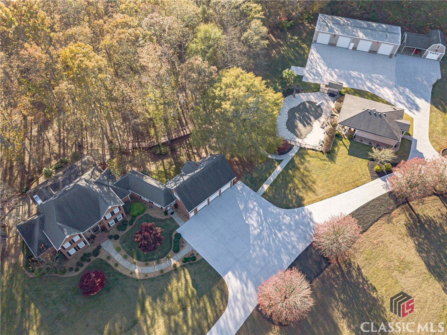


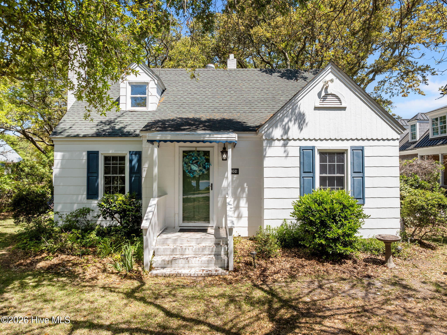
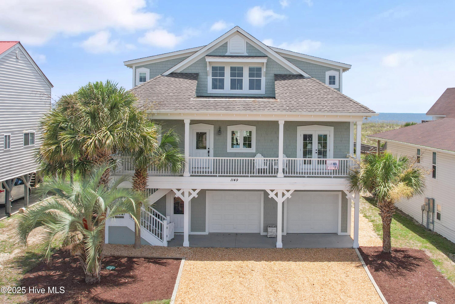
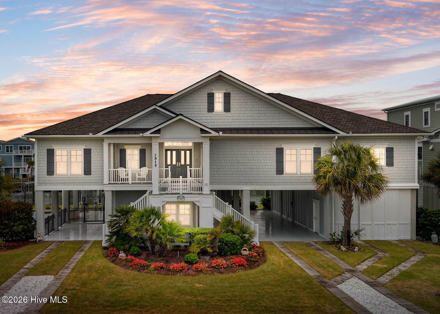
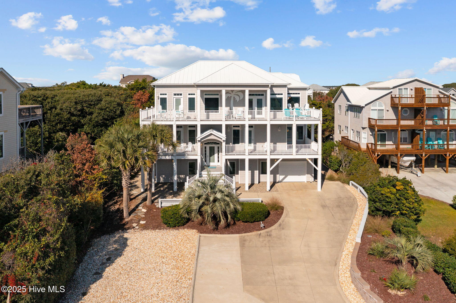
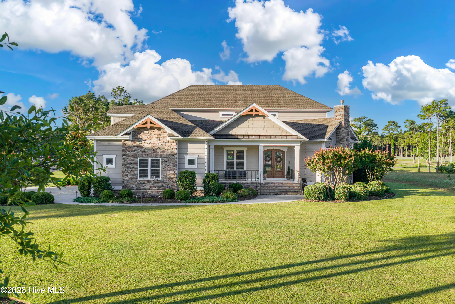
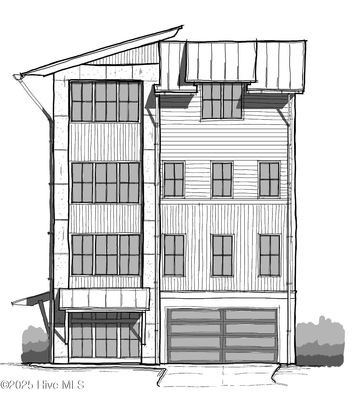
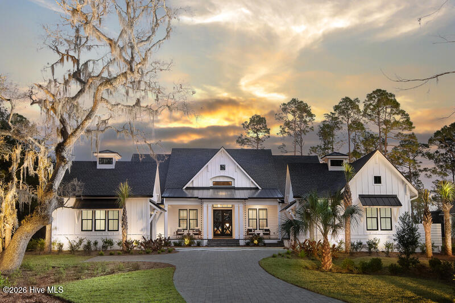
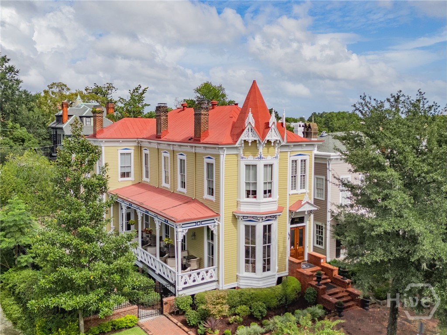

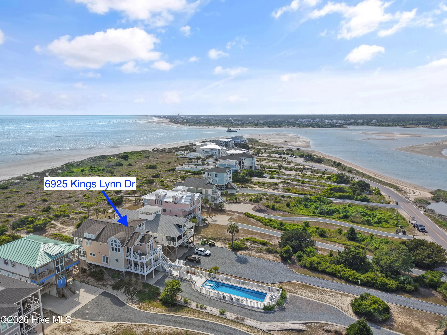
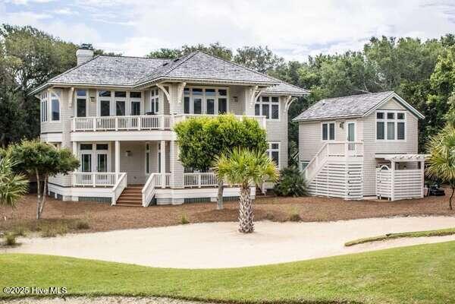
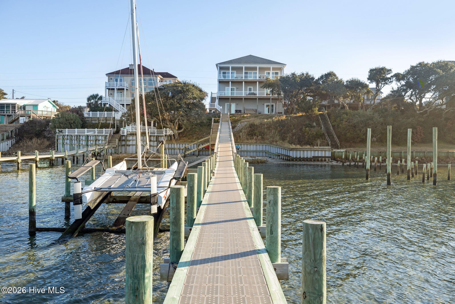
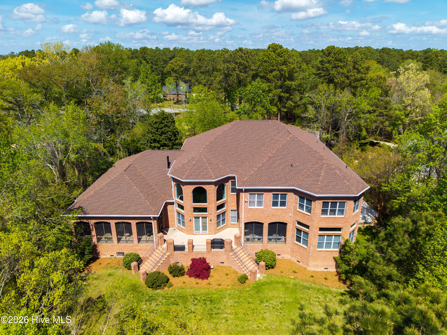

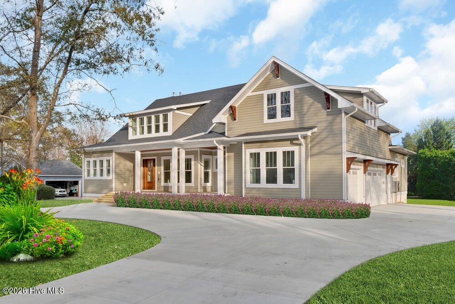
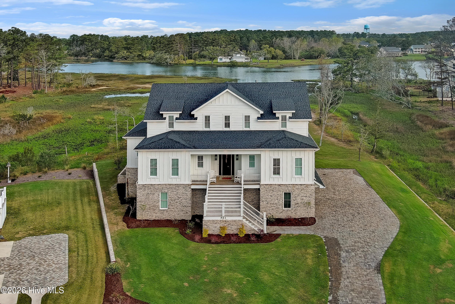
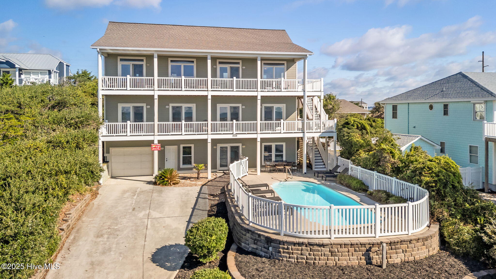
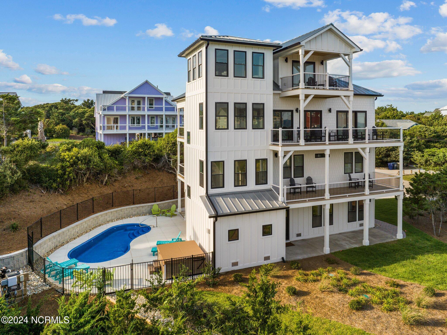
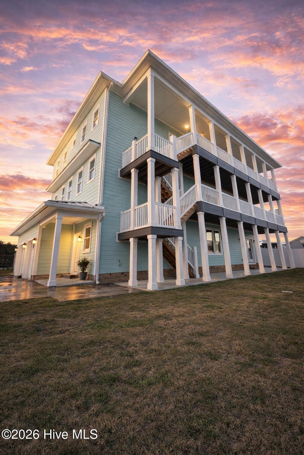
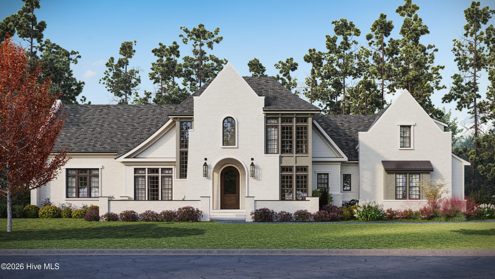
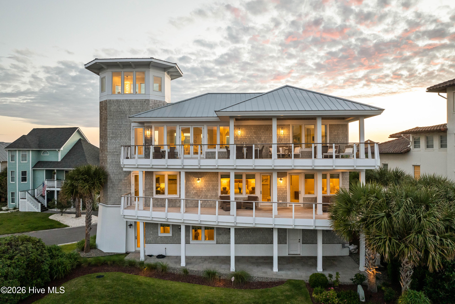
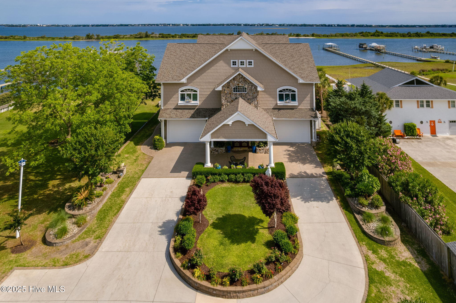
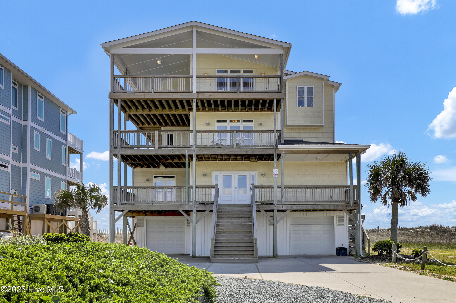

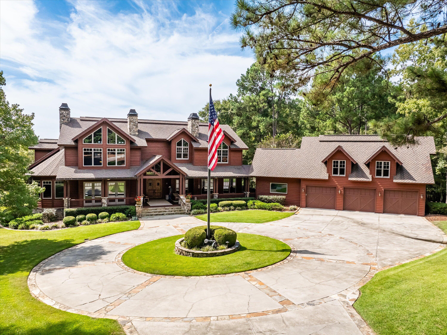
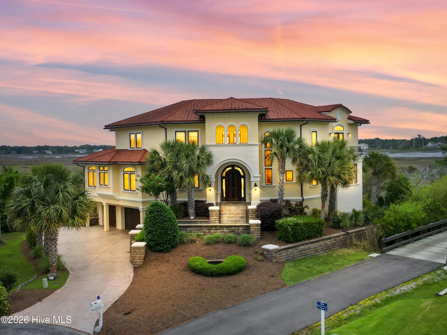
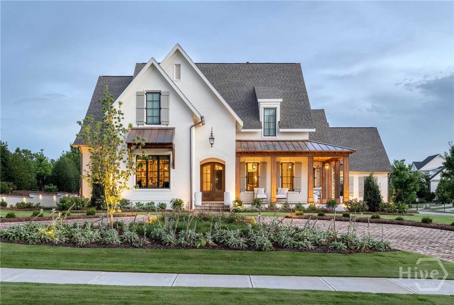
Stunning New Construction by Santoro Custom Homes. This beautiful home has a thoughtfully designed floorplan and is loaded with upgraded appointments. The entry Foyer has a beautiful curved staircase, a spacious Dining Room with butler's bar area, and a gorgeous office with fireplace and expanse of windows overlooking wooded area. A magnificent Kitchen, complete with large island, breakfast bar, custom cabinetry, top-of-the-line appliances, and a walk-in pantry/back Kitchen area that makes for easy entertaining. Kitchen opens to a large Dining Area and spacious Great Room with fireplace and slider doors that open out to a fabulous covered back veranda and pool. The large back veranda has a sitting area with fire table, Dining Area, and grilling station. The luxurious main level Owners Suite overlooks the private backyard and includes a beautifully appointed Owners Bathroom with double vanities, spa shower, and heated bathroom floor, as well as an enormous walk-in closet with built-ins. Beyond the Kitchen is an oversized utility room with desk area, mud room, back entry from motorcourt, and a pool bathroom with shower. The upper level features four large bedroom suites, each with a private bathroom and walk-in closet, as well as a bonus room/game room/additional office. The basement level is accessed from the curved staircase to a wine wall and includes a family room, billiards/game room with bar, exercise room/6th bedroom with a full bath. There is also additional space in the basement level for future custom finishing of a theater room/additional game room. Four car garage. Private motorcourt. Flat, level yard walk-out from the main level. Beautiful saltwater pool with tanning ledge, hot tub with waterfall, and firepots. Built-in outdoor grilling/kitchen area. Covered side porch. Gated Community. Great school district. Close to shopping, restaurants, and easy access to GA 400.
GA 400 North to Old Milton Parkway exit, turn LEFT at exit ramp. Go past Avalon, cross Highway 9, and turn RIGHT onto Canton Street. Go through downtown Alpharetta and Canton Street becomes Hopewell Road. Turn LEFT on Redd Road, then RIGHT on Freemanville Road, LEFT on Birmingham ROAD, RIGHT at the round-about (at 7 Acre Restaurant and Publix Shopping Center) onto Birmingham HIGHWAY. Mayfair Estates is 1/2 mile on the LEFT.