
$244,776 3 BD 3 BA 1,600 SF

Property Description

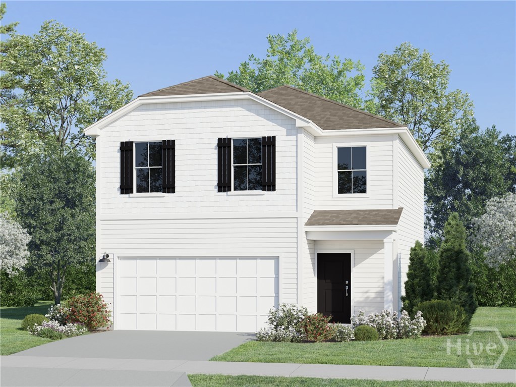
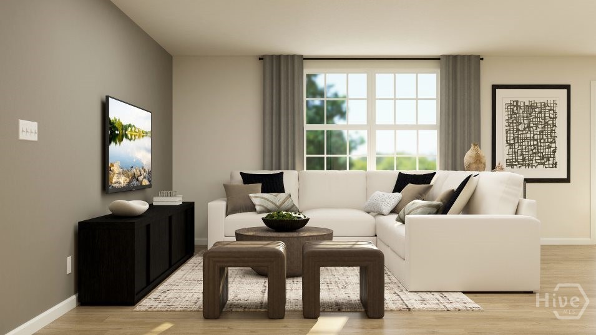
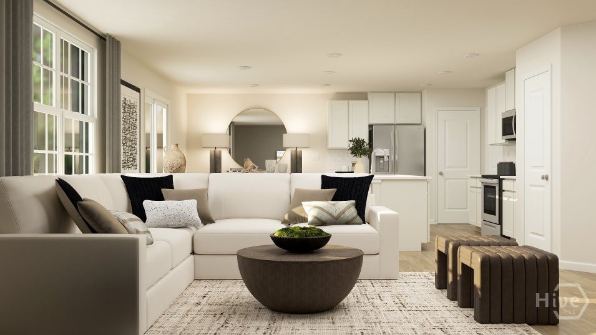
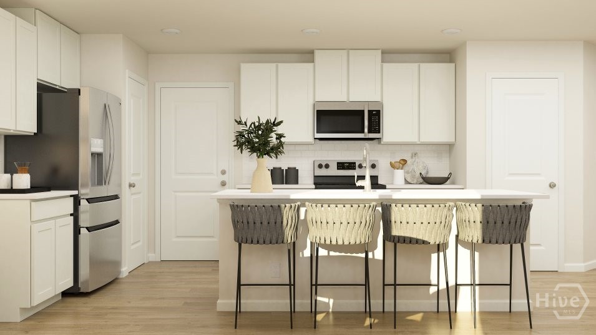
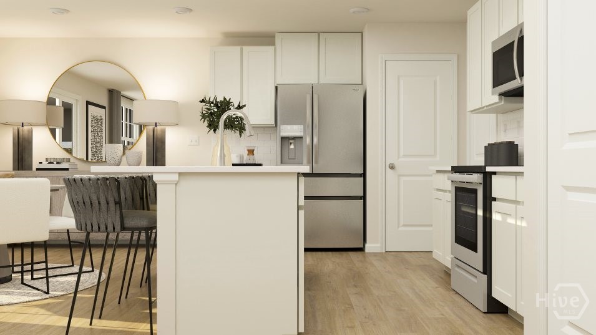
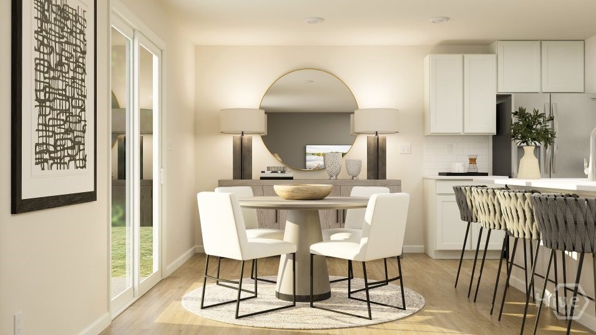
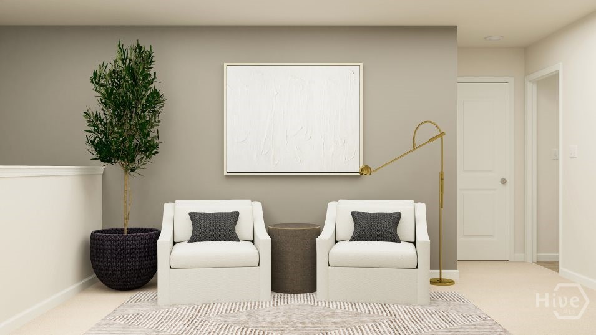
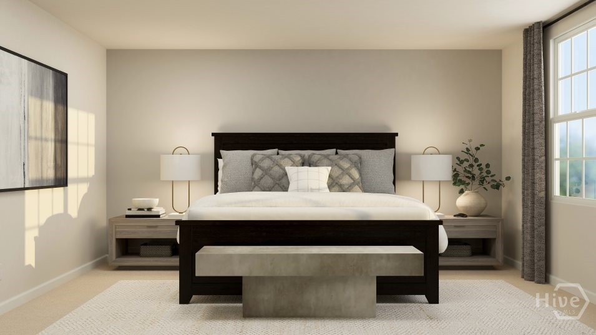
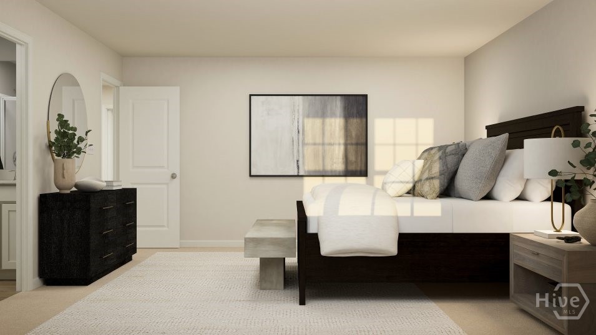
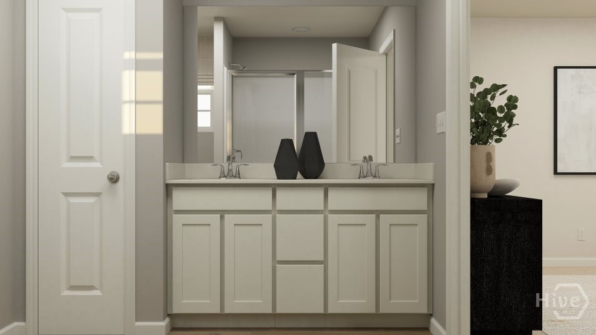
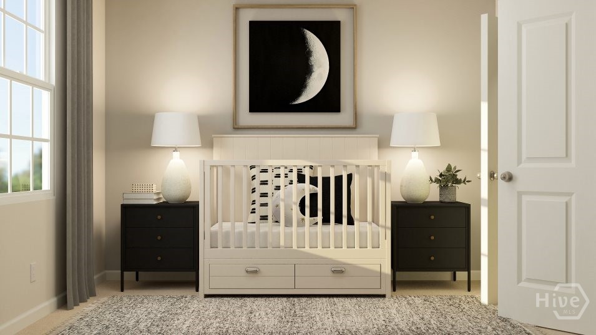
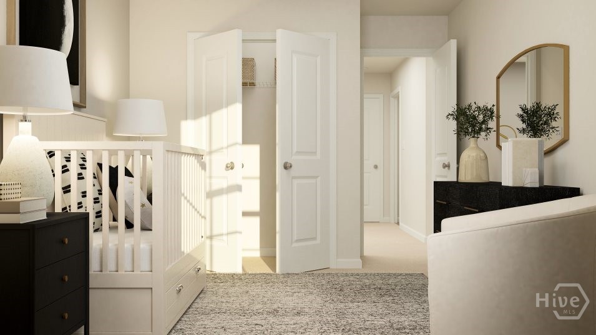
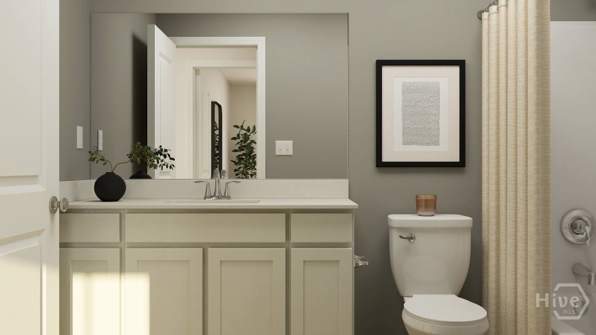
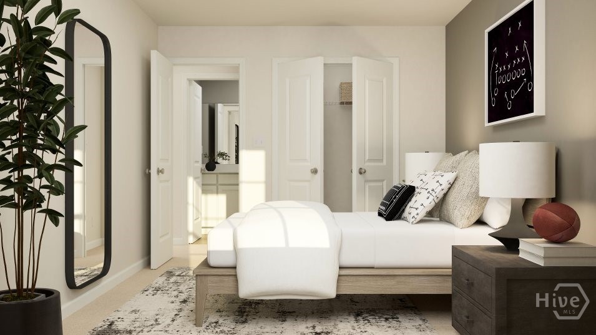
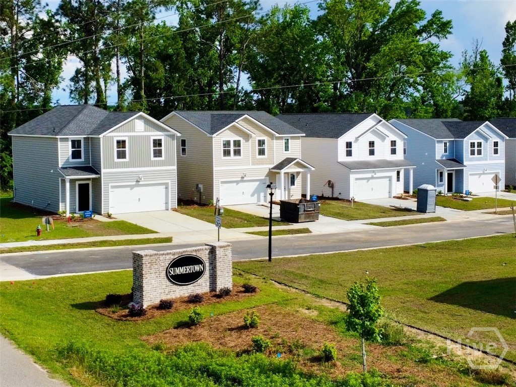
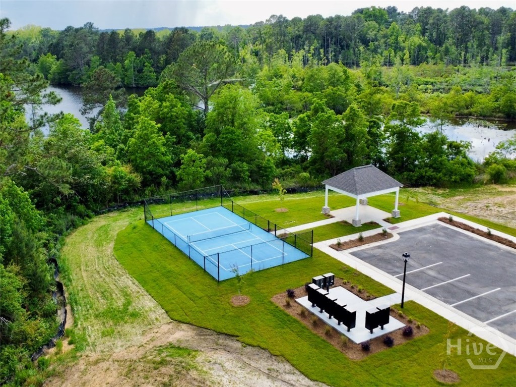
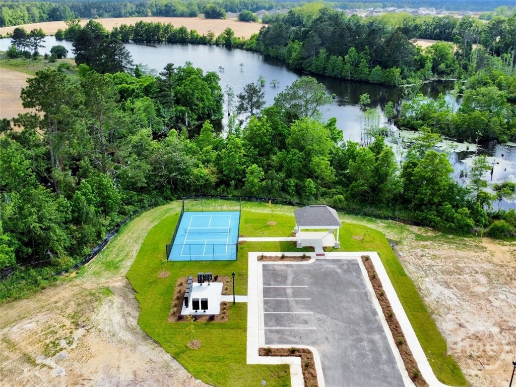
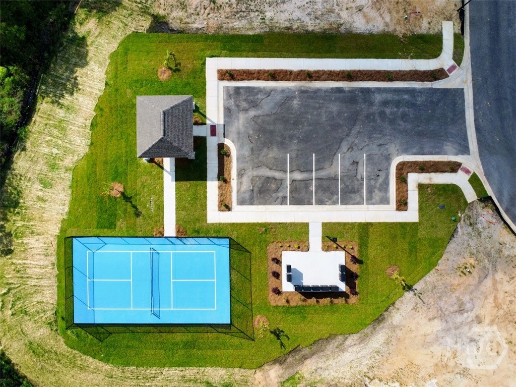
This new two-story home Whitman floor plan in the Summertown Community is designed to provide ample room to grow and entertain. Down the foyer is a cohesive open layout shared between the spacious Great Room, modern kitchen island with quartz countertops and lovely dining room, which features direct access to a sunny patio for seamless indoor-outdoor living. Upstairs is a central loft surrounded by two secondary bedrooms and a tranquil owner’s suite complete with a private bathroom. Community amenities enhance the lifestyle experience with a pickleball court and covered pavilion for neighborhood gatherings. Estimated Completion Date July 2026.

From I-16 West take Exit 127 for GA-67. Turn Right on Burkhalter Rd. At the traffic circle take the 3rd exit onto Rushing Rd. Continue on Pretoria Rushing Rd and turn left on S & S Railroad Bed Rd. Turn into Community on the left onto Summertown Drive.

Property Features

Show More
  •  2026
  •  0.19
  •  8276
  •  140
  •  Quarterly
  •  1
  •  Lennar
  •  Street Lights|Sidewalks|Curbs|Gutter(s)
  •  3
  •  ARM|Cash|Conventional|103
  •  Summertown HOA
  •  Lot 44 Summertown
  •  44
  •  Cable Available|Underground Utilities
  •  Public
  •  Click to View Virtual Tour
  • Exterior Features

  •  Slab
  •  Sprinkler System
  •  Attached|Garage Door Opener|Kitchen Level
  •  Paved
  •  Asphalt|Ridge Vents
  •  Single Family Residence
  •  Residential
  • Interior Features

  •  Windows
  •  Some Electric Appliances|Dishwasher|Electric Water Heater|Disposal|Microwave|Oven|Plumbed For Ice Maker|Range|Self Cleaning Oven|Dryer|Refrigerator|Washer
  •  Electric|Heat Pump|Zoned
  •  Electric|Heat Pump|Zoned
  •  Double Pane Windows
  • Courtesy of Realty One Group Inclusion

    Schedule to See Homes

    Click image to generate new verification code.


    Brooke Powell

    912.272.7575
    Keller Williams Coastal Area Partners