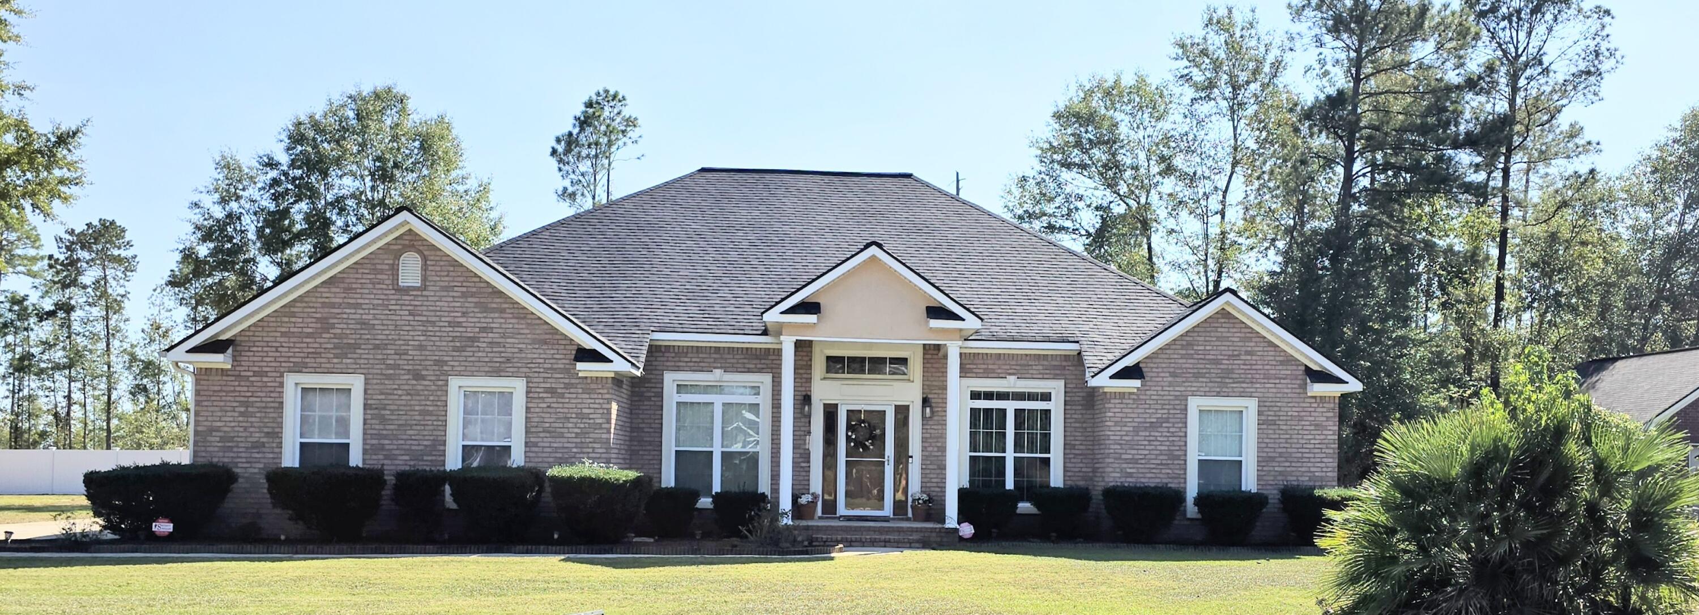
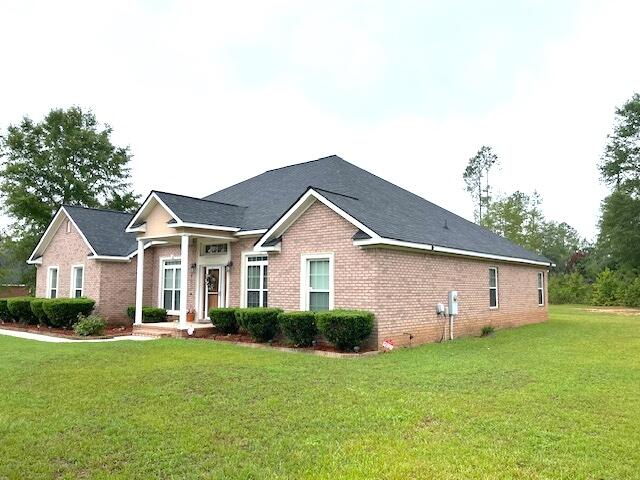
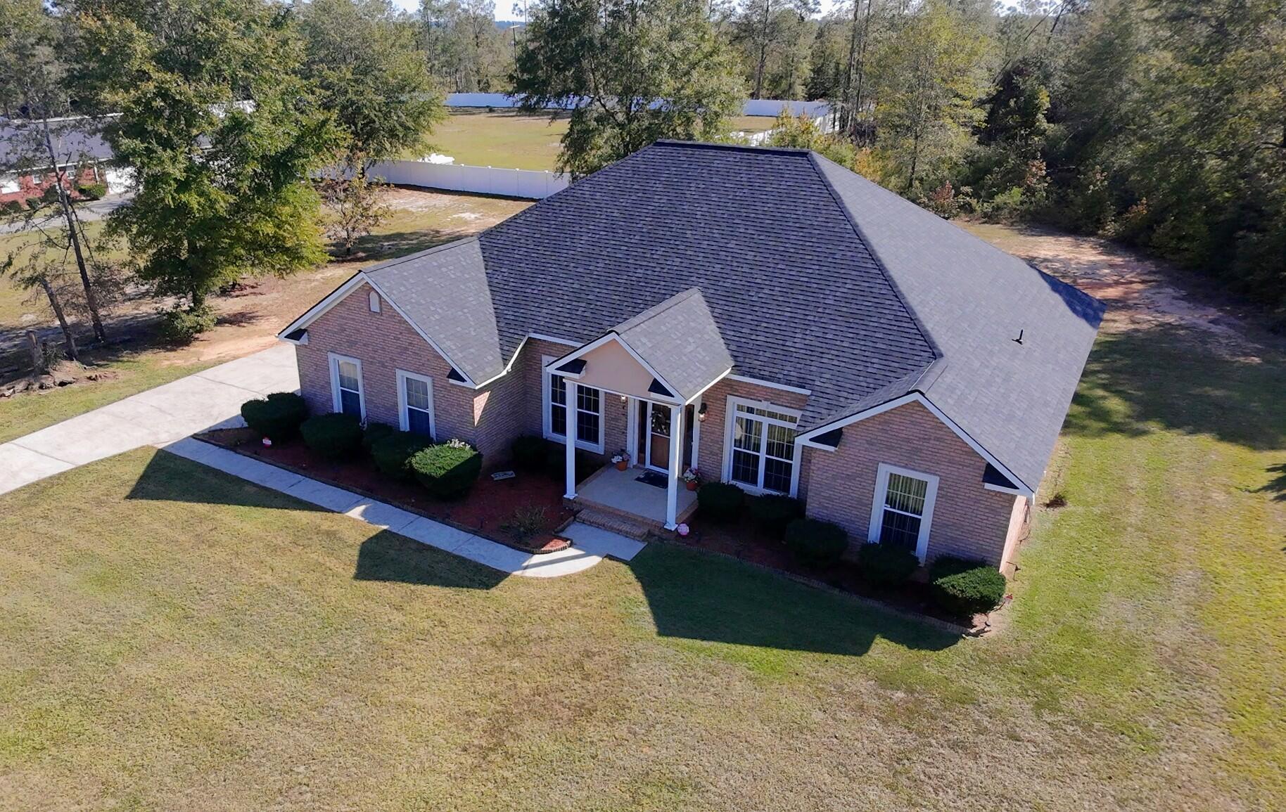
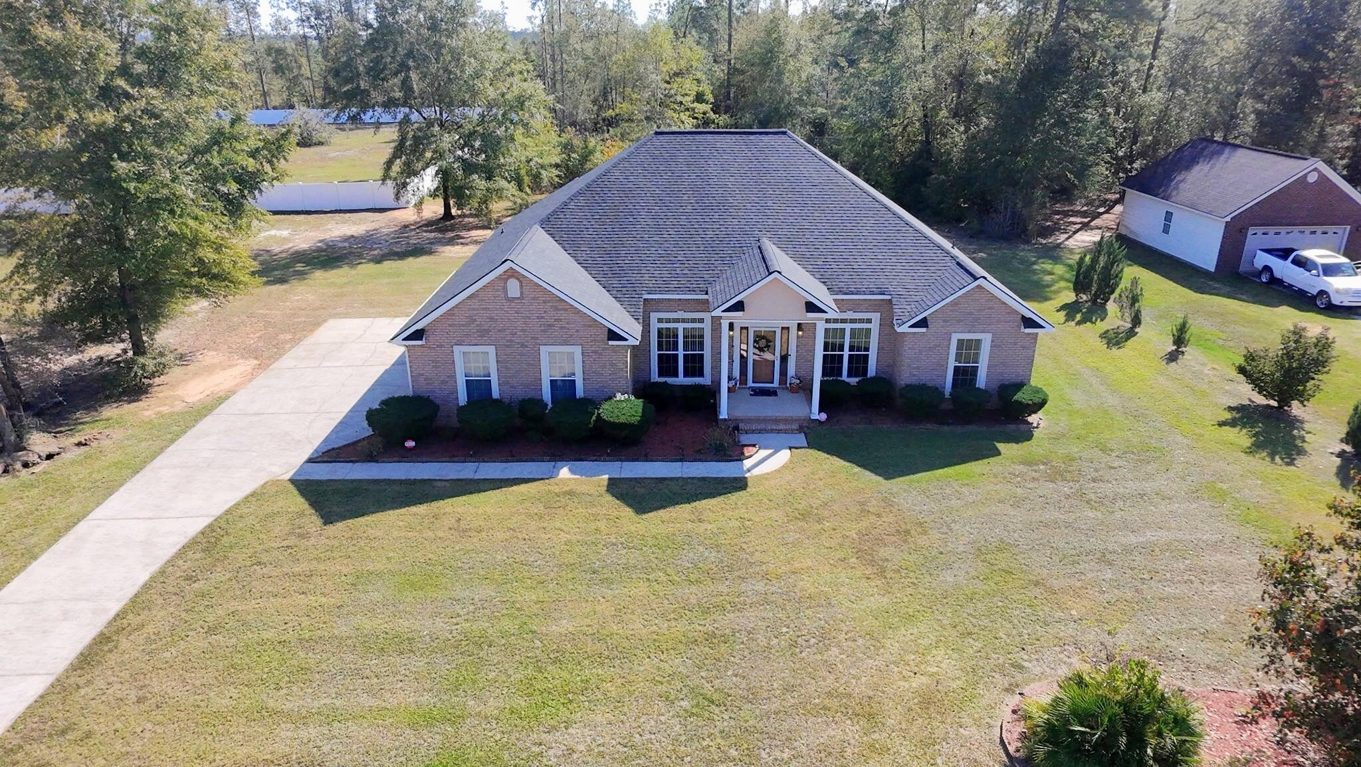
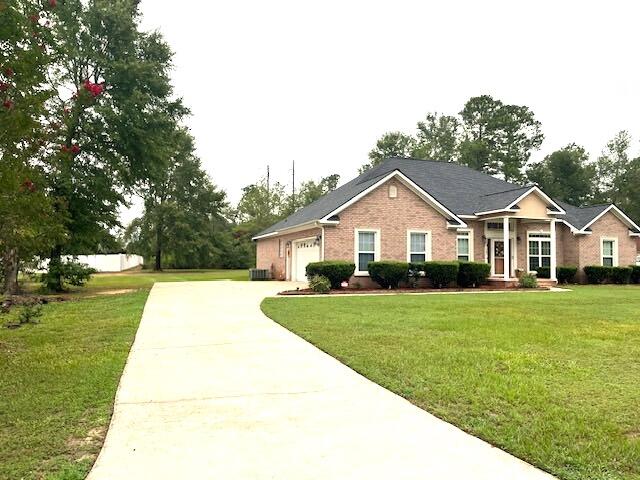
Drive Home to Tranquility in the Highly Desirable Arcadia Community
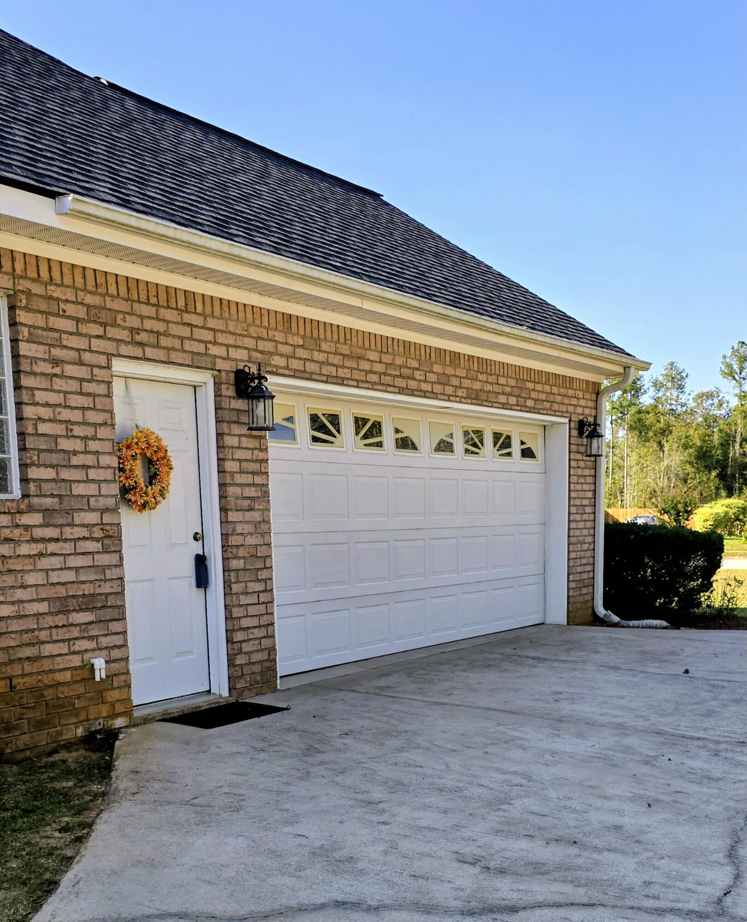
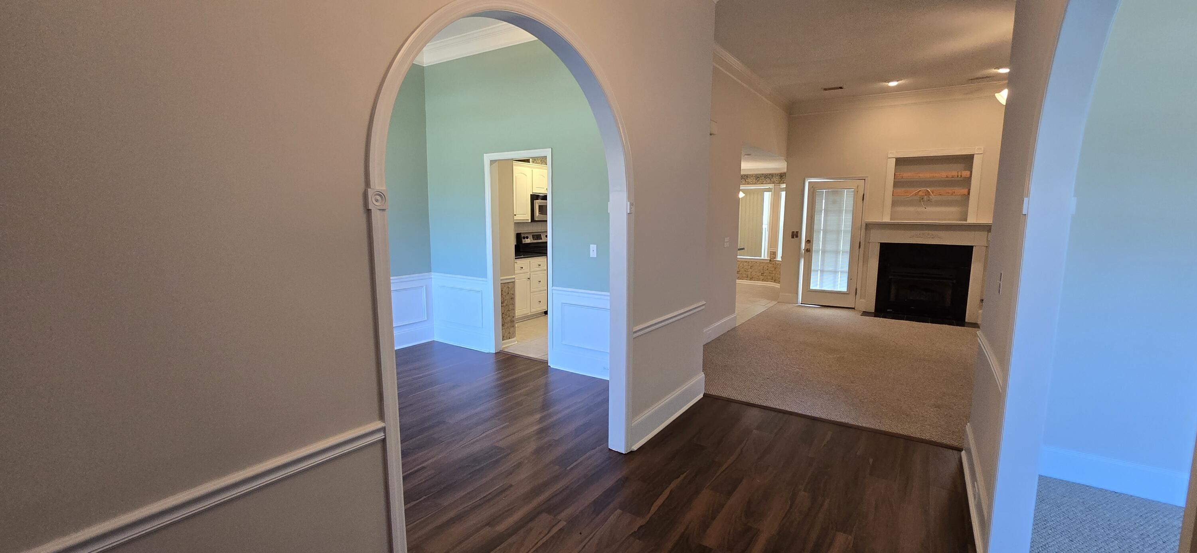
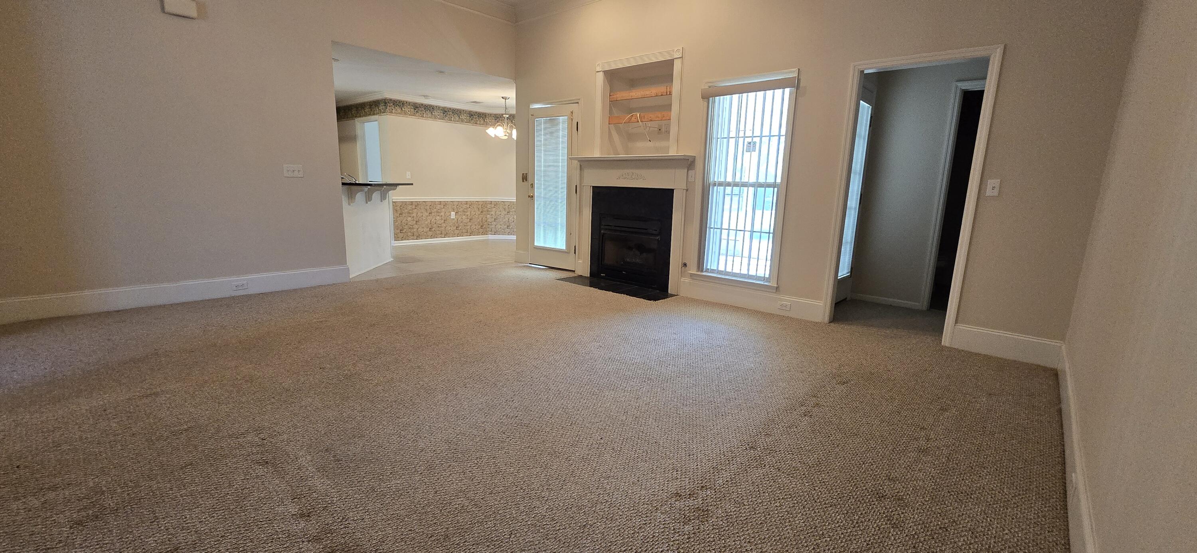
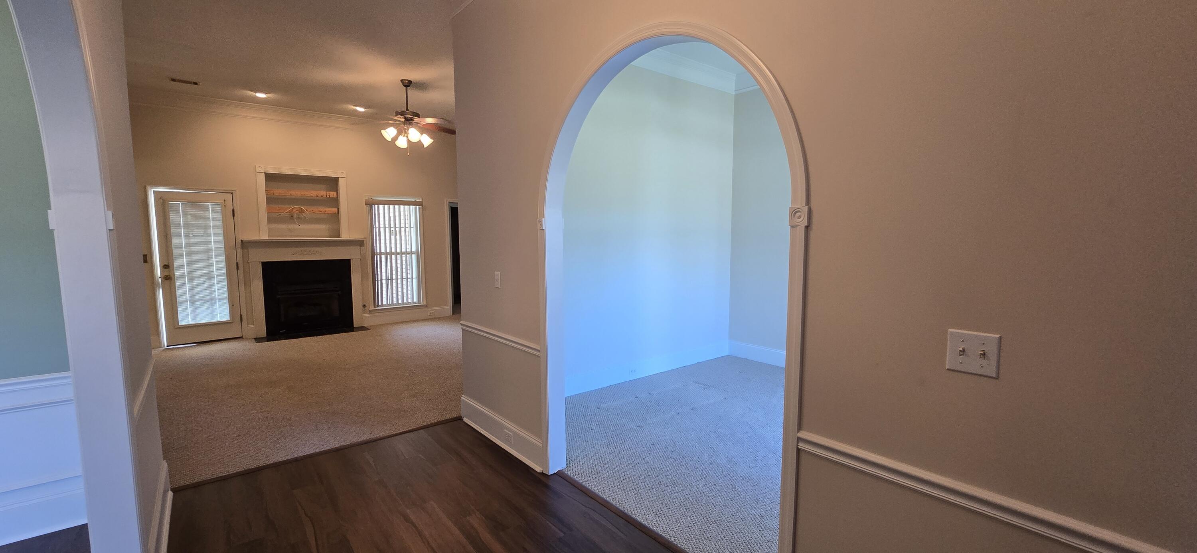
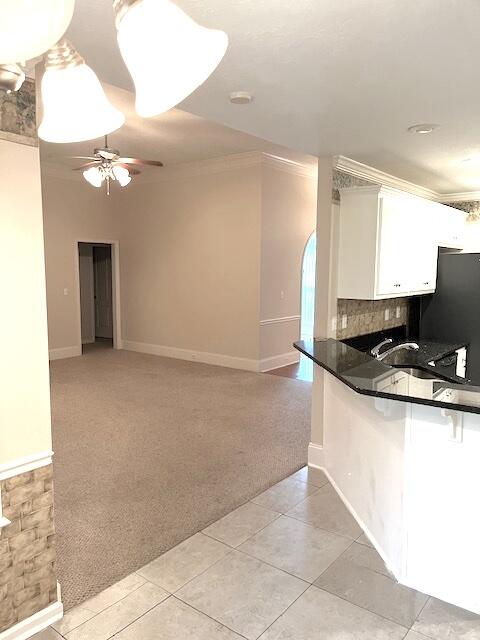
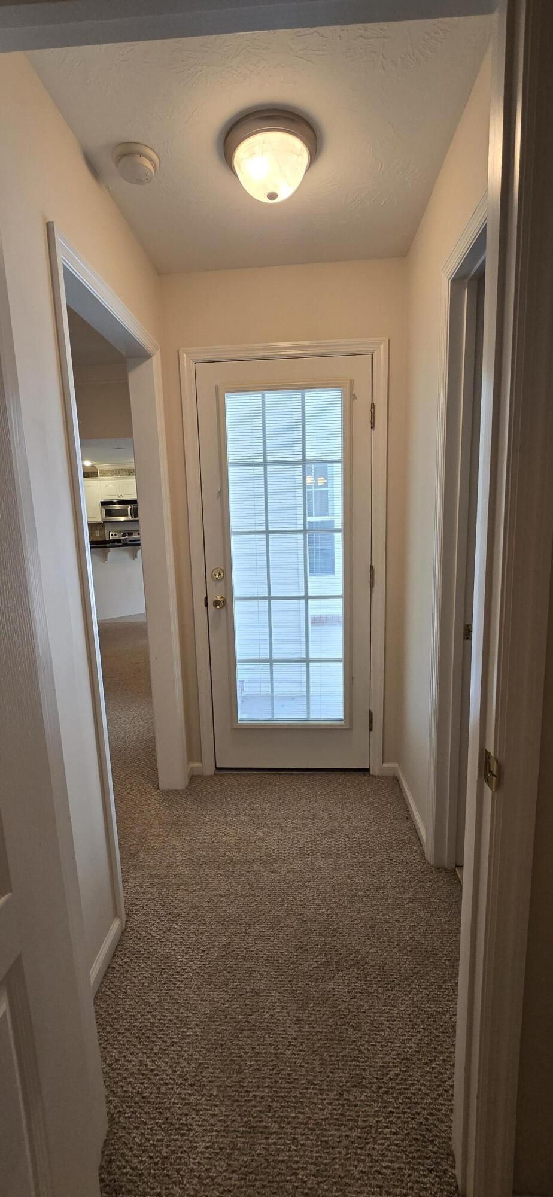
Step into comfort, elegance, and space in this beautifully appointed home, perfectly situated in the sought-after Arcadia neighborhood. This residence features gorgeous tile, hardwood, & carpeted flooring and an open-concept layout that flows seamlessly through the common areas, creating an inviting space for both relaxation and entertaining.
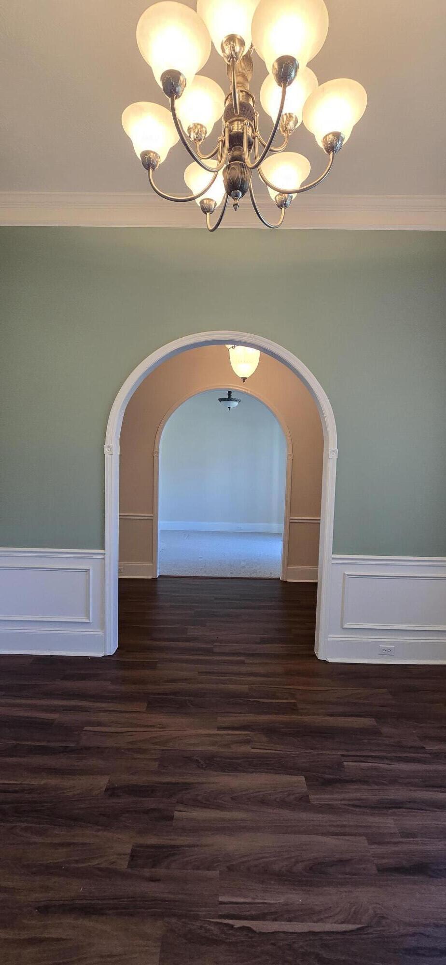
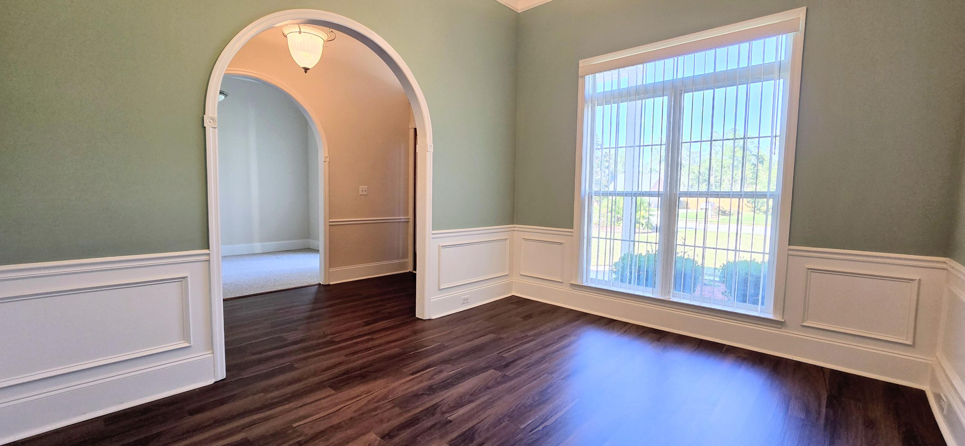
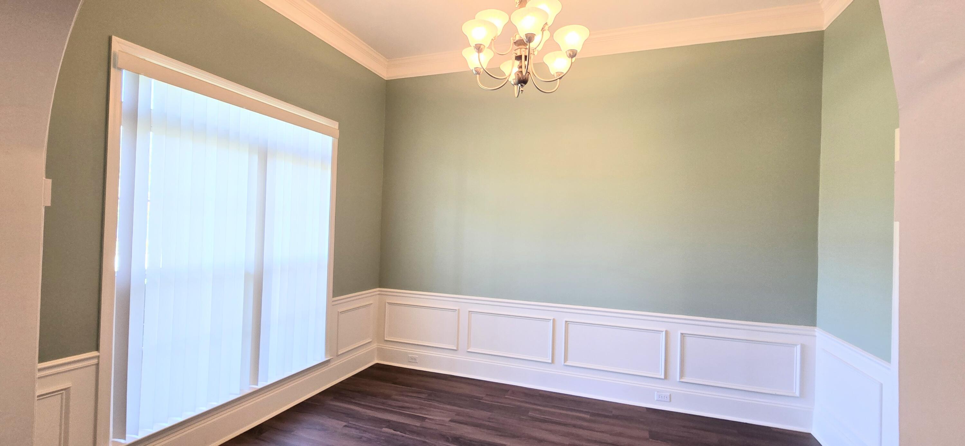
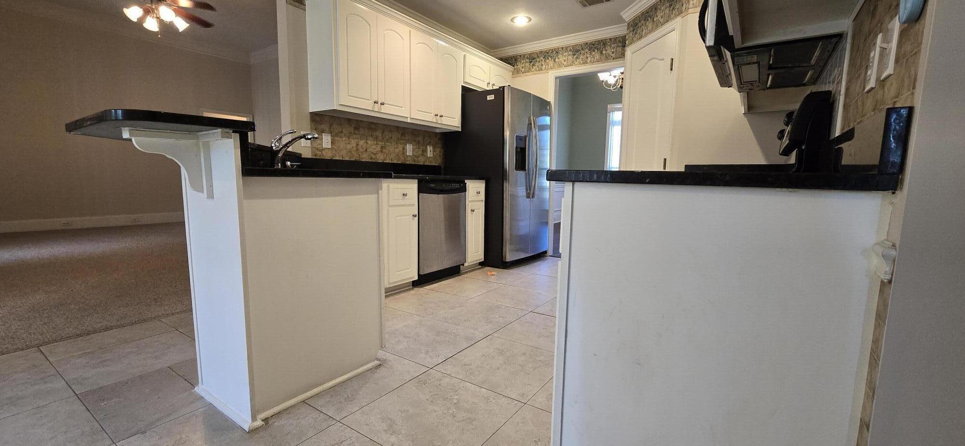
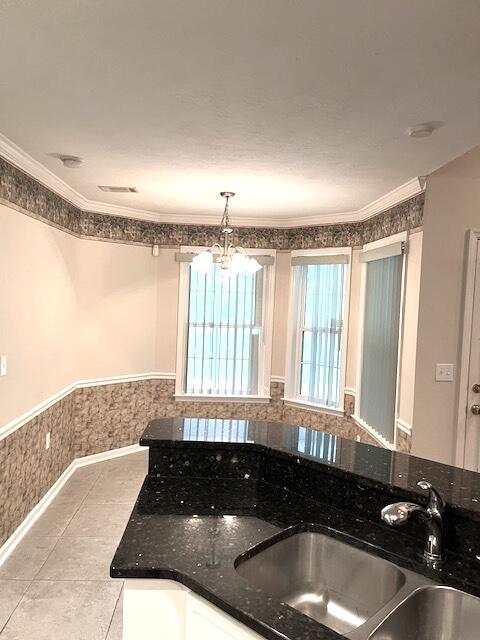
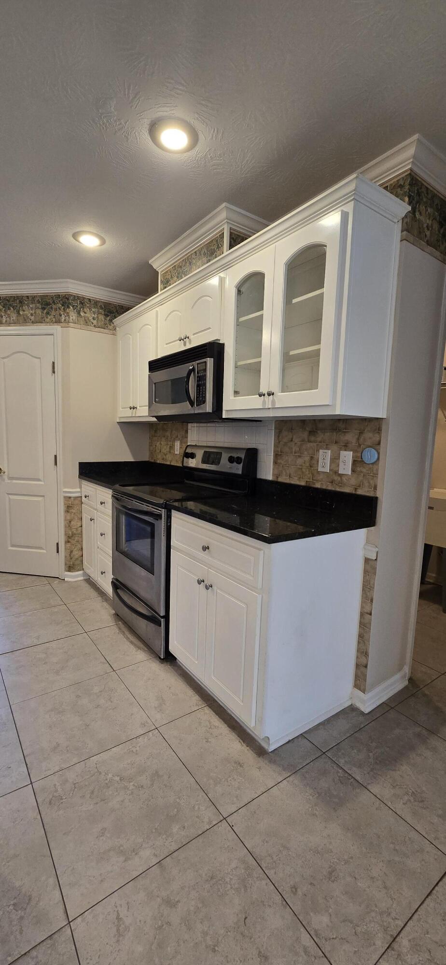
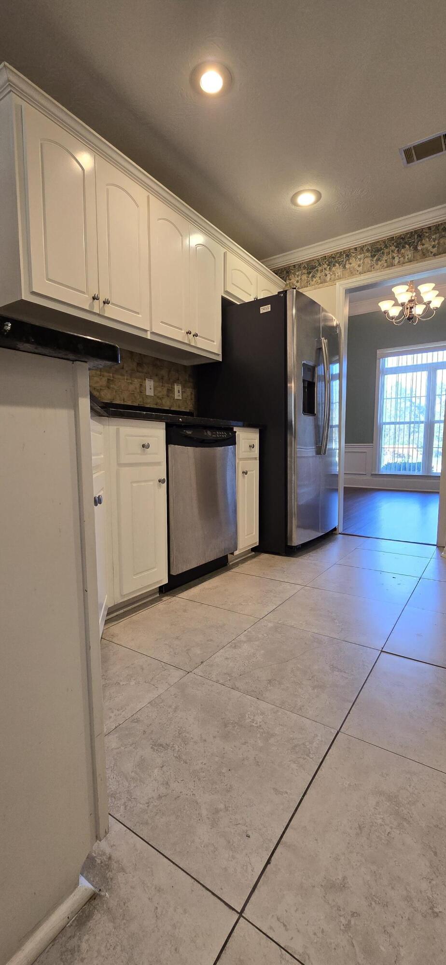
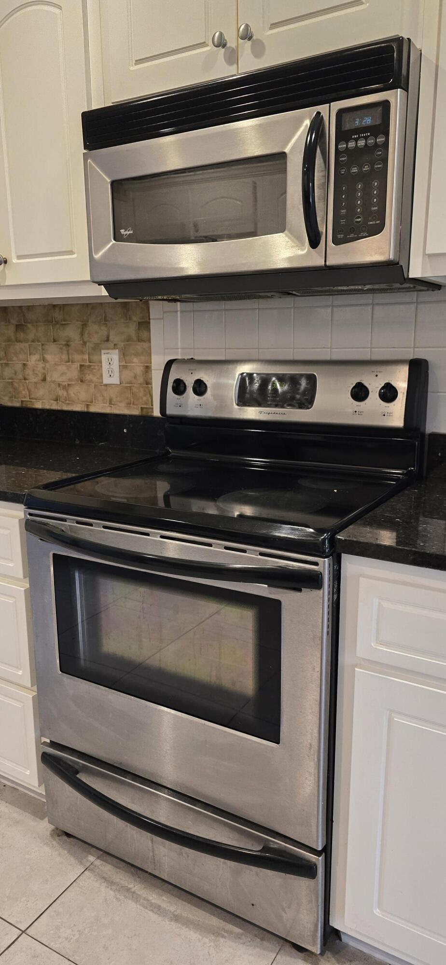
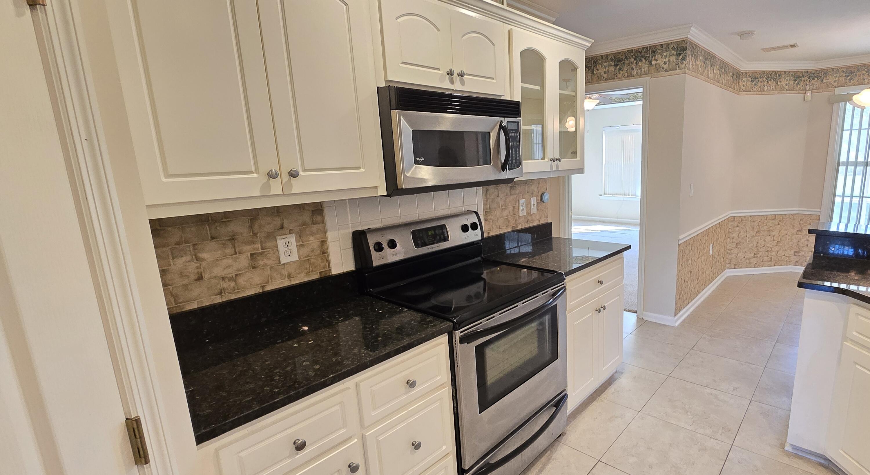
The gourmet kitchen is a true chef's dream, complete with recessed lighting, a large center island, and abundant counter space -- perfect for preparing meals and gathering with loved ones. Just beyond the foyer, you'll find a formal dining room and formal living room, offering plenty of space for hosting special occasions.
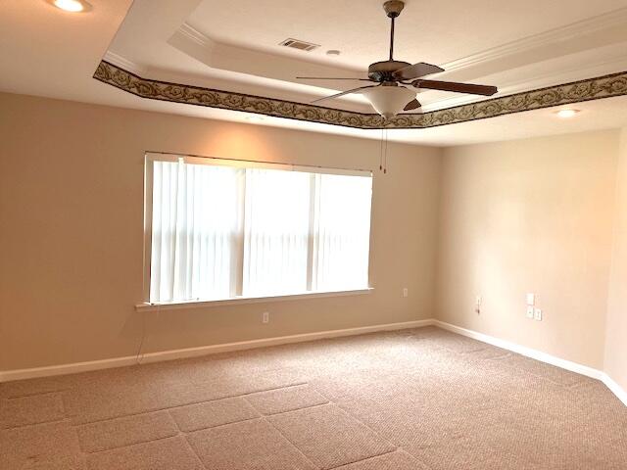
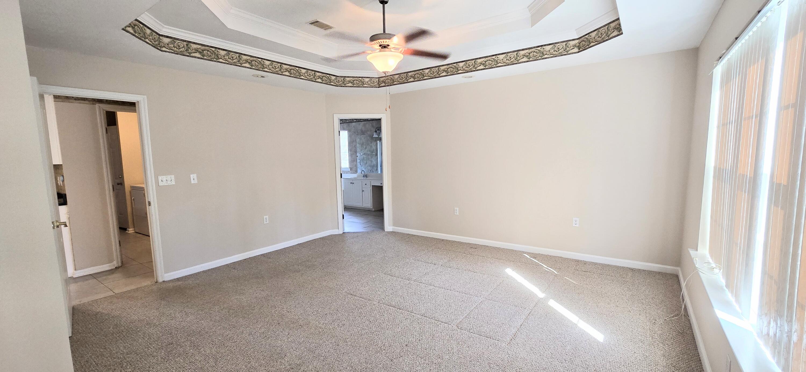
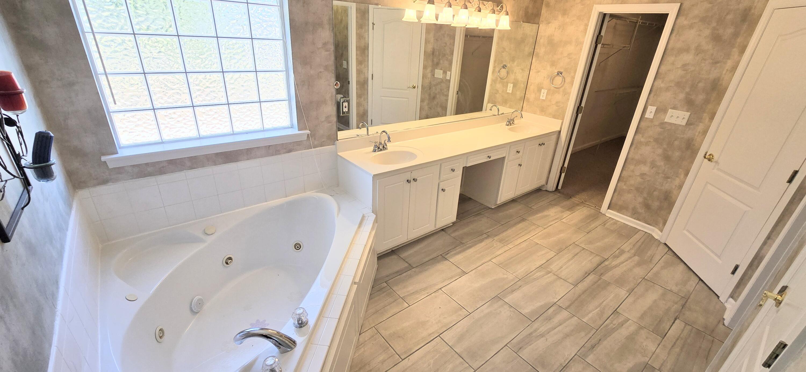
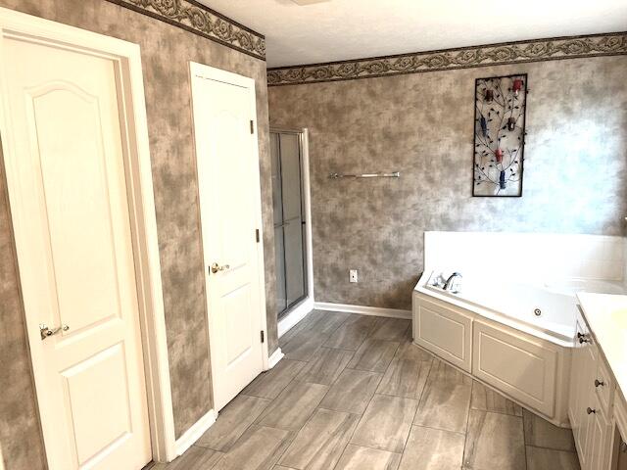
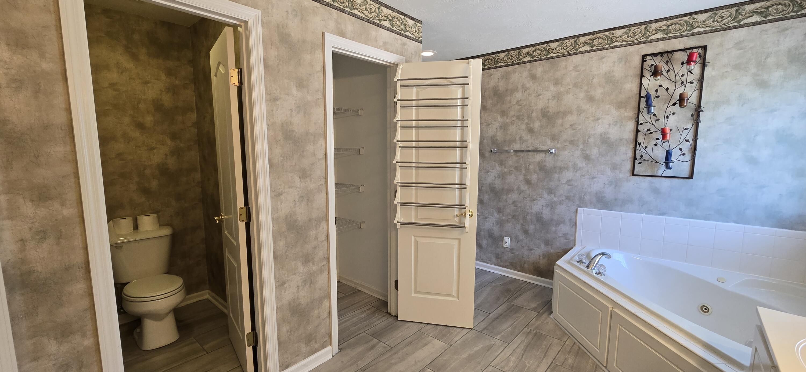
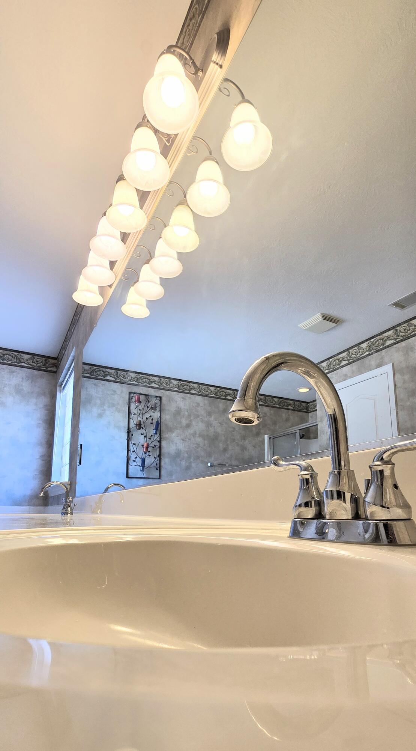
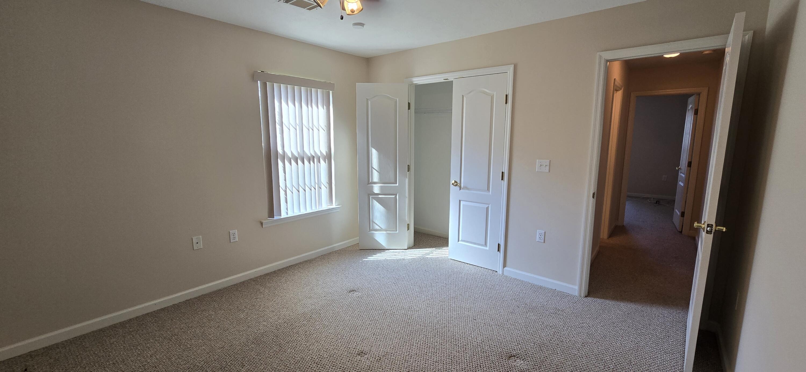
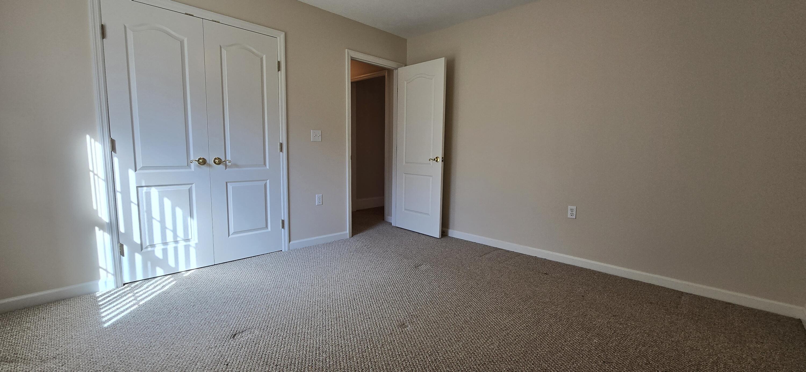
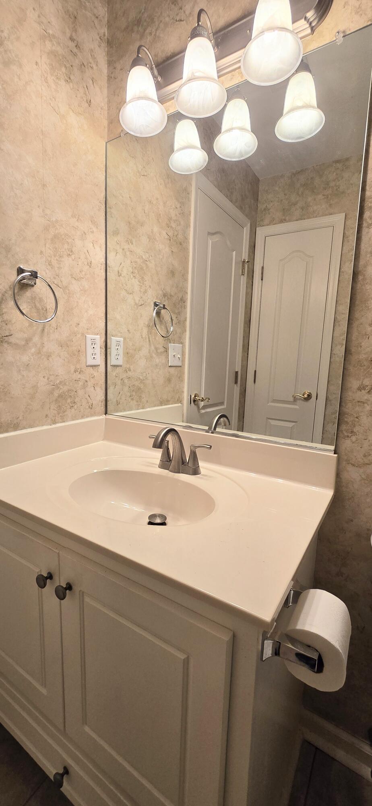
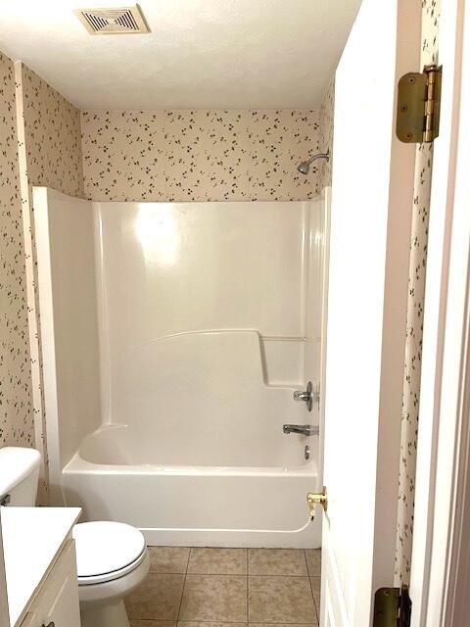
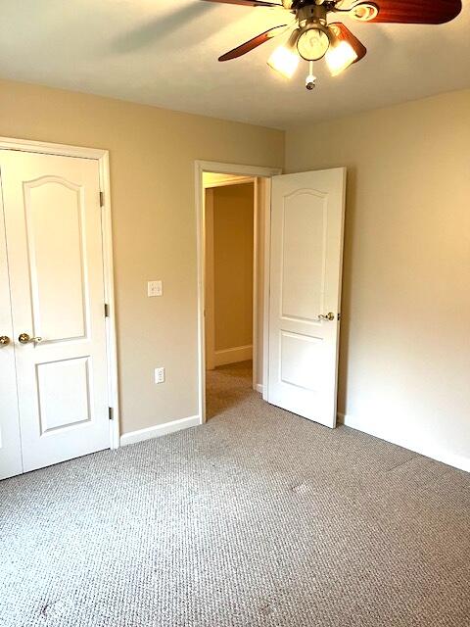
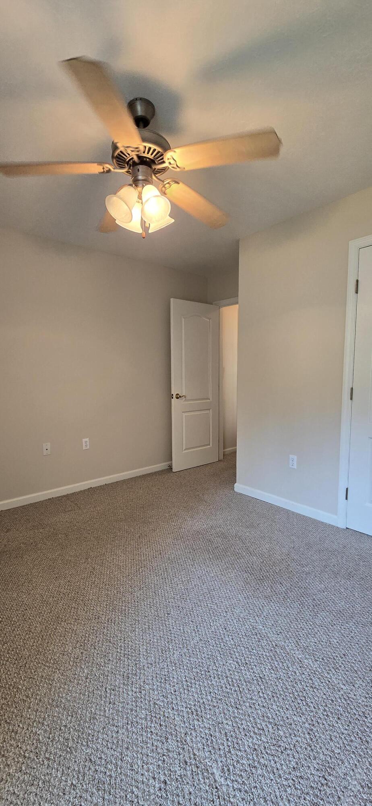
The luxurious owner's suite on the main level boasts a massive walk-in closet, a private sitting area, and a spa-inspired bath with dual vanities. Three additional bedrooms and two full baths on the main floor provide comfort and privacy for family and guests.
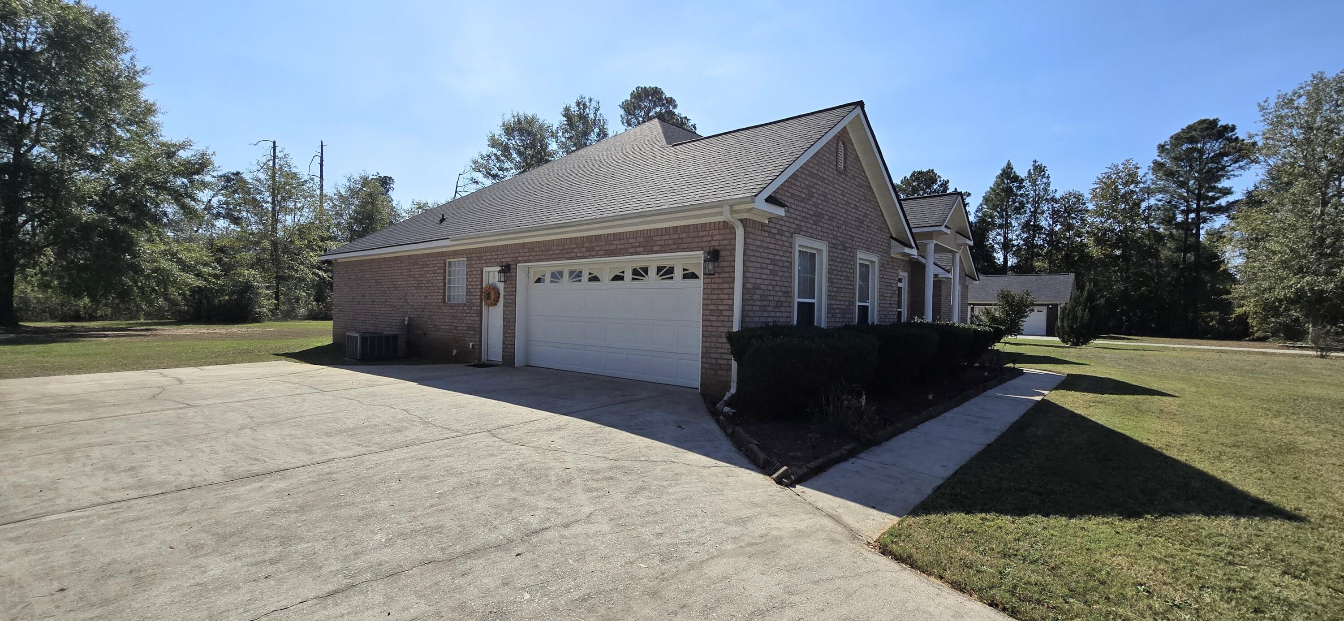
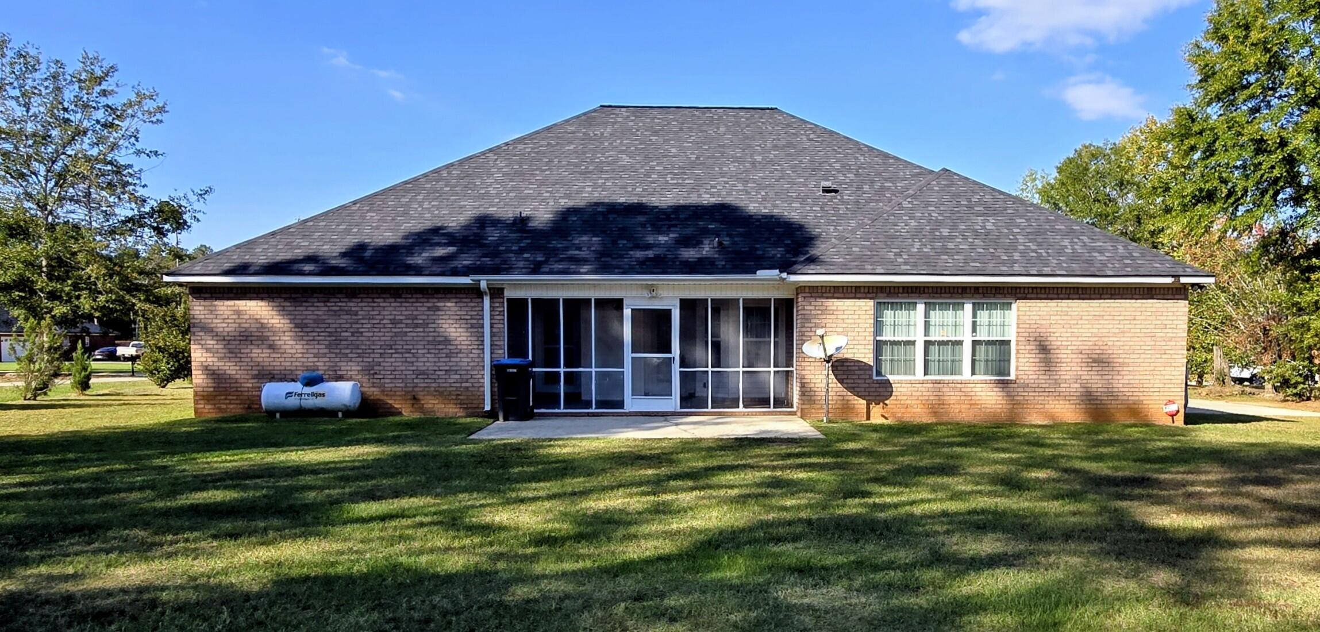
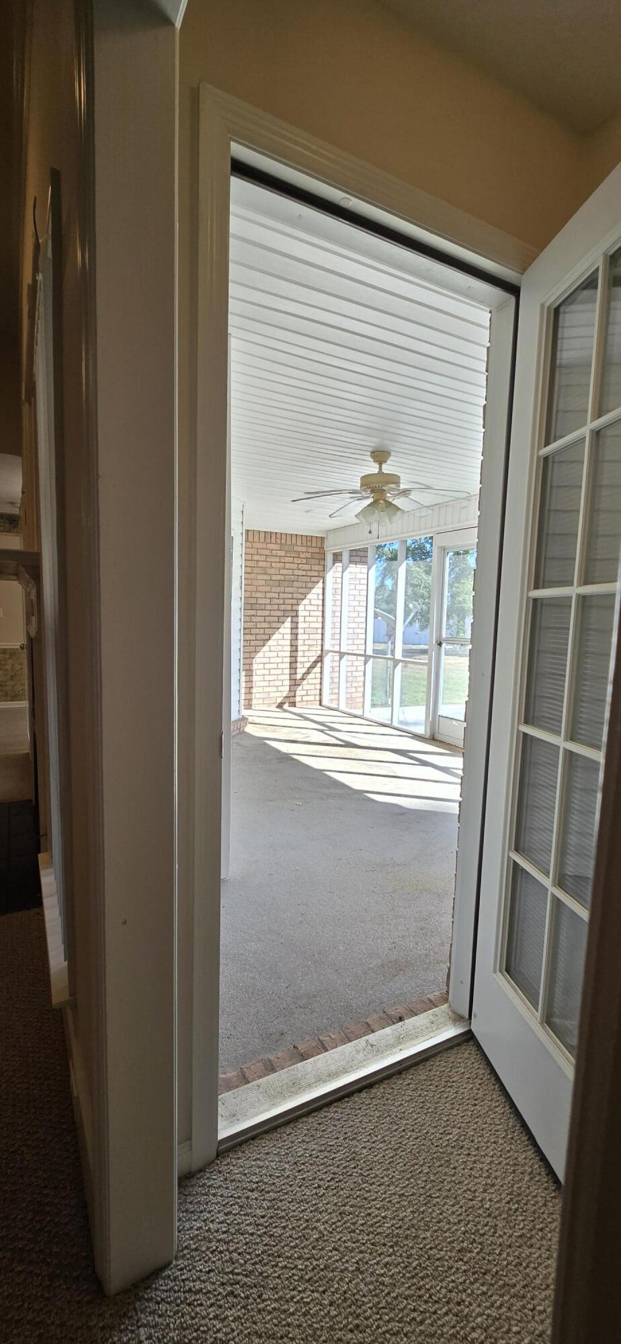
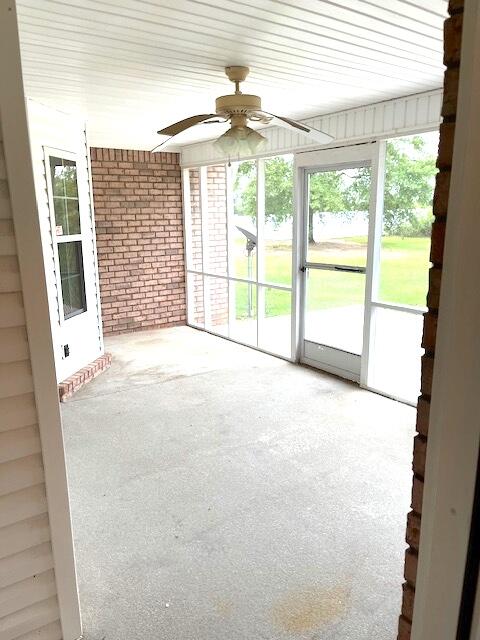
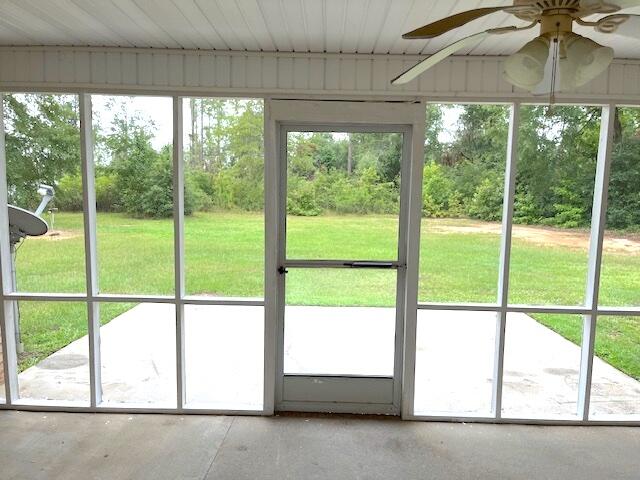
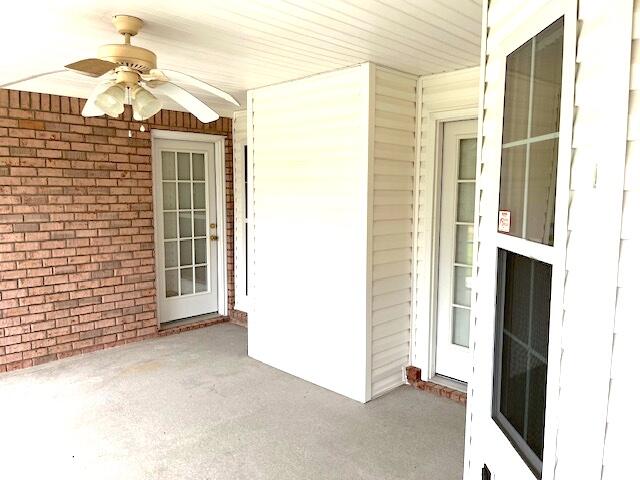
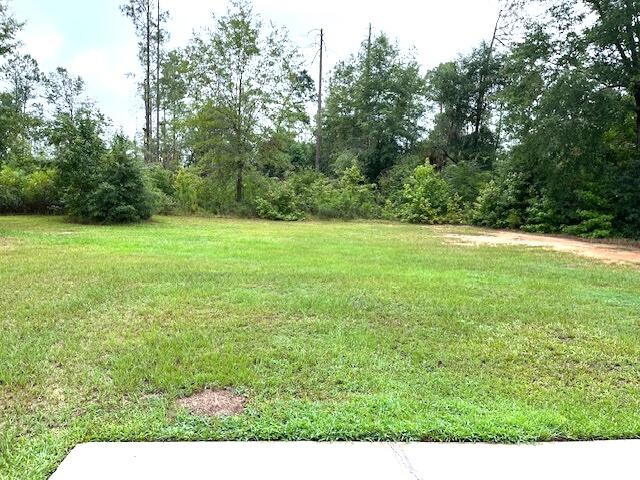
Step outside to enjoy the beautifully landscaped lawn with an irrigation system, a screened-in porch for year-round enjoyment, and the peace of 1.27 acres of land.
This move-in ready home offers the perfect blend of luxury, comfort, and location. Don't miss your chance to make it yours -- schedule your private tour today!
Take 520 to Exit 7, Take a right on Peach Orchard., 11 miles and turn left on Hephzibah McBean Rd., Take left onto Arcadia and right onto McCoy's Mill Rd., House will be on the right.