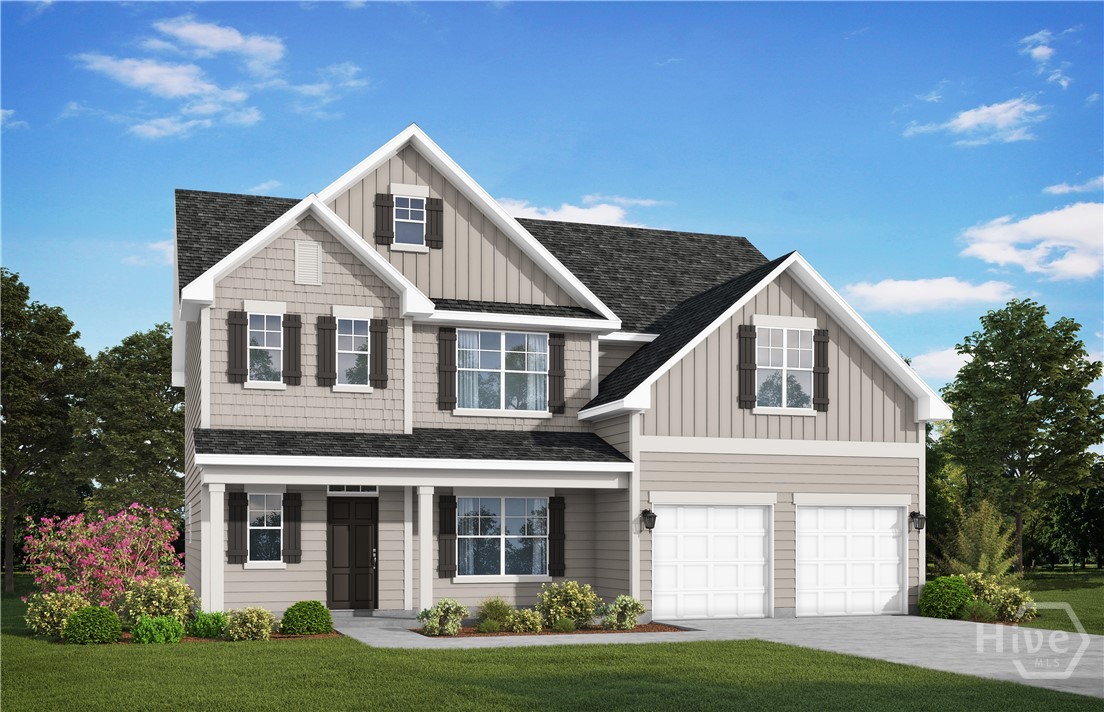
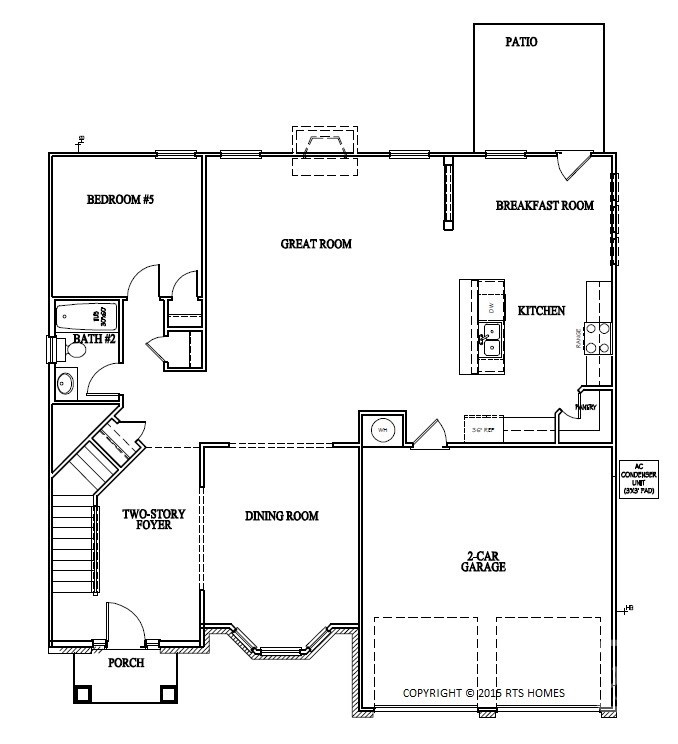
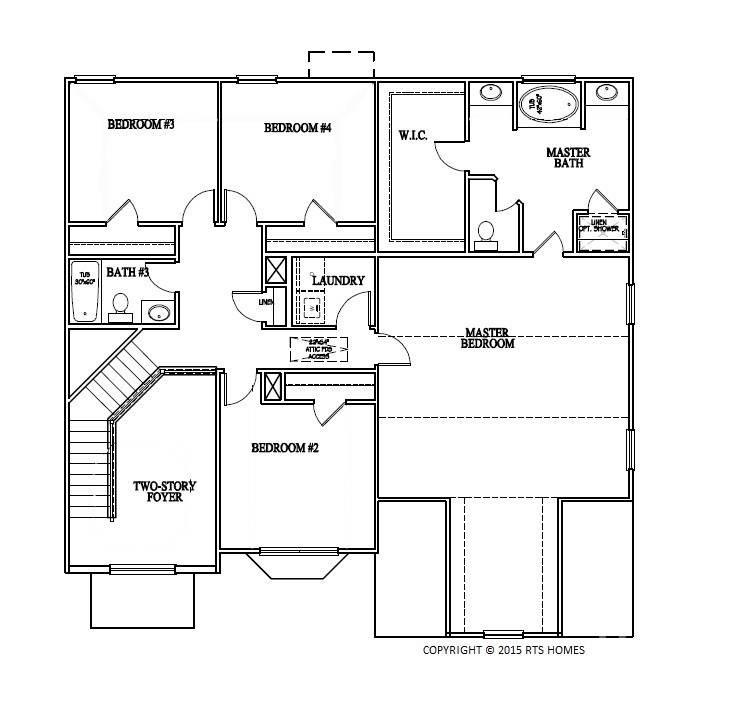
The Screven plan, located in Tibet Road at Sassafras Phase 2, offers spacious two-story living with 5 bedrooms and 3 bathrooms. Upon entering, you’re welcomed by a two-story foyer that opens into the main living areas. The lower level features a gourmet kitchen complete with a large island, double wall ovens, separate cooktop, and upgraded finishes throughout. Casual meals can be enjoyed in the breakfast nook overlooking the great room and gas fireplace, while the formal dining room provides additional gathering space. A bedroom and full bathroom on the main floor offer flexible living arrangements. Upstairs, the primary suite includes a spacious bedroom, large bath with separate shower, and walk-in closet. Three additional bedrooms share a full hall bath, while the centrally located laundry room adds convenience. Interior features include iron spindles throughout the staircase area. Artistic renderings are for informational purposes only. Actual floor plans, features, colors, materials, and inclusions may vary.
From Hwy 84, turn left onto Talmadge Road. Continue approximately 2 miles until you reach Tibet Road on your right. Turn right and continue 1.6 miles and Tibet Road at Sassafras will be on your right, marked with neighborhood signage.
Property Features
0.54
23522
34
Monthly
1
Cash|Conventional|FHA|VA
95 Tibet Road at Sassafras
Underground Utilities
Shared Well
Exterior Features
Slab
Sprinkler System
Attached
Asphalt|Ridge Vents
Single Family Residence
Residential
Interior Features
Family Room|Gas
Dishwasher|Electric Water Heater|Microwave|Oven|Range|Refrigerator
Central Air|Electric
Central|Electric
Courtesy of Rts Realty Llc
Thank You!
We received your Showing Request.
Feel free to call 912.272.7575 for immediate assistance.