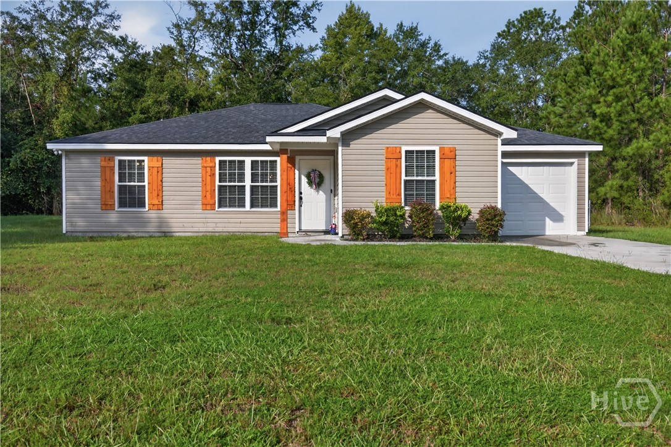
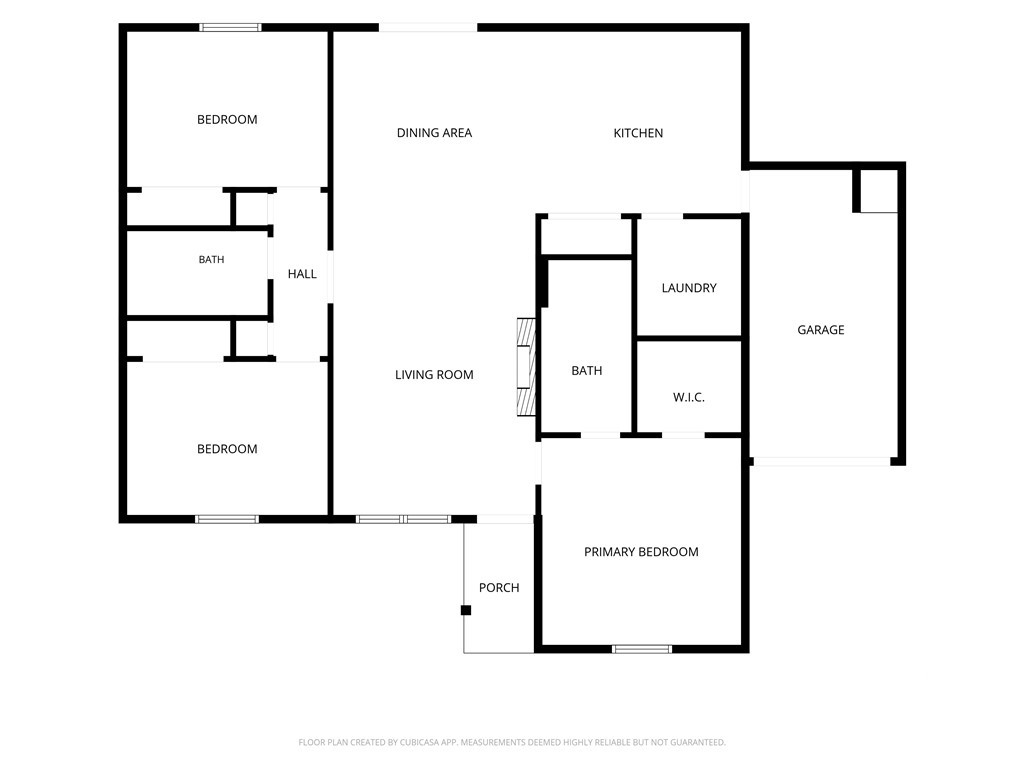
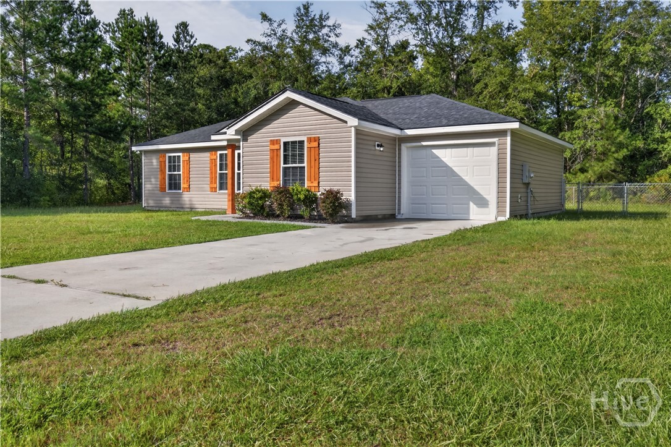
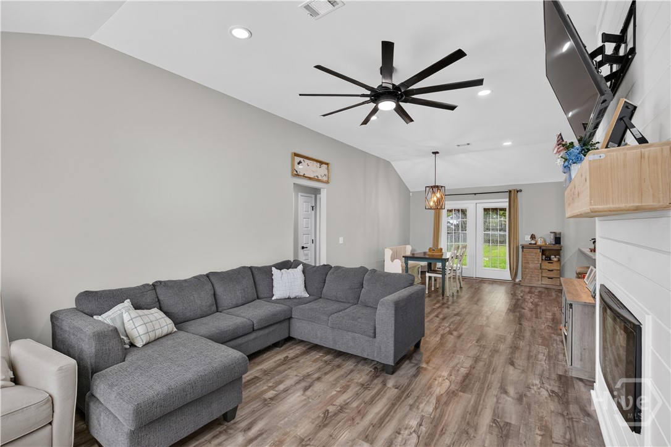
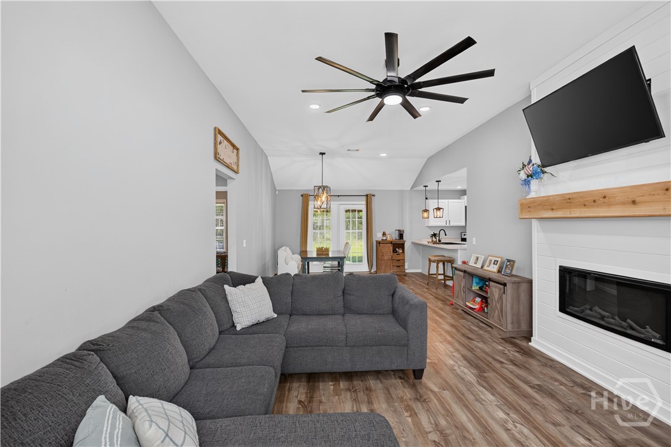
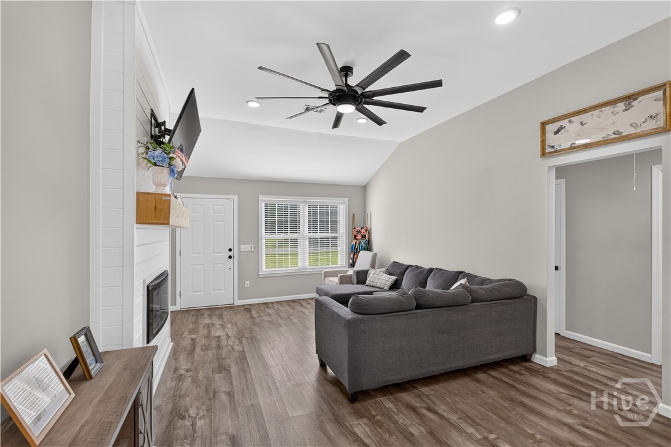
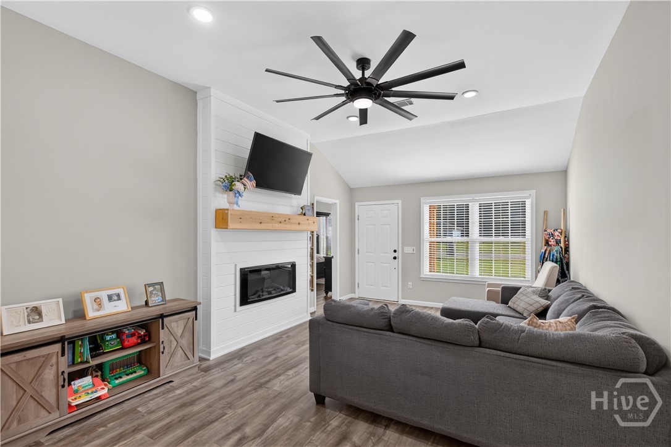
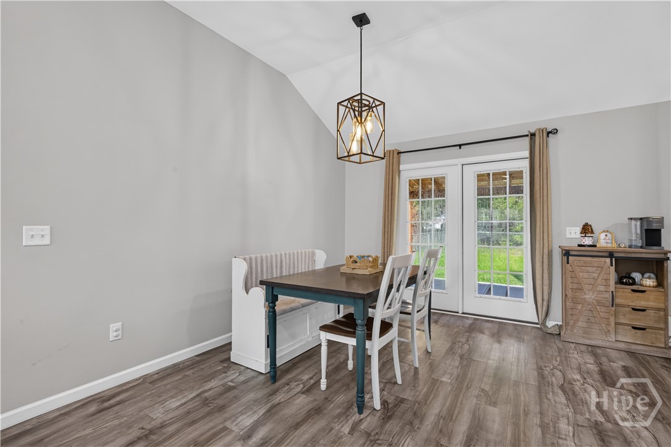
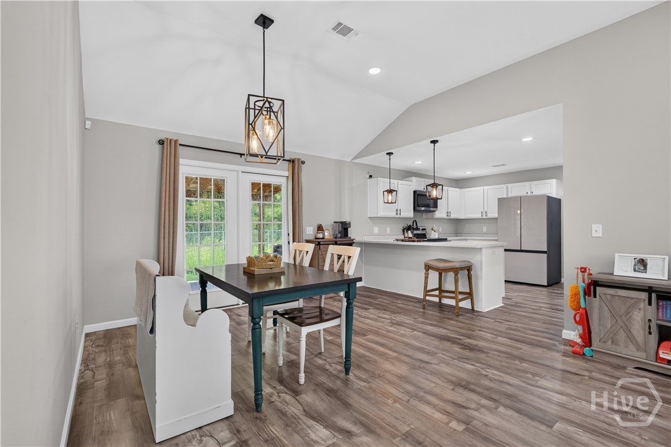
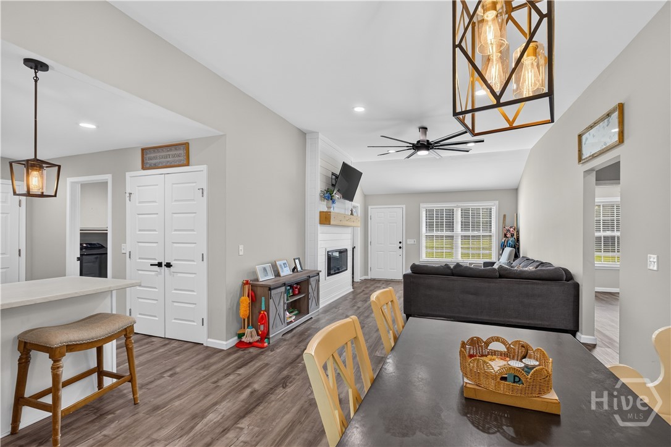
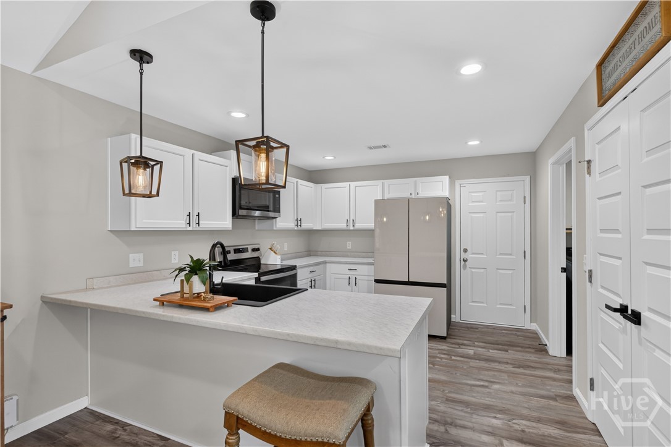
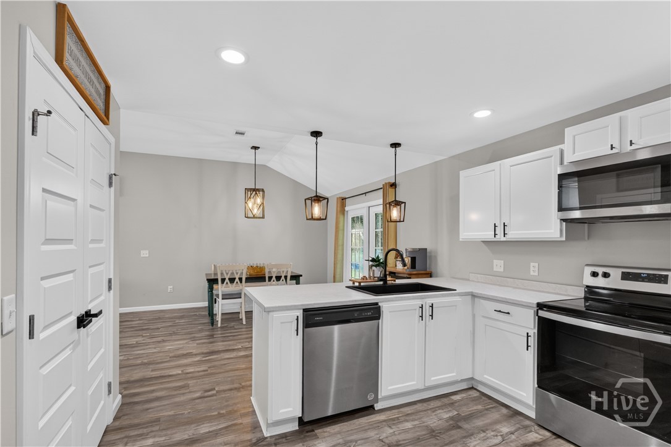
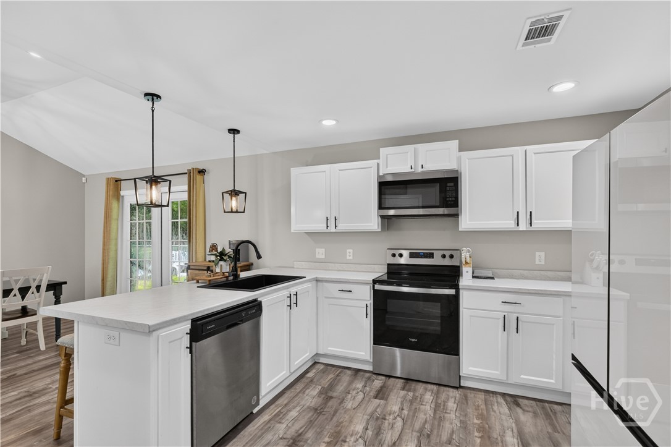
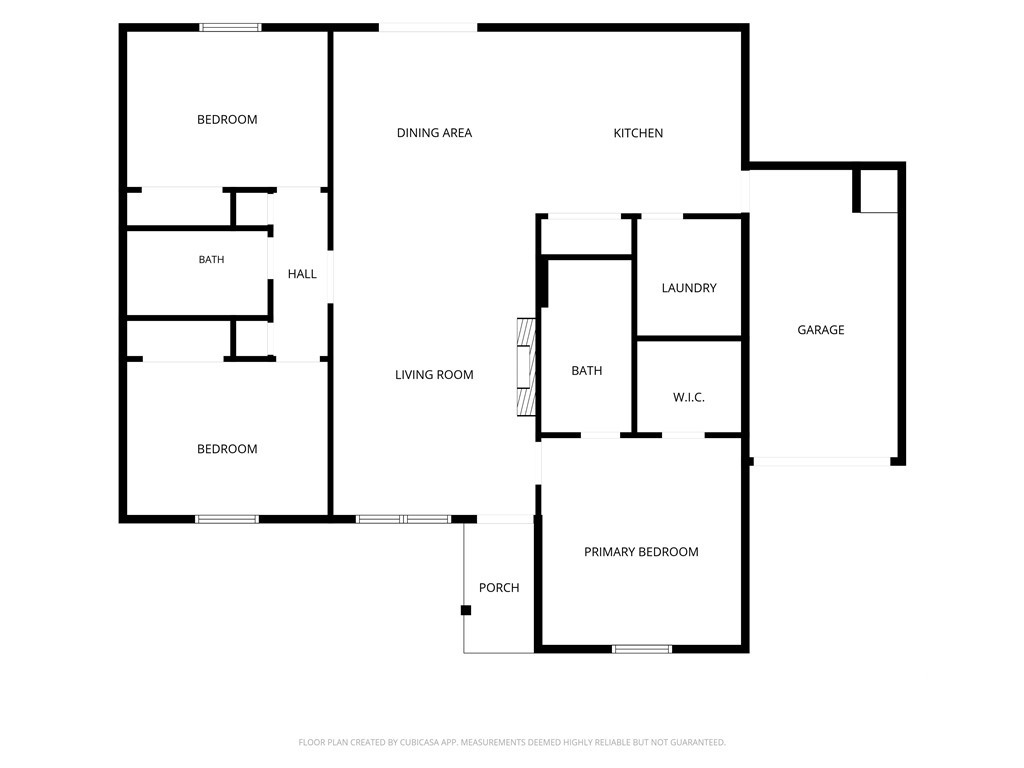
Welcome home to this beautifully maintained one-owner, 3-bedroom, 2-bath home offering a functional open-concept floor plan and plenty of inviting spaces inside and out. The spacious living area features vaulted ceilings and a cozy fireplace with a shiplap surround and wood mantel, flowing seamlessly into the dining area and kitchen. The kitchen offers white cabinetry, stainless steel appliances, ample counter space, and a large island with bar seating.
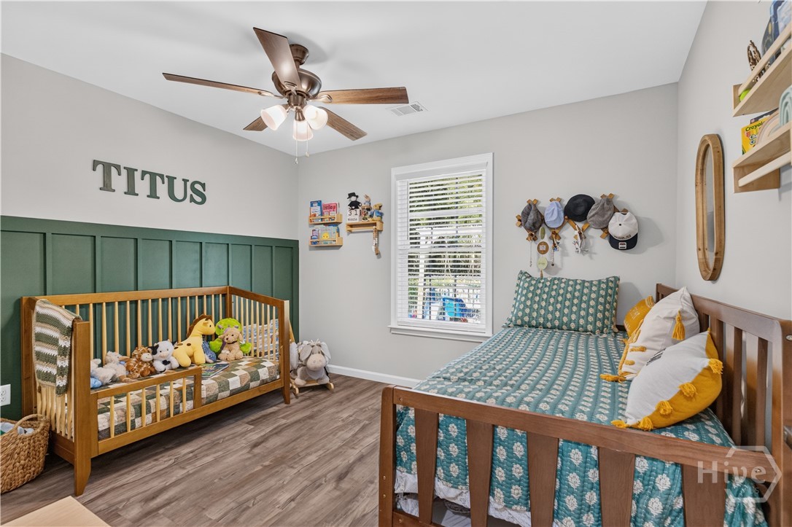
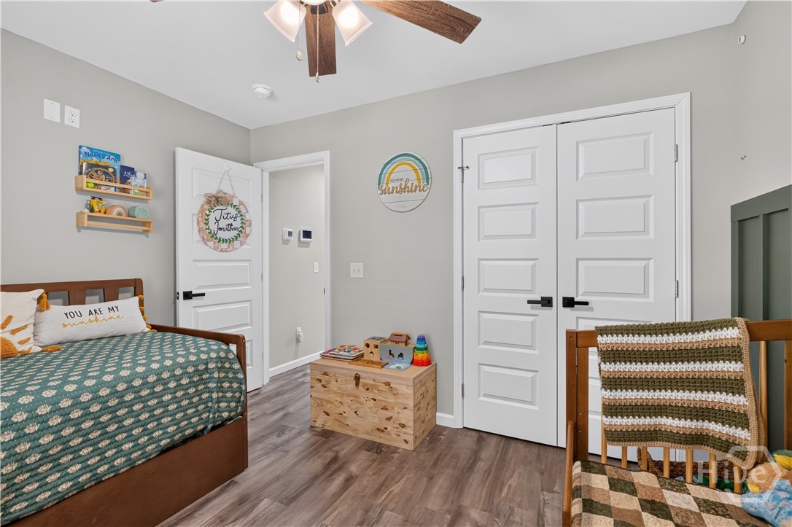
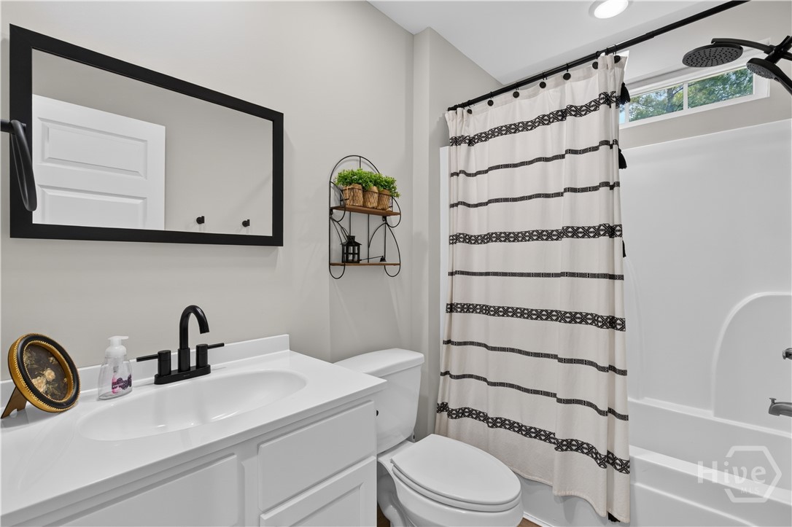
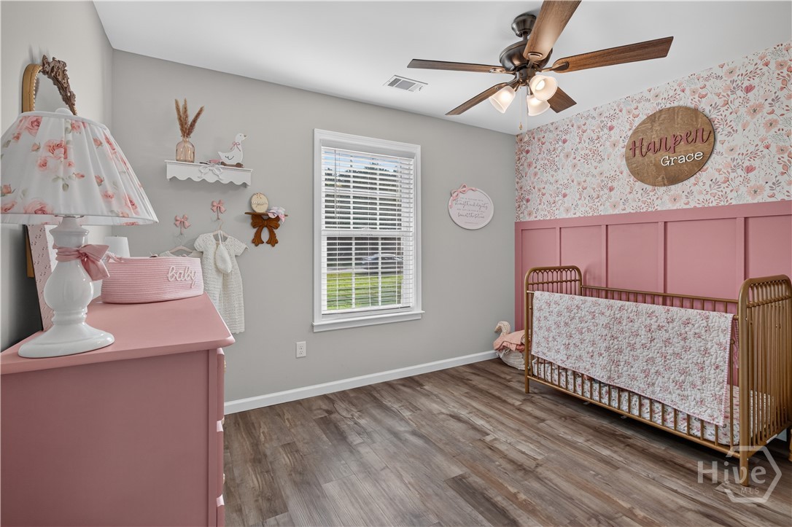
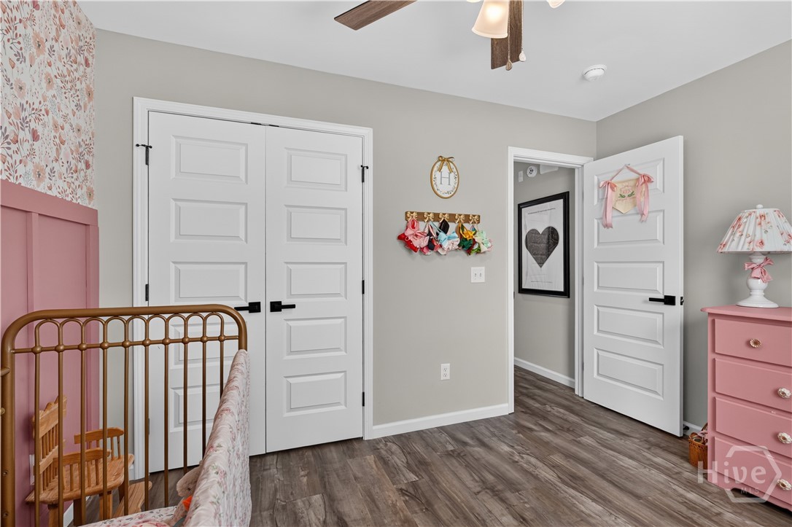
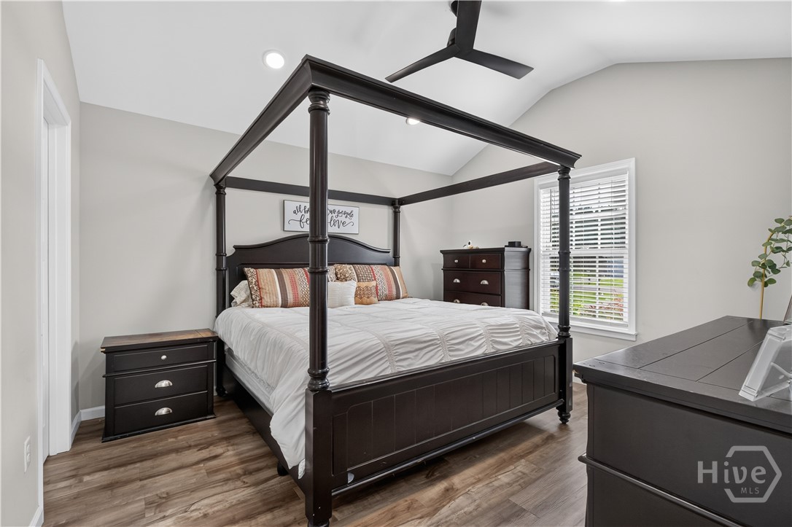
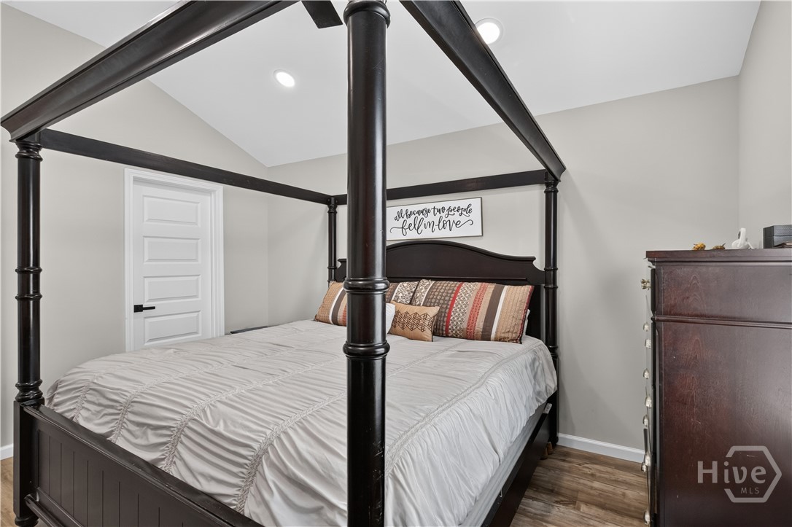
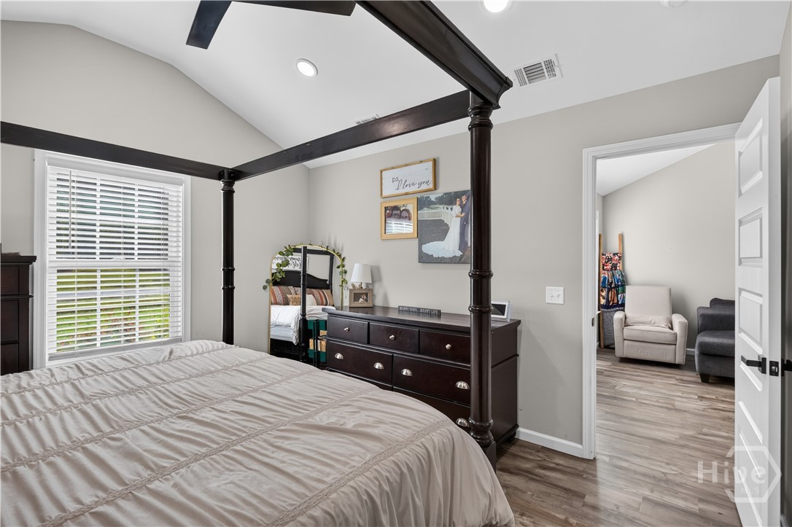
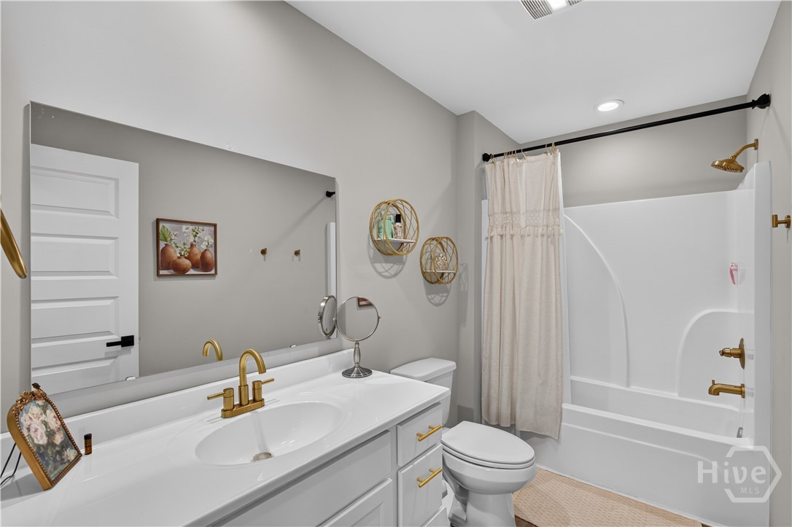
The primary suite features a vaulted ceiling, private bath, and generous closet space, while two additional bedrooms provide plenty of flexibility for family, guests, or a home office. Neutral finishes and durable flooring throughout the main living areas make this home truly move-in ready.
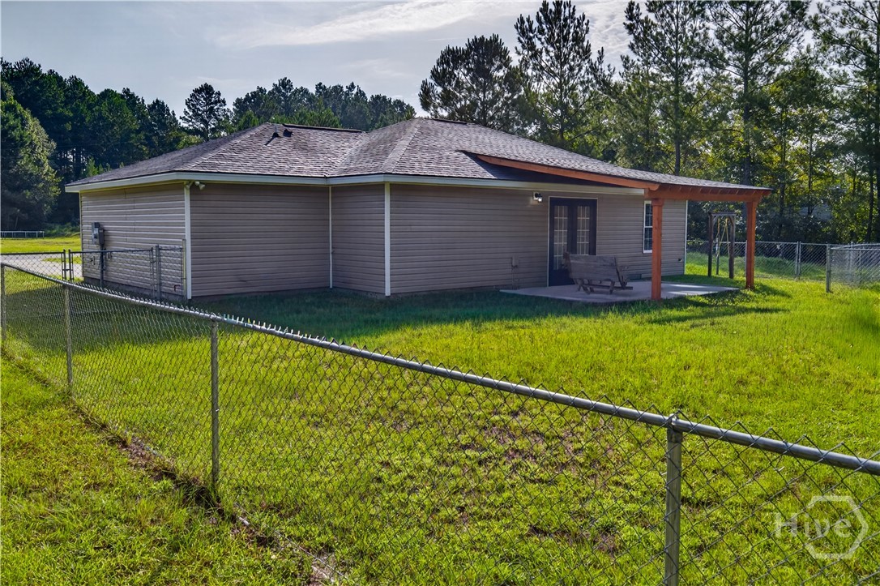
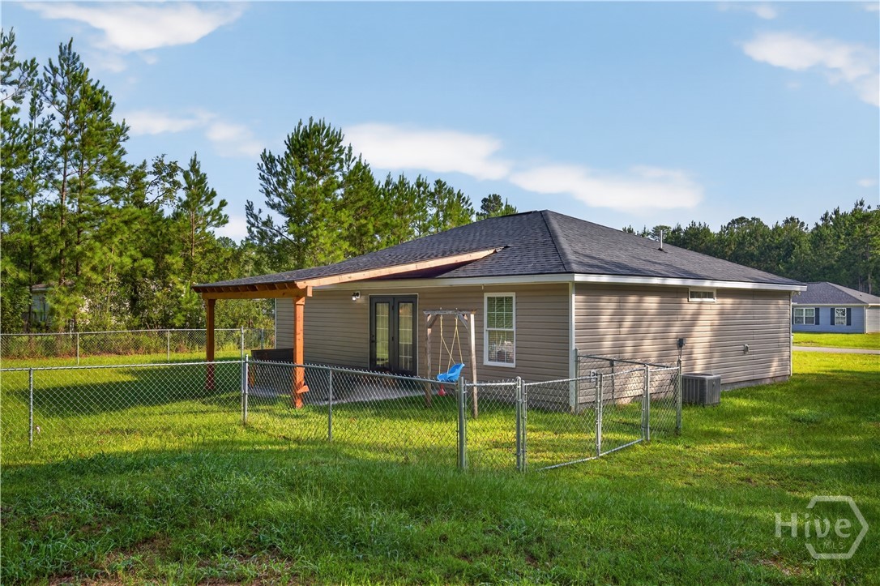
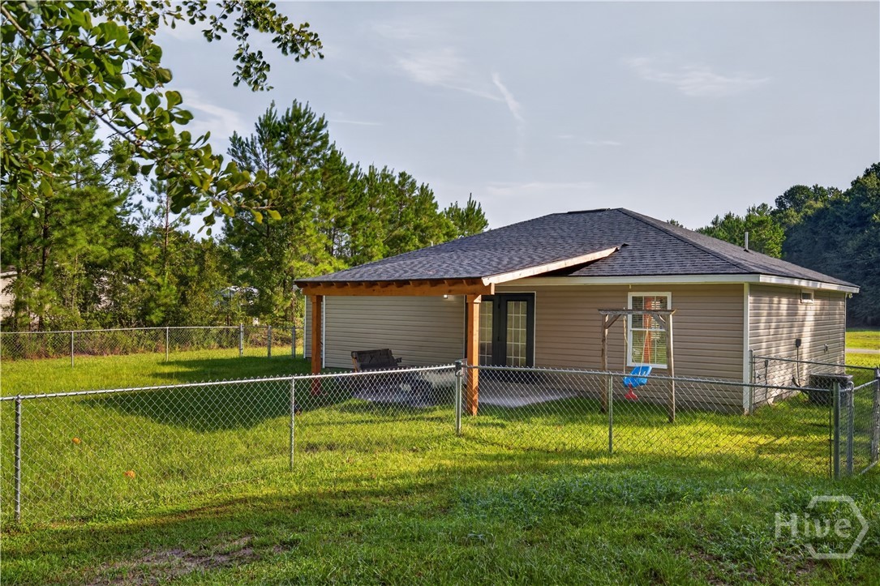
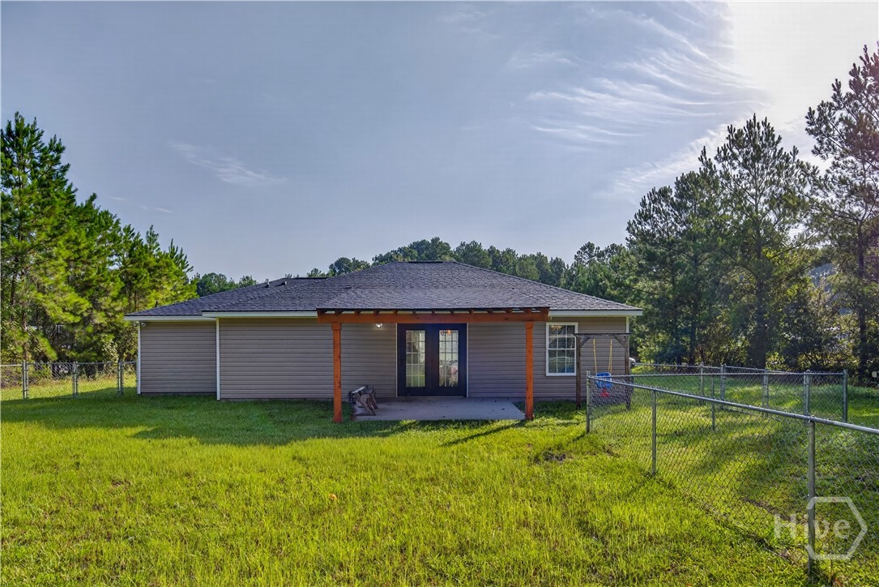
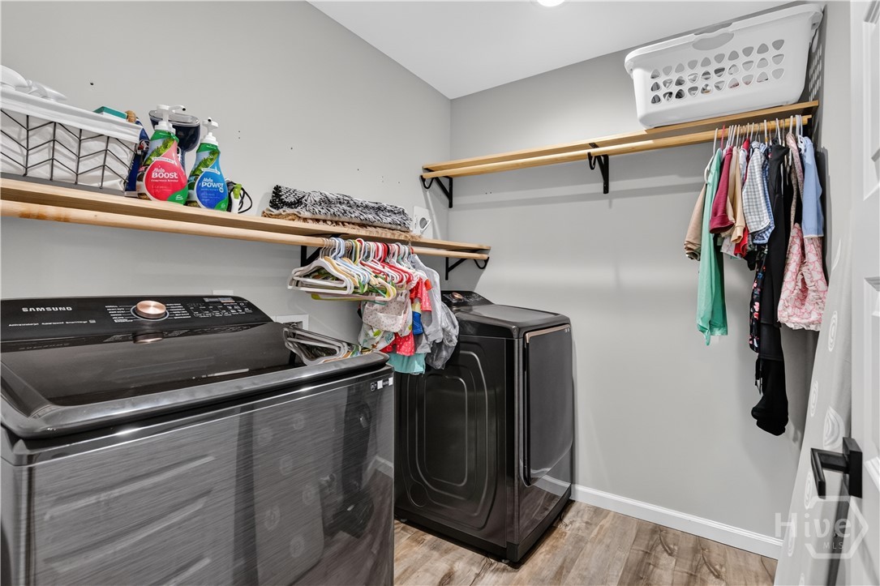
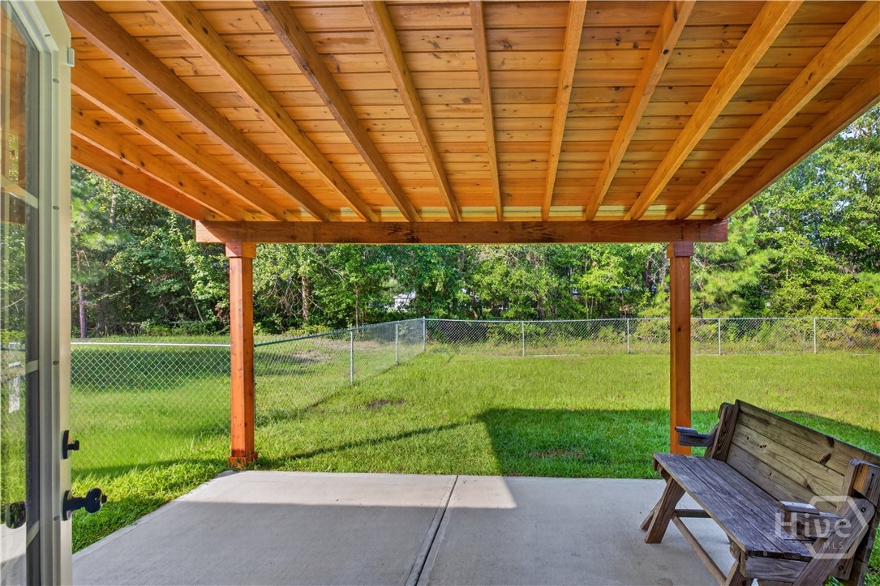
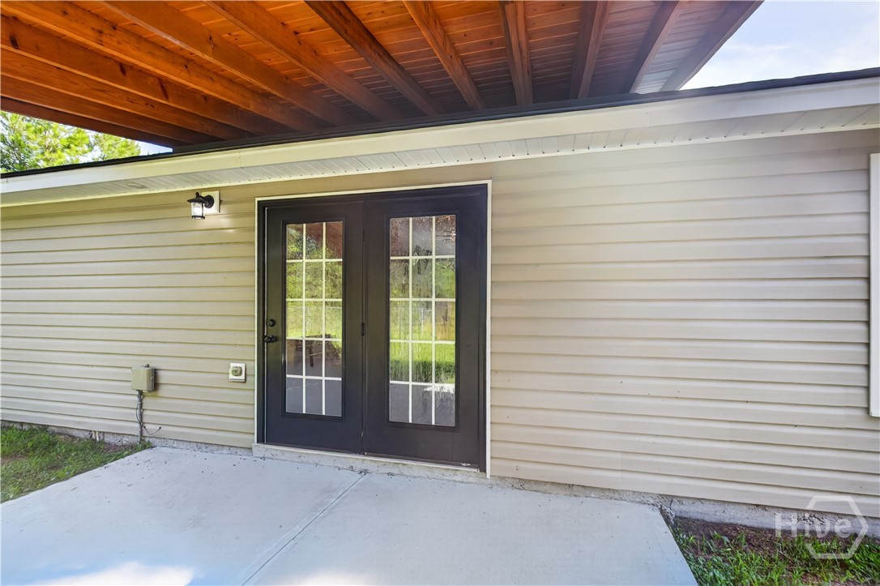
Step through the French doors to enjoy the covered back patio overlooking the fenced backyard—perfect for relaxing, entertaining, pets, or play. Additional features include a dedicated laundry room and attached one-car garage. Lovingly cared for by its original owner, this home is ready for its next chapter!
From Oglethorpe Hwy turn onto S Macon St. in .4 mi turn left onto Mill Pond Road SE. In .3 mi turn left onto Cutter Gap SE. Home is on the left in .3 mi.
Property Features
2024
0.5209
22690
2
Cash|Conventional|FHA|VA
LOT #15 CUTTERS GAP
15
001
Public
Exterior Features
Slab
Chain Link|Yard Fenced
Attached|Garage Door Opener
Composition
Single Family Residence
Residential
Interior Features
Electric|Living Room
Dishwasher|Electric Water Heater|Oven|Range|Refrigerator
Central Air|Electric
Central|Electric
Courtesy of Coldwell Banker Southern Coast
Thank You!
We received your Showing Request.
Feel free to call 912.272.7575 for immediate assistance.