$244,500 3 BD 2 BA 1,696 SF

Property Description

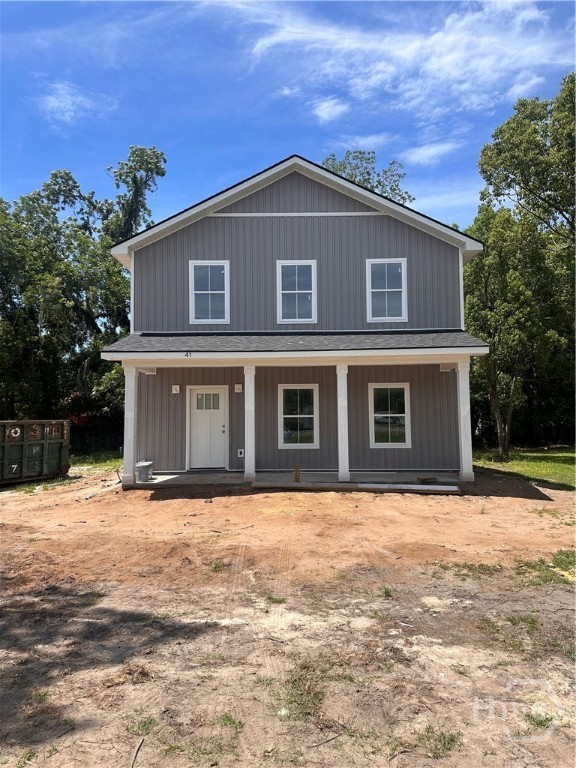
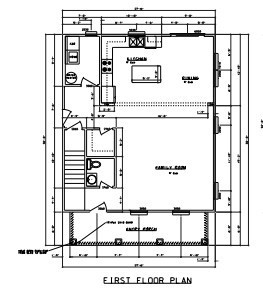
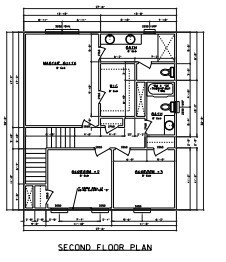
Introducing the Charlotte Floor Plan—a thoughtfully designed two-story home offering 1,696 heated sq ft of comfortable living space. This 3 bedroom, 2.5 bathroom layout features all bedrooms conveniently located upstairs, providing separation between living and private spaces. The main level offers a functional flow ideal for everyday living and entertaining. With a spacious design and modern appeal, this home delivers both comfort and versatility. Conveniently located near shopping, dining, and major roadways, the Charlotte is a great opportunity to own a well-designed home in a desirable area. Schedule your showing today! *under construction, pictures to be updated throughout construction process*

From US Hwy 84, turn onto S Macon St. Before the railroad track, turn left onto NE Railroad St. Home is the second house on the left.

Property Features

  •  0.19
  •  8276
    • AIO South
    • LLC
  •  Cash|Conventional|FHA|Oth
  •  Lot 1 Railroad Street
  •  Underground Utilities
  •  Public
  •  Click to View Virtual Tour
  • Exterior Features

  •  Parking Available
  •  Single Family Residence
  •  Residential
  • Interior Features

  •  Some Electric Appliances|Dishwasher|Electric Water Heater|Microwave|Range|Refrigerator
  •  Central Air|Electric
  •  Central|Electric
  • Courtesy of Liberty Group Real Estate

    Schedule to See Homes

    Click image to generate new verification code.


    Brooke Powell

    912.272.7575
    Keller Williams Coastal Area Partners