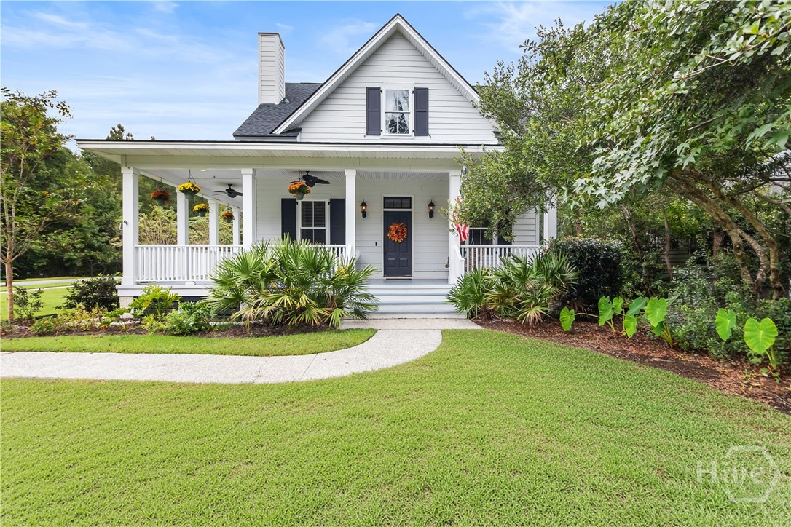
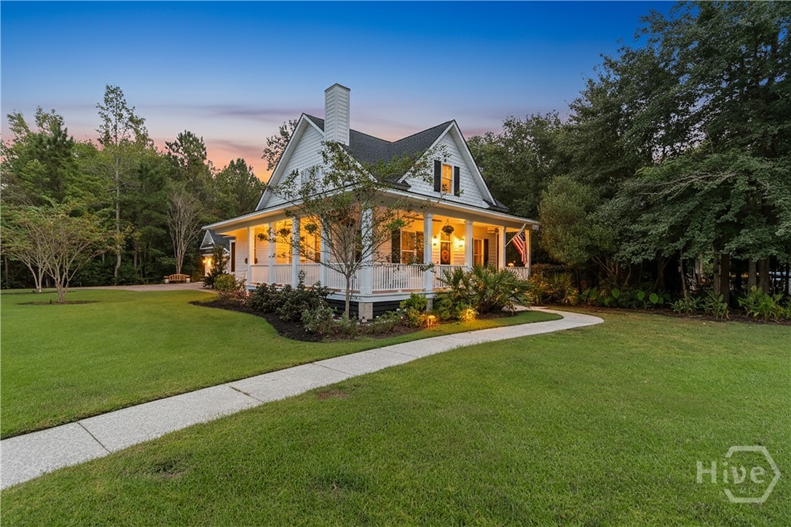
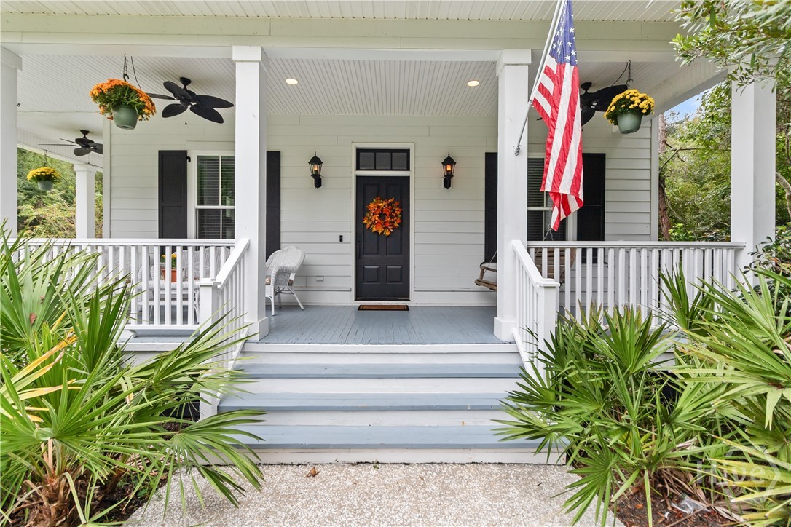
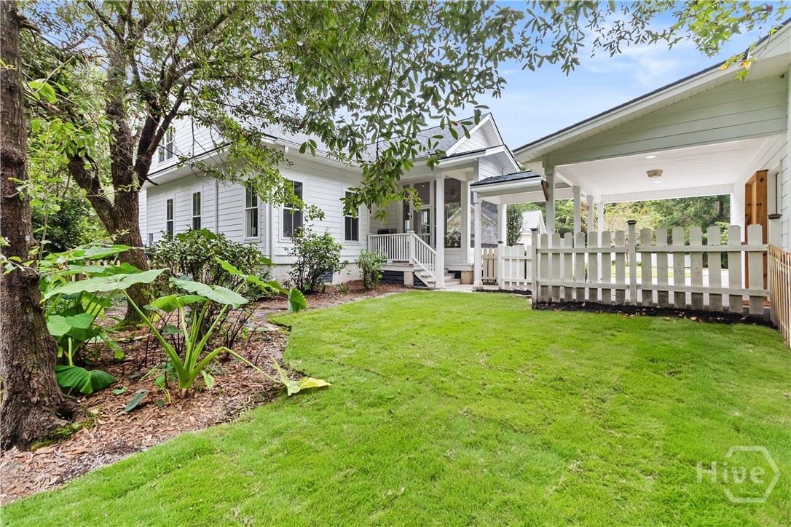
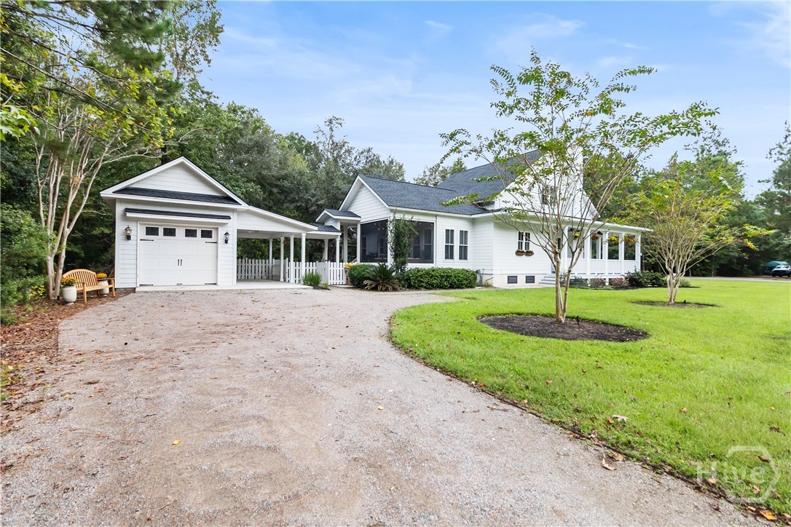
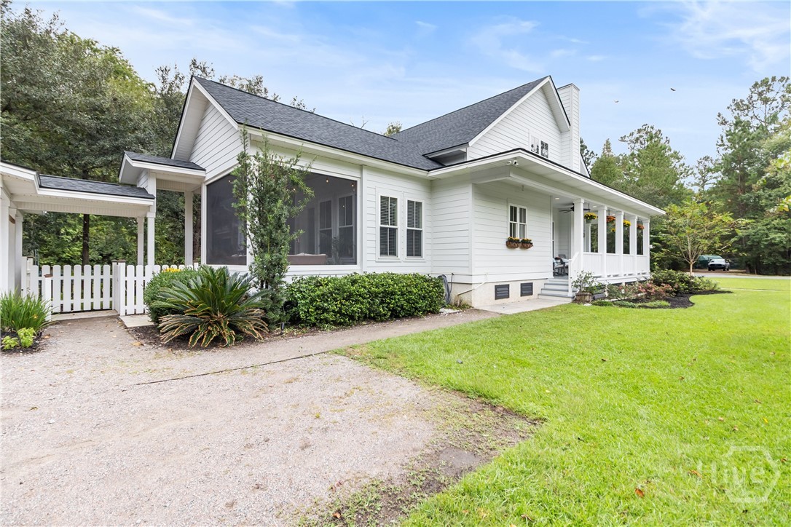
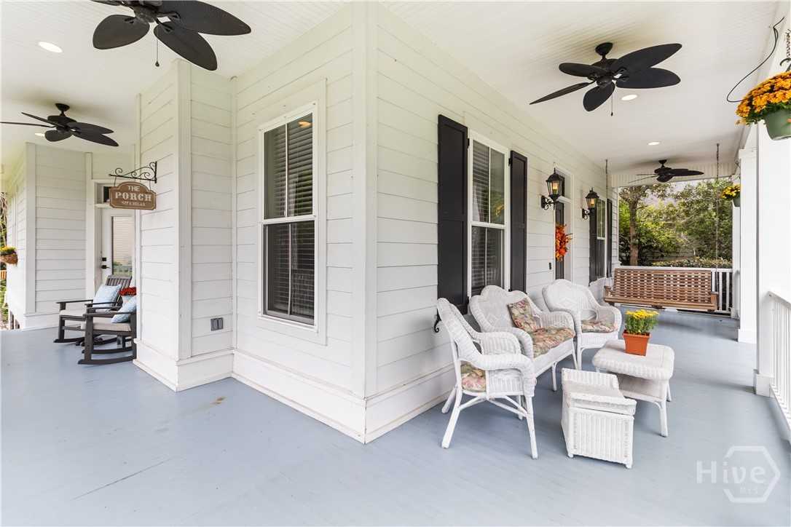
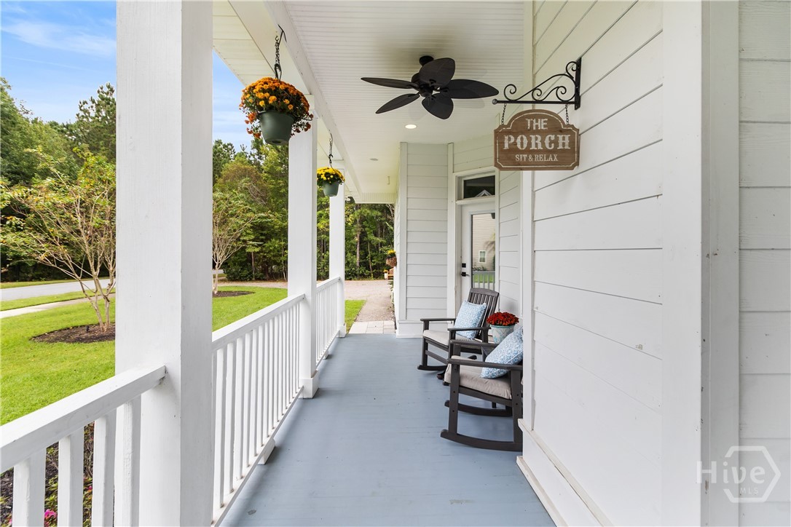
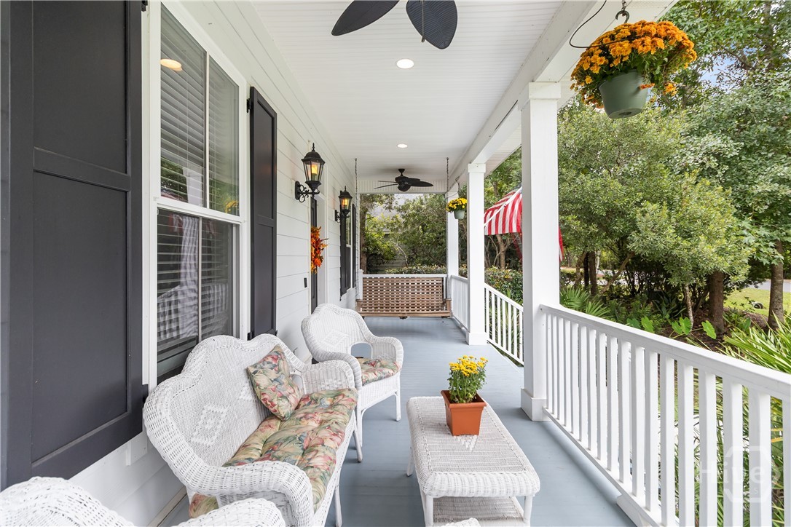
PRICE ADJUSTMENT! Welcome to refined Southern living in this beautifully crafted custom home, perfectly positioned on a sought-after corner lot in Dunham Marsh. Wrapped in durable Hardie board siding and topped with a new roof, this 3-bedroom, 2.5-bath residence is as inviting as it is distinctive—complete with a classic wrap-around porch that sets the tone for relaxed elegance.
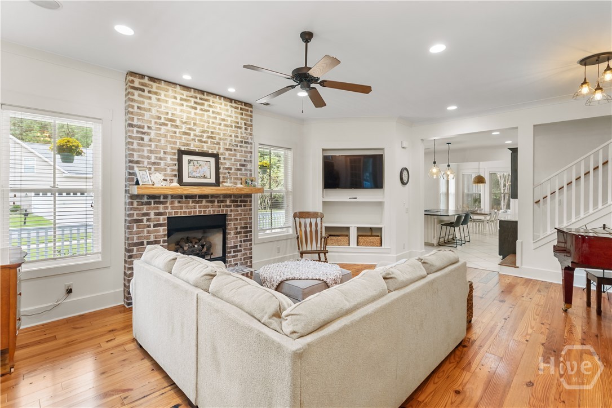
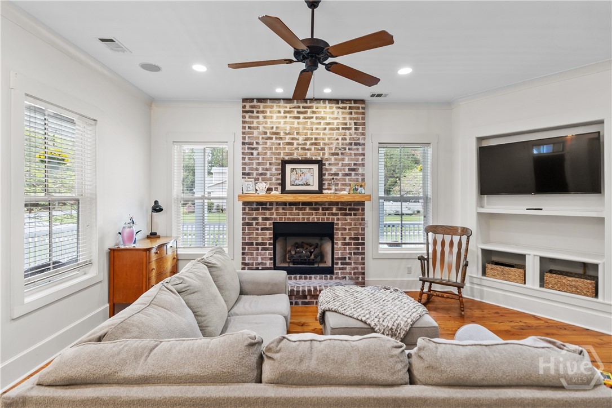
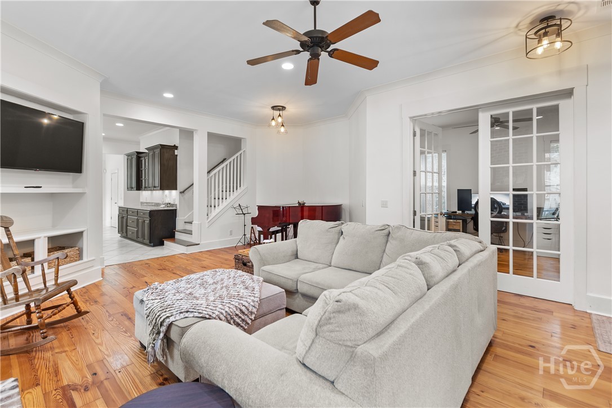
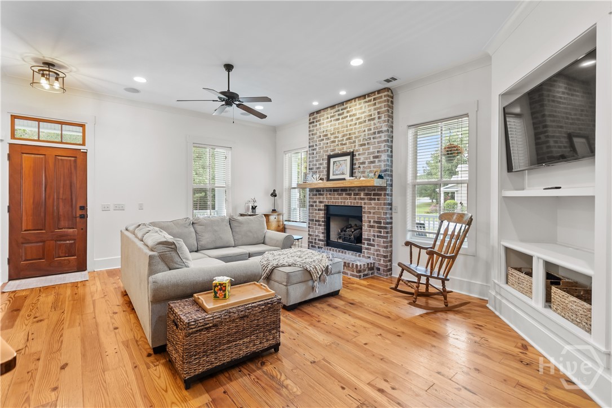
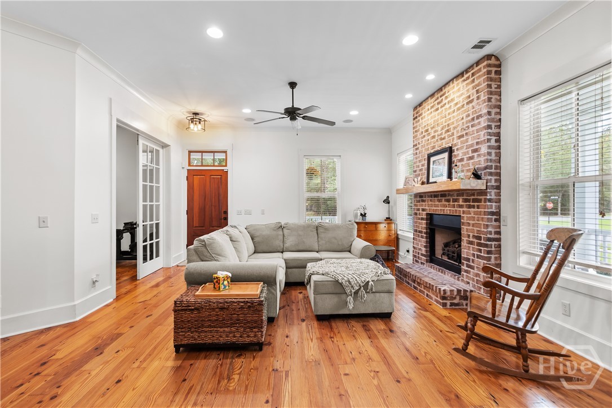
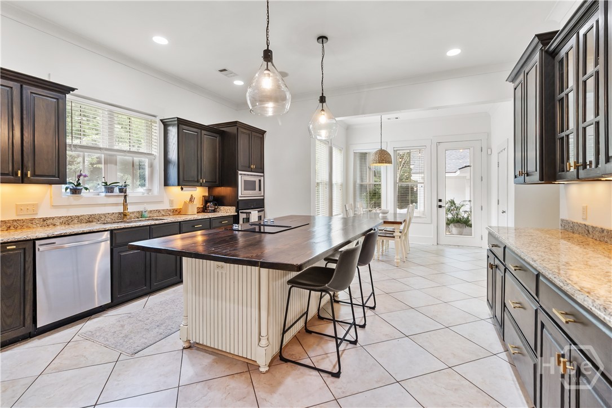
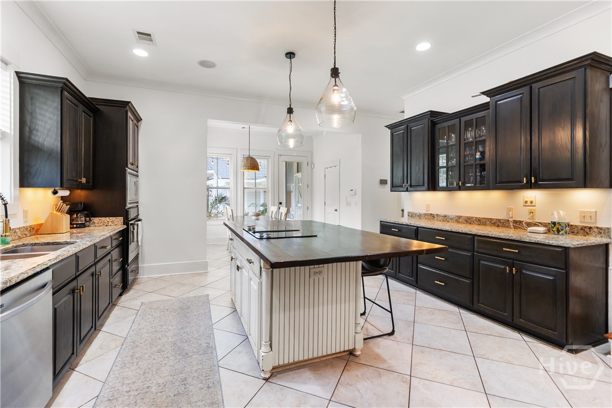
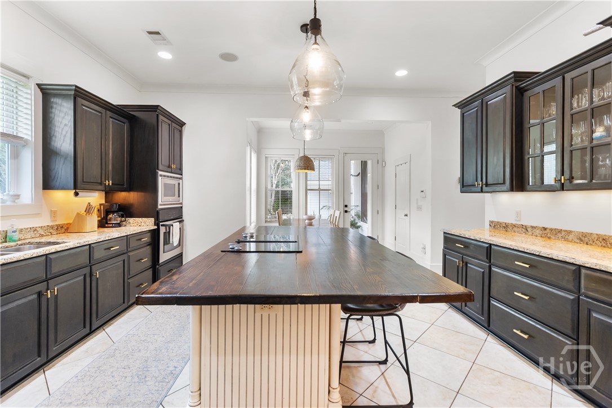
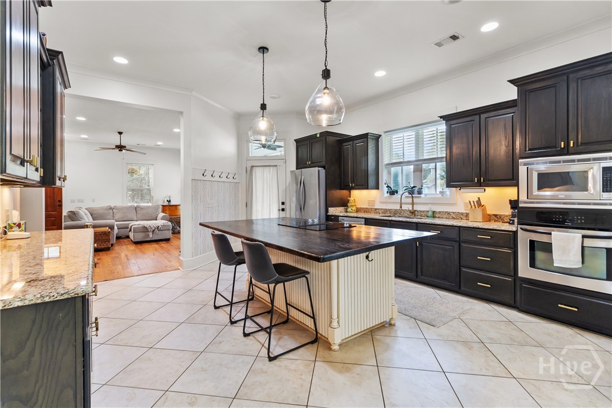
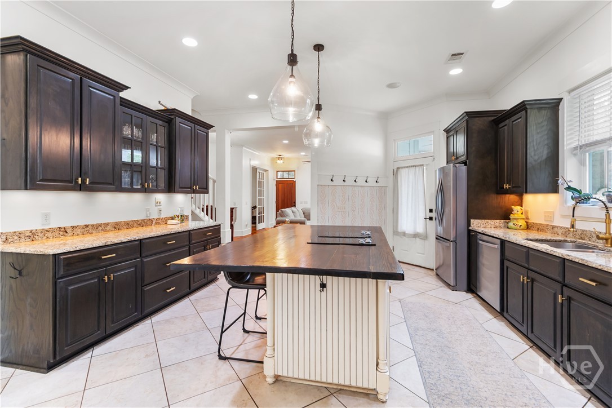
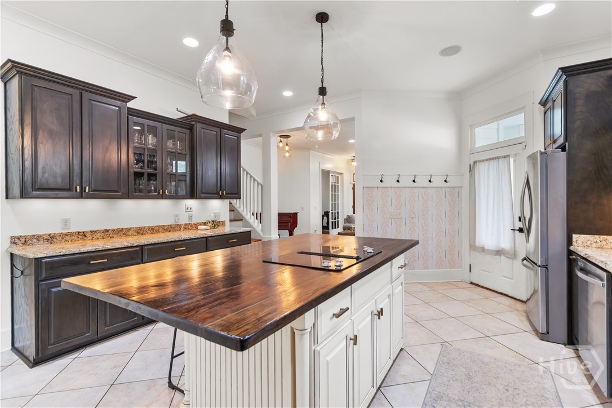
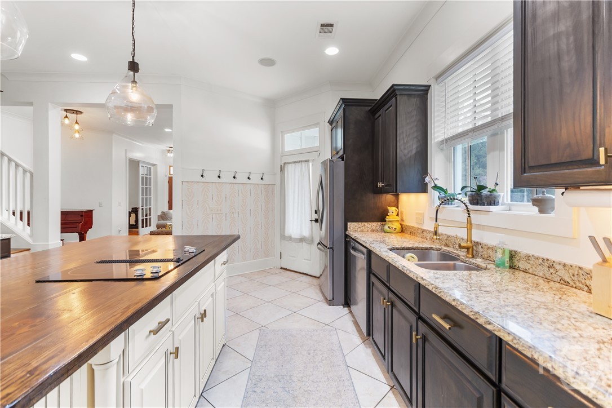
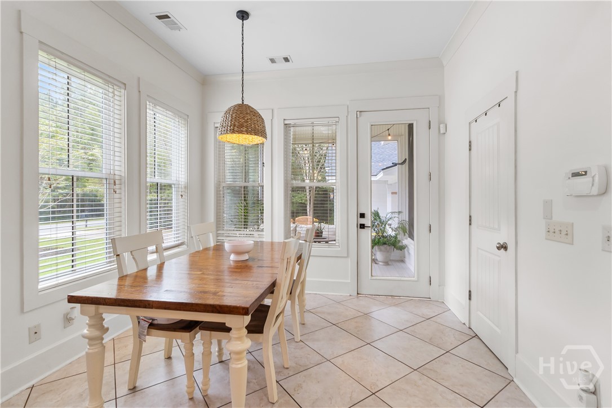
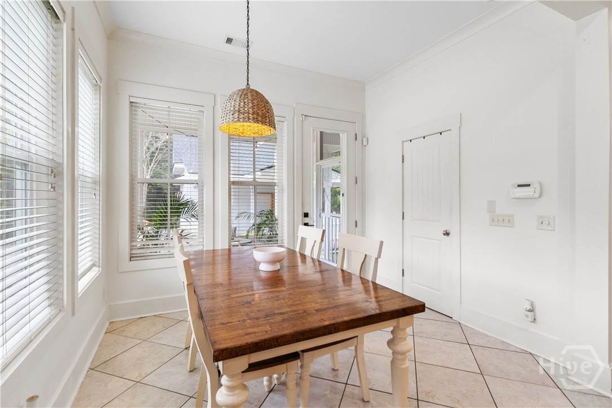
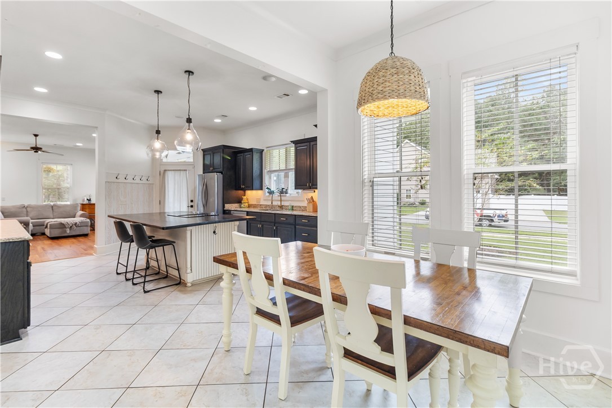
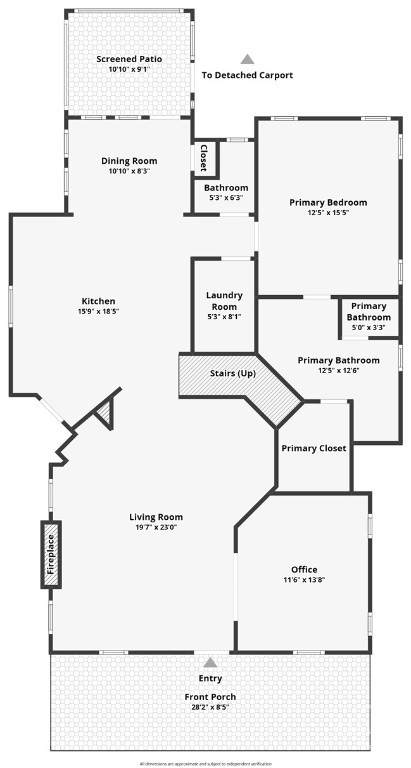
Inside, rich hardwood and tile floors flow throughout the main living spaces, anchored by a cozy custom brick fireplace. The gourmet eat-in kitchen is designed to impress, featuring granite countertops, a generous island, open glass cabinetry, and an extended serving bar—ideal for both everyday living and effortless entertaining.
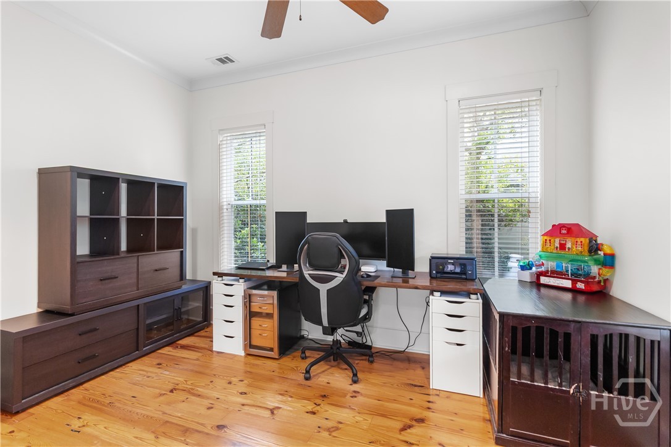
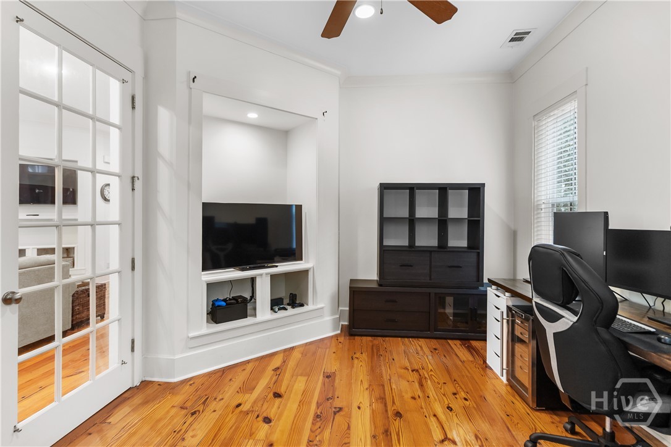
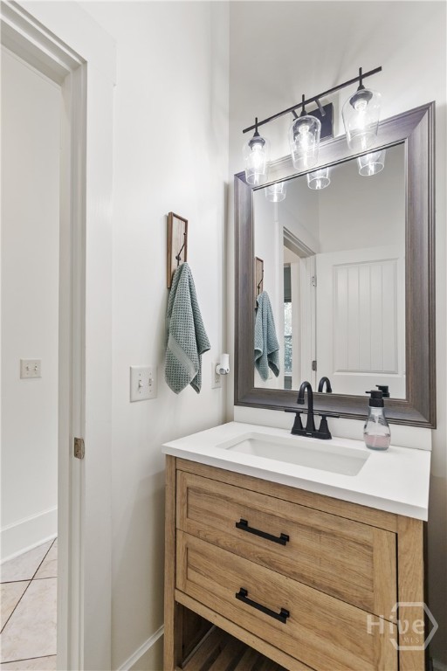
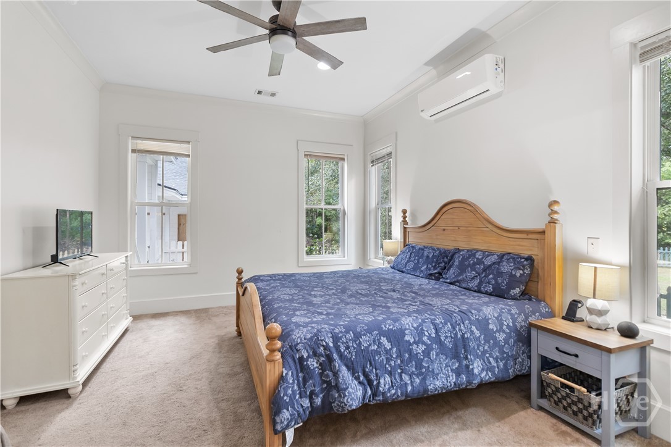
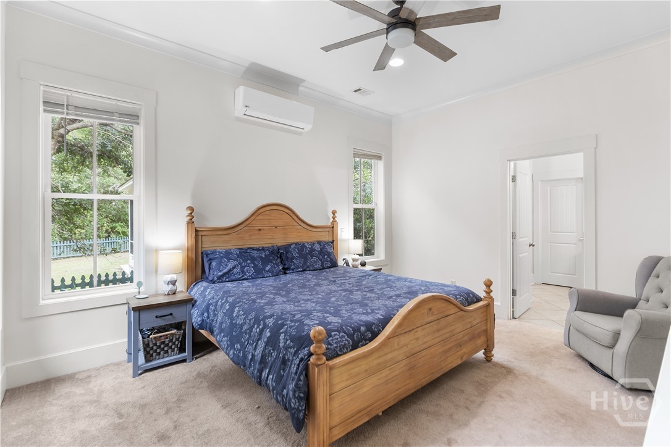
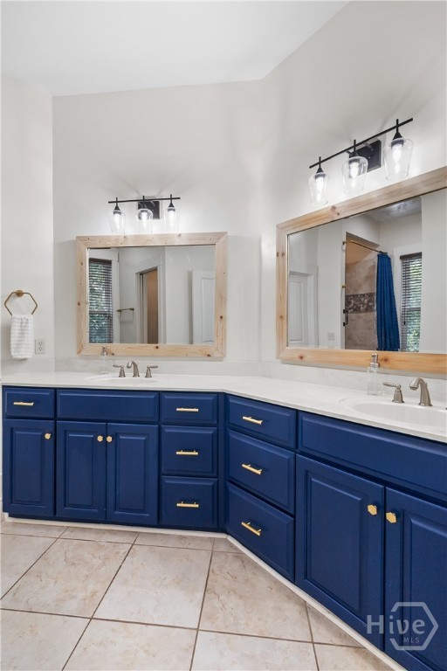
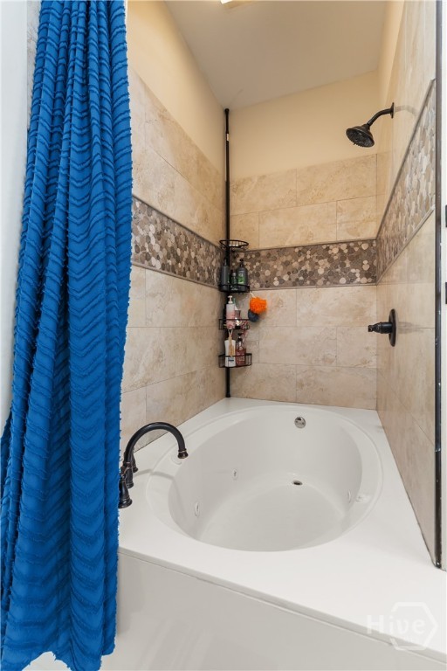
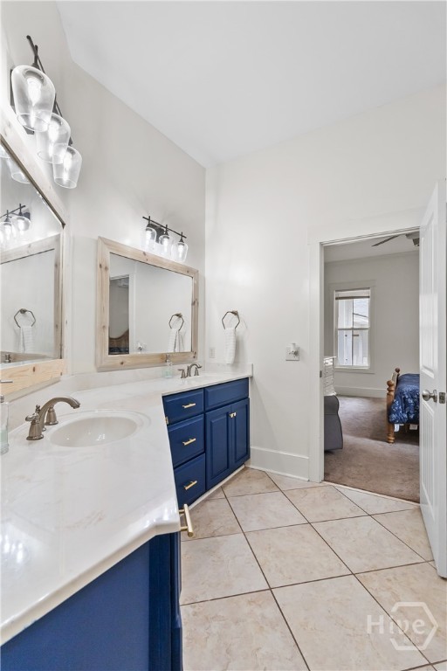
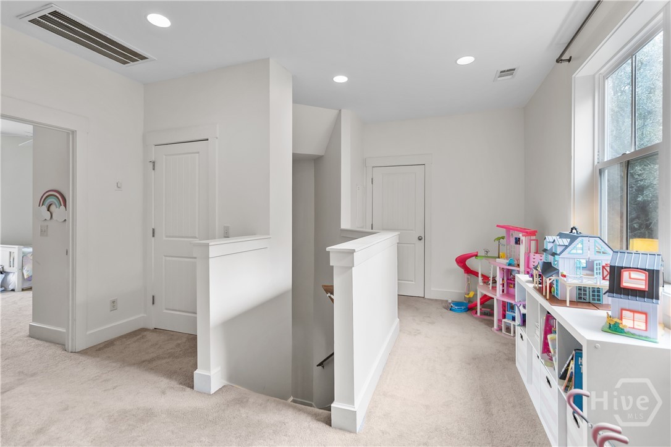
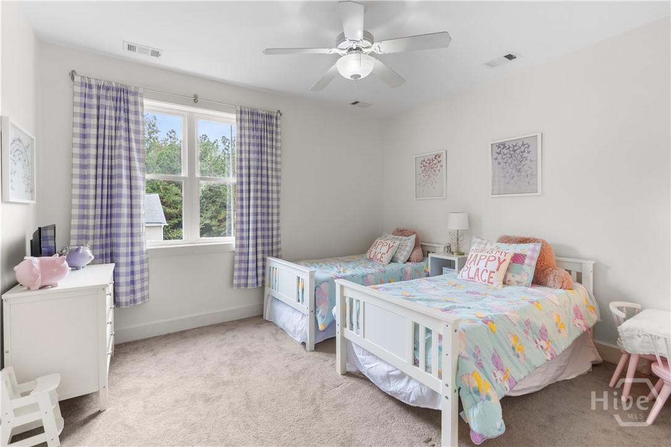
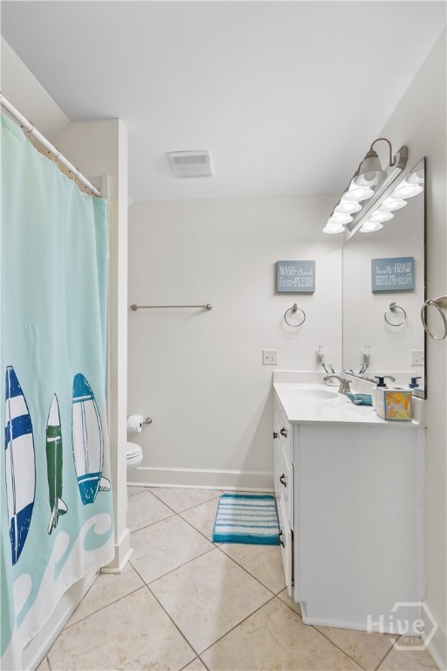
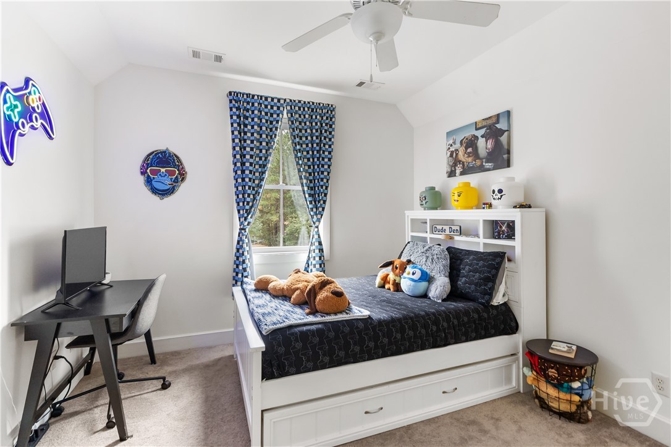
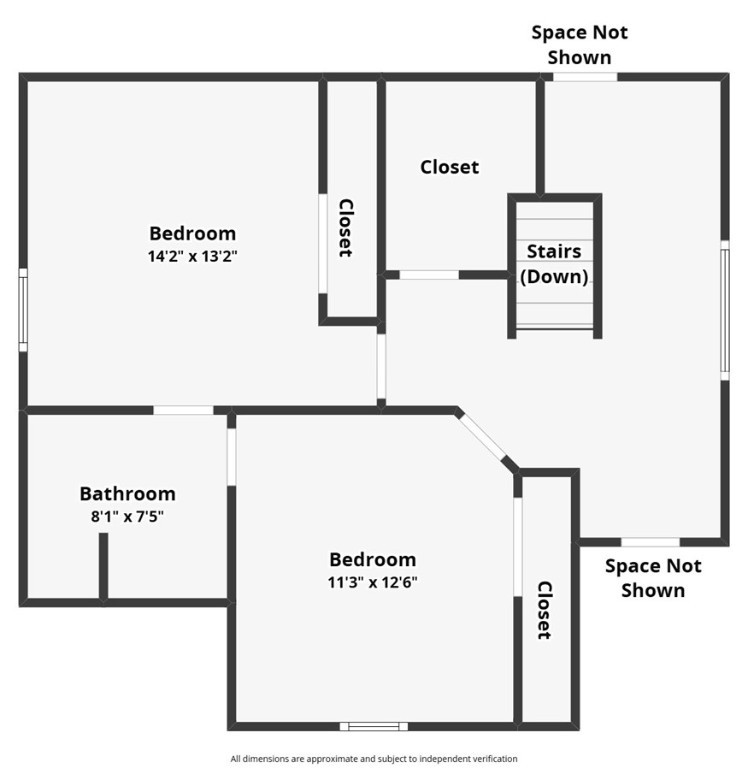
The main-floor primary suite offers a private retreat with a spa-inspired en suite bath, while a versatile office space and convenient half bath add flexibility and function. Upstairs, two additional bedrooms share a well-appointed Jack & Jill bath, complemented by ample storage including a walk-in attic and loft closet.
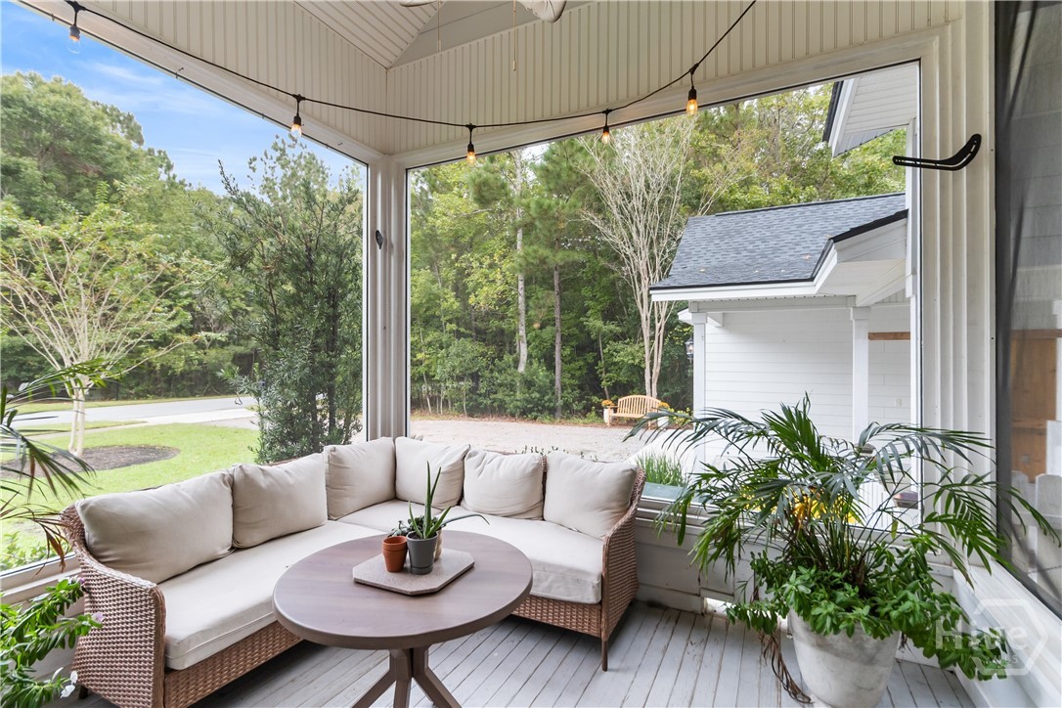
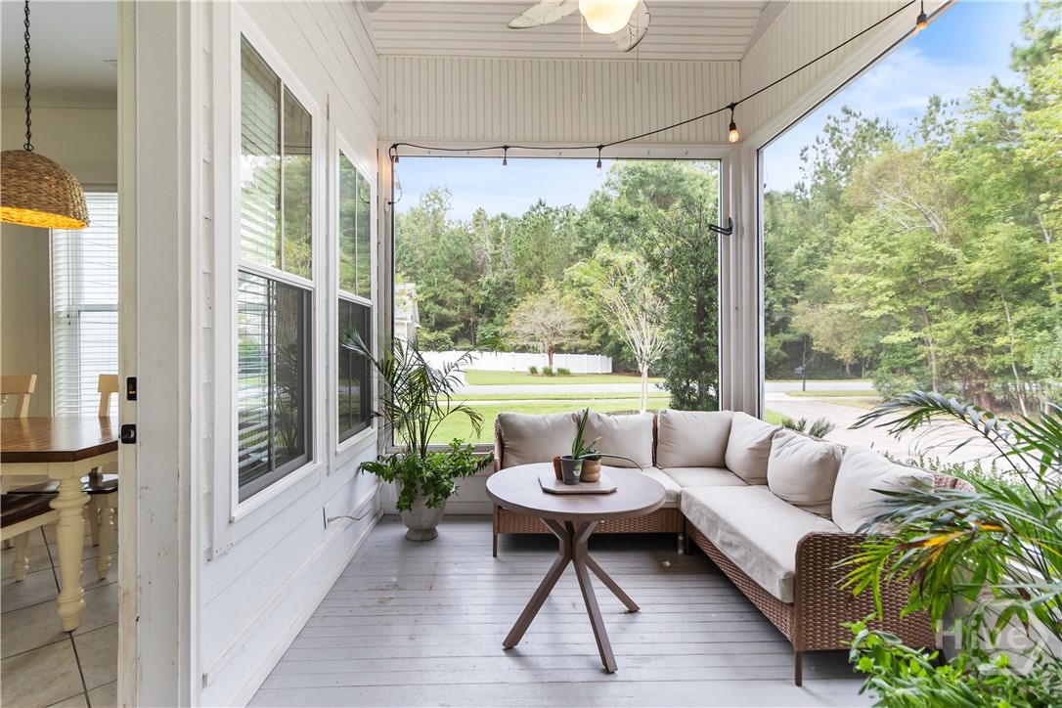
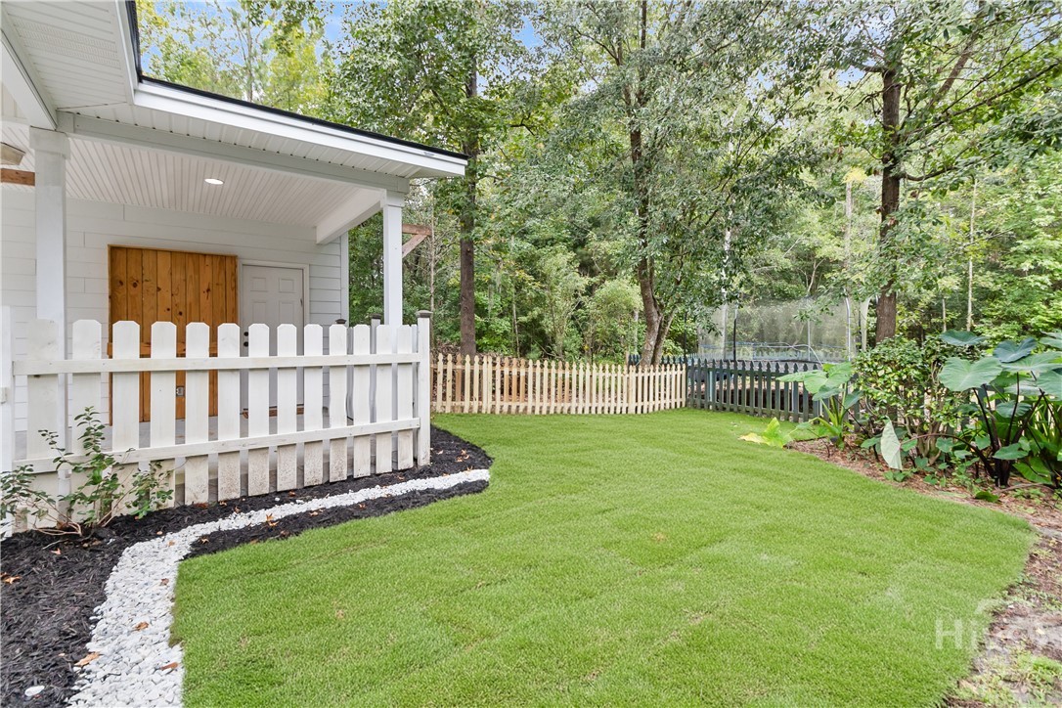
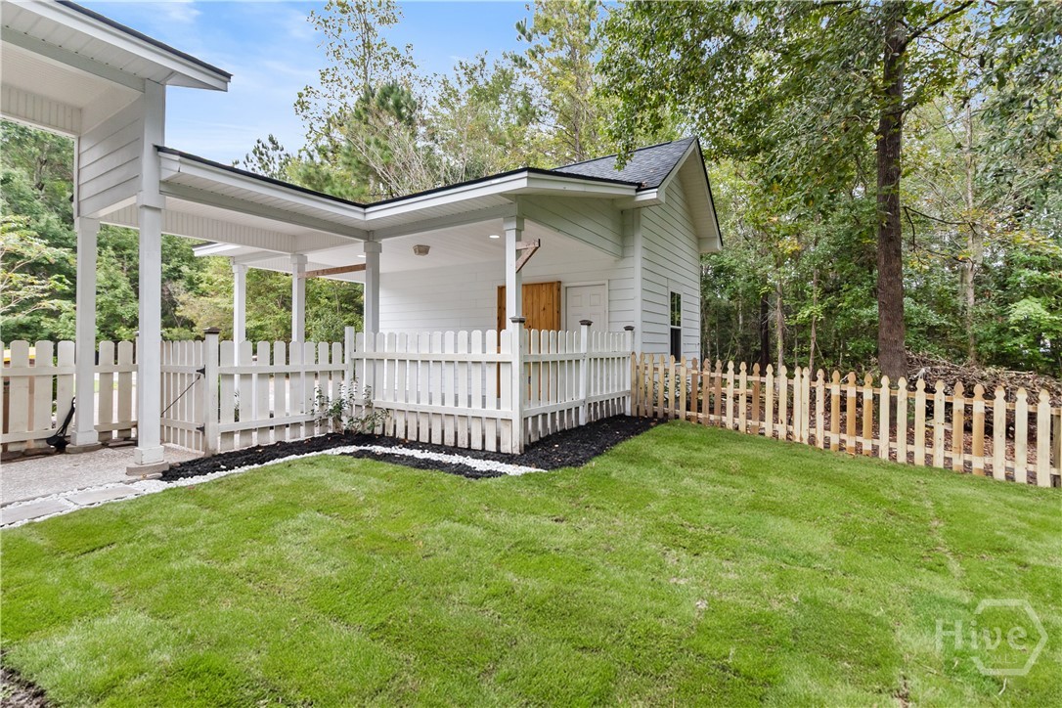
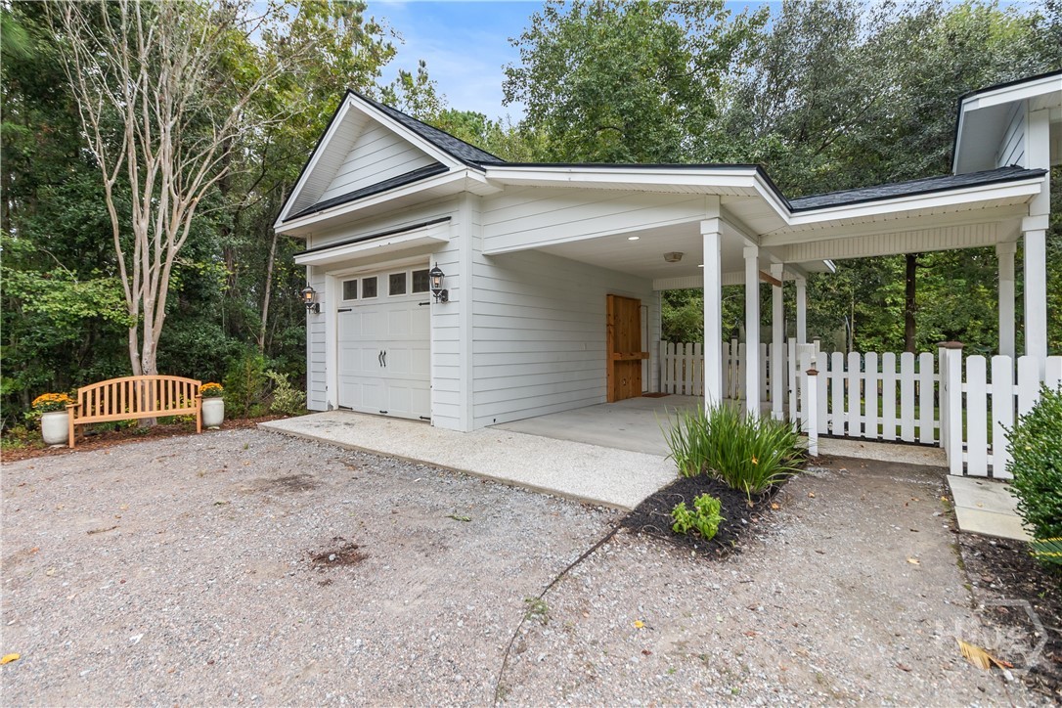
Enjoy quiet evenings on the screened porch, take advantage of the fenced backyard, or appreciate the stunning landscape lighting that showcases the home beautifully after sunset. A one-car garage and separate carport provide practical convenience.
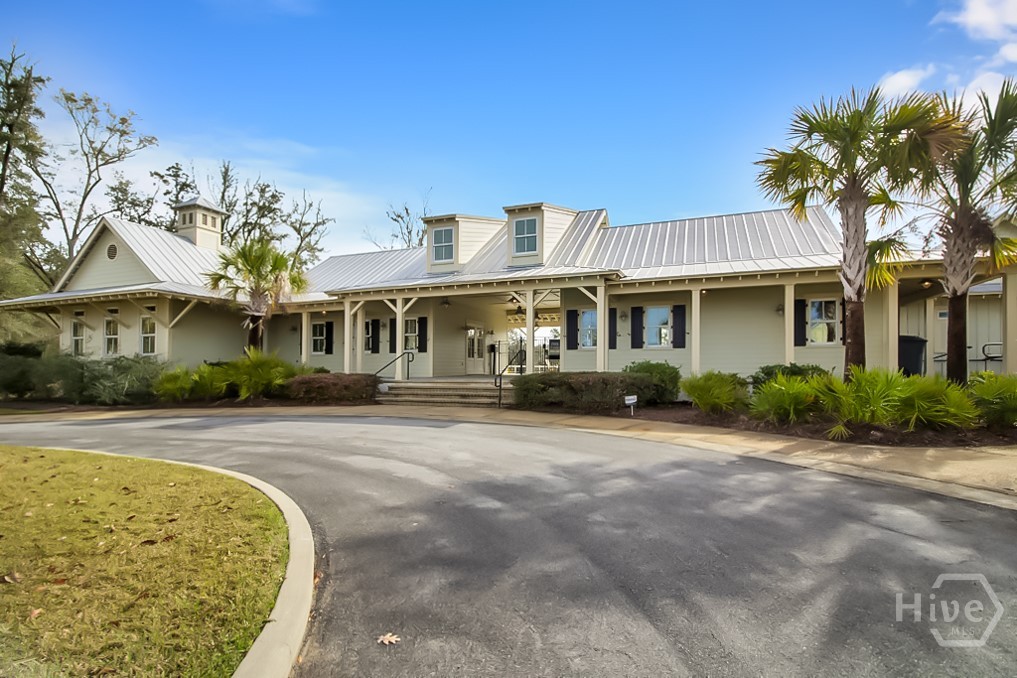
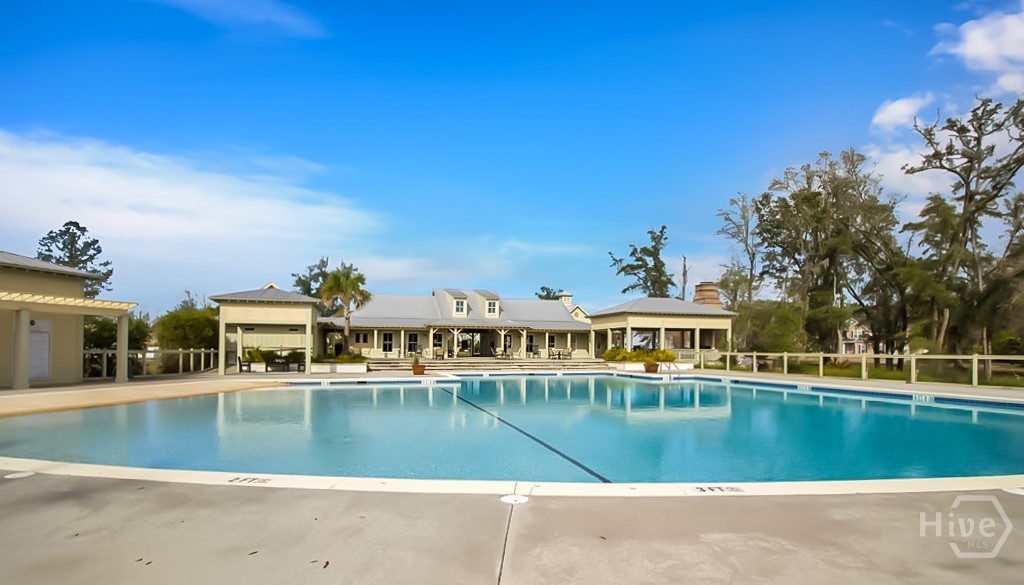
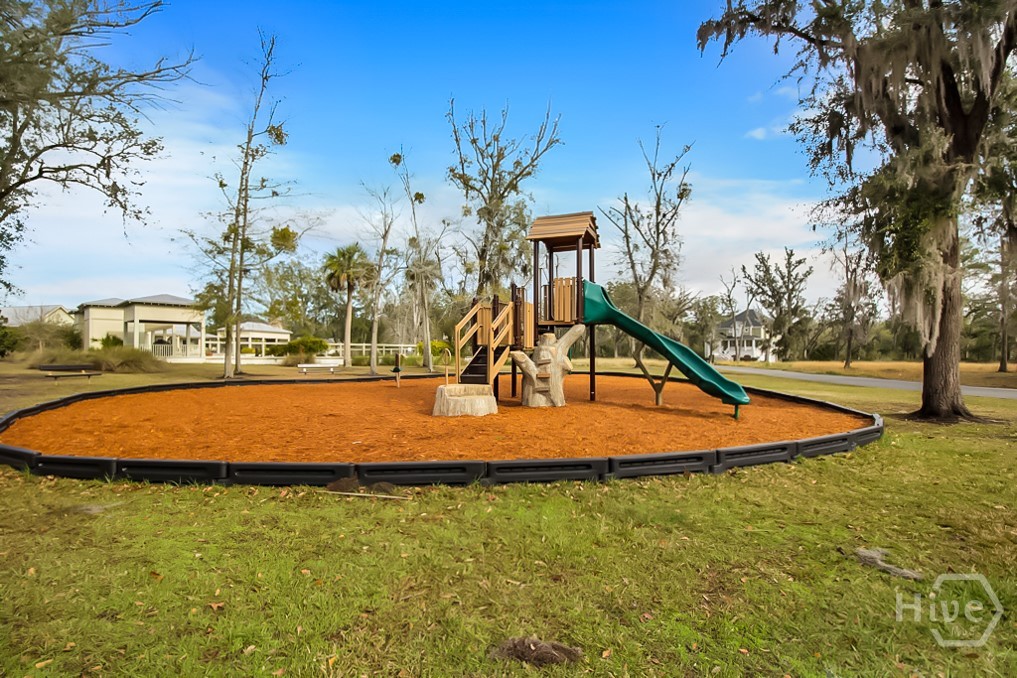
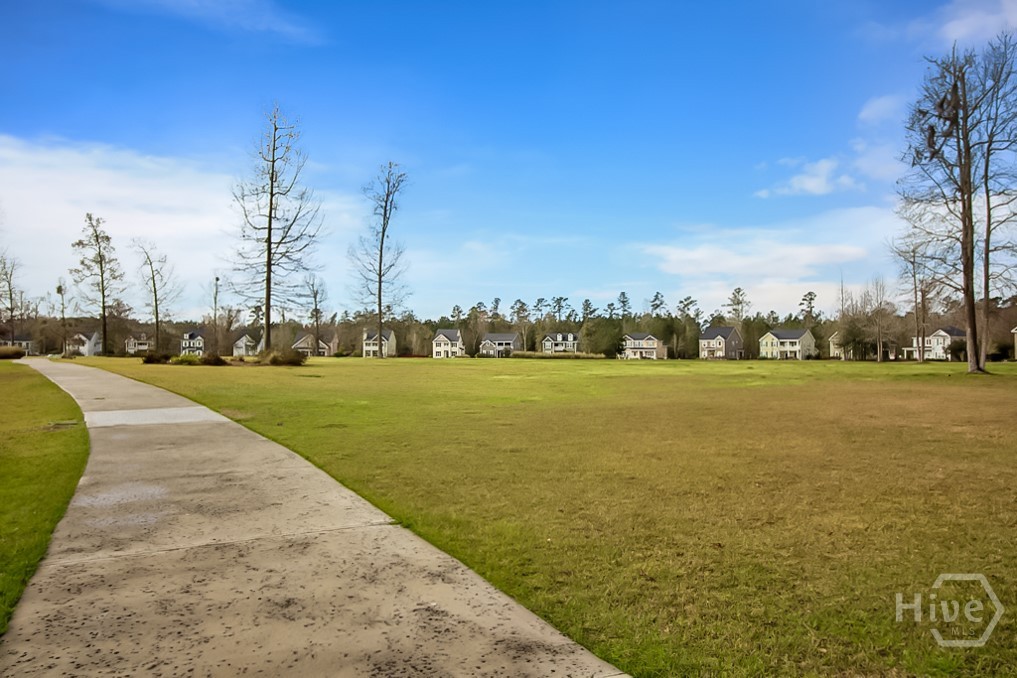
Residents of Dunham Marsh enjoy exceptional amenities, including a clubhouse, saltwater pool with beach entry, fitness center, playground, and open green spaces—creating a true sense of community.
This is more than a home—it’s a lifestyle where comfort, style, and Southern charm come together seamlessly.
From Hwy-144 E (Bryan Neck Rd), right onto Belfast River Rd, left onto Dunham Marsh Trail, left onto James Dunham Pkwy, left onto Jacobs Cir