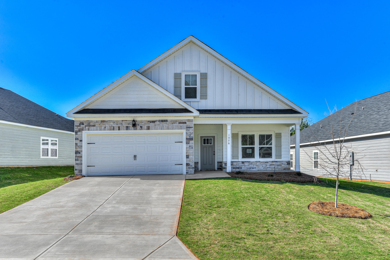
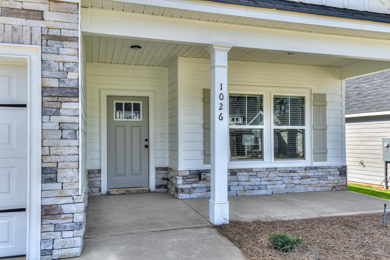
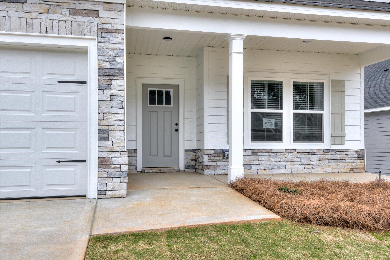
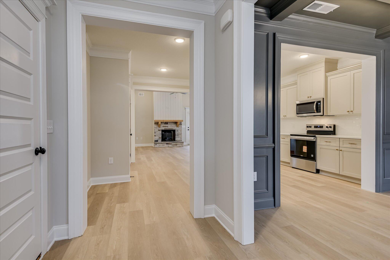
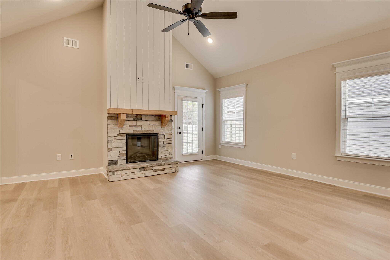
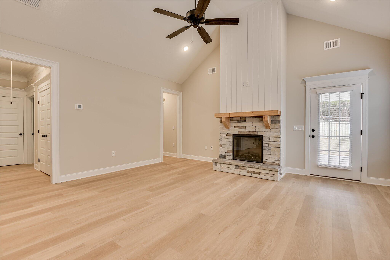
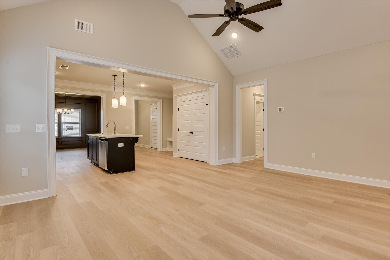
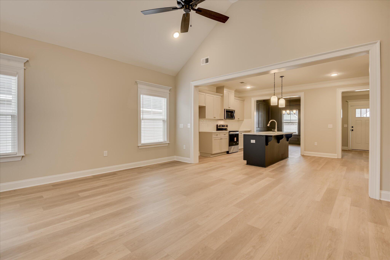
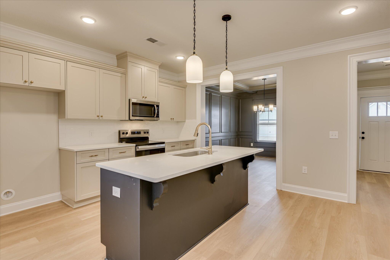
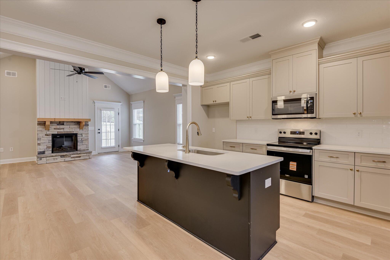
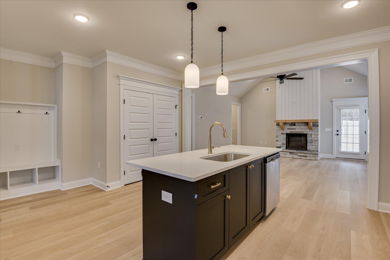
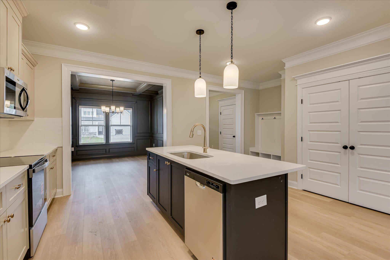
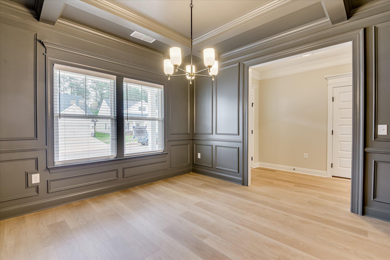
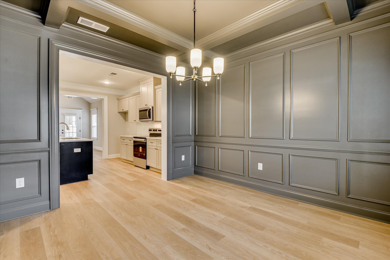
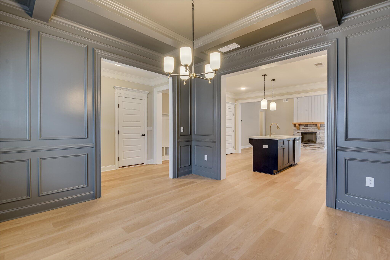
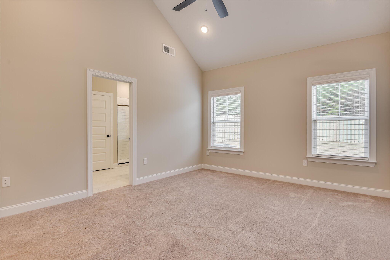
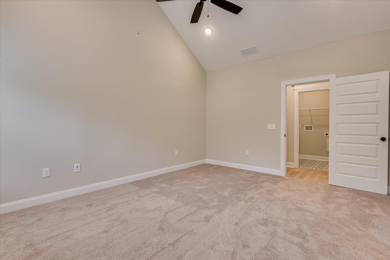
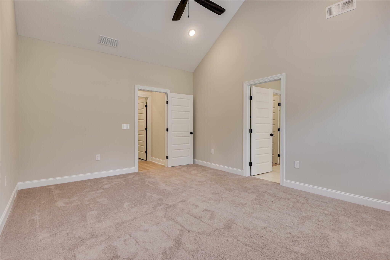
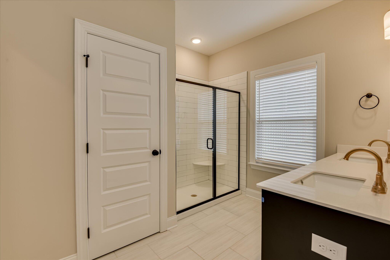
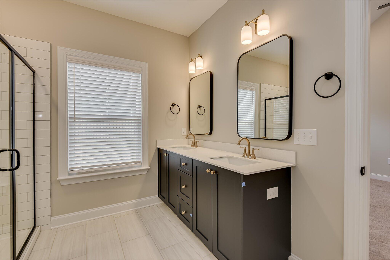
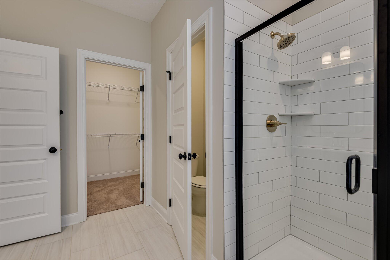
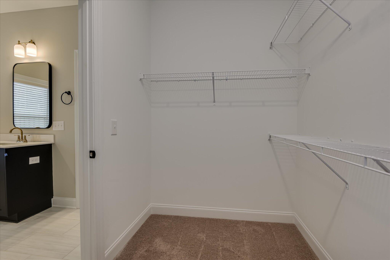
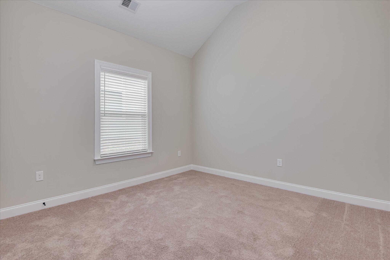
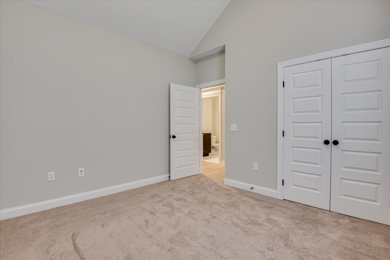
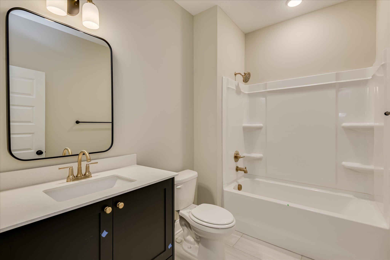
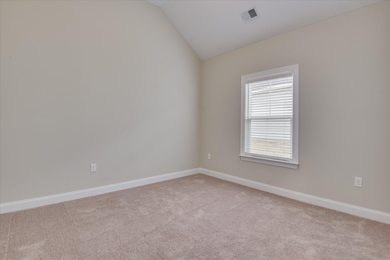
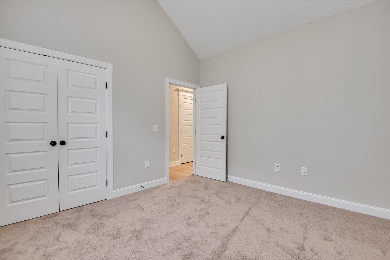
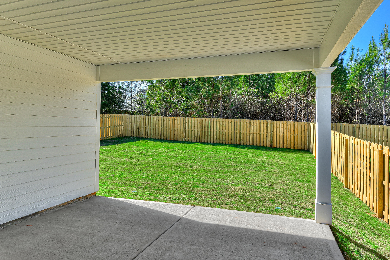
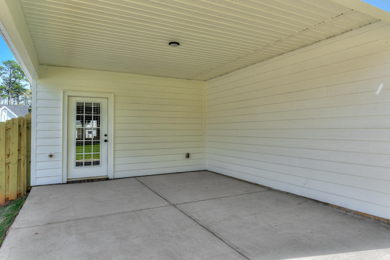
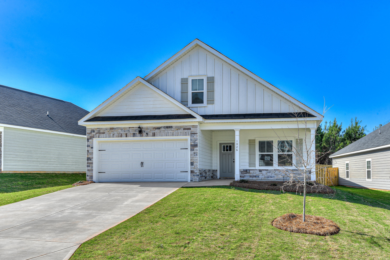
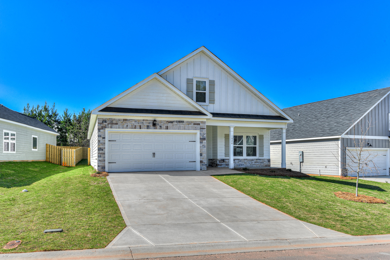
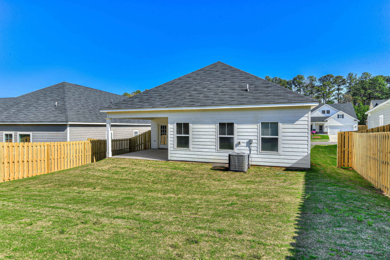
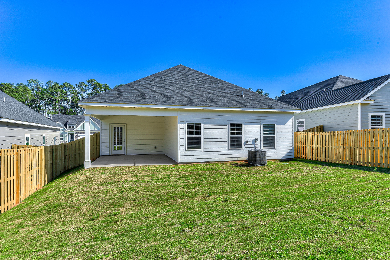
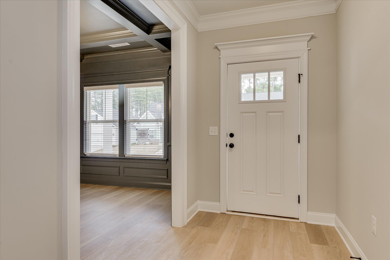
Move in Ready! The Newport Plan by PlanDwell offers a fabulous single-level home featuring 3 bedrooms and 2 baths. With its open floor plan, this home greets you with a warm, inviting atmosphere the moment you step through the front door. The spacious family room features a cozy fireplace and seamlessly connects to an open-concept kitchen with an eat-in island and dining area. Perfect for entertaining. The kitchen showcases granite countertops and a tiled backsplash, combining style and function. The owner's suite is a private retreat with his and her sinks, a soaking tub, a separate shower, and a walk-in closet. Located in The Sanctuary, this community offers a lifestyle of ease and connection with features like sidewalks, streetlights, a large community garden, and a scenic walking trail. Just minutes from Downtown Aiken, Bruce's Field, Hitchcock Woods, premier equestrian venues, shopping, and fine dining.
: From downtown, travel on Powderhouse Road, make left onto Longford St, and continue straight to Speckled Teal Path
Property Features
0.18
7841
450
Annually
1
Cash|Conventional|FHA|VA
1724
117
Smoke Detector(s)
Public
Exterior Features
Slab
See Remarks|Landscaped|Sprinklers in Front|Sprinklers in Rear|Other
Attached|Concrete|Garage Door Opener|Garage
Composition
Single Family Residence
Residential
Interior Features
Built-In Microwave|Range|Dishwasher
Carpet|See Remarks|Hardwood|Other
Ceiling Fan(s)|Multi Units
Fireplace(s)|Electric|Forced Air
School Information
East Aiken
SOUTH AIKEN
Kennedy
Courtesy of Meybohm - New Home Div.
Thank You!
We received your Showing Request.
Feel free to call 912.272.7575 for immediate assistance.