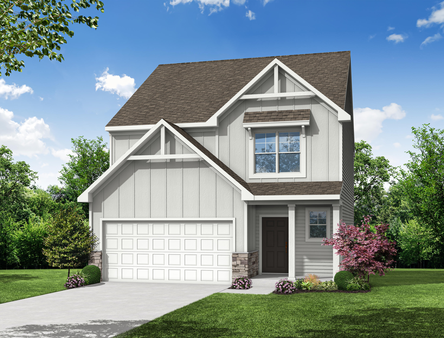
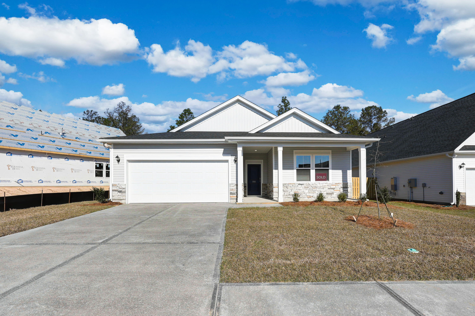
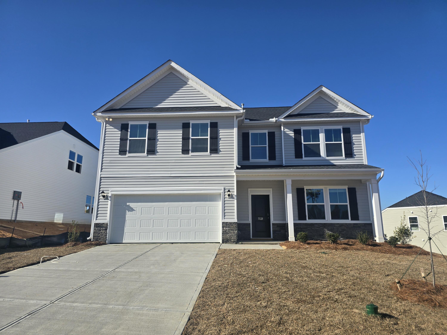
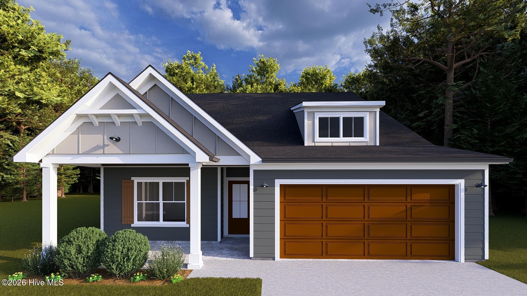
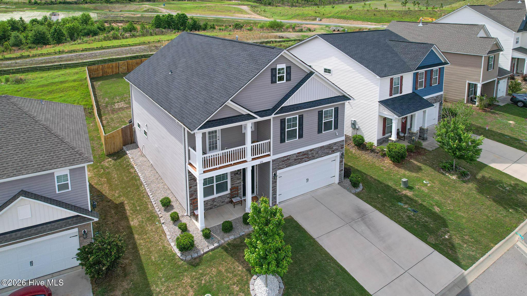
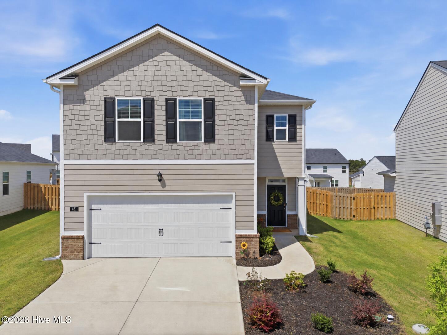
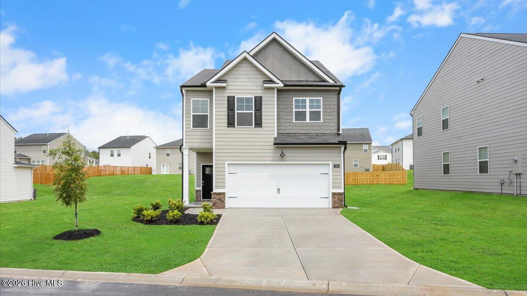
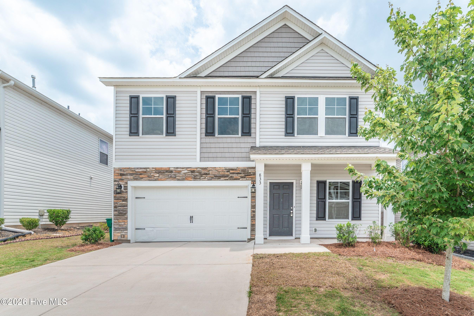
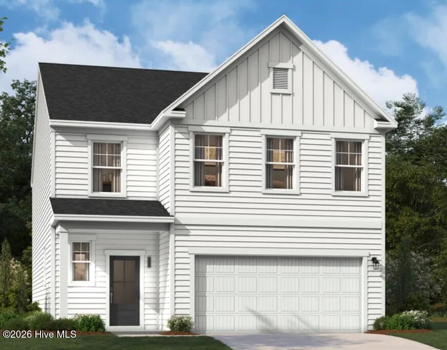

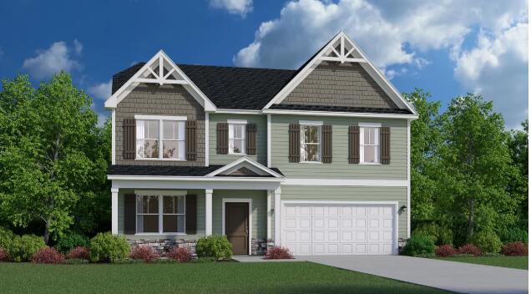
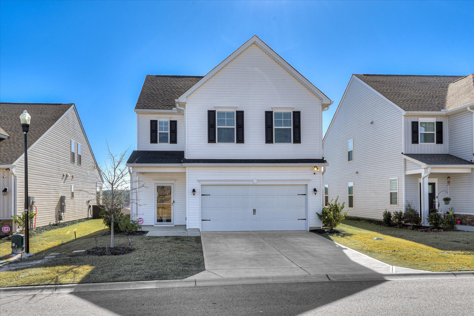

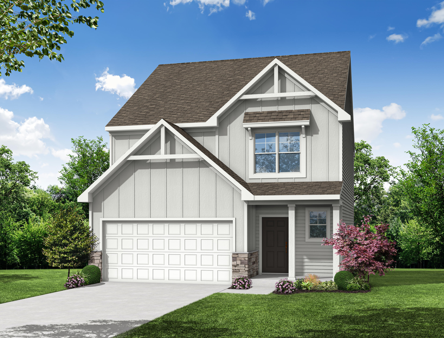
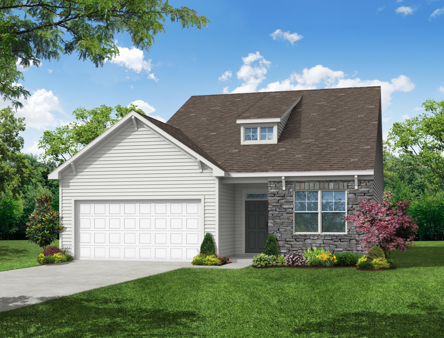
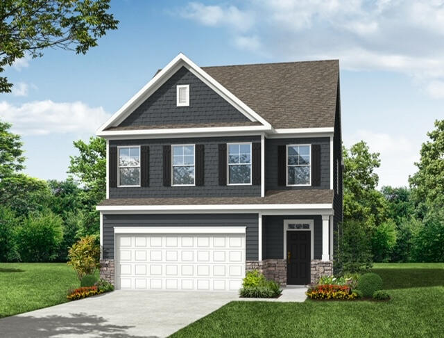

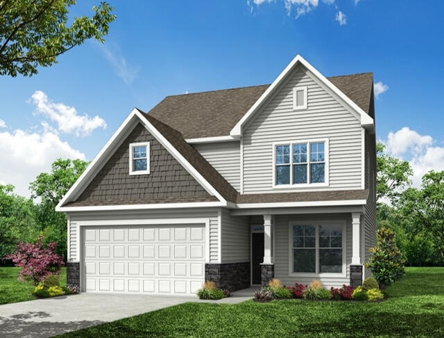
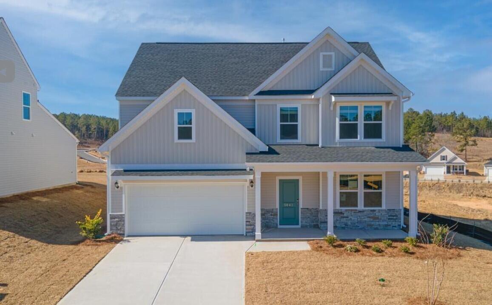
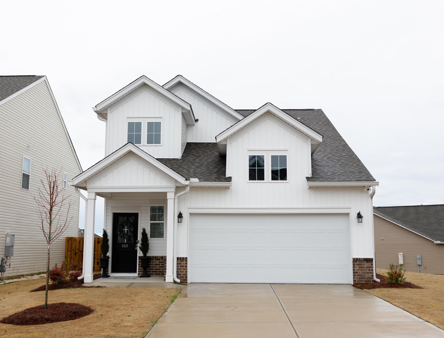
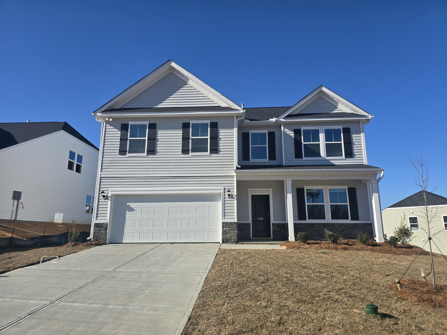
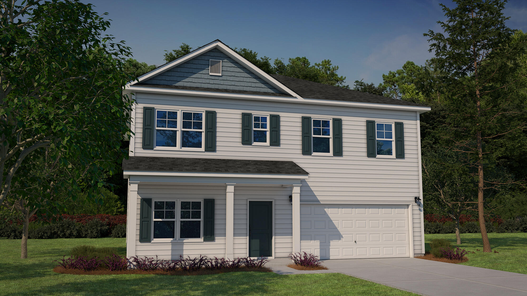


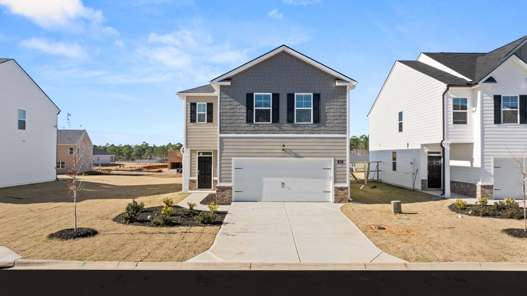
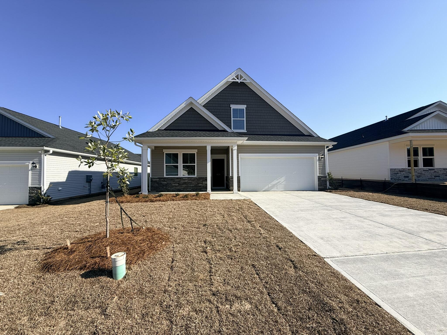
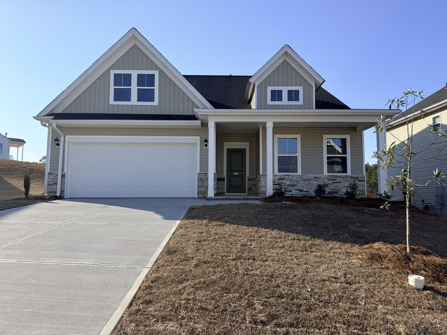
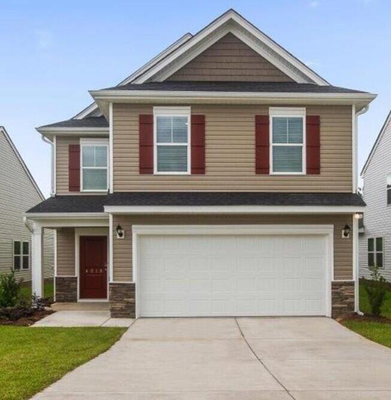
The Ellerbe by Eastwood Homes is a beautifully designed two story home offering 1,913 square feet of thoughtfully planned living space in Highland Bluff, Aiken's newest community. This four- bedroom, two-and-a-half-bath home features a spacious, open-concept layout perfect for both everyday living and entertaining.
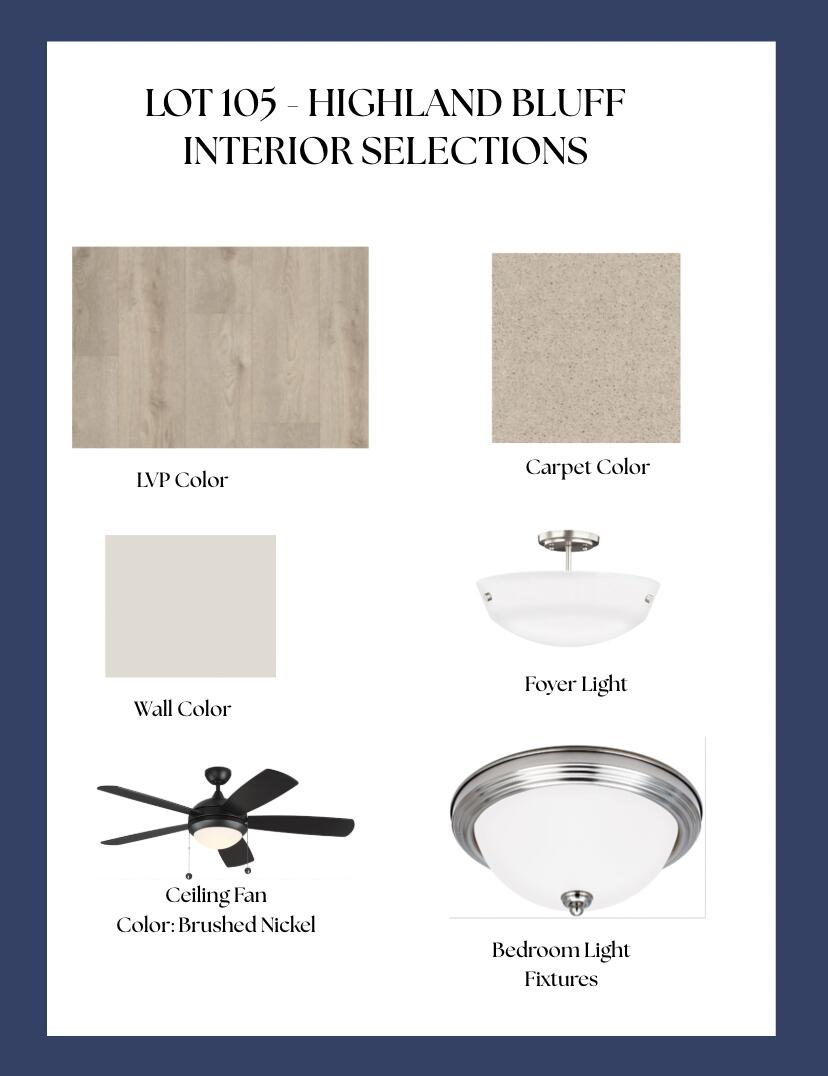
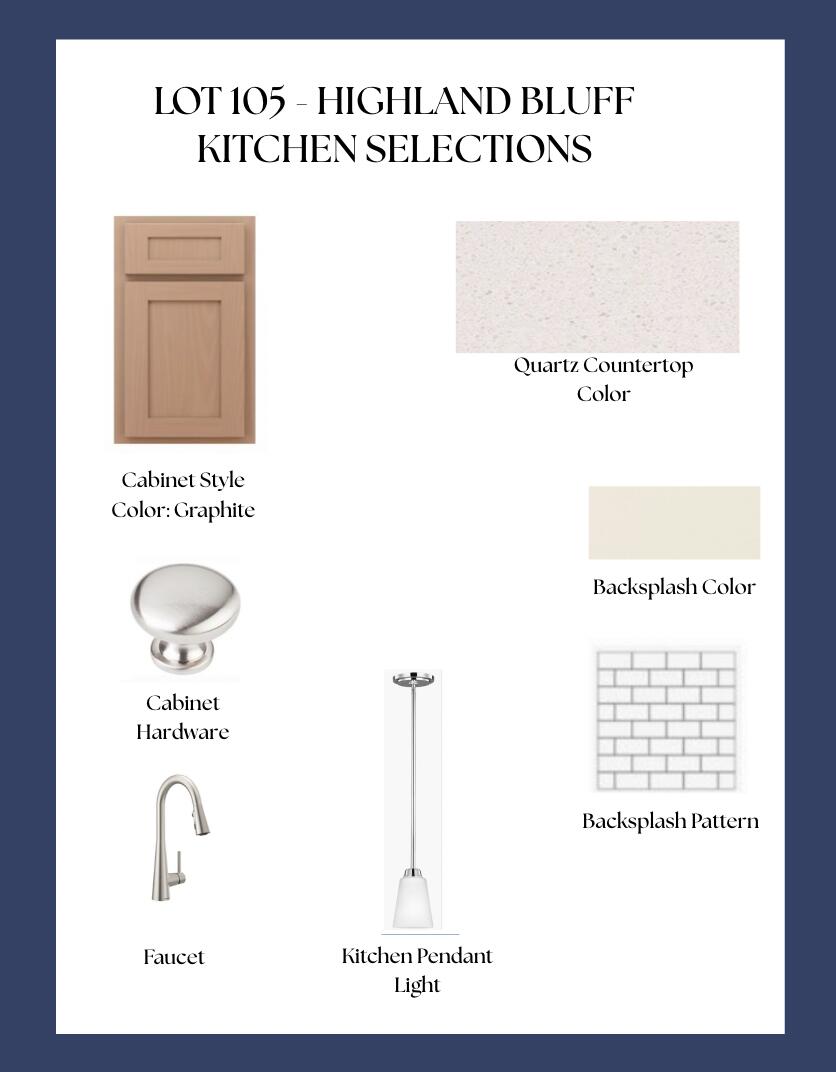
The main level showcases a bright and inviting family room that flows seamlessly into the kitchen and separate breakfast area. The kitchen is equipped with an island, pantry, stainless steel appliances, quartz countertops, and stylish LVP flooring that extends throughout the main living areas. A convenient half bath is also located on the first floor.
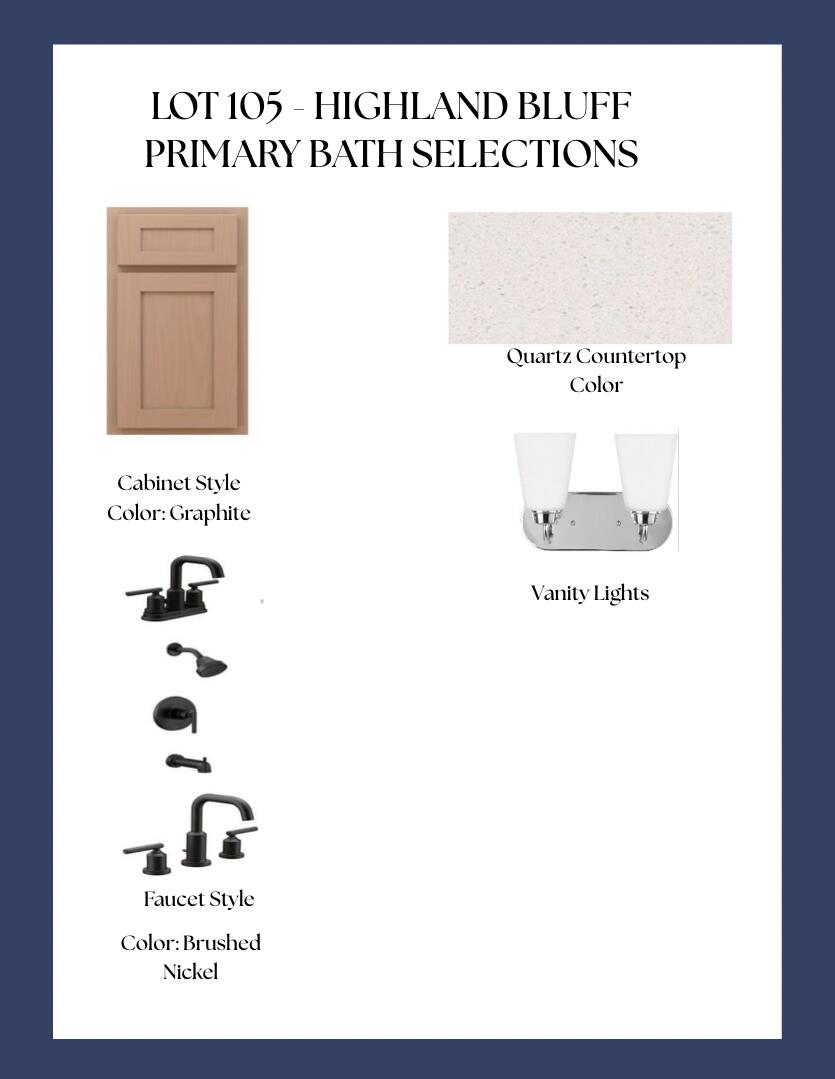
Upstairs, you'll find all four bedrooms, including the private primary suite, along with a full hall bath and a centrally located laundry room for added convenience.
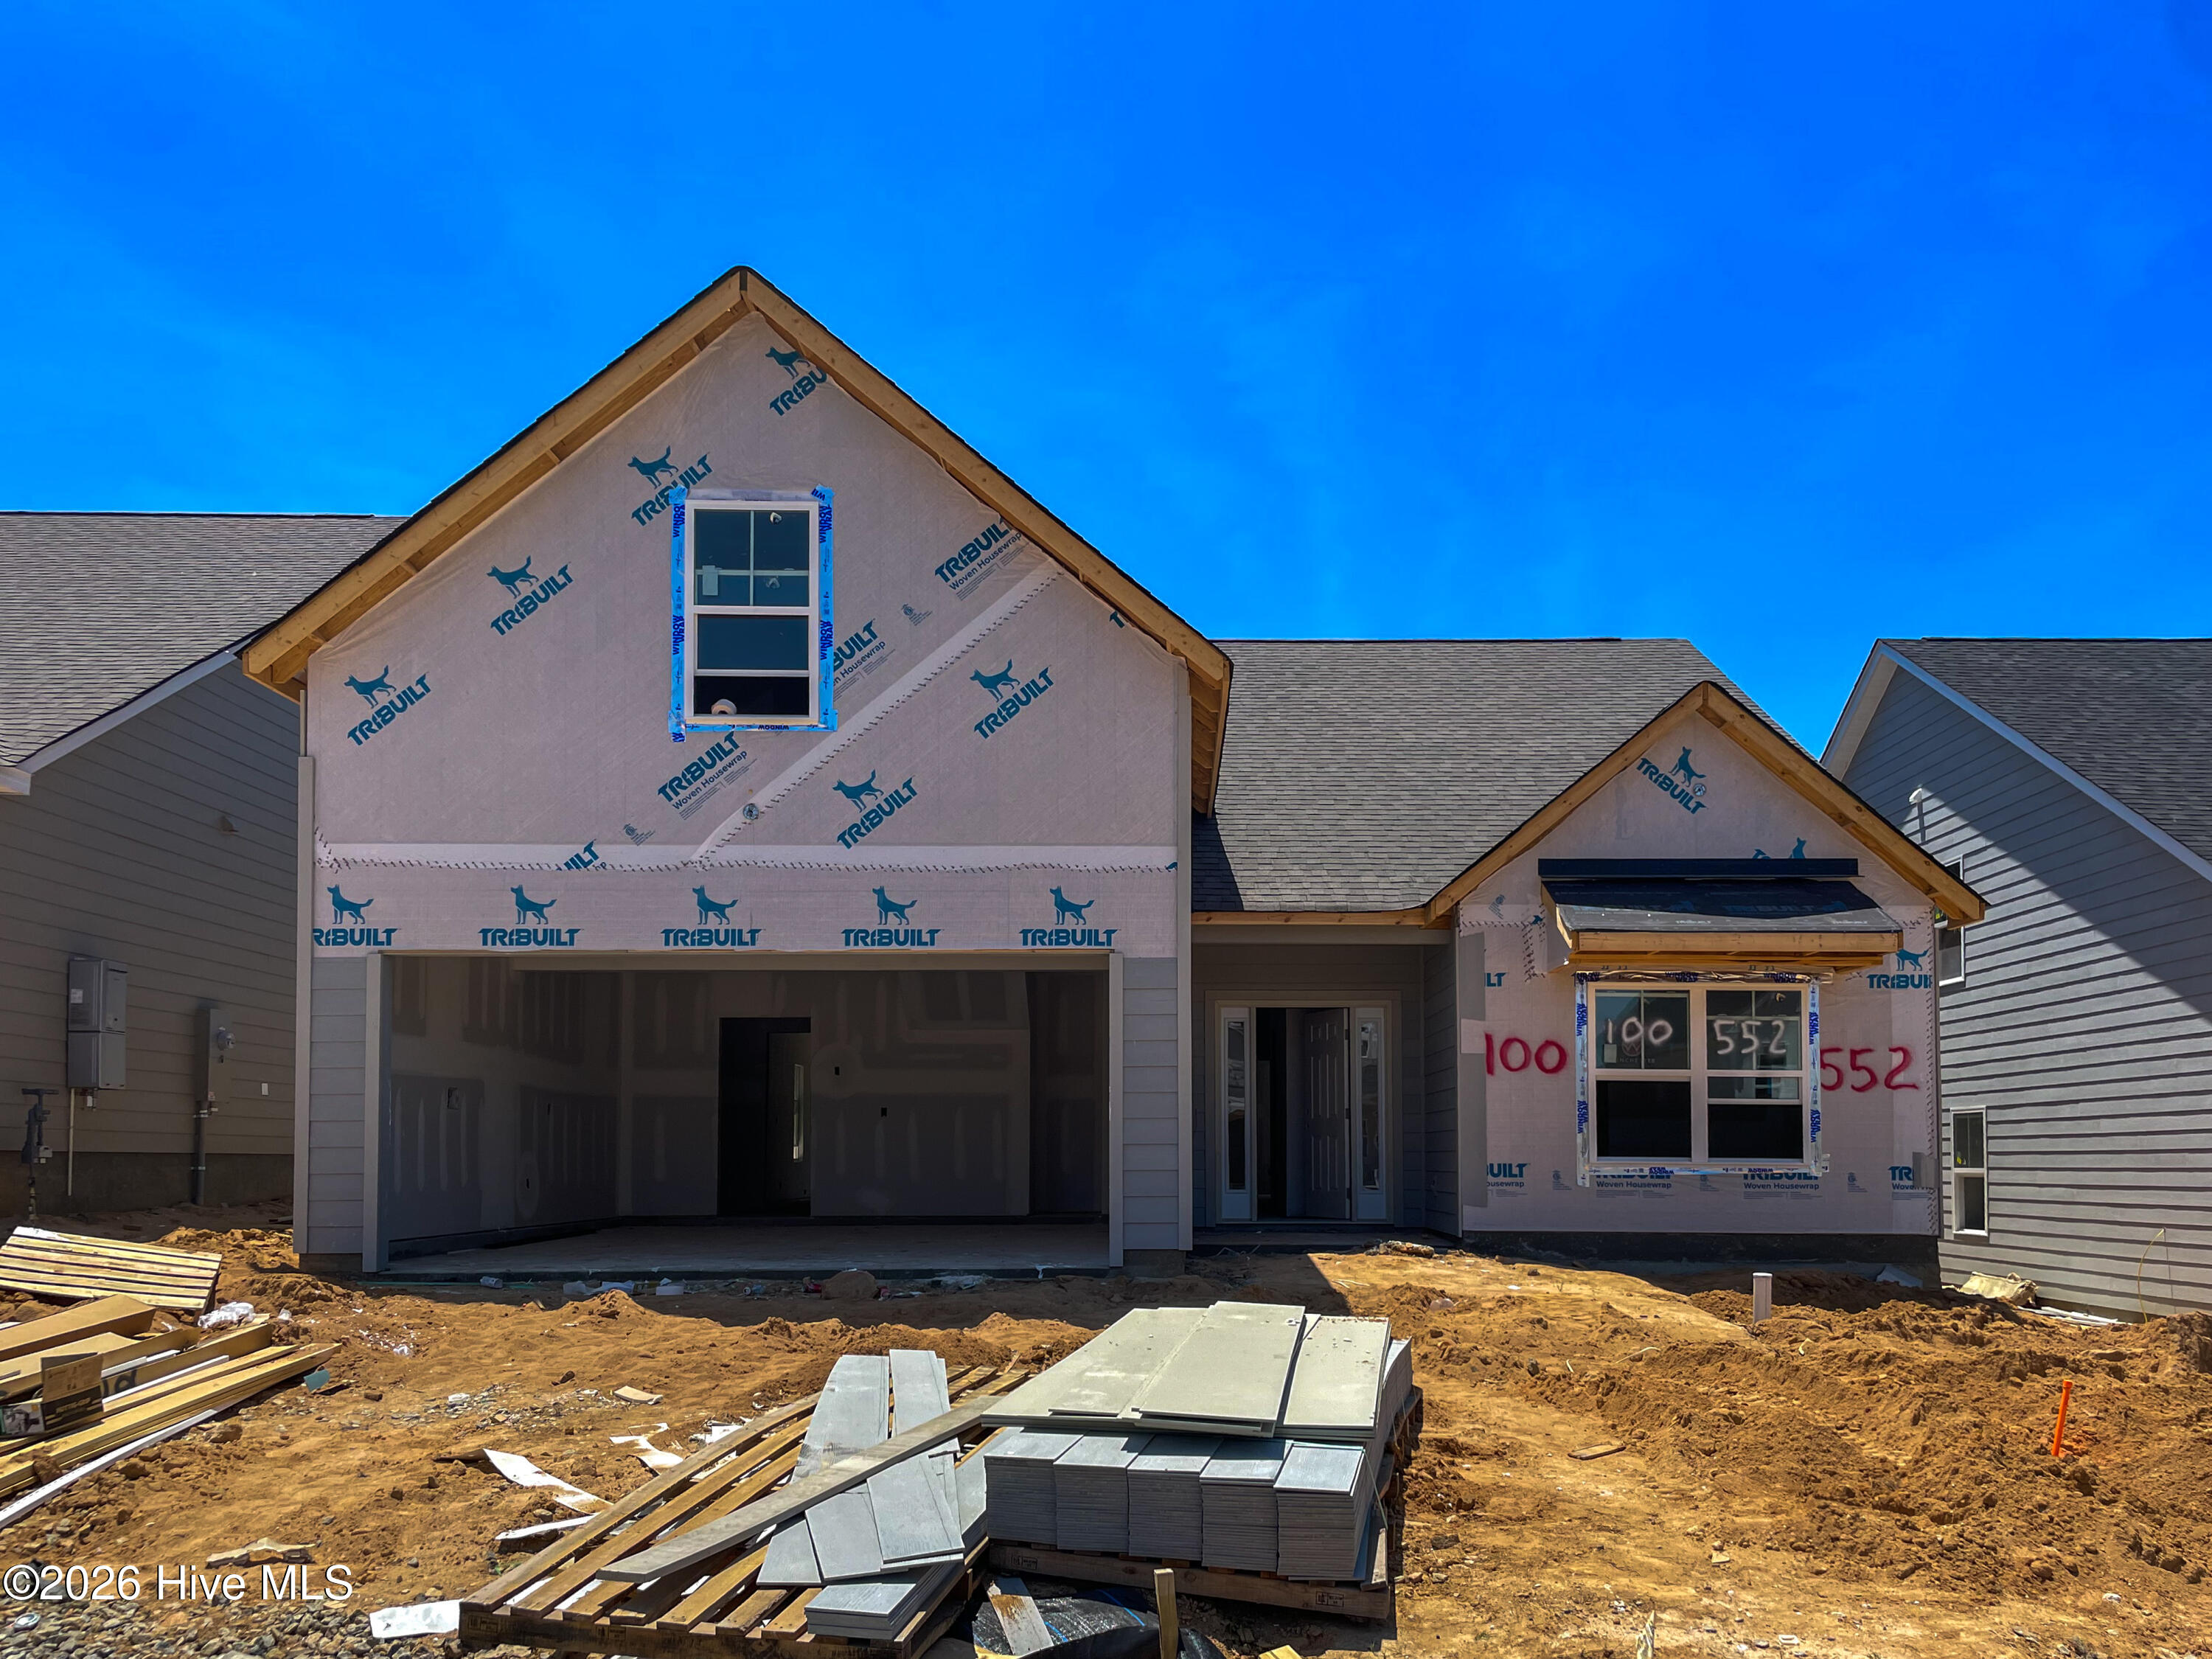
Additional highlights include a tankless gas water heater, durable Hardie plank and stone exterior, and a covered rear porch making it ideal for relaxing or enjoying time outdoors. Currently under construction in Highland Bluff, this home offers the perfect blend of modern finishes, functional design, and quality craftsmanship in one of Aiken's newest developments.
Highland Bluff is centrally located at the corner of University Pkwy and Vaucluse Rd. Convenient to I-20, Historic Downtown Aiken, USC Aiken campus, Aiken's medical district, restaurants, retail and more. Come out to tour Highland Bluff today and all that the area has to offer!
From University Pkwy, travel north and turn right on Vaucluse Dr. Turn left into Highland Bluff on Drummond Way then right on Pherson St. Home/home site will be on the right.
*From I20 Eastbound, take exit 18. Turn right on Edgefield Hwy and continue straight. Turn right on University Pkwy and continue straight then left on Vaucluse Dr. Highland Bluff will be on your left.
Property Features
0.14
6098
450
Annually
1
1031 Exchange|Cash|Conven
1913
Smoke Detector(s)
Public
Exterior Features
Slab
Thermal Doors
Two
Landscaped|Sprinklers in Front|Sprinklers in Rear
Attached|Garage
Composition
Single Family Residence
Residential
Interior Features
Built-In Microwave|Range|Disposal|Dishwasher
LVT/LVP|Carpet
Central Air|Ceiling Fan(s)
Forced Air|Natural Gas
Thermal Windows
School Information
Aiken
AIKEN HIGH SCHOOL
Schofield
Courtesy of Southeastern Residential, Llc
Thank You!
We received your Showing Request.
Feel free to call 912.272.7575 for immediate assistance.