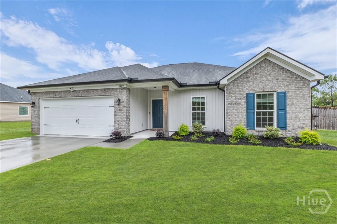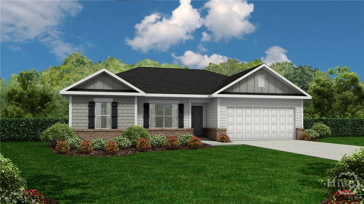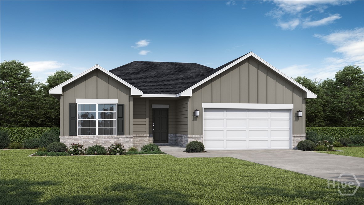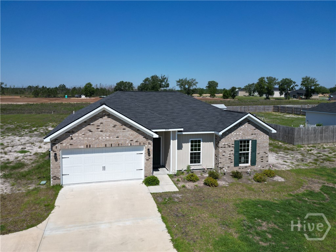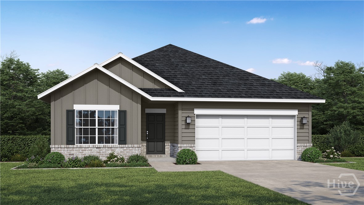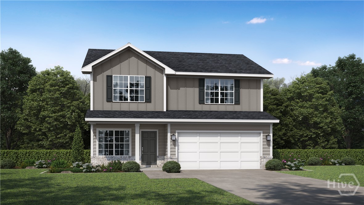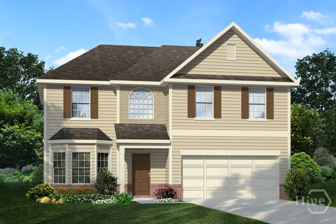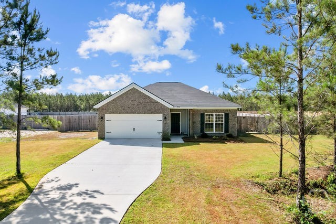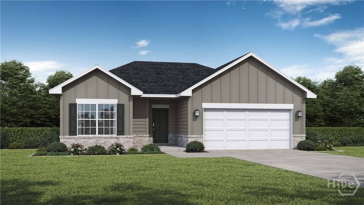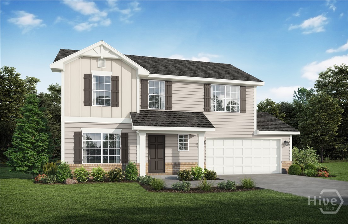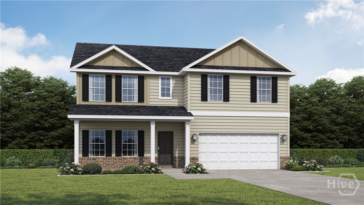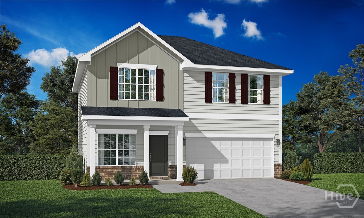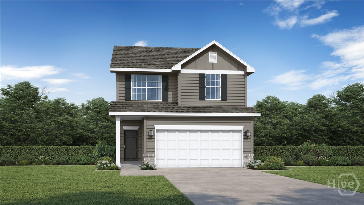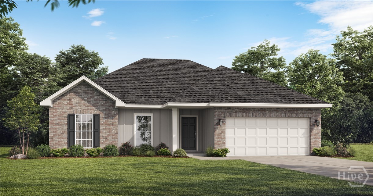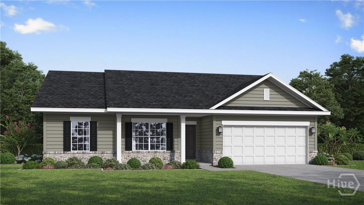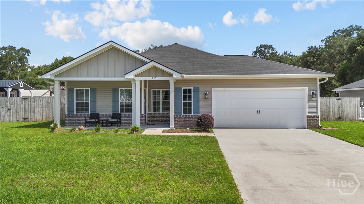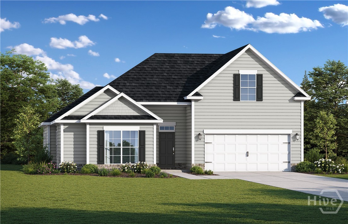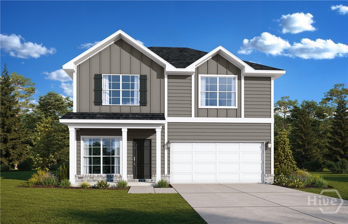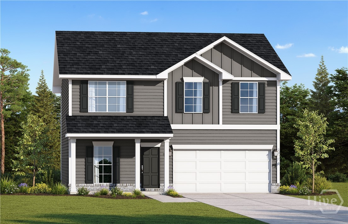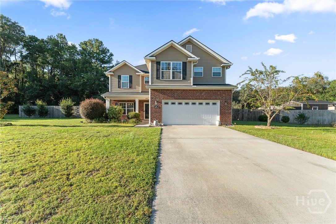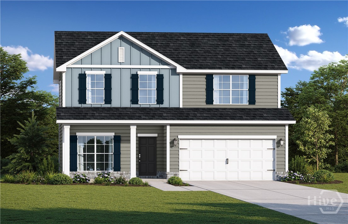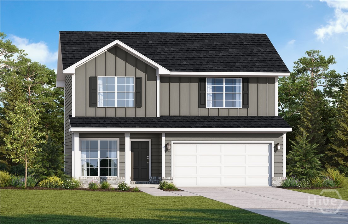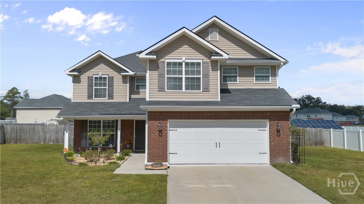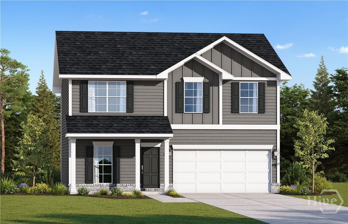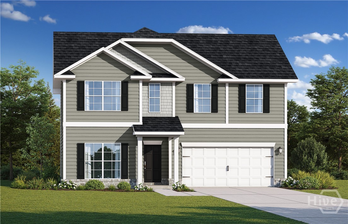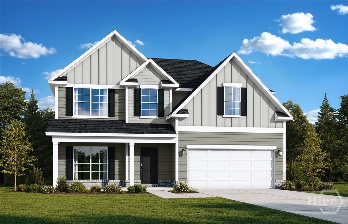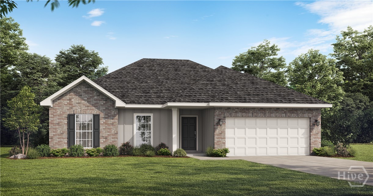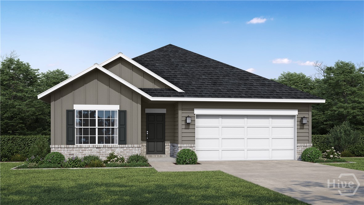
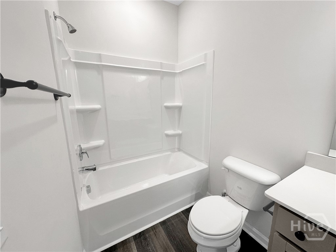
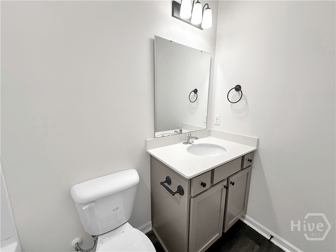
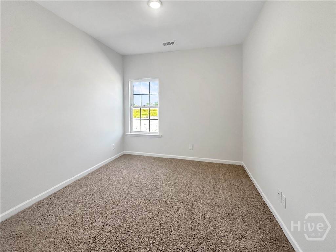
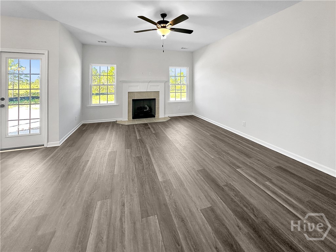
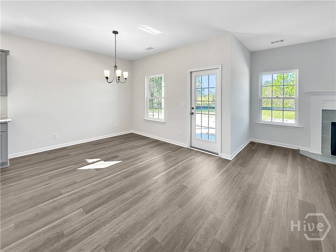
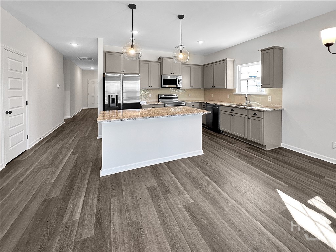
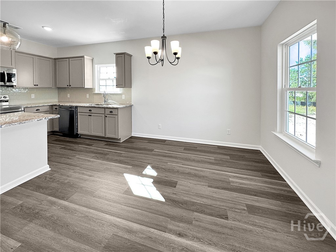
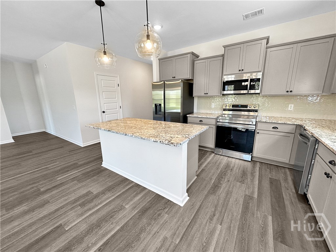
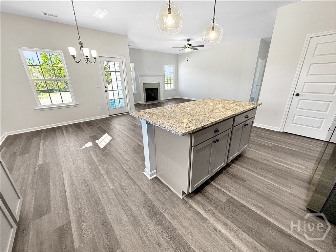
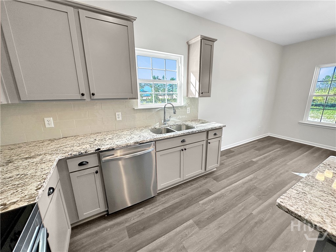
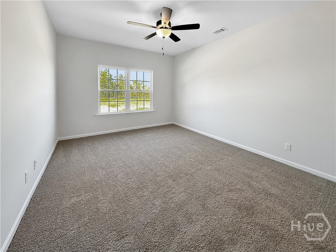
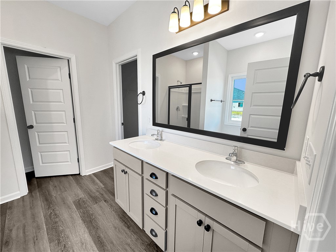
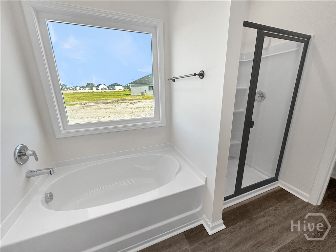
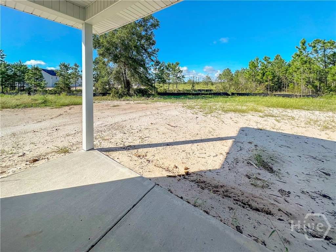
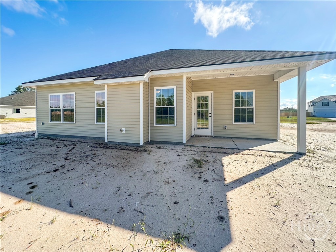
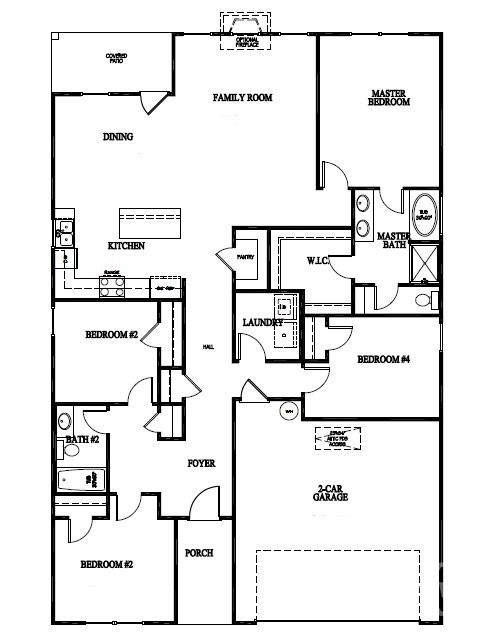
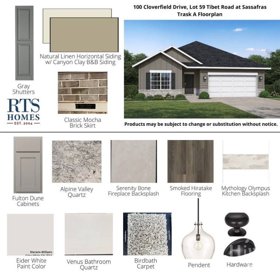
The Trask is our second-largest ranch-style design, offering 4 bedrooms and 2 bathrooms on a single level. The spacious family room features a gas fireplace and overlooks the covered back patio, providing the perfect space to relax or entertain outdoors. The open-concept kitchen includes a generous island, perfect for both everyday living and entertaining. Two bedrooms are located near the foyer and share a full bath, while a fourth bedroom is conveniently placed between the laundry room and garage entry, ideal for guests. The private primary suite is positioned at the rear of the home and includes a large walk-in closet, double vanity, and garden tub. With a covered back patio extending the living space outdoors, this thoughtful layout combines comfort, function, and style in easy, single-level living. Artistic renderings are for informational purposes only; the actual floor plans, features, and inclusions may vary.
From Hwy 84, turn left onto Talmadge Road. Continue approximately 2 miles until you reach Tibet Road on your right. Turn right and continue 1.6 miles and Tibet Road at Sassafras will be on your right, marked with neighborhood signage.
Property Features
1.15
50094
30
Monthly
1
Cash|Conventional|FHA|VA
59 Tibet Road at Sassafras
Underground Utilities
Shared Well
Exterior Features
Slab
Sprinkler System
Attached
Asphalt|Ridge Vents
Single Family Residence
Residential
Interior Features
Family Room|Gas
Dishwasher|Electric Water Heater|Microwave|Oven|Range|Refrigerator
Central Air|Electric
Central|Electric
Courtesy of Rts Realty Llc
Thank You!
We received your Showing Request.
Feel free to call 912.272.7575 for immediate assistance.