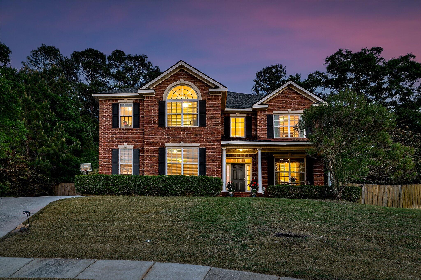
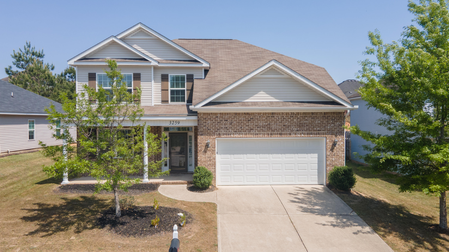
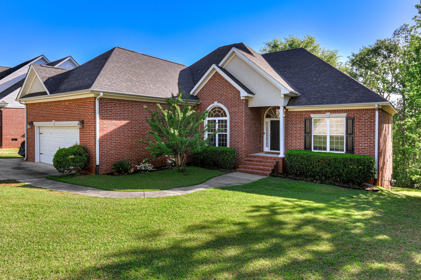
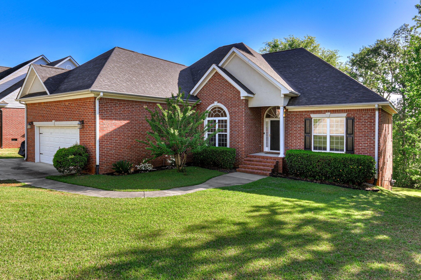
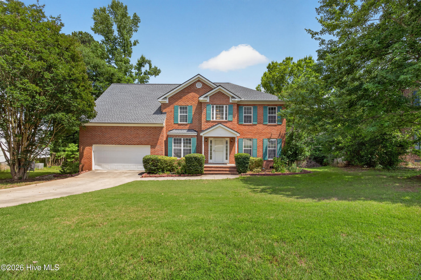
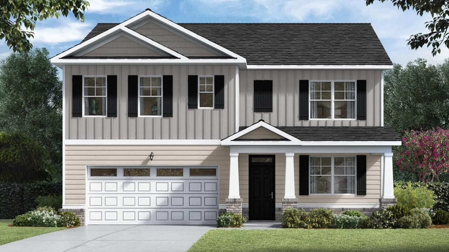
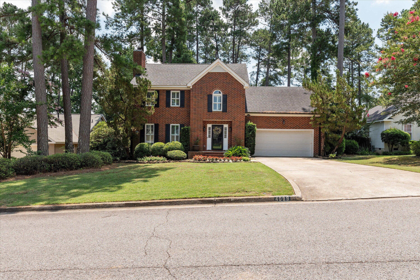
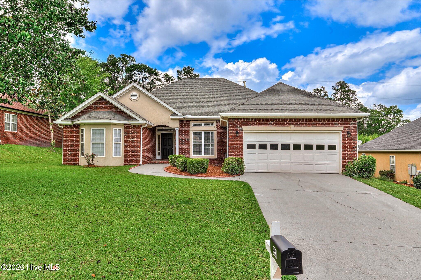
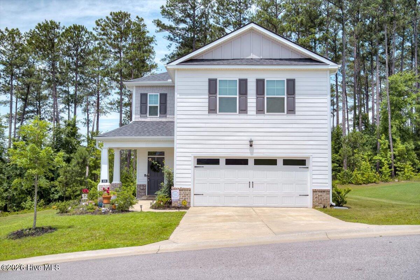
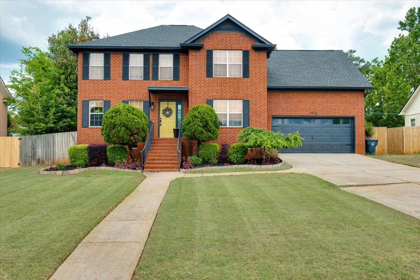
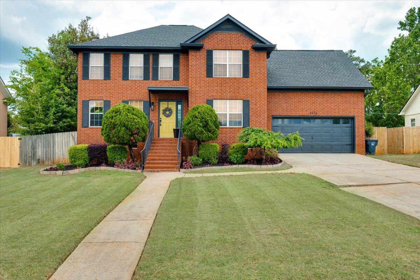
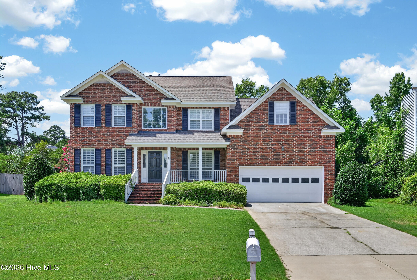
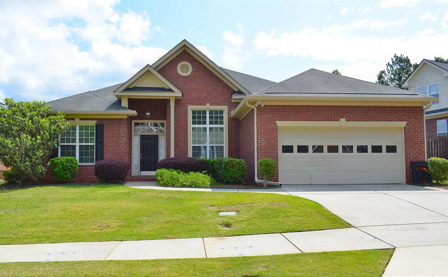
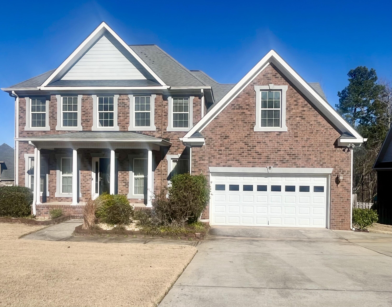
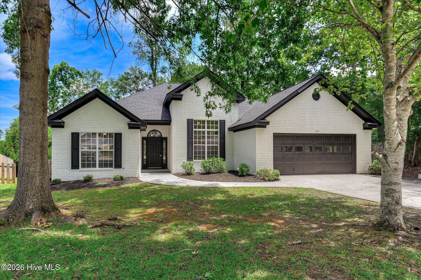
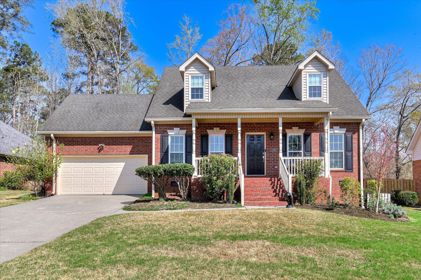
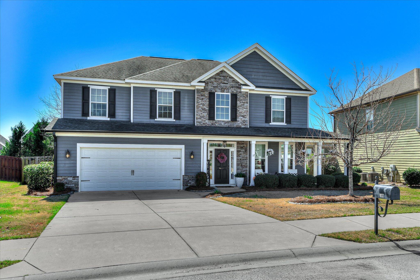
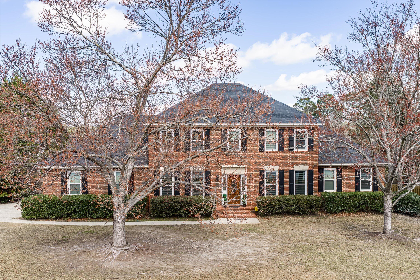
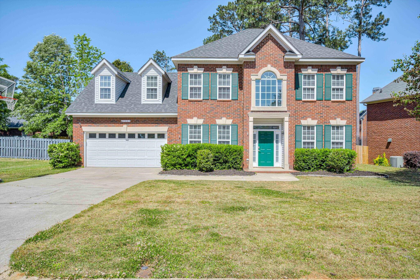
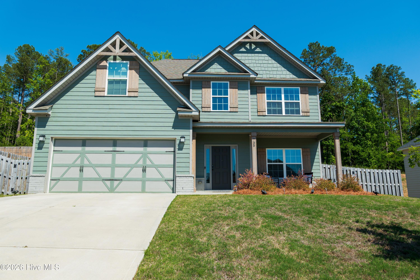
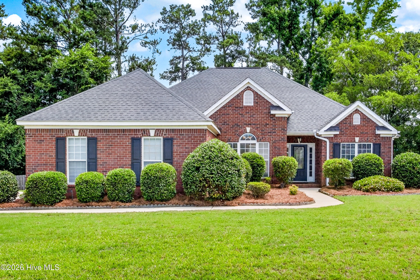
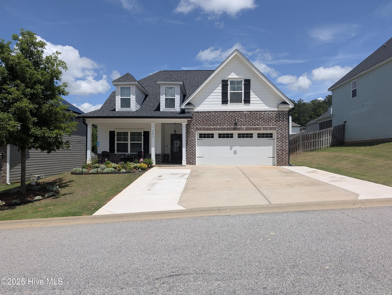
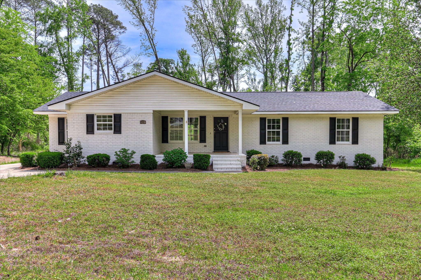
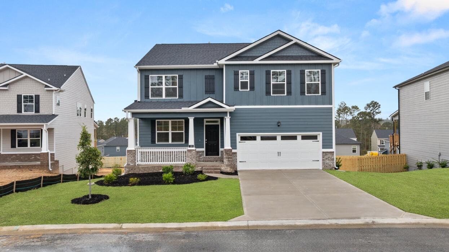
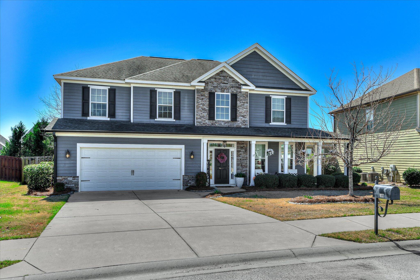
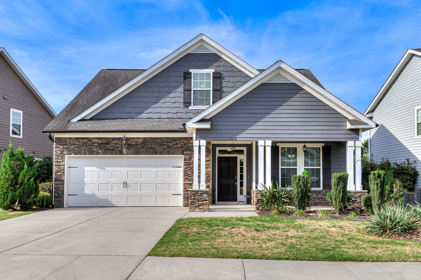
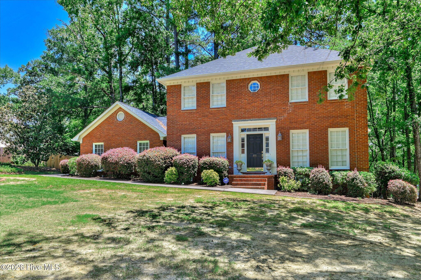
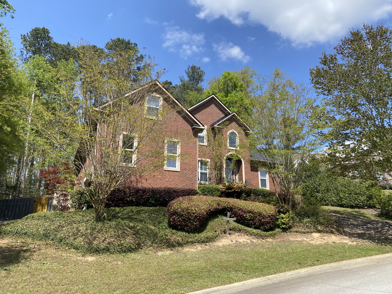
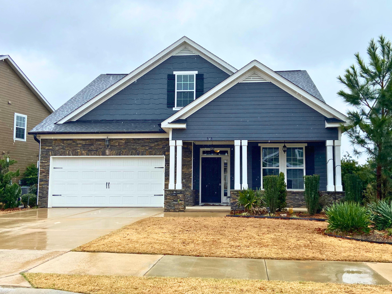
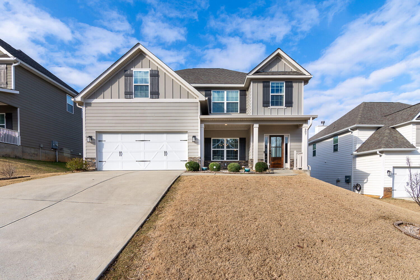
Welcome to this beautifully updated, well-maintained two-story brick home, perfectly positioned in the heart of a cul-de-sac in the highly desirable Highgrove at Williamsburg community in Columbia County. This move-in ready home showcases major upgrades, including a new roof and HVAC system (2025), along with new luxury vinyl plank flooring and granite countertops offering a fresh, modern feel throughout. The main level combines elegance and functionality, featuring a formal living room and dining room with 9-light glass French doors. The great room opens to the breakfast area and kitchen, creating a seamless flow for everyday living and entertaining. The laundry room is conveniently located downstairs with additional cabinet storage, and the washer and dryer remain with the home. Upstairs, all bedrooms are centered around a spacious loft, offering flexible space for a second living area, home office or playroom. One bedroom features its own private full bathroom, ideal for guests or a private suite. The owner's suite includes a double sink vanity, tile whirlpool/jetted tub, floor-to-ceiling tiled shower, and a large walk-in closet. Step outside to enjoy the privacy-fenced backyard with an elevated view, perfect for relaxing, entertaining or simply taking in the surroundings. Located in a swim community with a pool, clubhouse and sidewalks, and just minutes from top-rated Columbia County schools, shopping, dining, and more, This home delivers the perfect balance of comfort, convenience and lifestyle.
From Washington Rd turn onto Halali Farm Rd, Right onto Hardy McManus Rd, left into Highgrove on Jamestown Ave. Turn right onto Dorset Dr then turn right onto Dorset Lane. The home is perfectly positioned at top of the hill in the heart of the cul-de-sac,