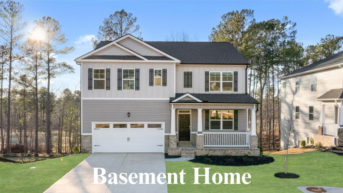
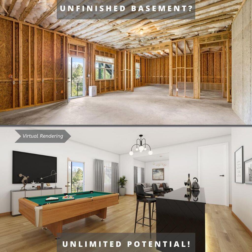
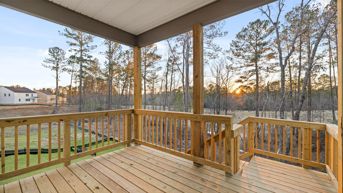
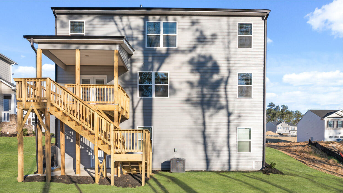
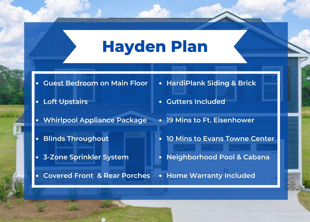
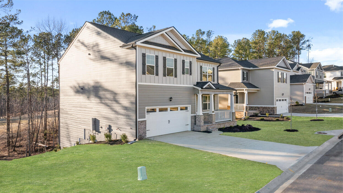
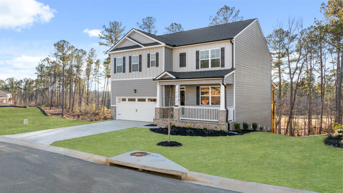
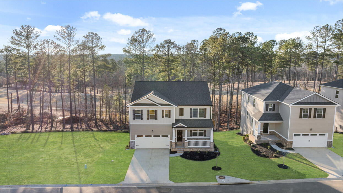
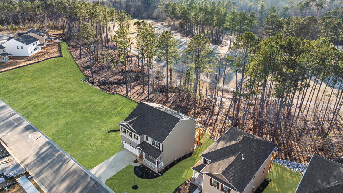
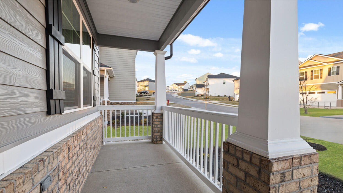
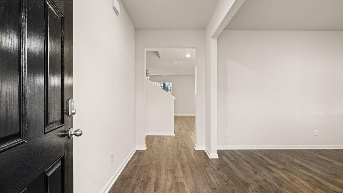
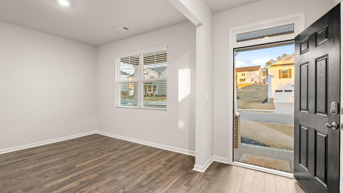
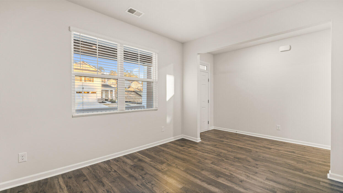
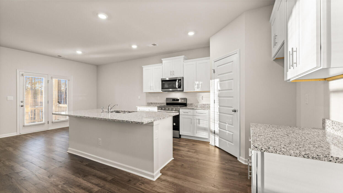
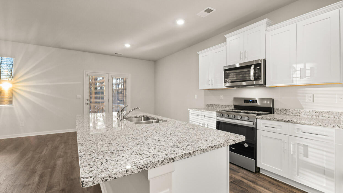
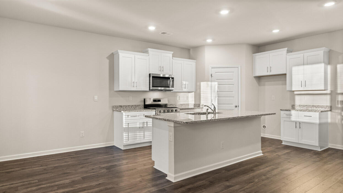
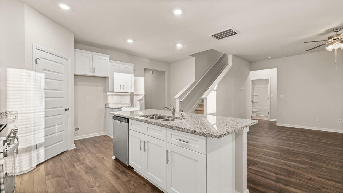
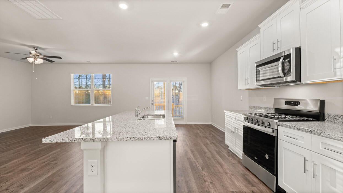
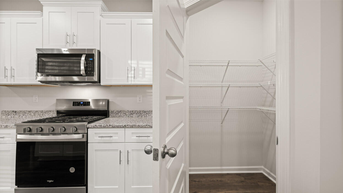
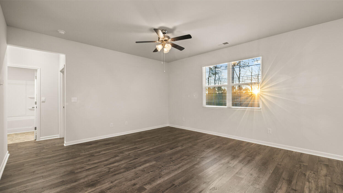
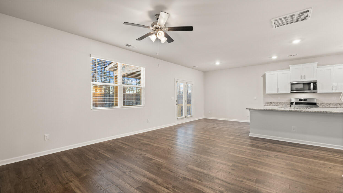
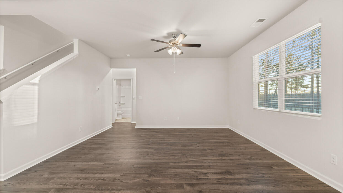
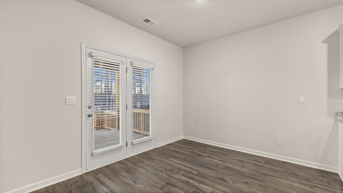
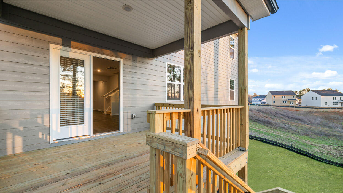
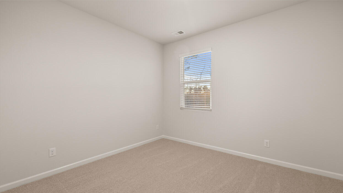
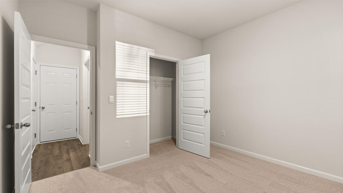
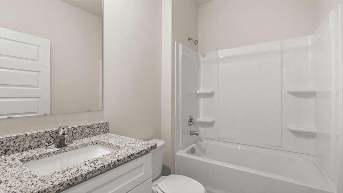
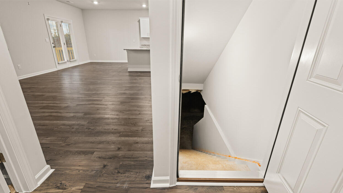
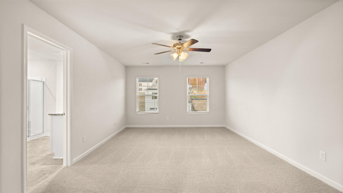
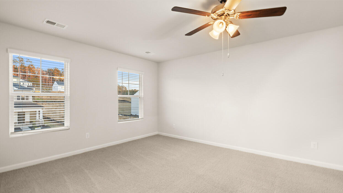
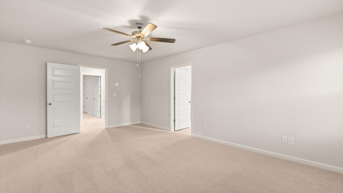
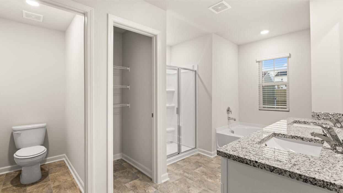
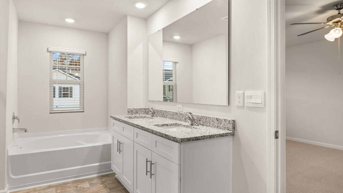
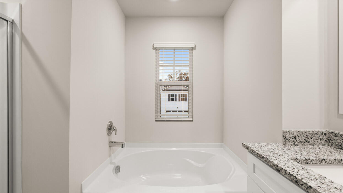
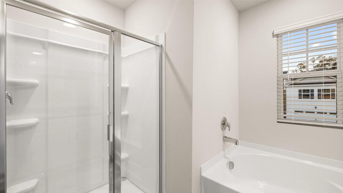
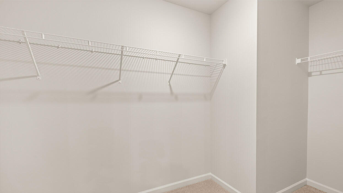
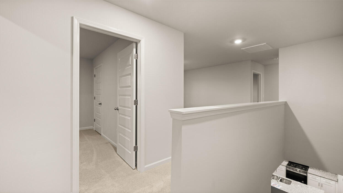
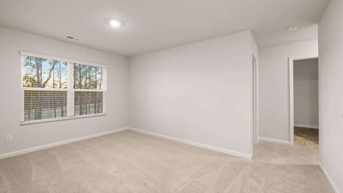
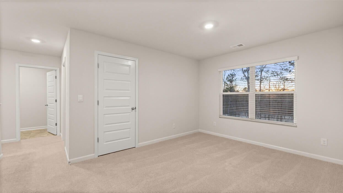
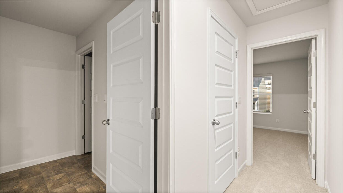
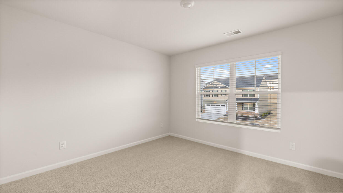
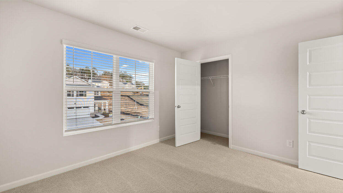
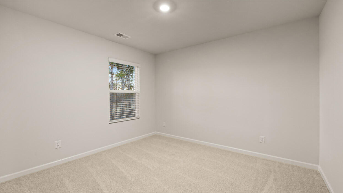
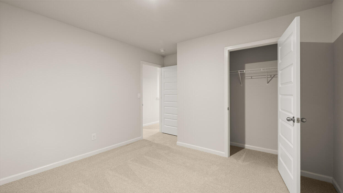
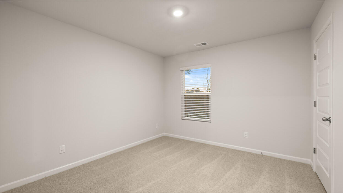
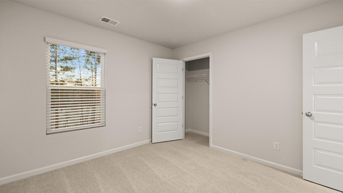
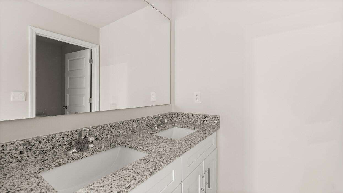
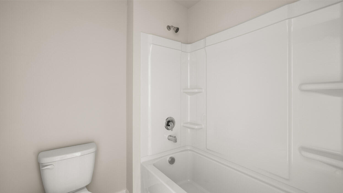
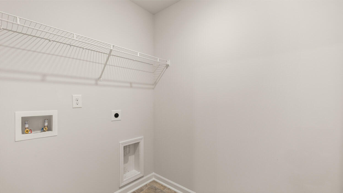
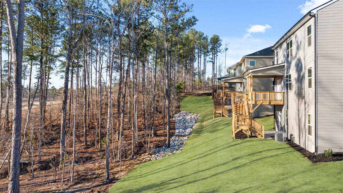
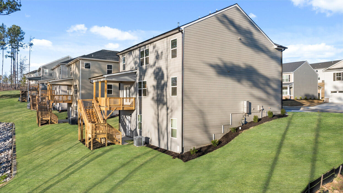
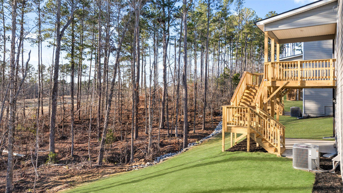
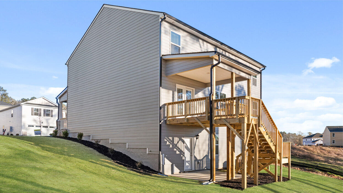
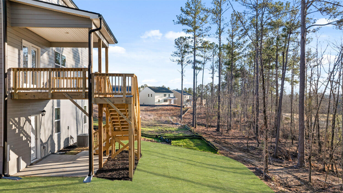
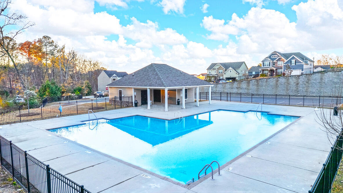
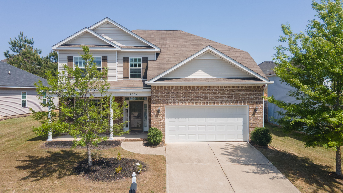
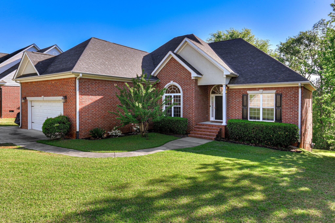
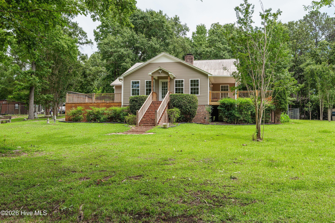
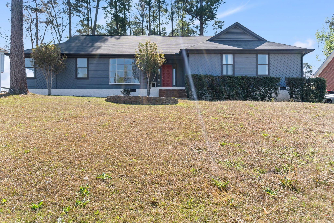
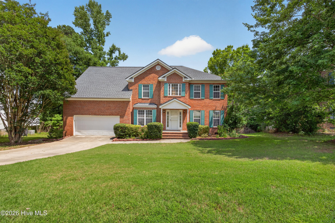

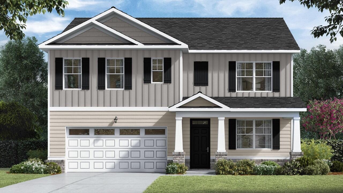
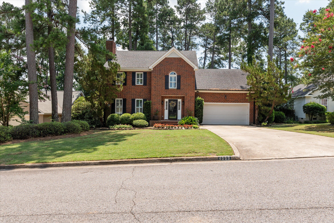
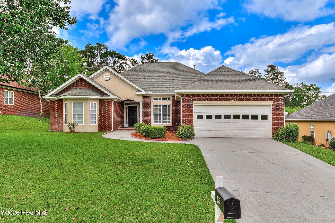
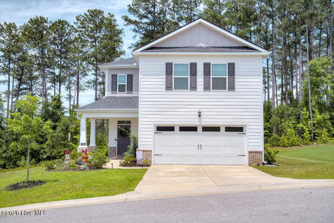
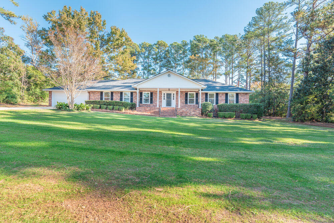
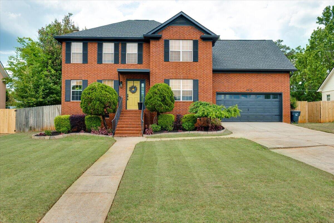
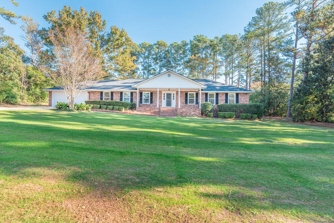
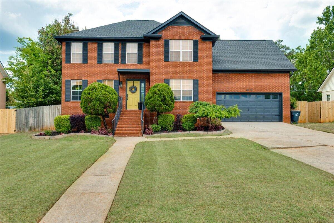
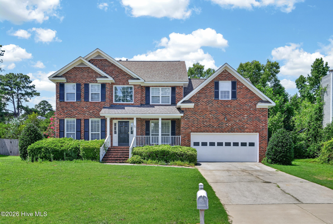
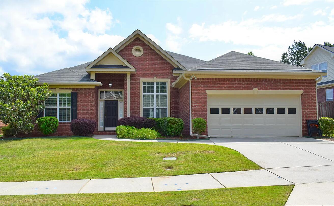

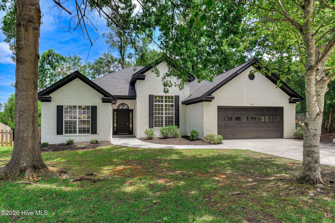
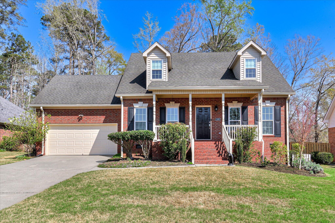
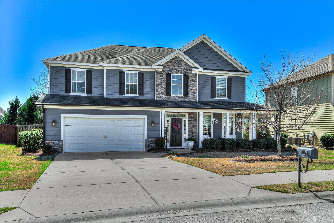
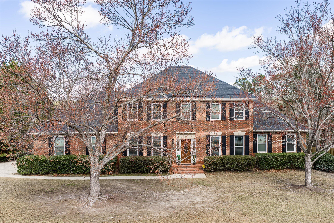
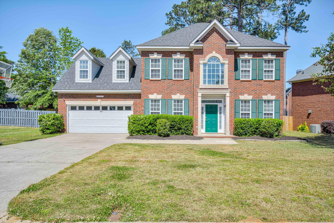
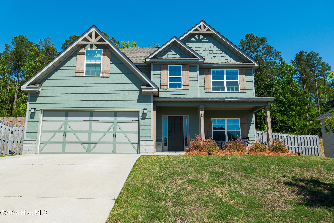
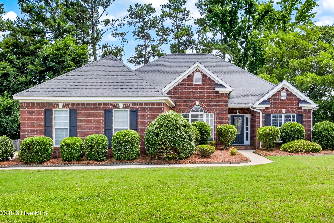
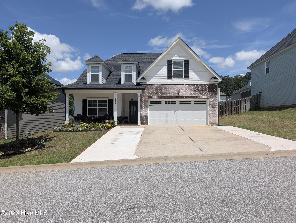
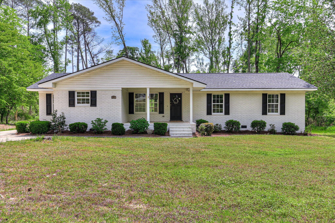
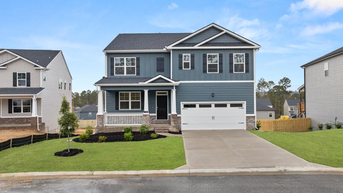
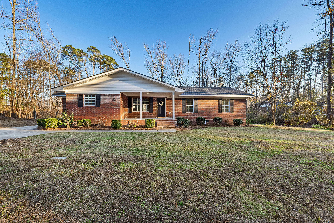
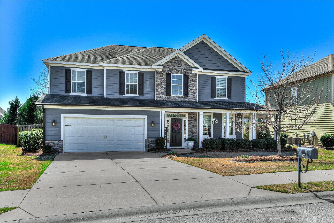
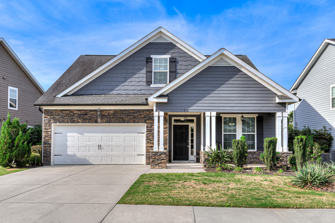
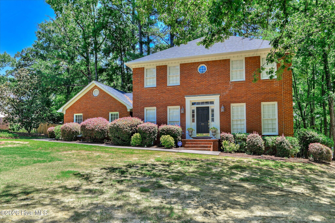
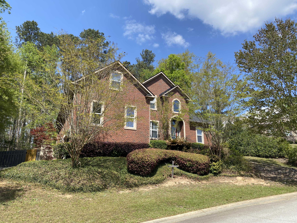
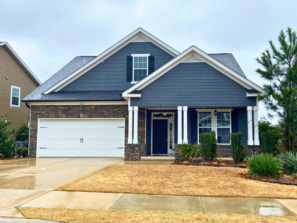
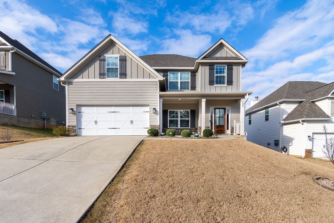
BASEMENT HOME! Call for details about special financing and Closing Costs incentives with preferred lender. This stunning Hayden plan features a spacious 5-bedroom, 3-bathroom layout with a loft, providing 2,511 square feet of living space. Step onto your large COVERED BACK DECK and enjoy peaceful surroundings right in your own backyard. The home also boasts an unfinished basement featuring an additional 1,000 sq ft of storage space and a walk-out to the covered patio, extending your living space and offering even more opportunities for outdoor enjoyment. The main floor includes a guest bedroom, ideal for visitors or a home office, while the expansive owner's suite upstairs impresses with a huge walk-in closet offering plenty of storage space. This home is equipped for convenience and peace of mind with an included smart home package and home warranty. Standard features like blinds throughout, Hardie plank siding, gutters, a three-zone sprinkler system, 2-car garage, and a gas tankless water heater add value and functionality. Located in a desirable swim community with a neighborhood pool, this home offers the perfect blend of comfort and modern living in a prime Evans location. (Please note: this home does not include a fireplace). Photos used for illustrative purposes and do not depict actual home.
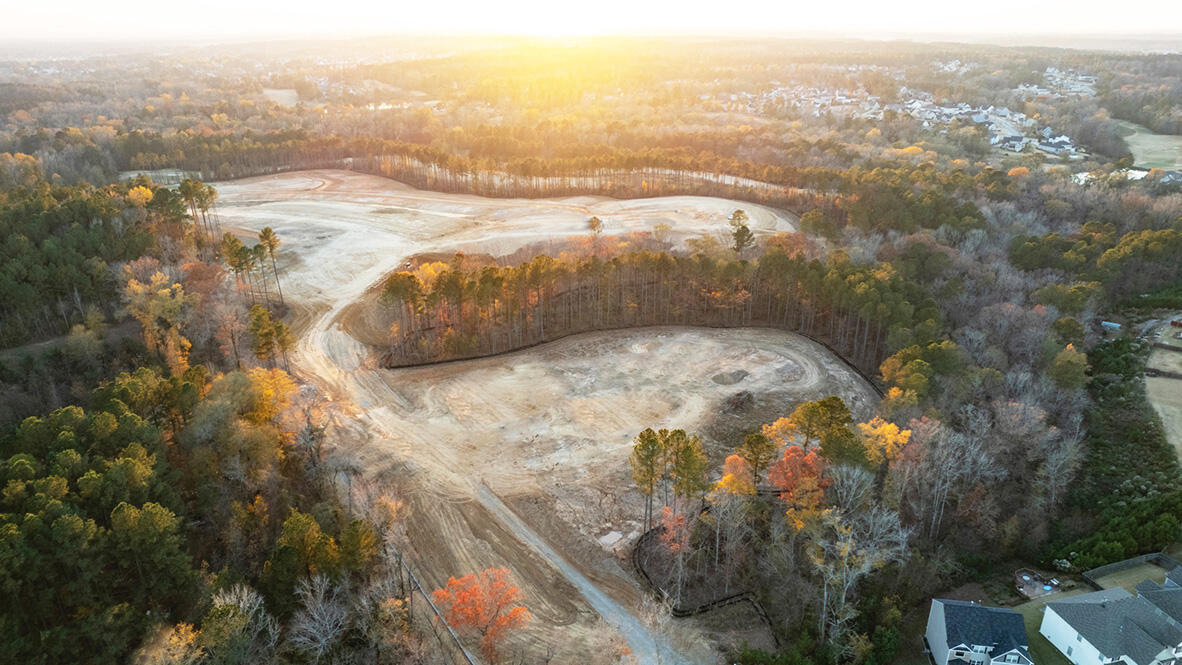
The home is currently under construction, the estimated completion August/September.
Directions to Property: From Evans, Ga. take Hereford Farm Road. Southwind Village is on the right, 1.5 miles past Crawford Creek. From Augusta, Ga., take Columbia Road, right on Hereford Farm Road, Left into Southwind Village.