
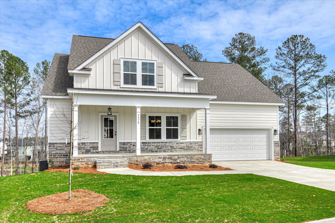
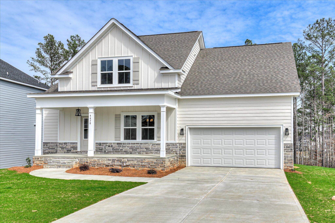
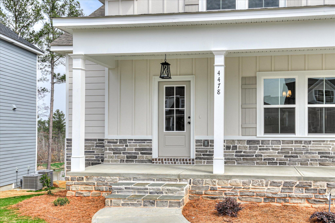
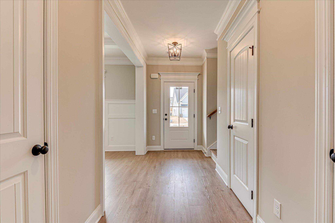
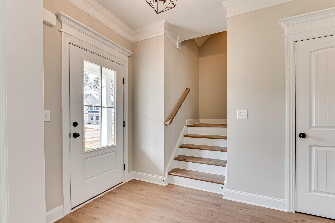
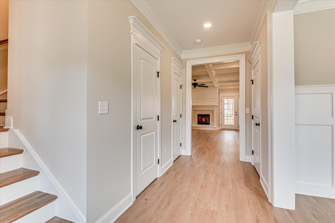
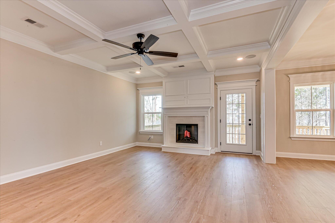

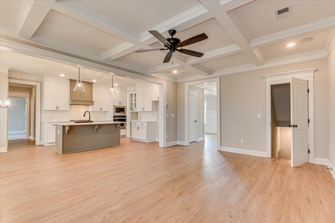
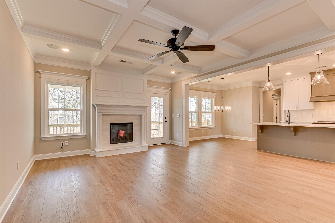
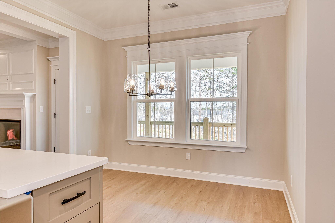
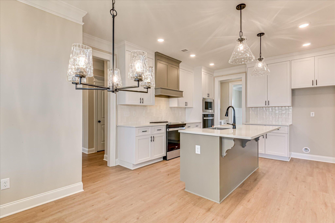
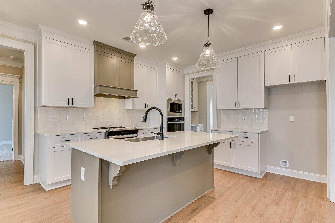
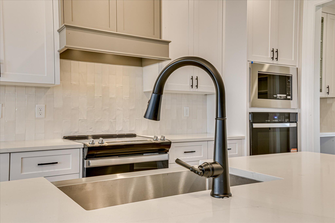
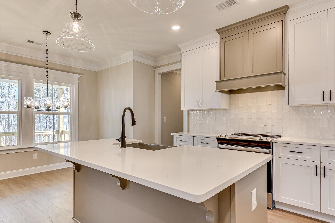
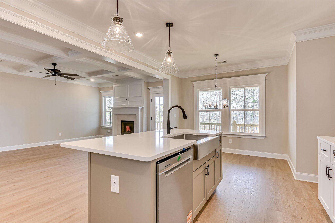
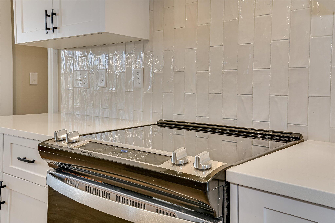
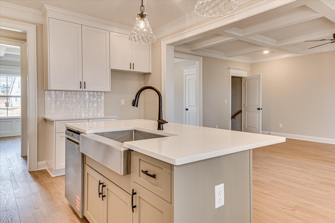
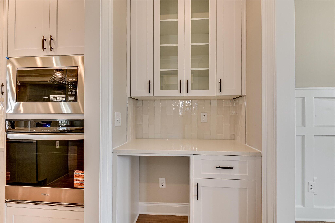
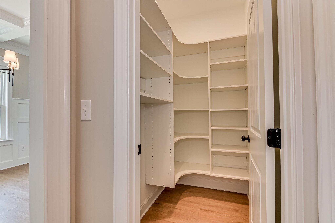
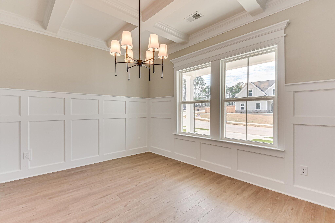
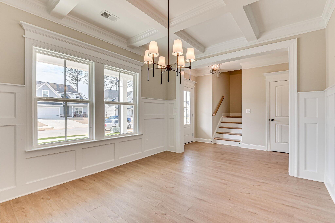
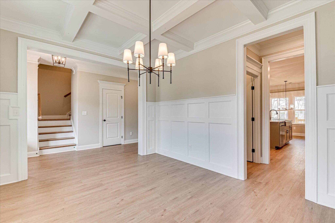
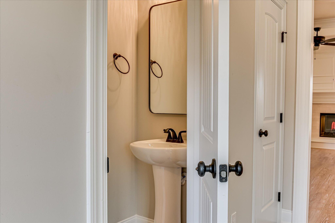
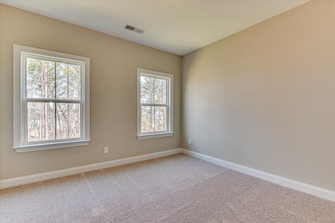
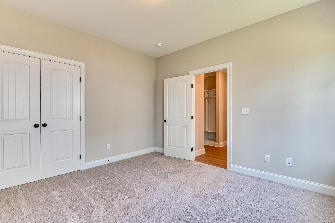

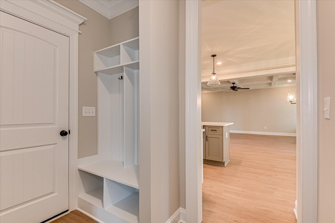
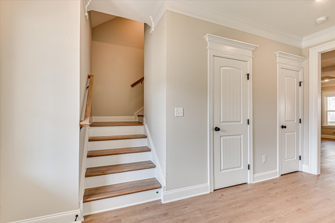
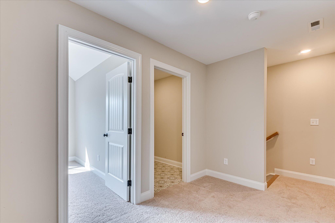

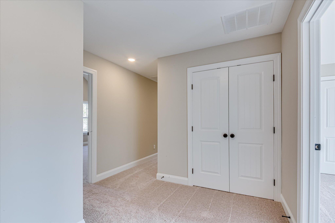
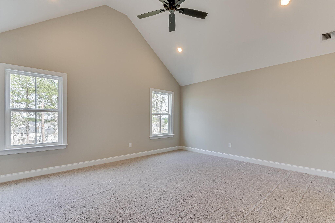
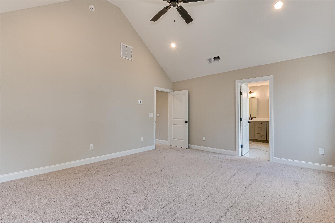
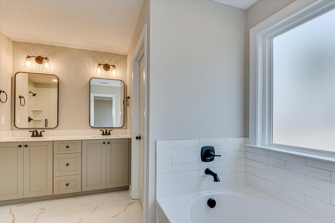
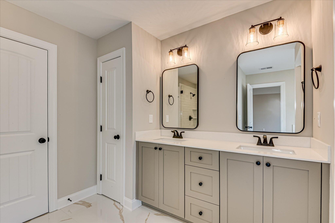
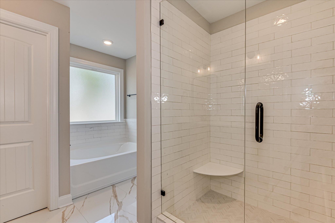
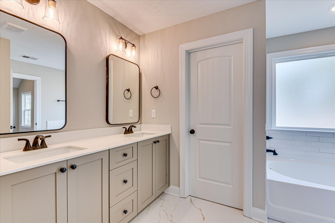
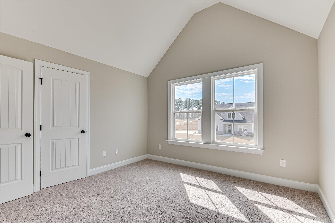
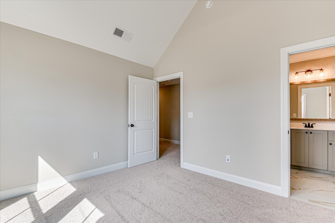

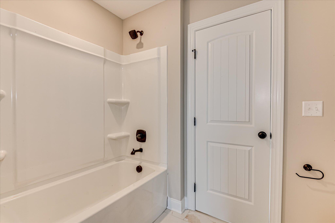
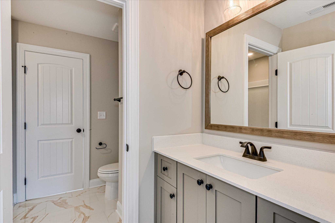
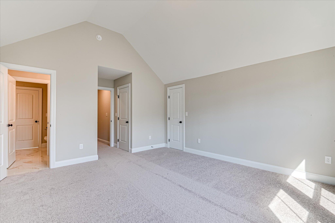
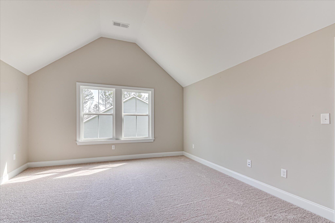
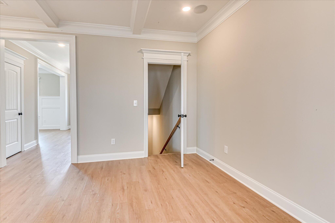
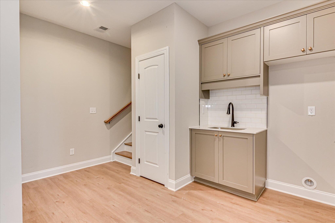
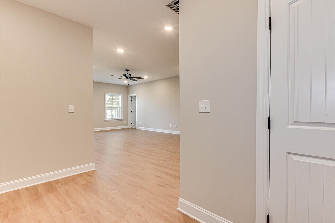
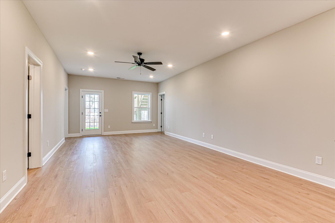
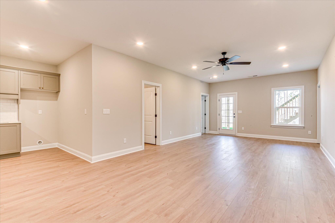
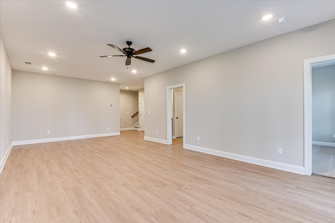
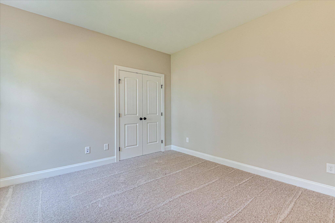
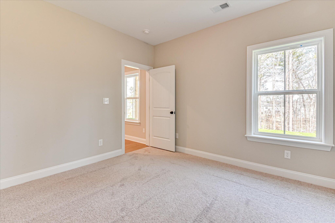
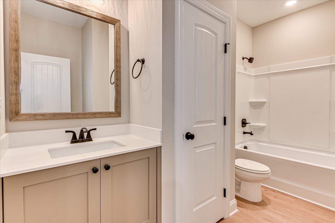
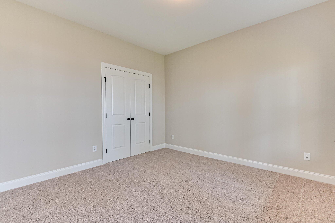

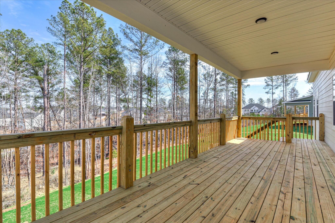
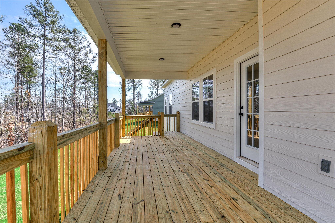
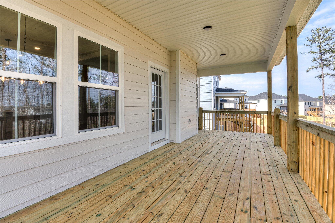
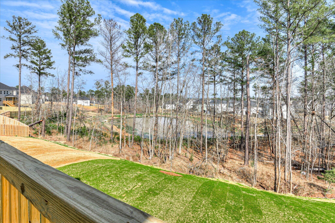
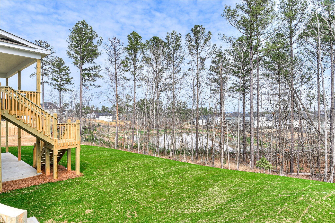
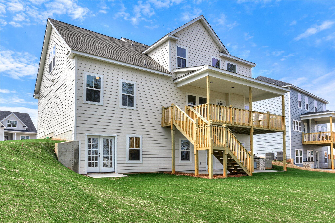
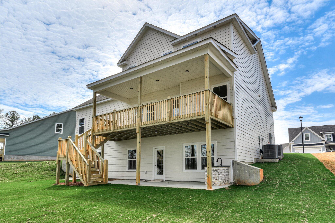
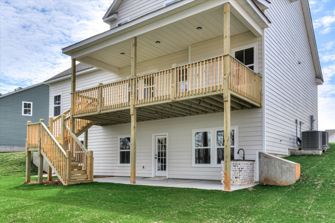
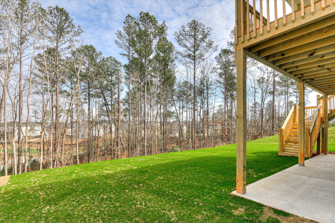
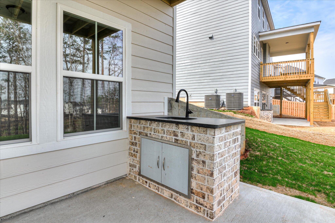
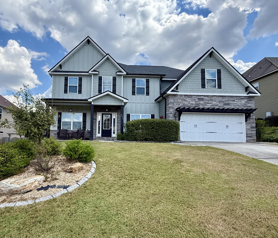

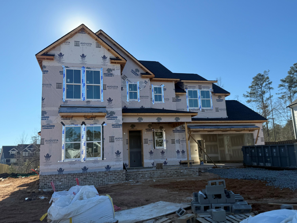
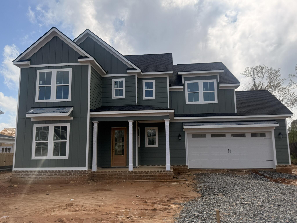
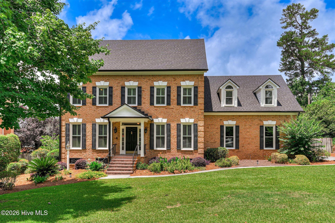
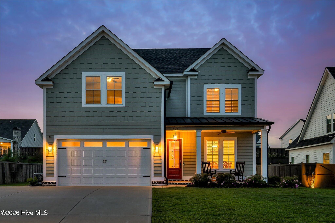
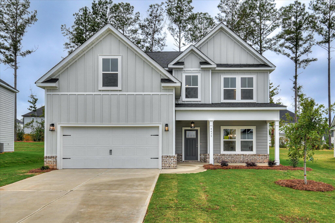
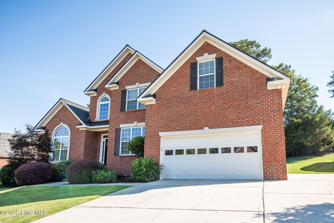
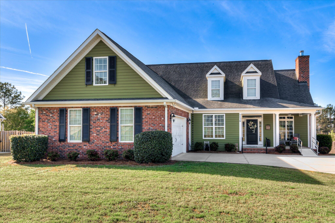
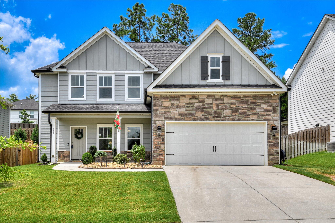
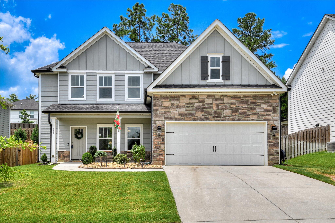
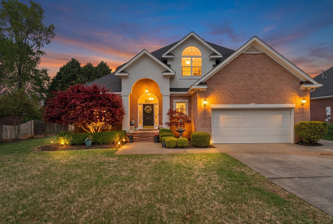
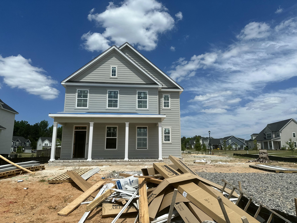
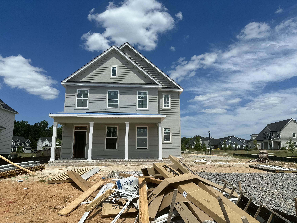
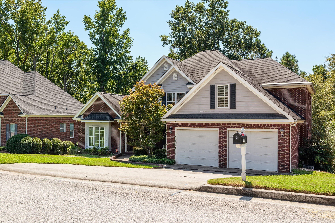
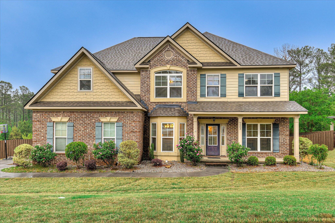
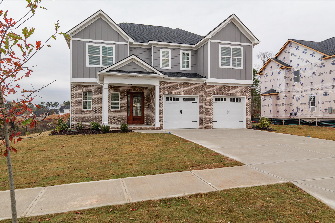
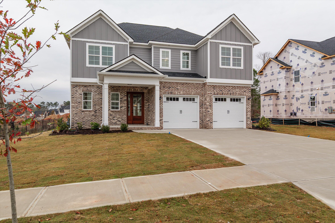
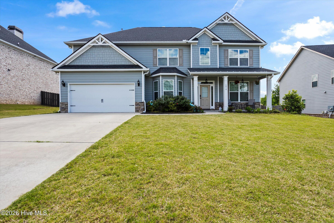
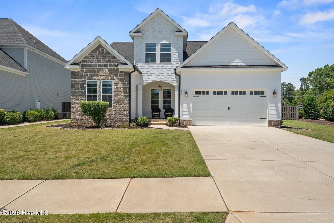
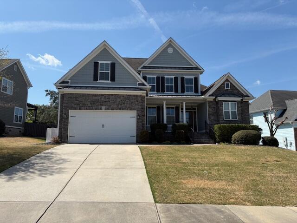
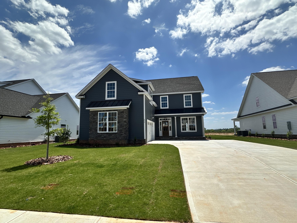
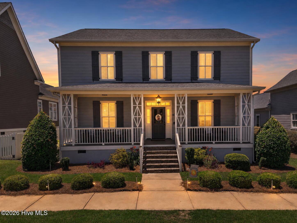
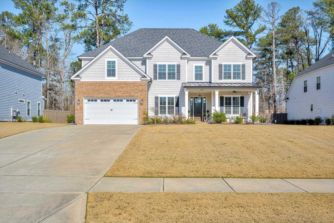

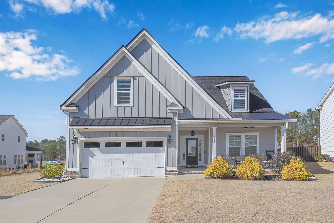
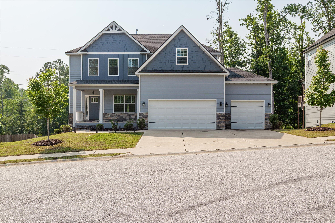
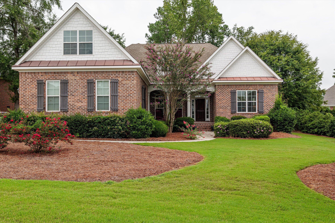
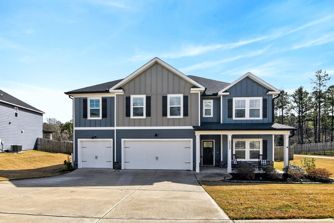
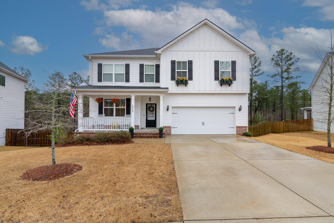
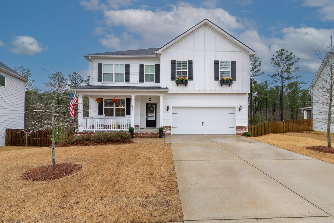
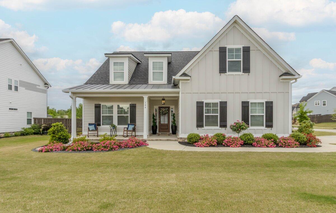
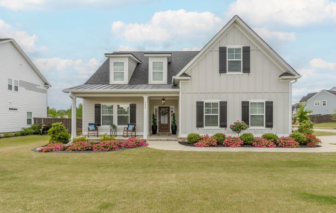
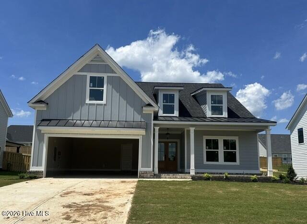
Casper basement plan by Plandwell Homes - 6 Bed | 4.5 Bath | 3530 Sq Ft. Builder Incentive includes 6' shadow box fence and 2'' Faux wood blinds. A formal dining room off the foyer sets the tone with timeless elegance, while the open-concept family room and kitchen create the perfect space for gatherings, everyday living, and entertaining. The thoughtful layout blends function with style, making the heart of the home feel both spacious and inviting. The main level features a guest/in-law suite with a full bath, offering the ideal retreat for visitors, extended family, or even a private office setup. Mud bench off the garage. Upstairs, you'll find the owner's suite plus 2 additional bedrooms, providing comfort and privacy for everyone in the household. Designed for modern living with classic charm. Basement includes a large family room, 2 bedrooms, 1 bath, kitchenette, mechanical room, and a shop room! LVP IN DINING ROOM, FOYER, KITCHEN, BREAKFAST AREA AND GREAT ROOM. TILE IN ALL WET AREAS. GRANITE/QUARTZ IN KITCHEN AND MASTER. YARD IS FULLY LANDSCAPED AND IRRIGATED. ** OPTIONS IN THE HOME CAN CHANGE PRIOR TO AN AGREED UPON CONTRACT AT THE BUILDERS DISCRETION. WP INCLUDES 3.5 ACRE PARK ,WALKING TRAILS, SIDEWALKS, STREET TREES, STREET LIGHTS, PLAYGROUND, FIRE PIT & POOL.
Take Washington Rd north, then left on William Few Parkway. Whispering Pines will be on the right just past Parkway Elementary.