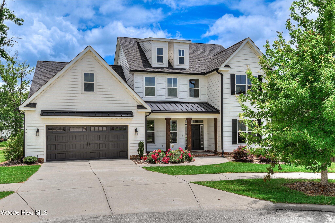
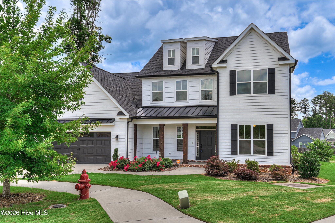
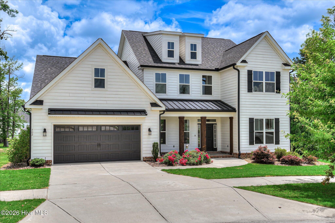
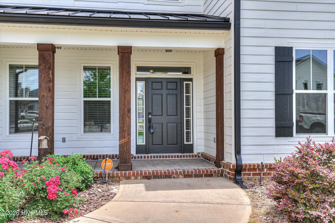
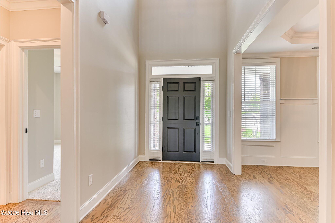
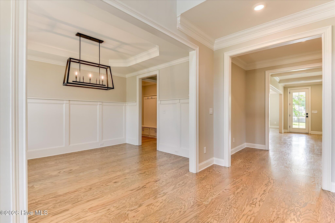
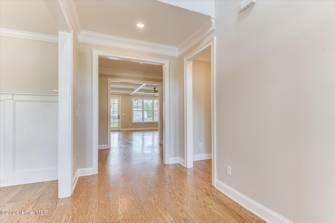
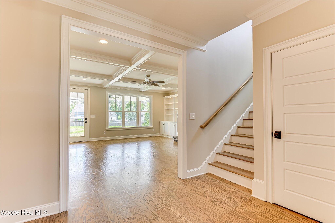
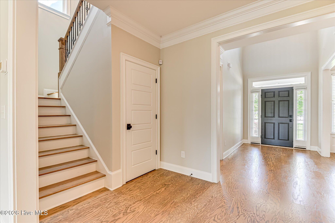
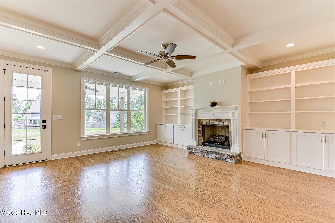
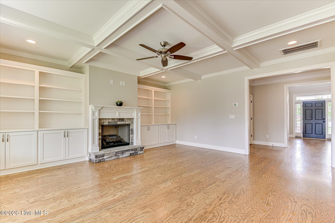
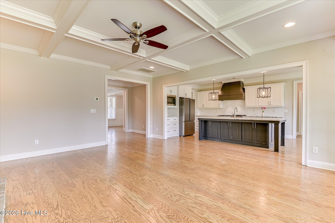
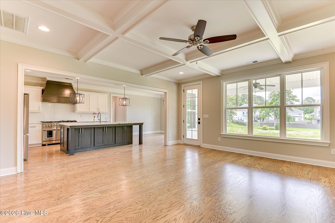
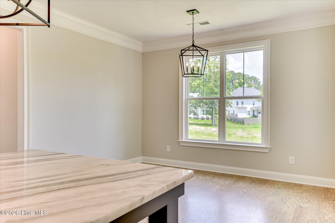
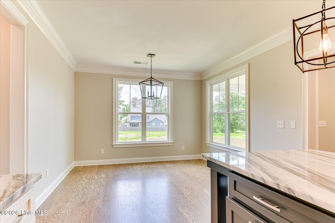
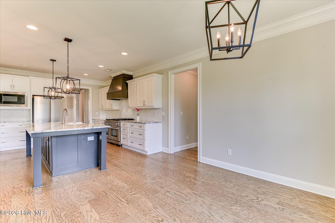
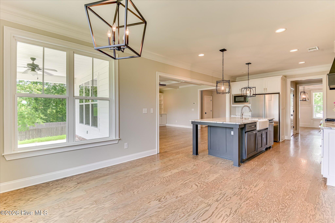
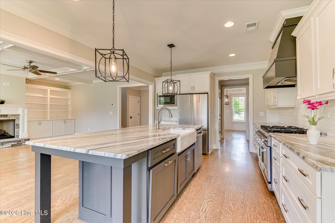
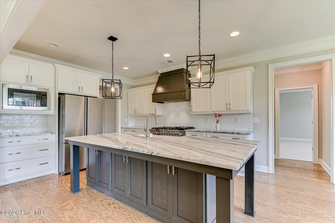
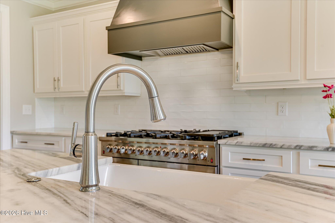
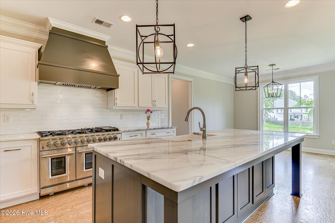
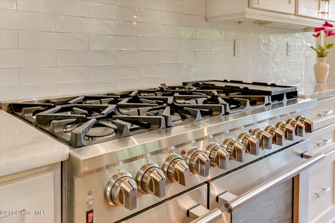
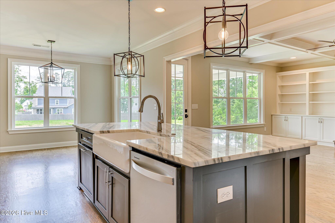
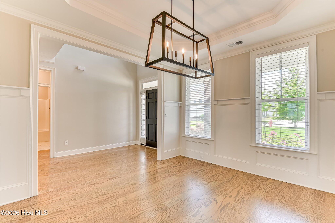
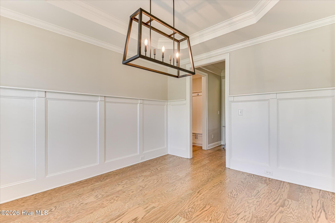
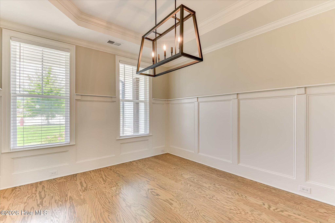
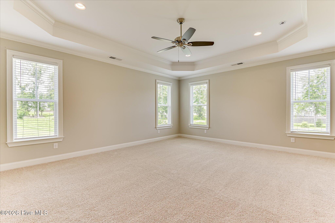
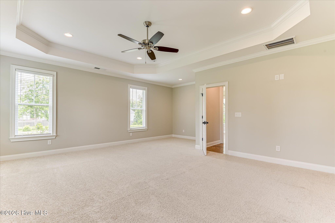
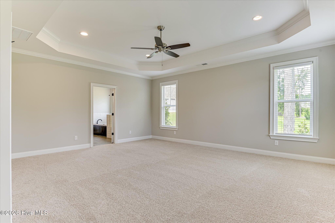
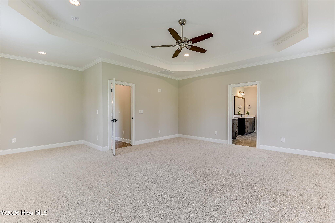
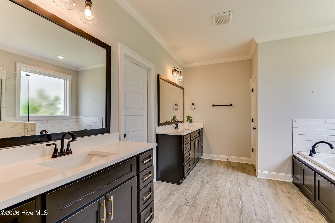
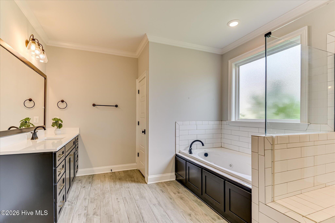
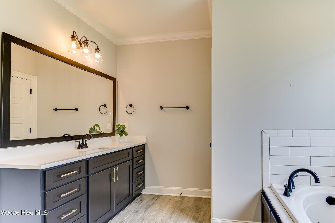
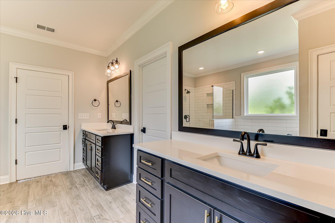
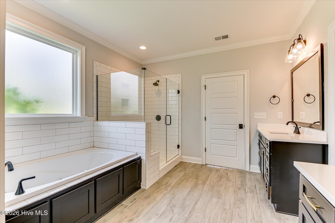
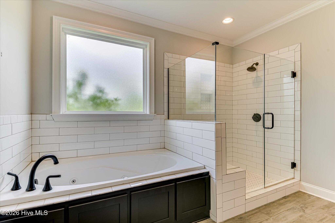
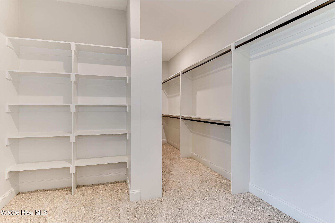
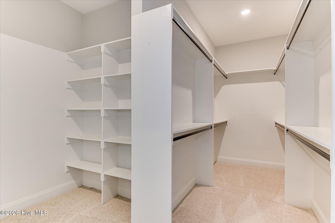
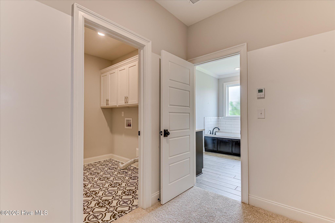
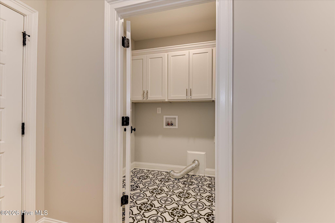
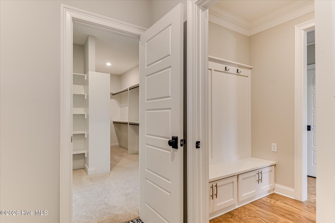
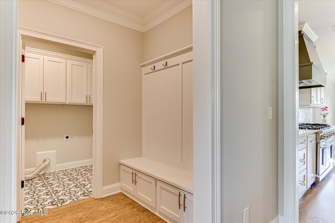
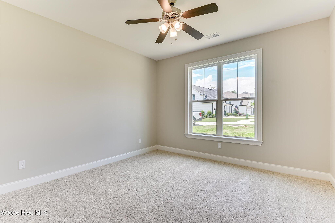
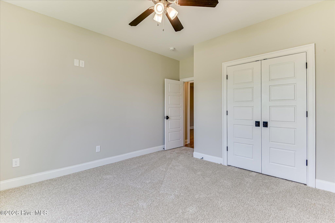
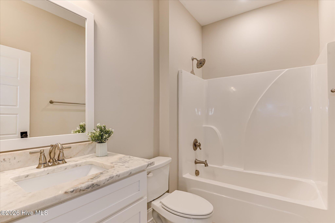
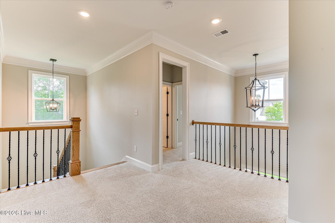
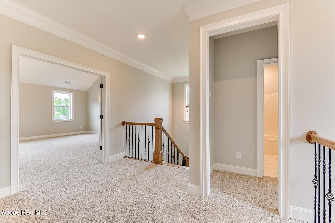
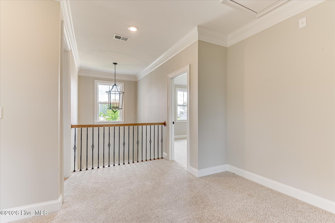
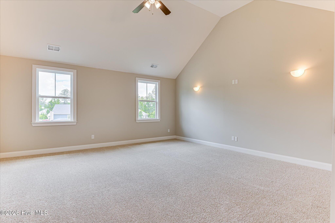
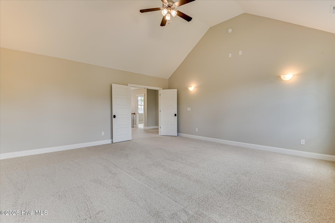
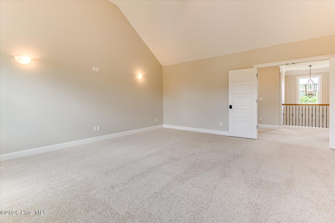
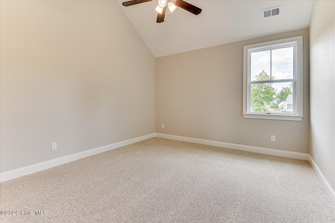
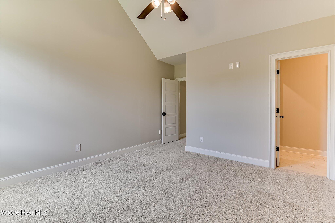
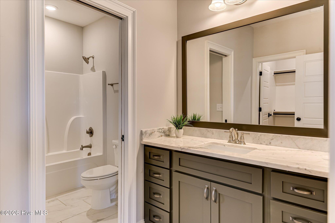
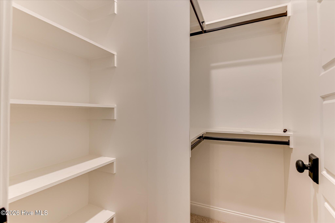
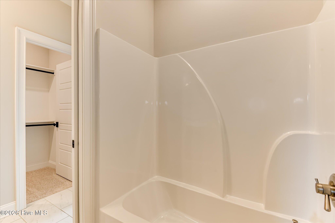
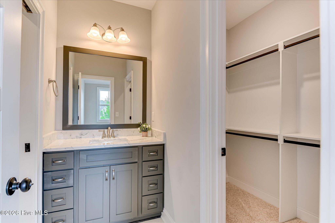
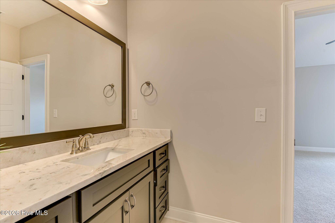
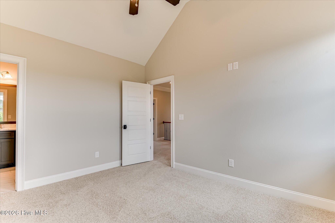
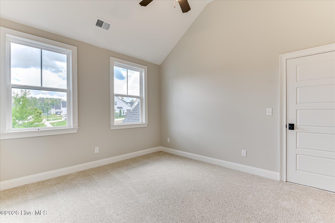
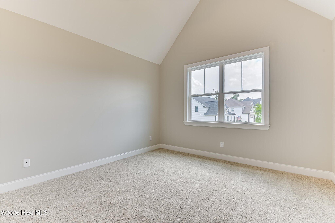
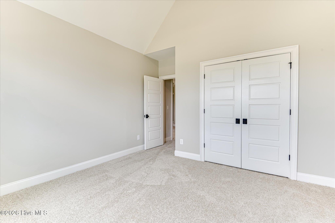
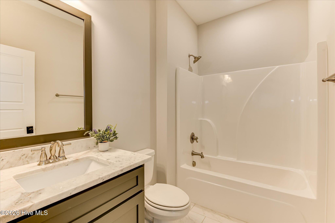
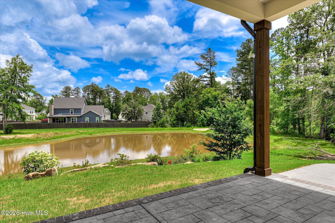
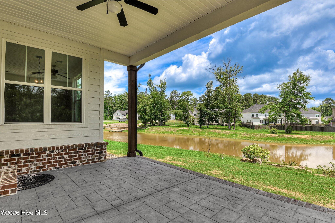
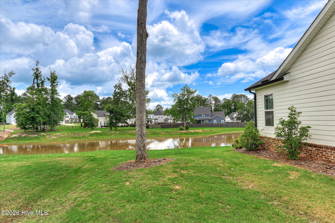
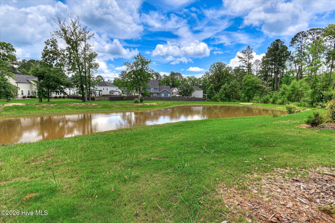
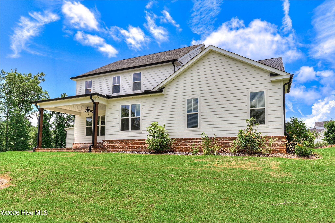
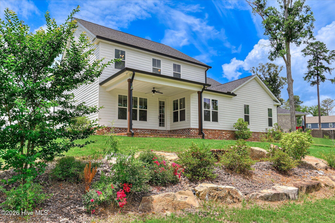
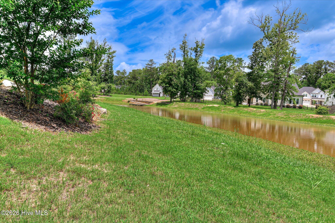
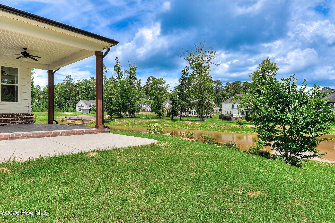
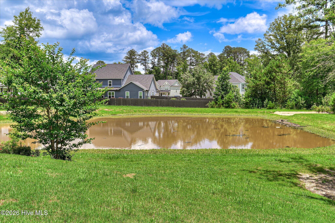
This elegantly appointed 5 bedroom/4 bathroom farm-style home will capture your attention with its beautiful hardwood floors and high ceilings. The home features a stunning formal dining room with wainscotting, trey ceilings and heavy crown molding. The large great room with coffered ceilings, has a gas fireplace and abundant built-ins. The open chef's kitchen has a large, granite island, stainless-steal appliances, and an oversized gas stove. The windows in the breakfast room as well as the great room afford tons of natural light. The main level primary bedroom suite boasts trey ceilings and the attached primary bathroom is appointed with a large tiled shower, a separate soaking tub, two granite vanities and an extra-large walk-in closet (which connects to the laundry room). A second bedroom and a full bathroom are also on the main level. Upstairs you will find three additional nice-sized bedrooms, two full bathrooms with granite vanities, and an oversized bonus room. TWO CAR GARAGE. If that is not enough, enjoy nature at its best while sitting on the covered patio overlooking the neighborhood pond. Located in the heart of Evans, this home is conveniently located to the Evans Town Center, shopping, theater, restaurants, parks, and award-winning schools.
Hardy McManus Road to River Oaks. Left onto Acorn Lane, left onto Acorn Lane, left onto Nuttall Street. The house is at the end of the cul-de-sac.