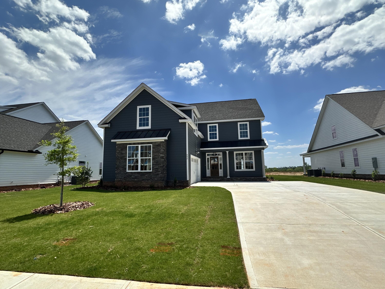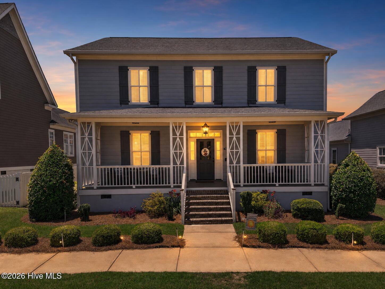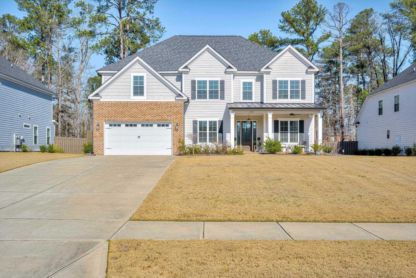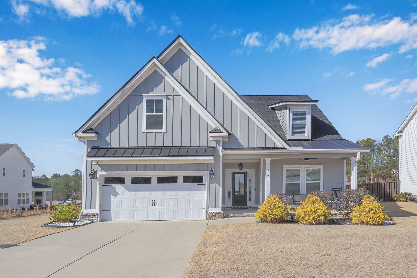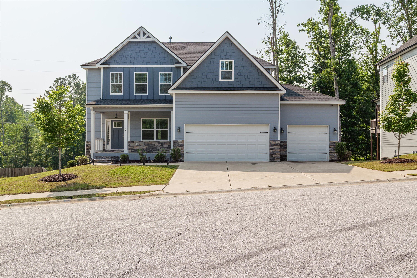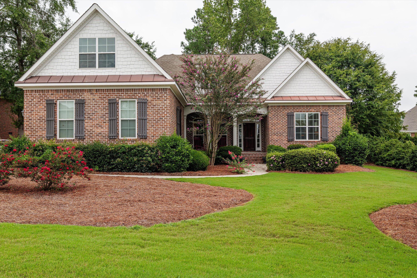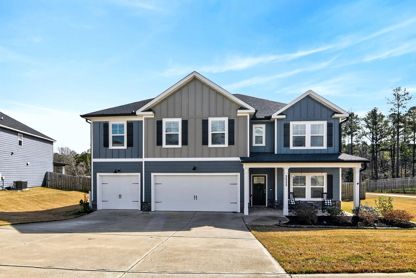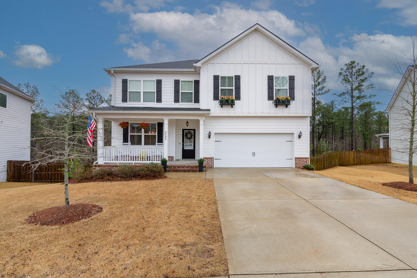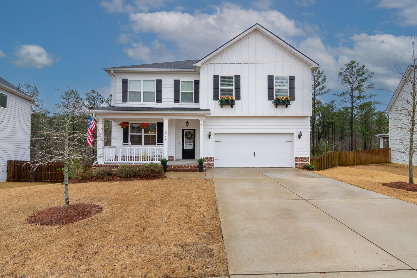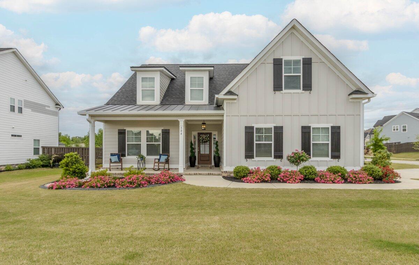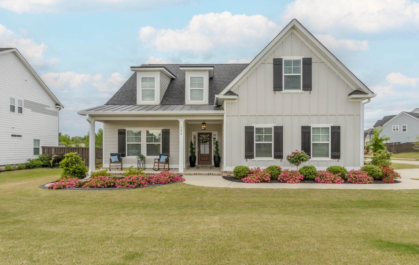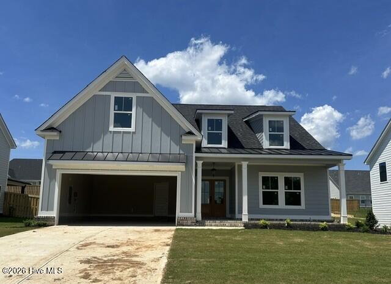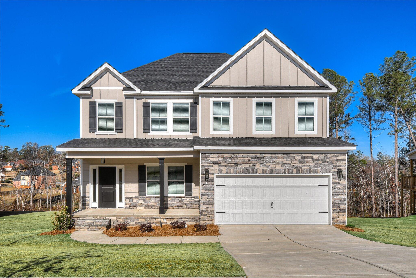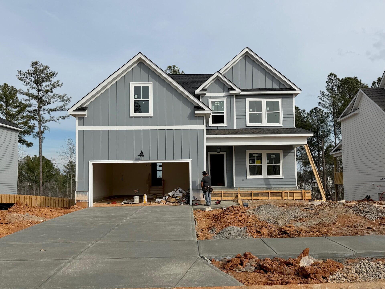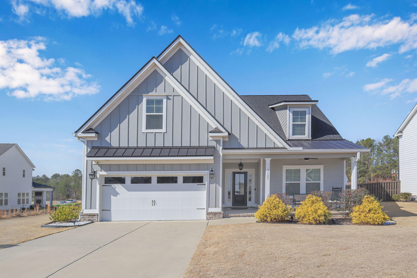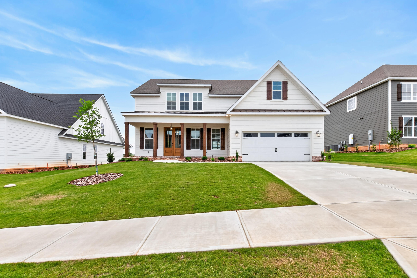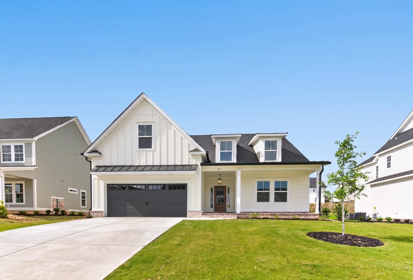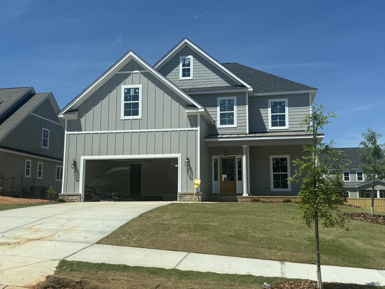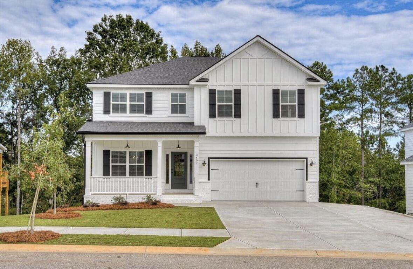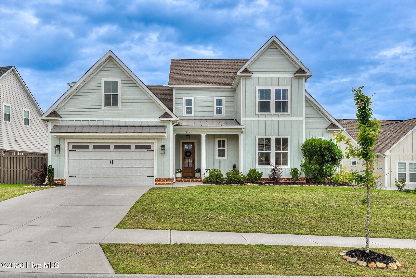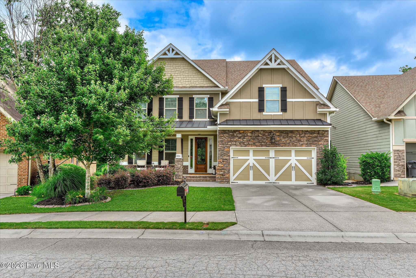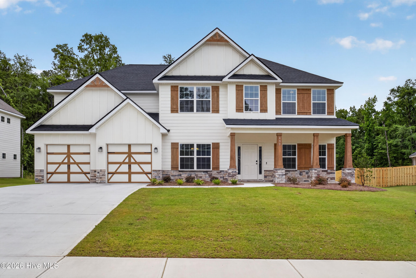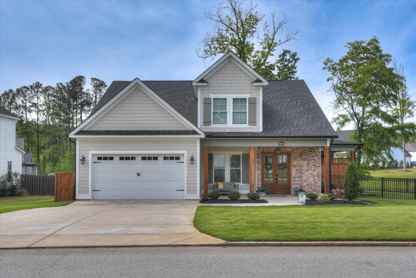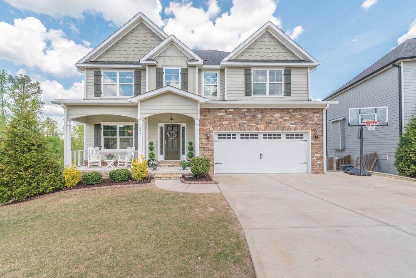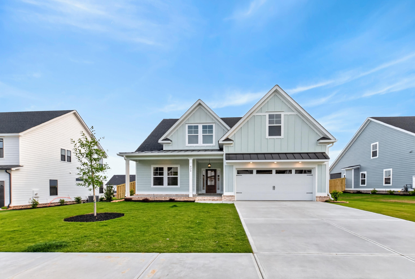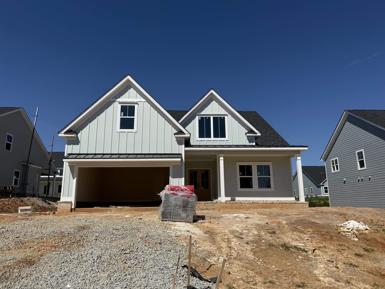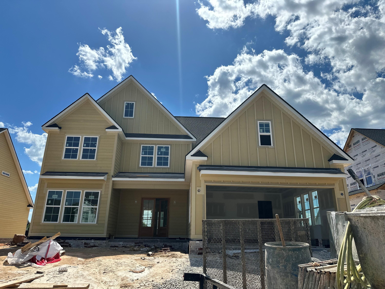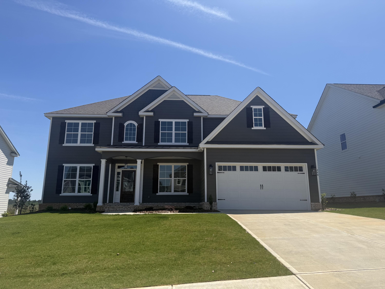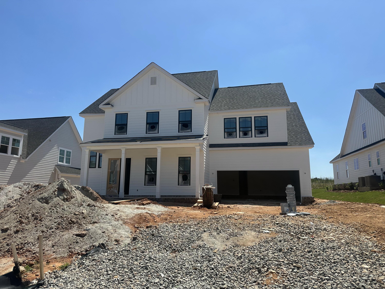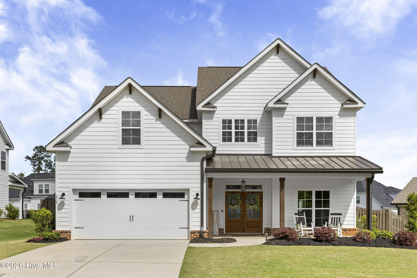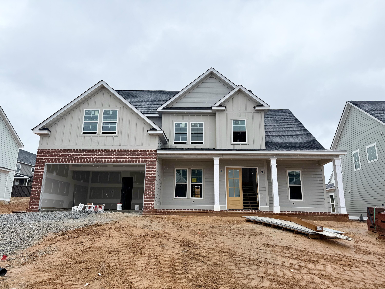
The Charlotte Plan built by local custom builder PDH Homebuilders. 5 bedrooms 4 full baths...this home is loaded with extras! Open concept kitchen/Family rooms. Chef's dream with beautiful island, 48 inch gas range, stainless steel appliances and custom cabinetry. Site finished hardwood floors flow through the living areas, granite countertops throughout. Owner's suite with tray ceiling located on the first level with Huge walk in closet, garden tub, separate tiled shower, his/her sinks. Upstairs you will find three more large bedrooms with walk in closets, two more full baths and a game/flex room. Enjoy the outdoors sitting on your back porch; beautiful landscaping. *Home is Currently Under Construction**
WILLIAM FEW TO HIGHLAND LAKES-RIGHT ON ROSEWOOD-LEFT ON SPARROW POINT-HOME WILL BE ON LEFT
Property Features
0.24
10454.4
600
Annually
1
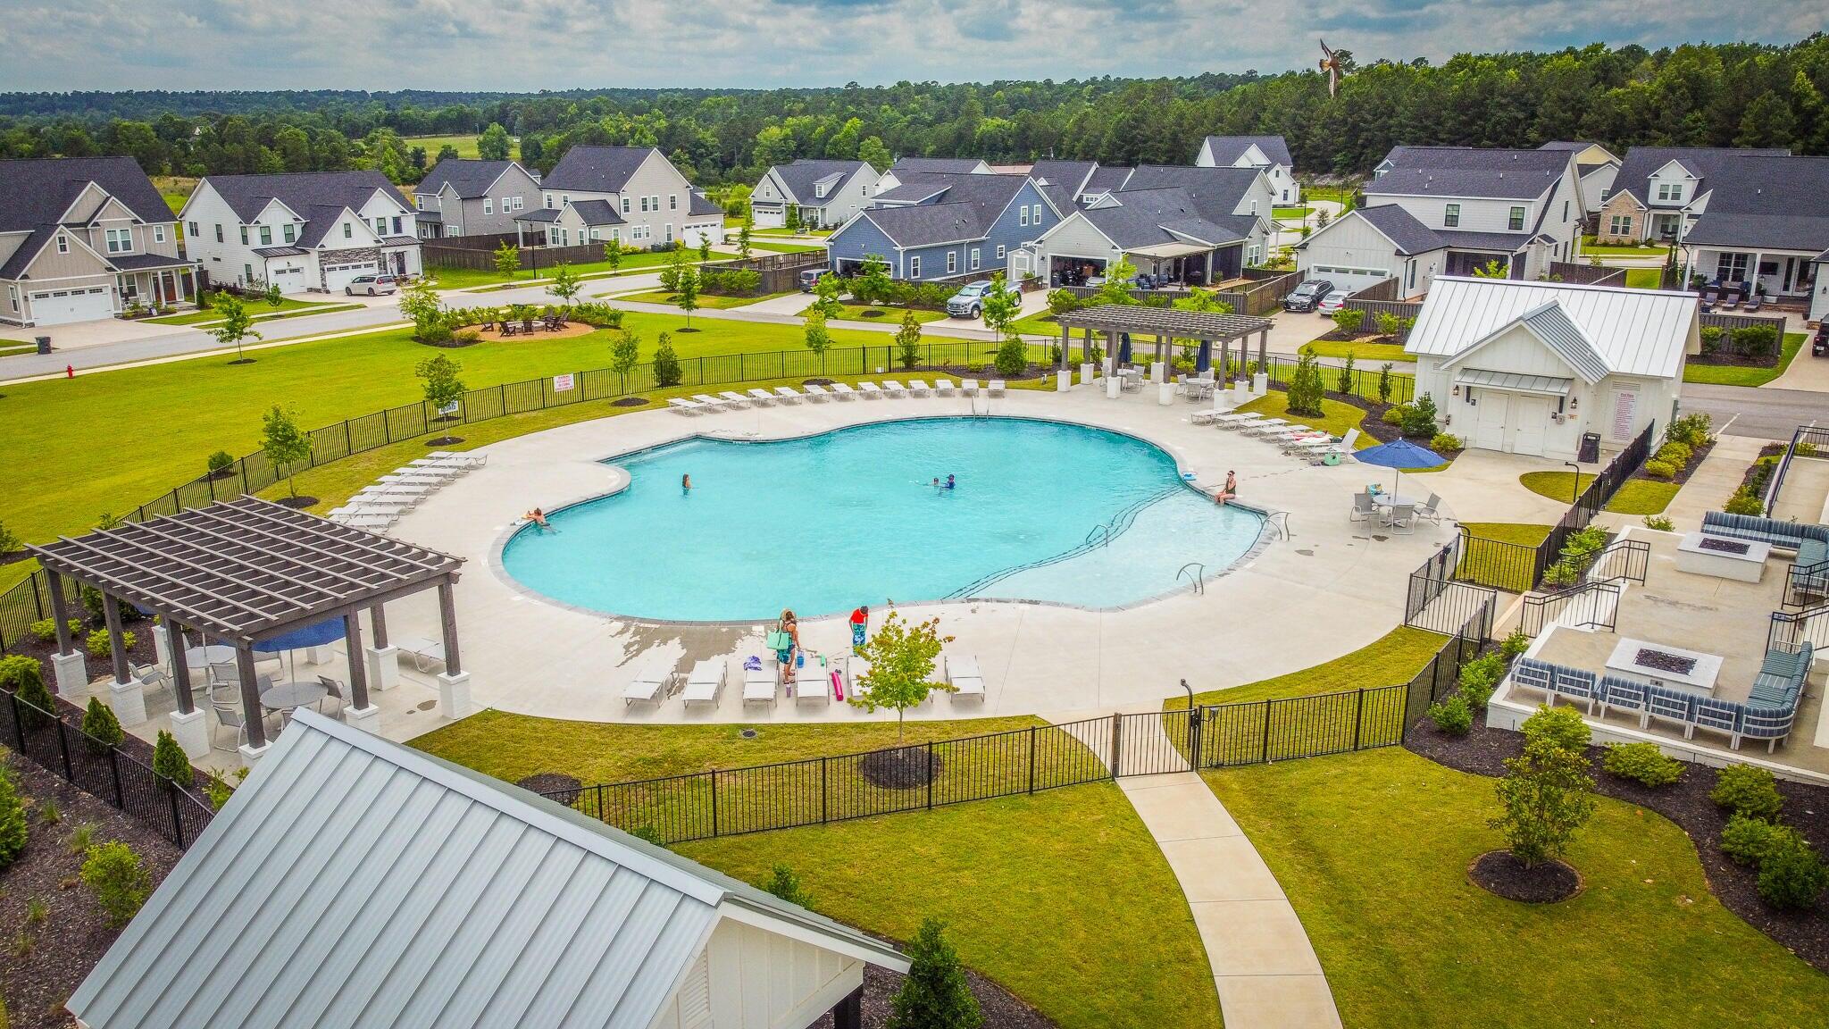
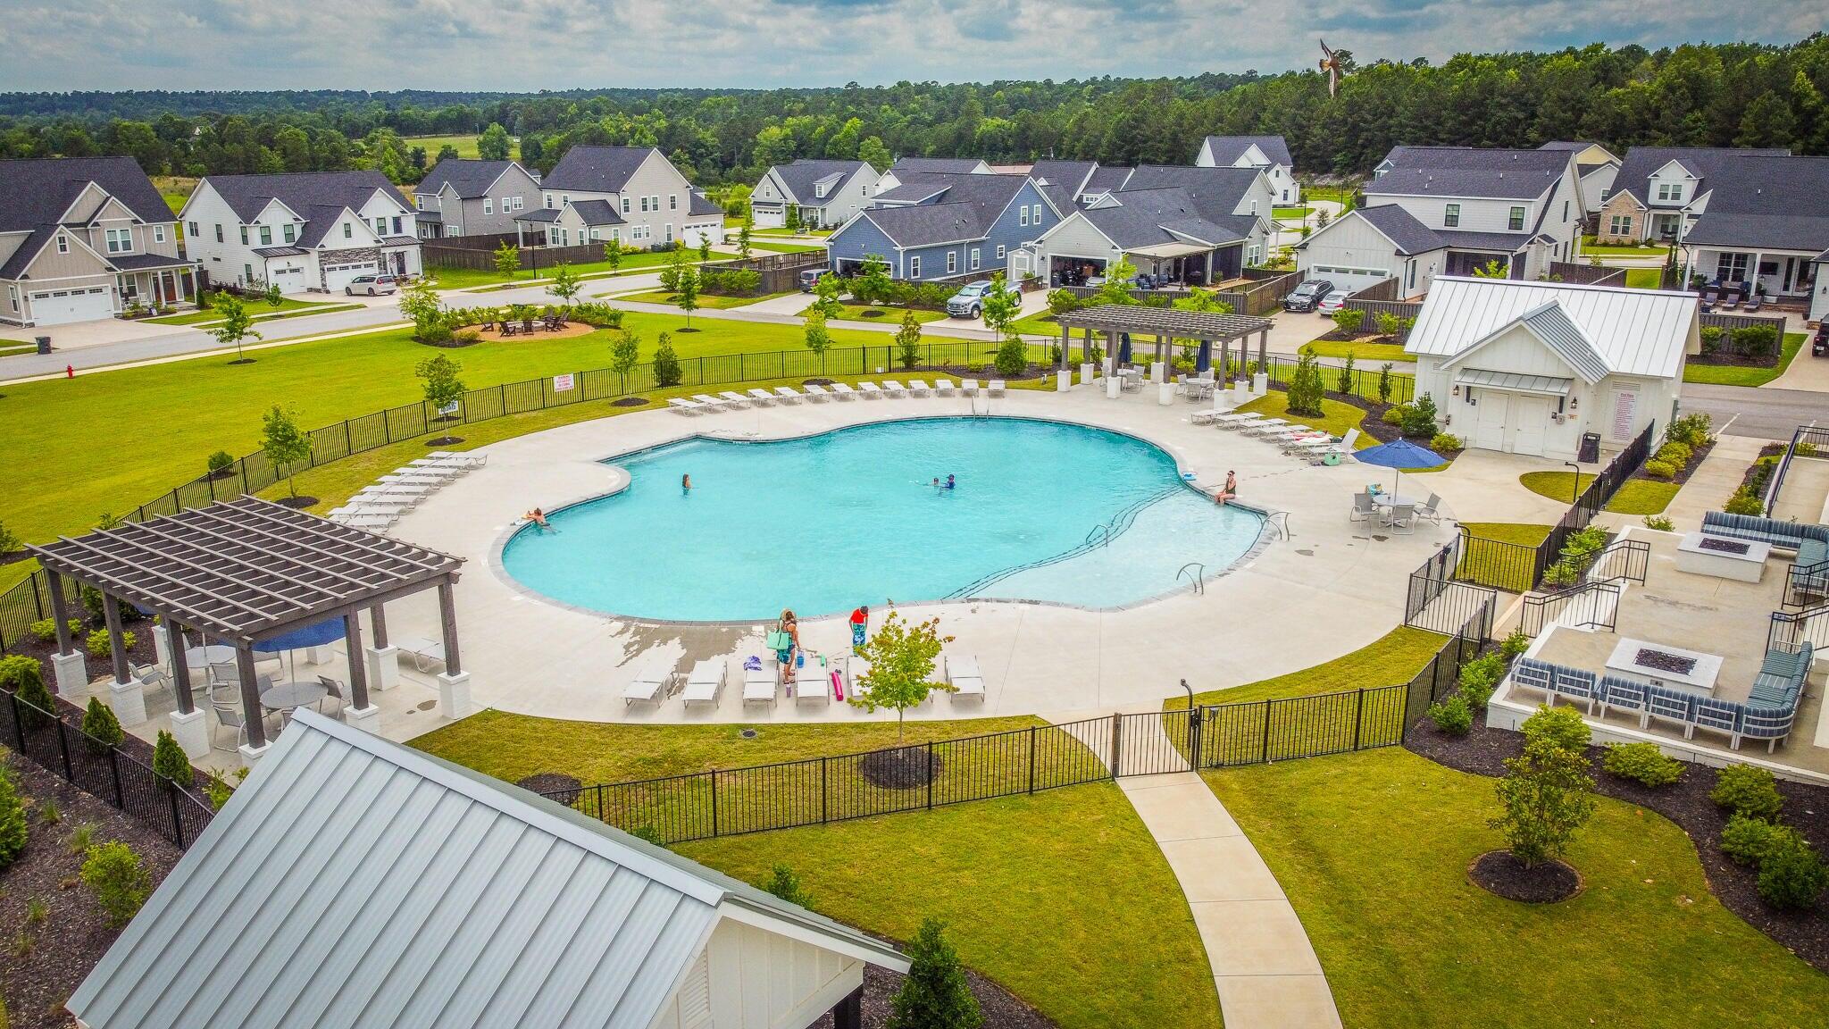
Pool|Sidewalks|Street Lights
Cash|Conventional|FHA|VA
3290
16
Public
Exterior Features
Slab
Insulated Doors|Insulated Windows
Two
Landscaped|Sprinklers In Front|Sprinklers In Rear
Concrete|Garage|Garage Door Opener
Composition
Single Family Residence
Residential
Interior Features
Gas Log|Great Room
Built-In Microwave|Dishwasher|Disposal|Gas Range|Tankless Water Heater
Carpet|Ceramic Tile|Hardwood|See Remarks
Ceiling Fan(s)|Central Air|Heat Pump|Multiple Systems
Heat Pump|Multiple Systems
School Information
Parkway
Greenbrier
Greenbrier
Courtesy of Southeastern Residential, Llc
Thank You!
We received your Showing Request.
Feel free to call 912.272.7575 for immediate assistance.