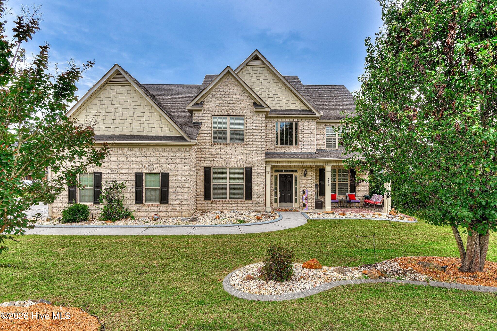
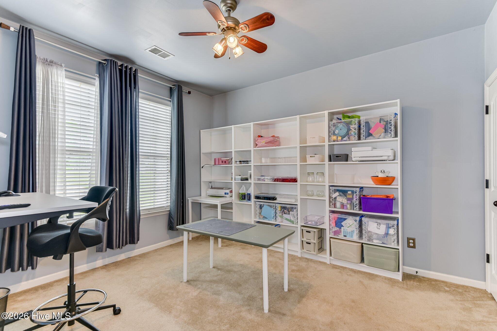
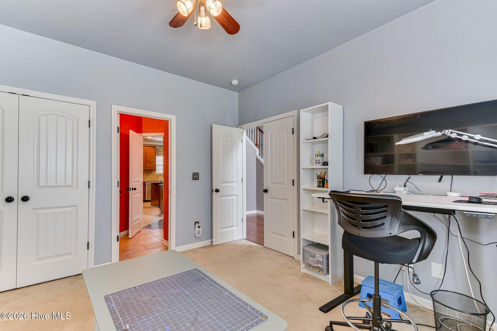
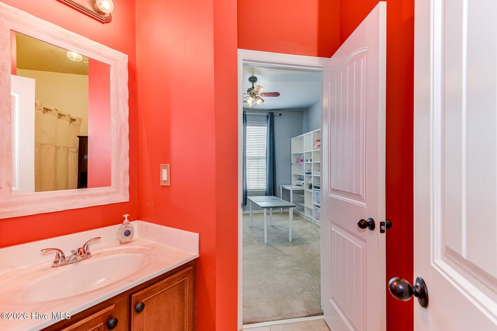
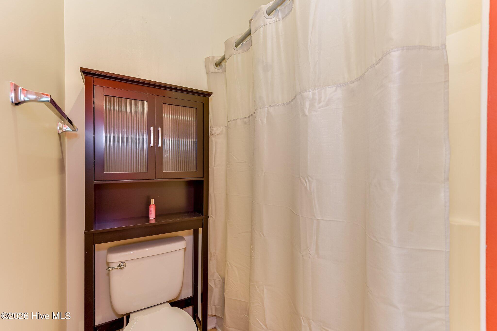
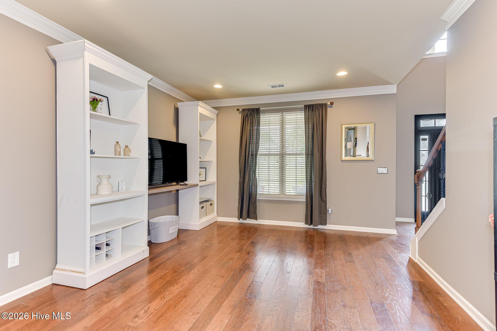
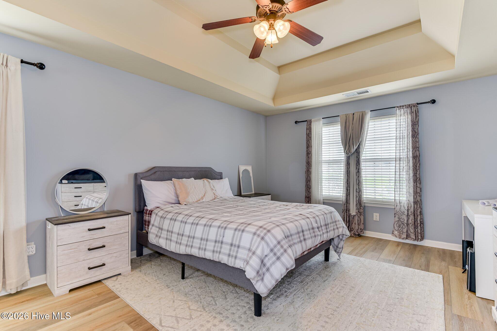
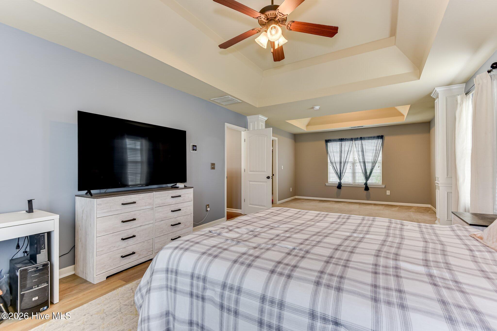
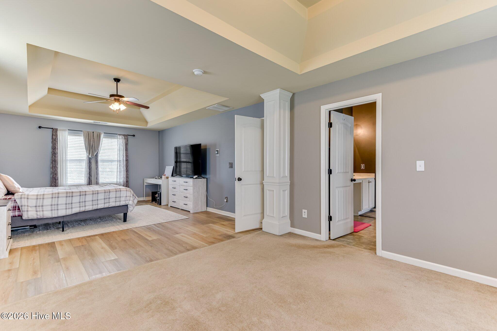
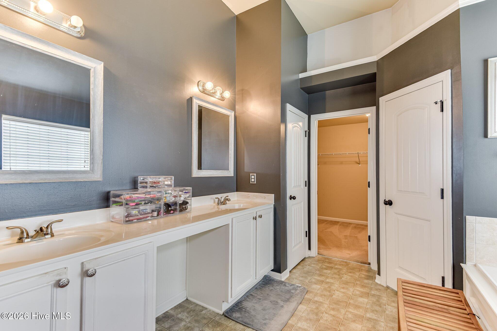
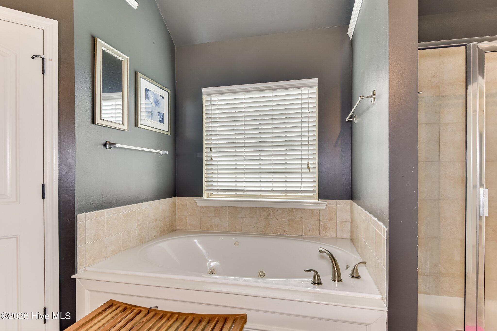
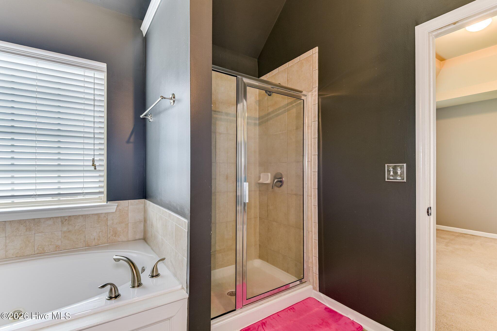
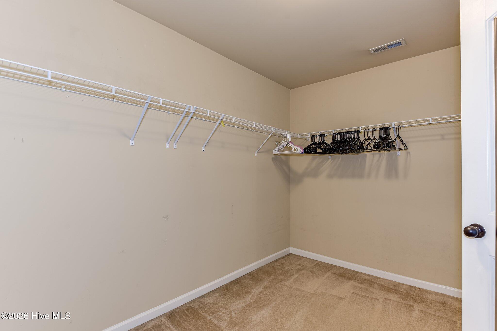
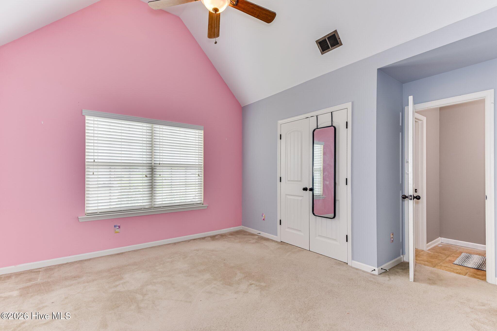
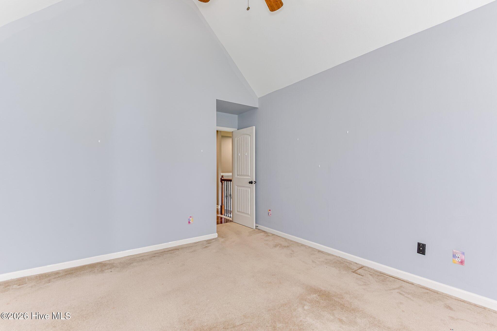
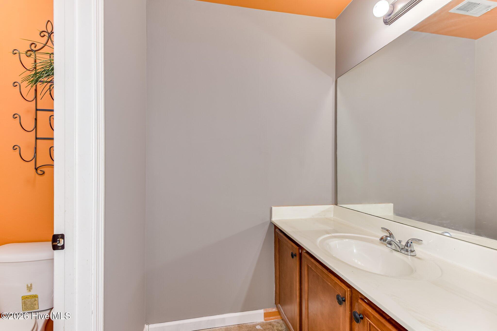
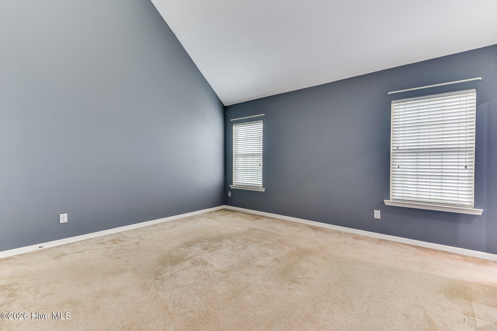
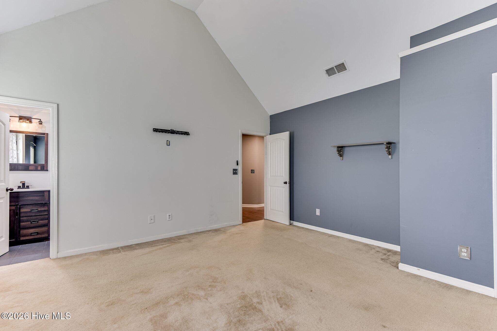
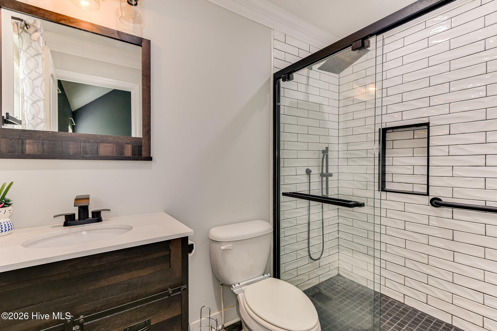
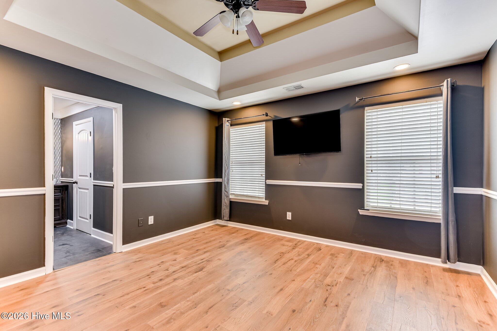
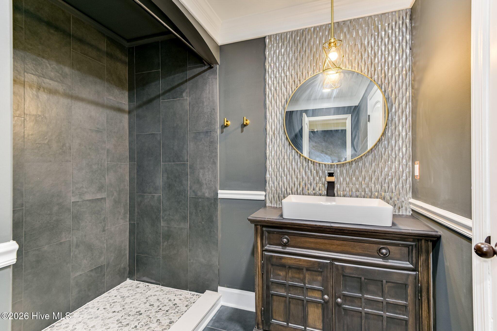
Located in Creekside of Indian Springs, you'll find a 5-bedroom home with 5 en-suite baths--a rare jewel that will indulge any buyer's family. With 3,456 sq. ft., this home offers a bedroom/library with an en-suite bath on the main level, while four additional bedrooms, all with their own en-suite baths, are on the second level. The master bedroom features its own sitting room that allows for quiet time away from the rest of the family. The master bathroom includes a walk-in shower, sunken Jacuzzi tub, double vanities, and a 13 x 8 walk-in closet.
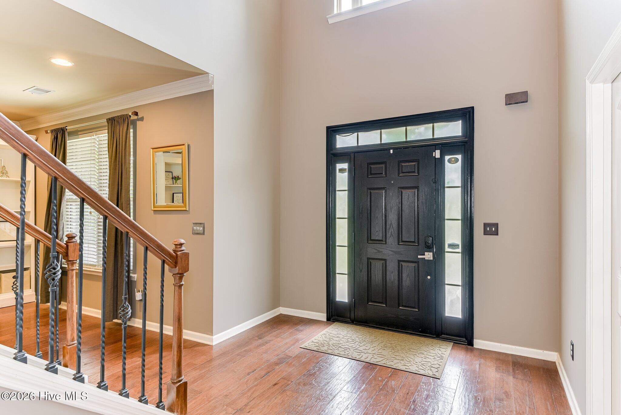
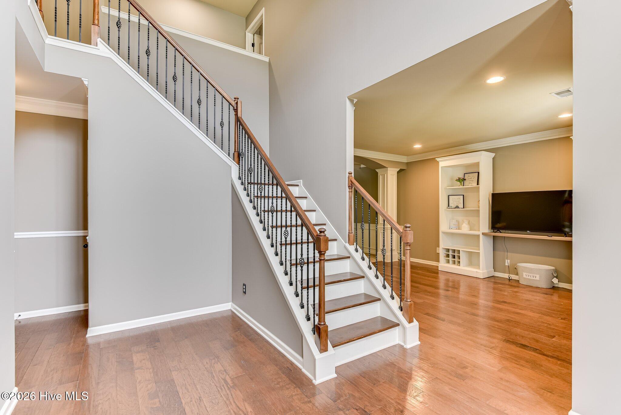
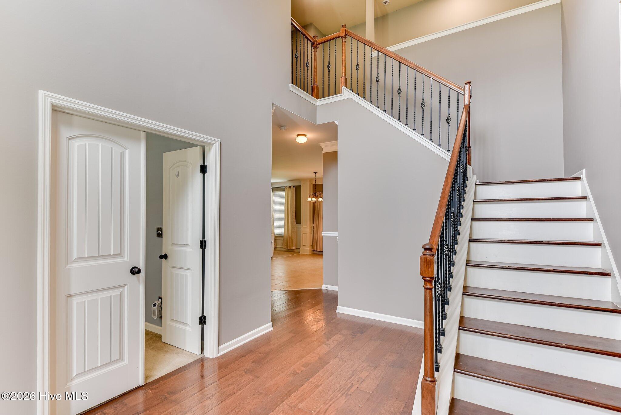
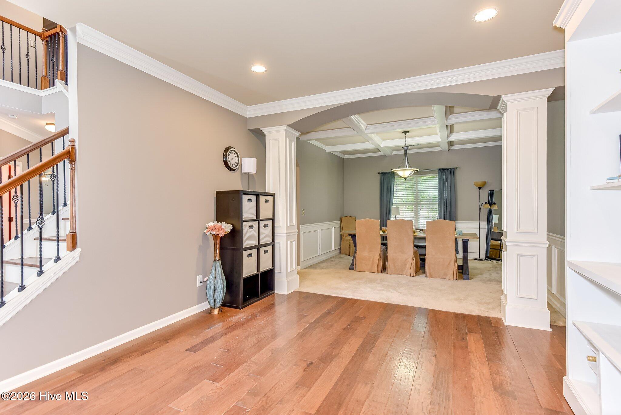
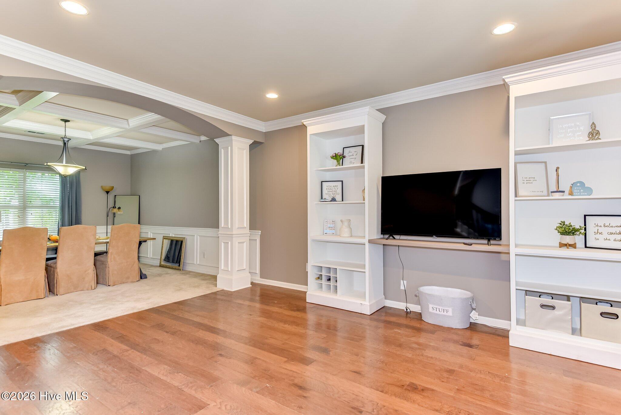
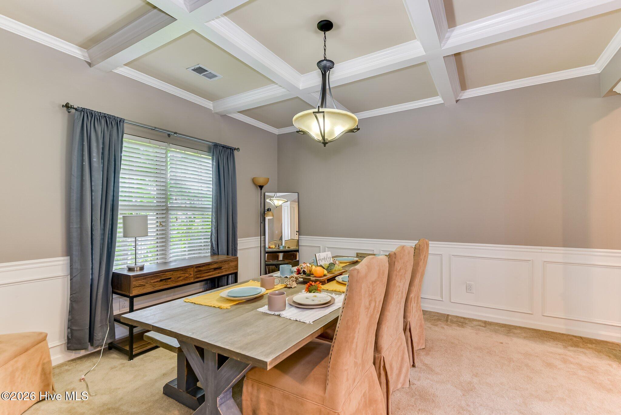
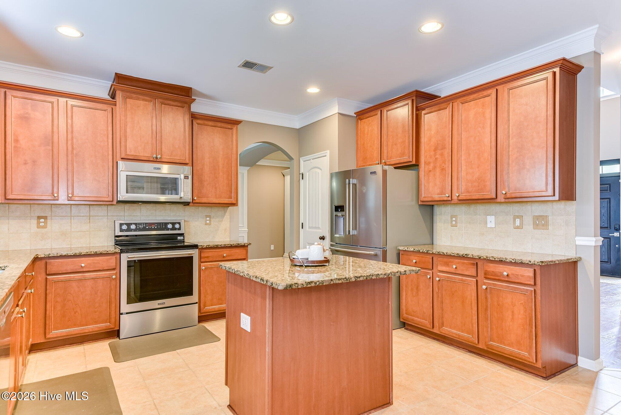
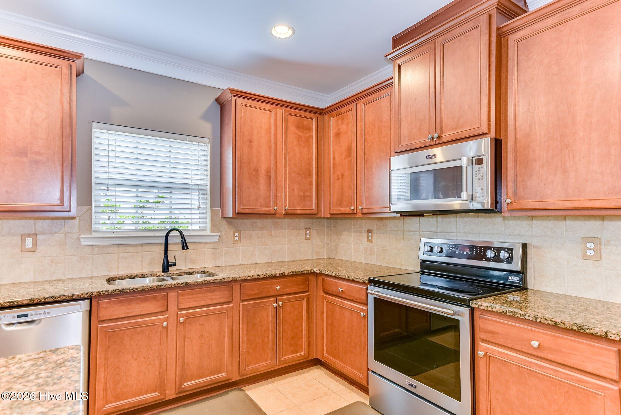
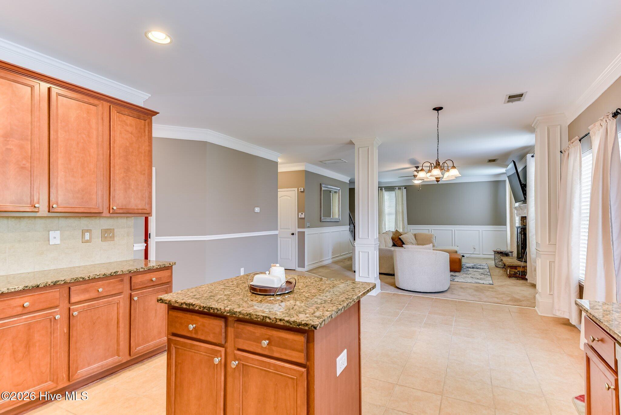
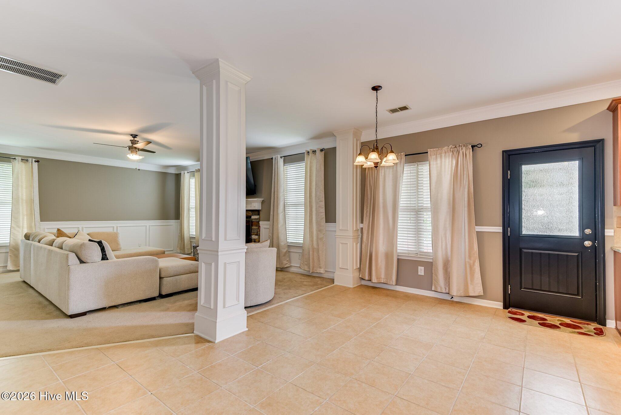
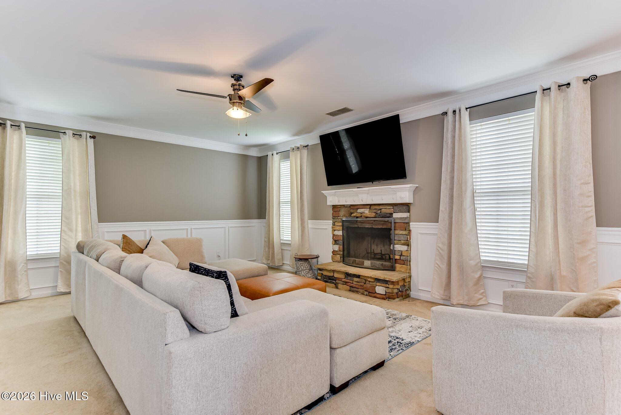
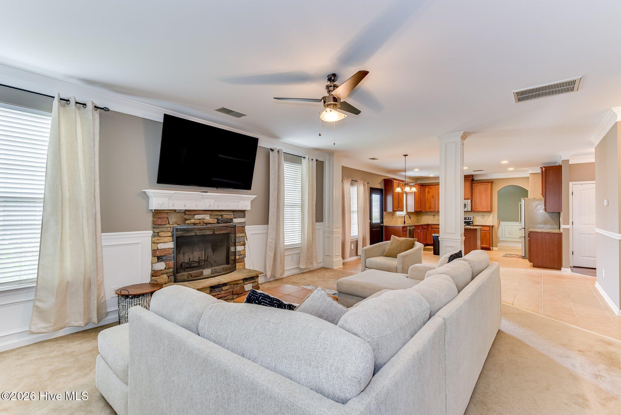
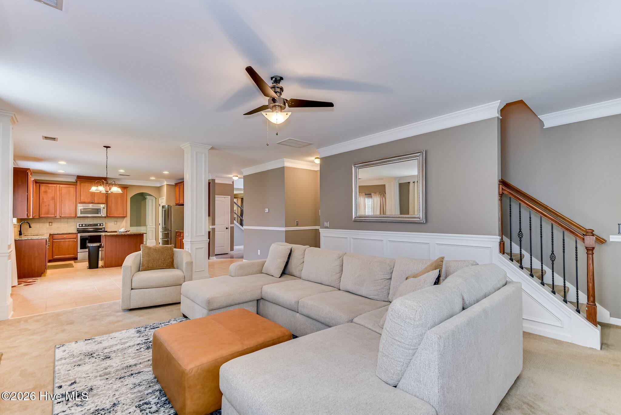
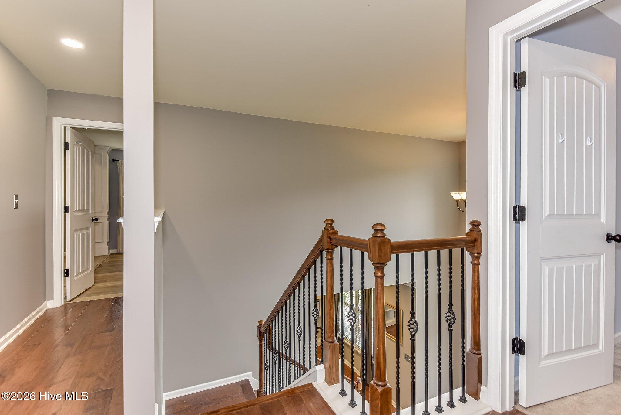
With front and back stairways leading to the second floor, foot traffic is easily directed away from the formal areas of the home. Enter through the 15 x 10 grand foyer with soaring ceilings. Formal spaces sit to the right, featuring a living room and a separate dining room. The heart of the home is the kitchen, large breakfast area, and an oversized family room equipped with a wood-burning stone fireplace and judge's paneling to add a touch of formality.
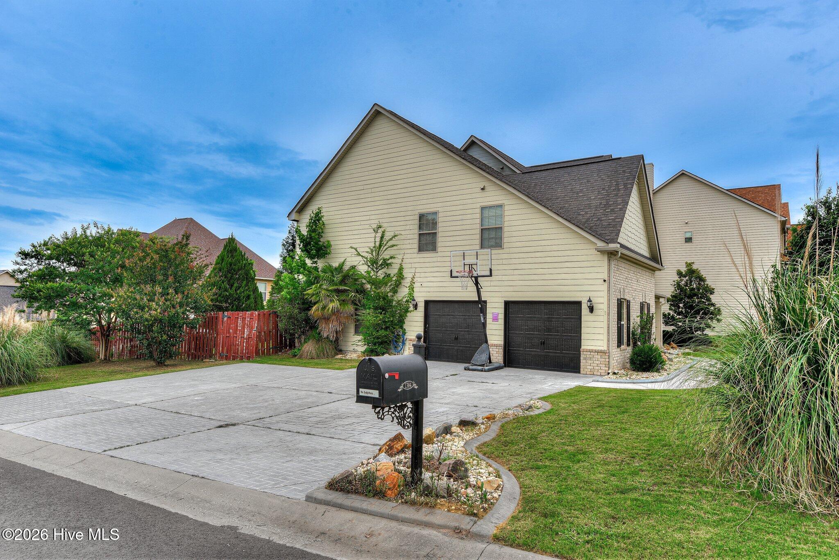
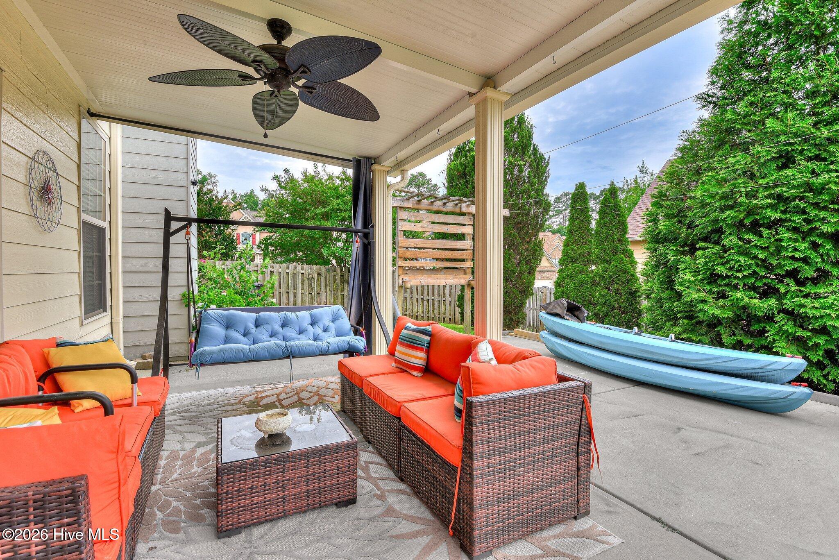
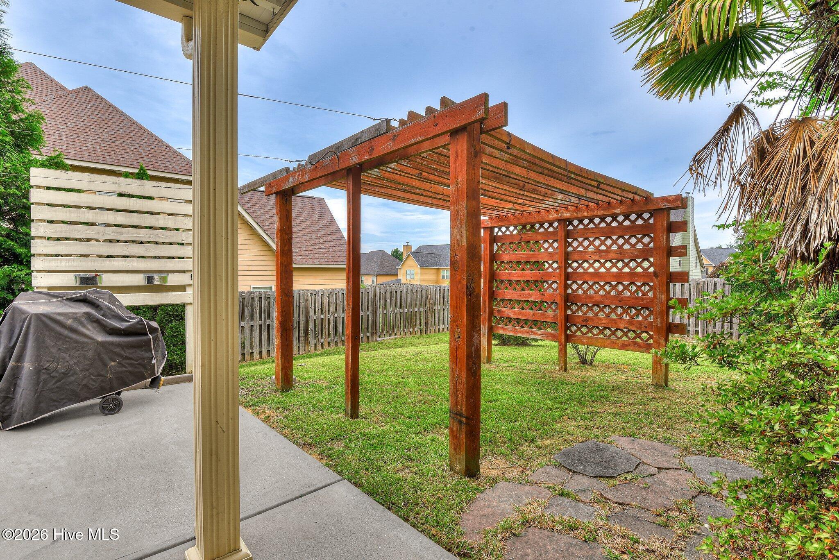
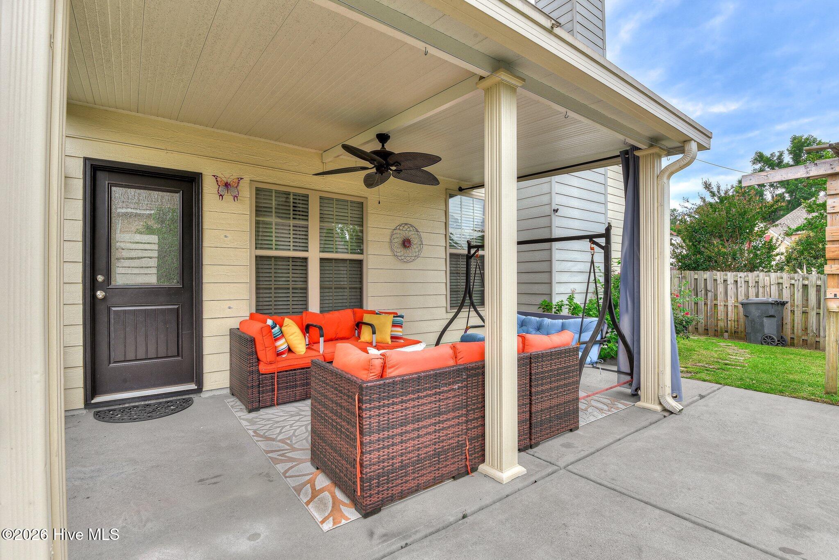
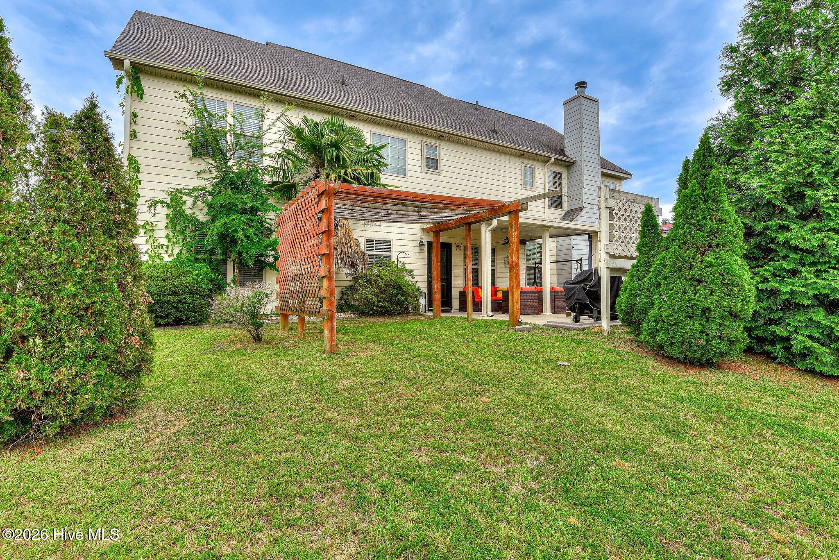
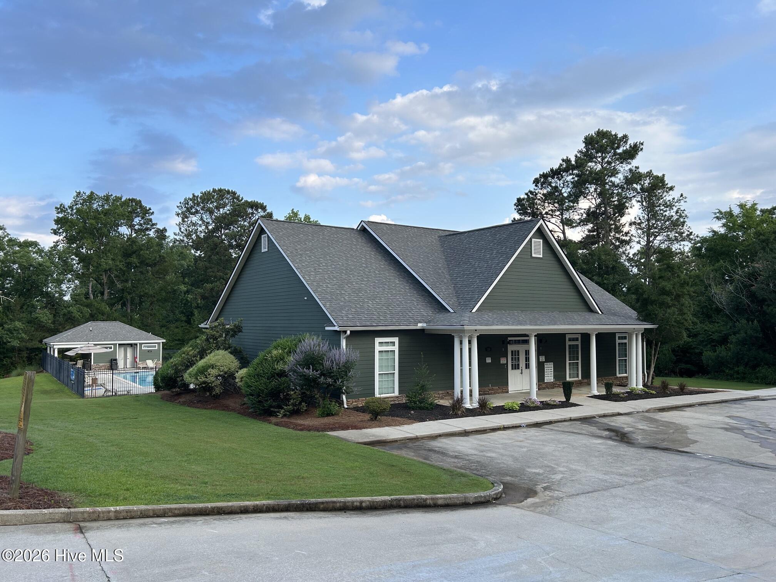
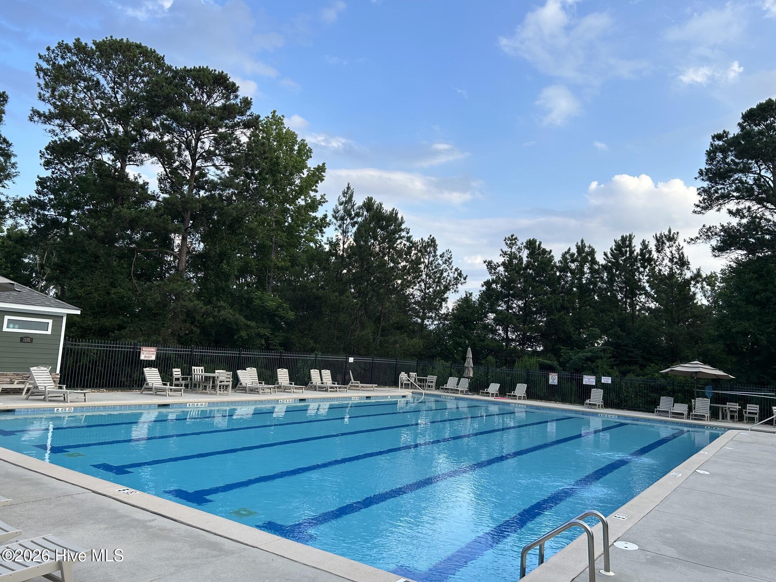
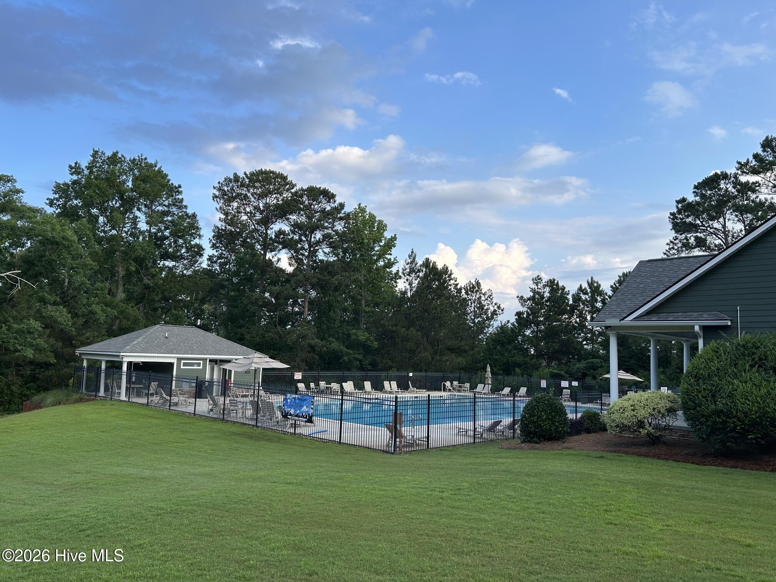
The back staircase is located in the family room, providing easy access to the upper-level bedrooms. Special custom features--9' smooth ceilings down and 8' up, coffered ceilings in the dining room, heavy crown and cove base moldings, trey and vaulted ceilings, and judge's paneling in several rooms--are the crowning touches to this special home. Step outside and enjoy the patio, which is surrounded by a privacy fence. Buyers will love the side-entry garage with room for two vehicles, plus a driveway wide enough for a third. The neighborhood offers a community pool and is conveniently located near Exit 190, which offers all types of restaurants and shopping options and easy commute to major employers including Fort Gordon.
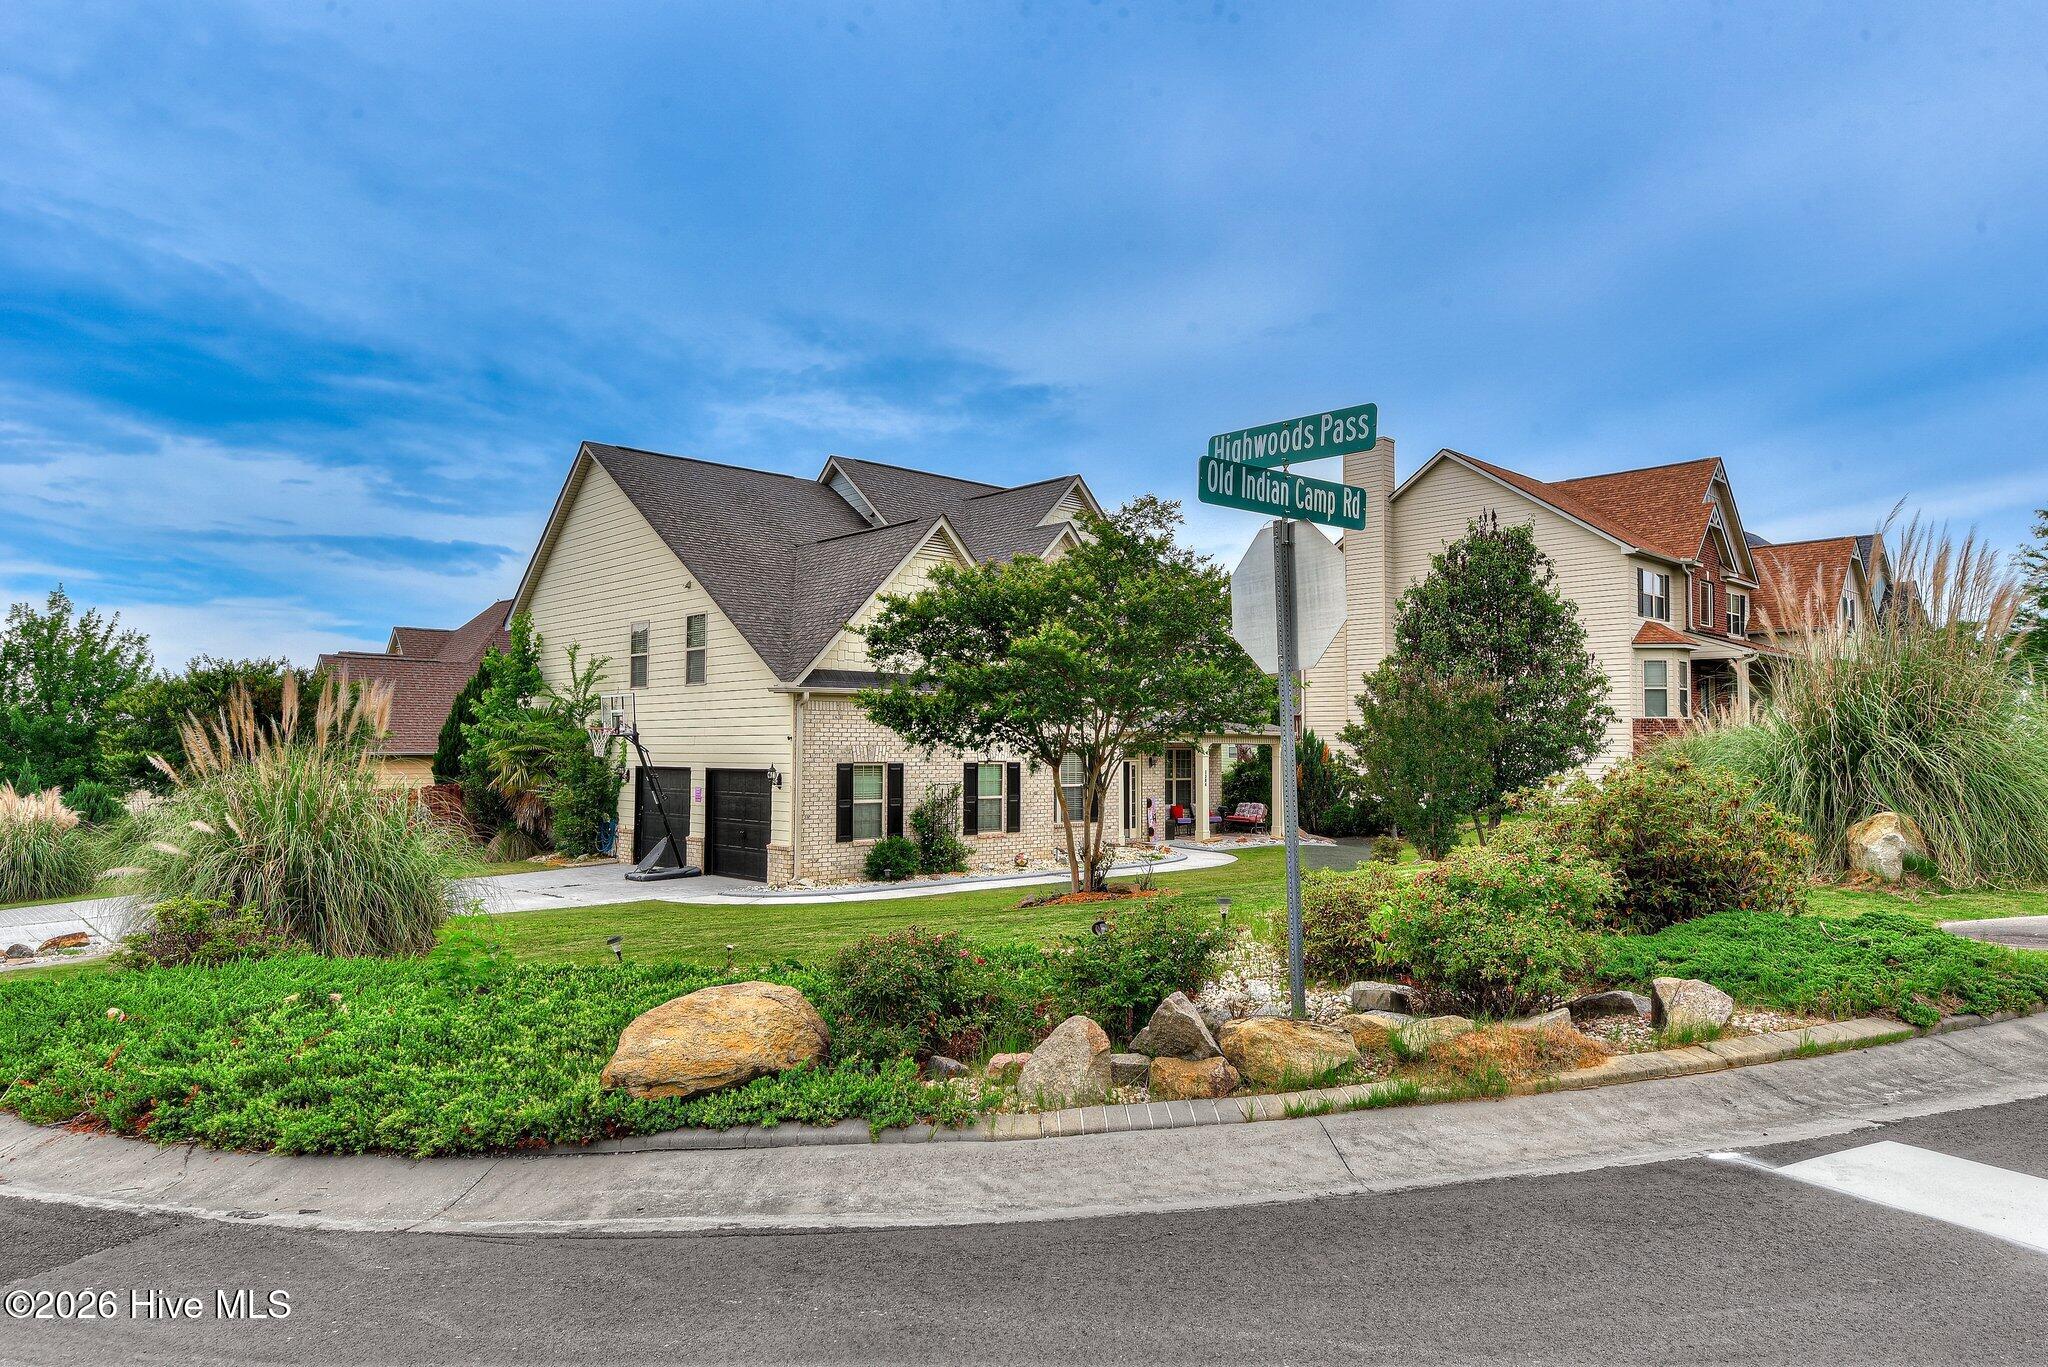
William Few Parkway to Chamblin Road. R on Indian Springs Trail. L on Indian Springs Pass. L on Highwoods Pass. 1384 Highwoods Pass will be on the right, corner of Highwoods Pass and Old Indian Camp Rd.