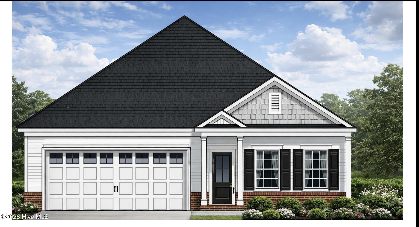
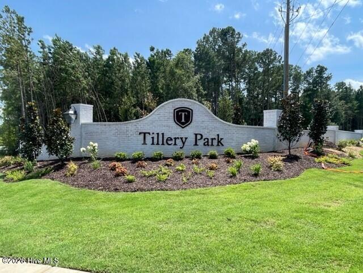
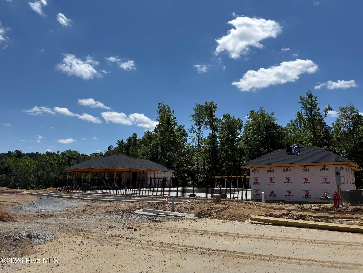
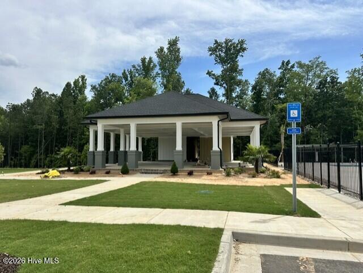
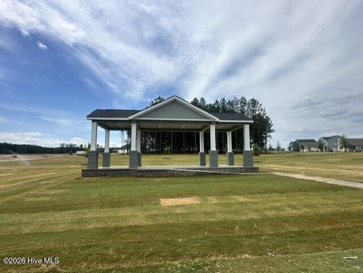
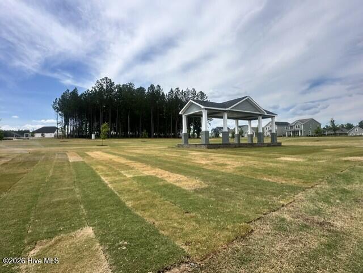
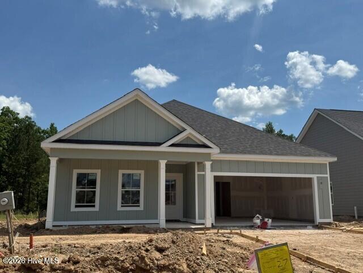
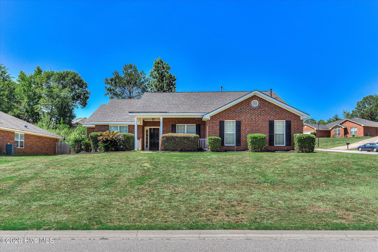
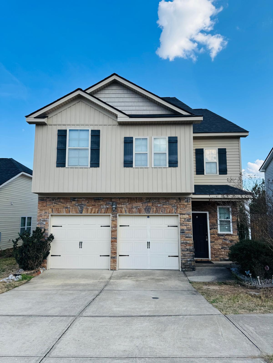
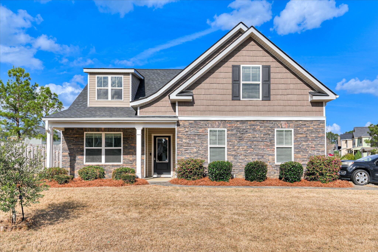
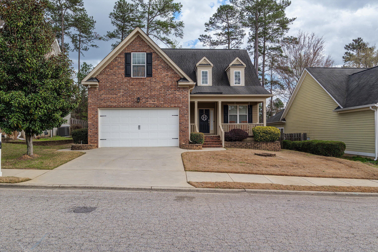
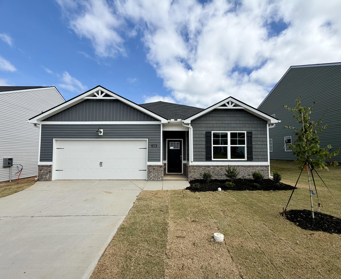
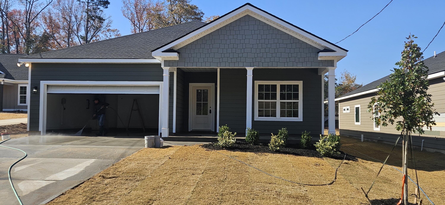
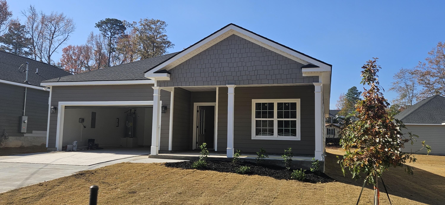
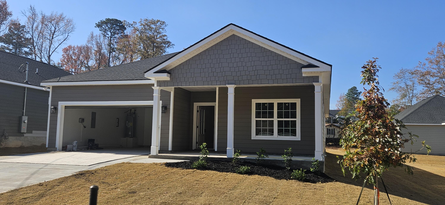
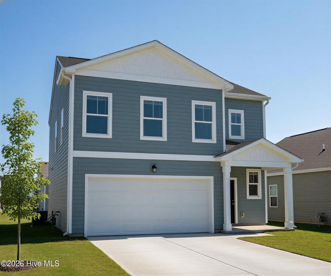
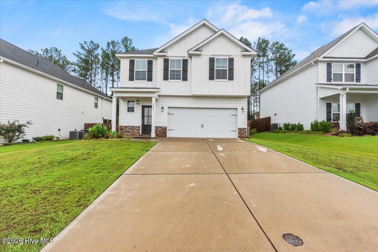
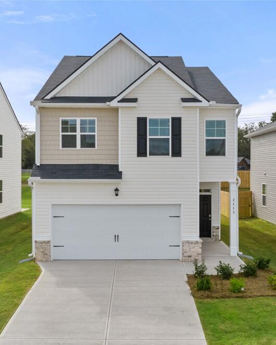
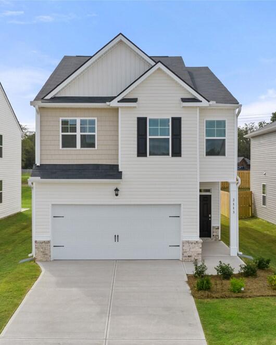
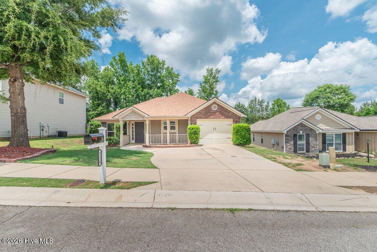
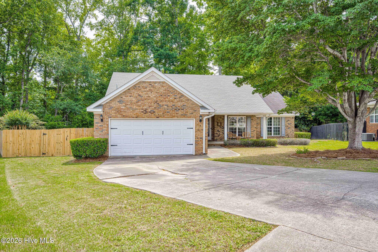
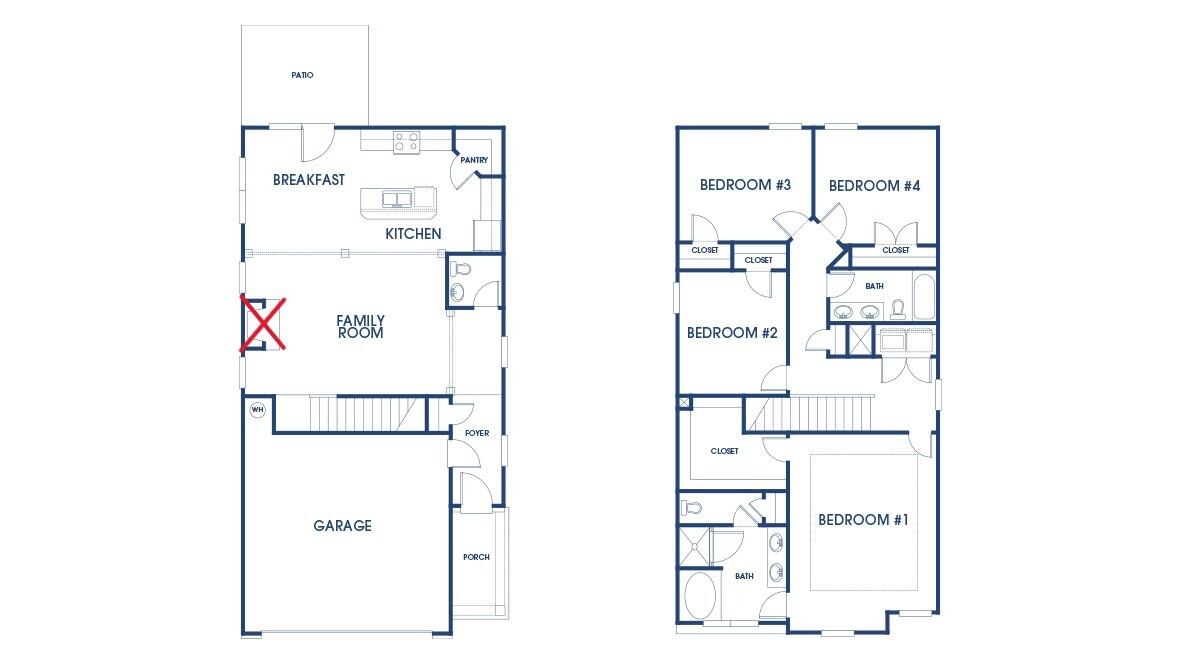
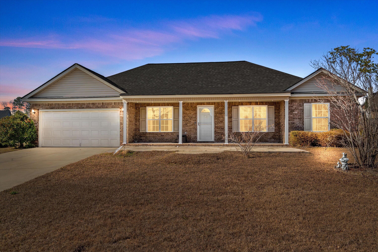
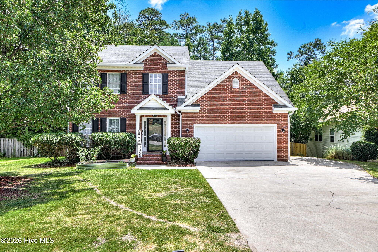
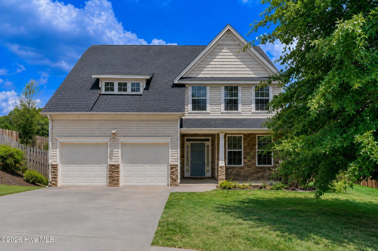
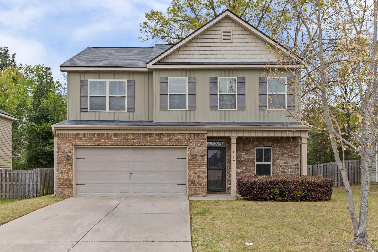
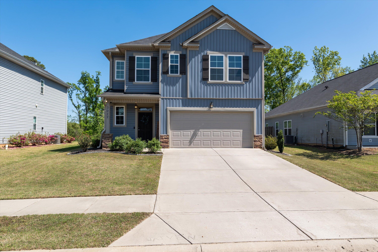
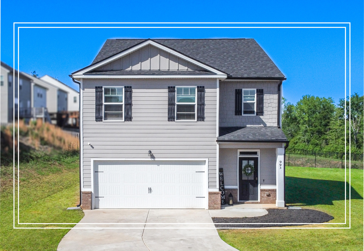
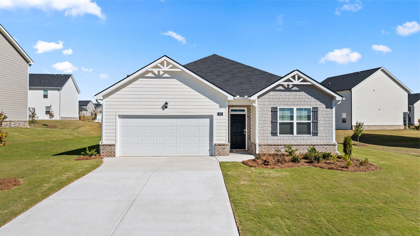
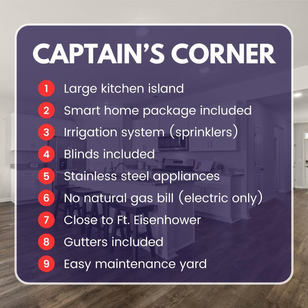
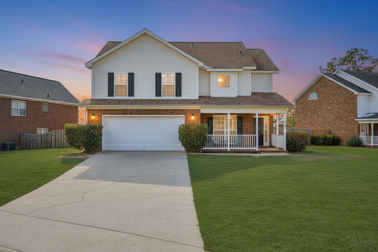
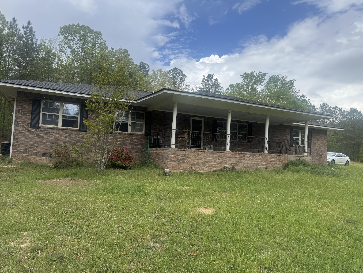
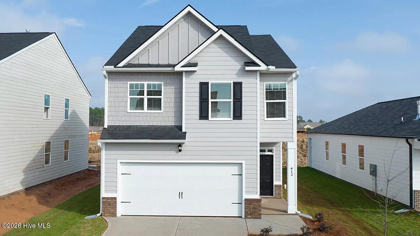
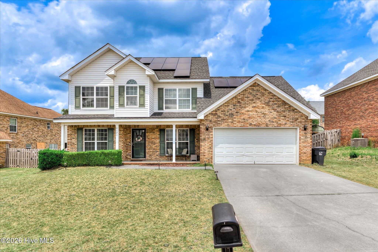
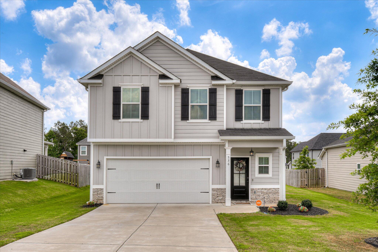
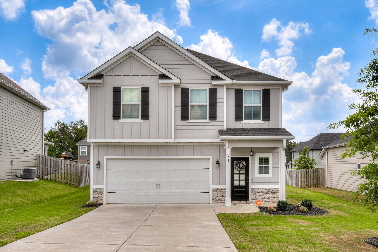
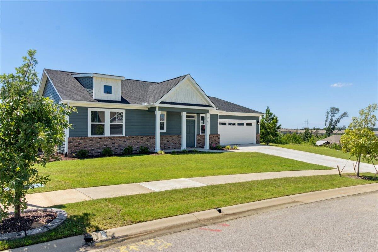
*Builder INCENTIVES available!* The Bluff plan by South GA Homes is a 3-bedroom, 2-bath ranch-style home offering 1,833 heated square feet. Two secondary bedrooms and a full bath are located just off the foyer at the front of the home. The long entry hallway leads into the open-concept kitchen featuring a large island overlooking the great room with a fireplace. The spacious breakfast area opens to a covered back porch overlooking greenspace, creating the perfect spot to relax or entertain. The primary suite offers plenty of space, while the primary bath includes a garden tub with tile surround & tile shower surround with fiberglass shower pan for easy maintenance. Additional features include LVP flooring in the foyer, kitchen, breakfast room, & greatroom, Quartz countertops in the kitchen and owner's bath, and a tile backsplash in the kitchen. Tillery Park South offers a thoughtfully designed community with features that make everyday living easy and enjoyable, including sidewalks, street lighting, and inviting green spaces throughout. Residents will soon enjoy a neighborhood pool, playgrounds, and pocket parks throughout the community.
Baker Place Road to Tillery Park Drive. Right onto Canterbury Farms Parkway. Left onto Prominence Drive. Right onto Sweetwater Drive. Right onto Granard Street.