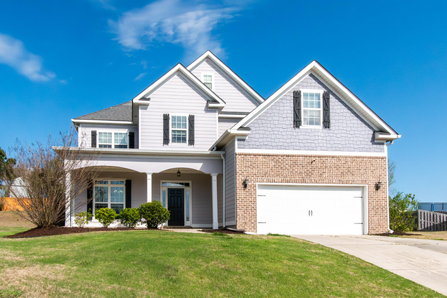
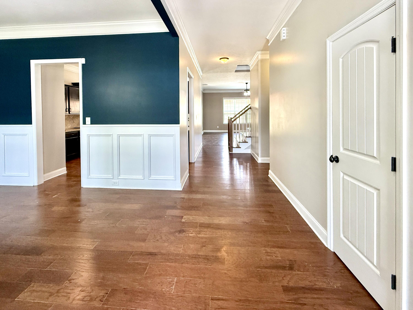
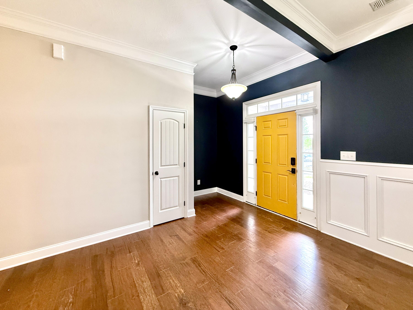
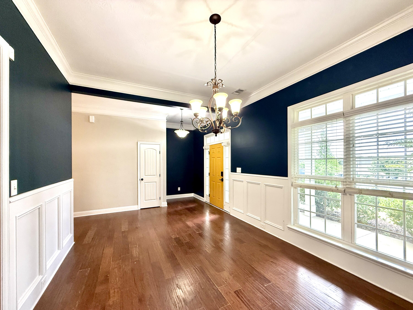
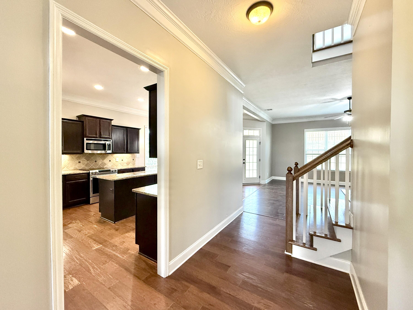
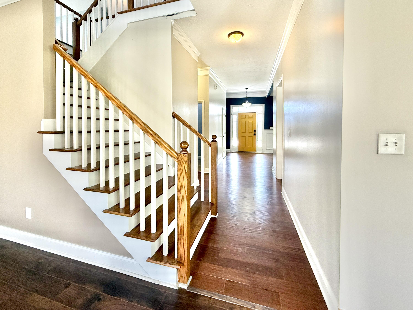
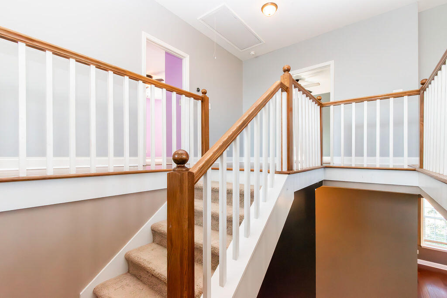
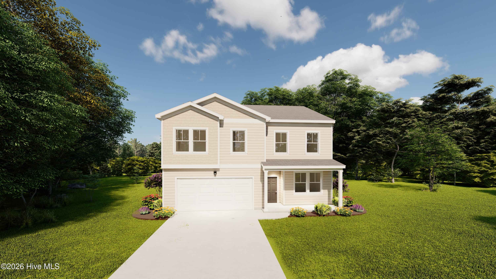
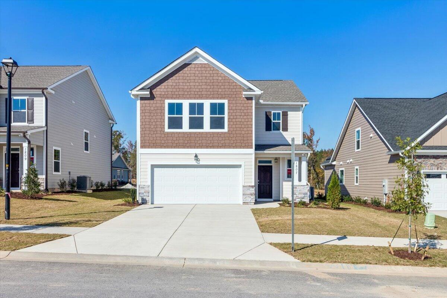

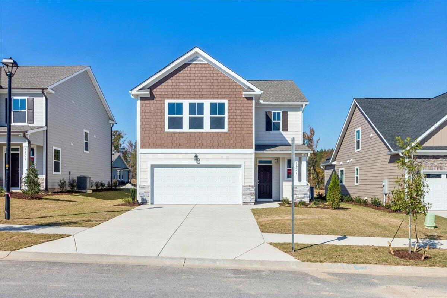
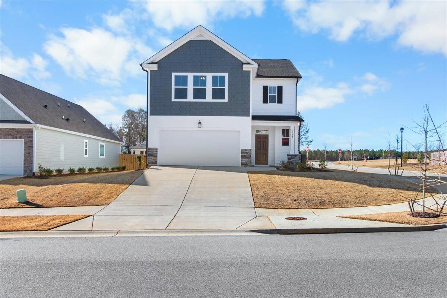
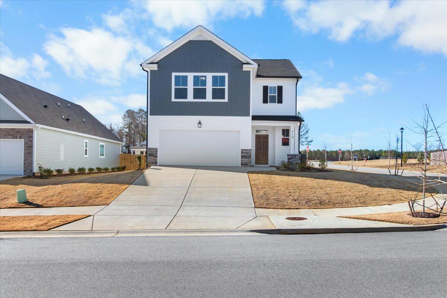
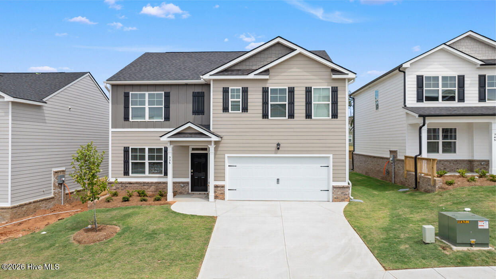
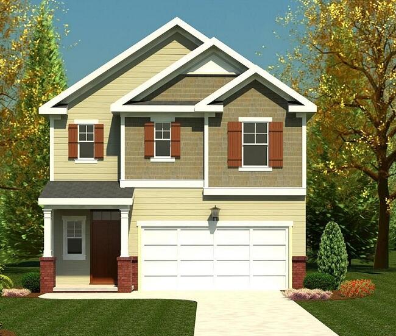
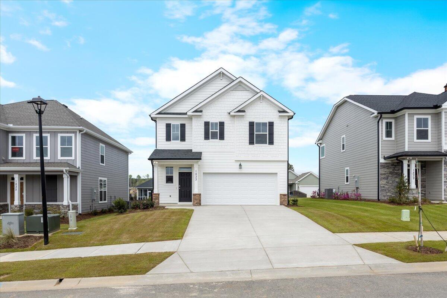
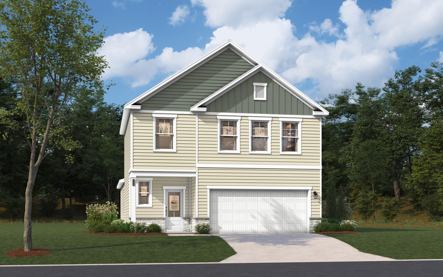
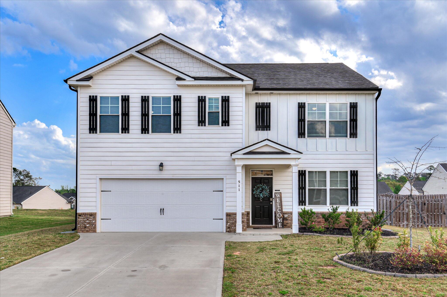
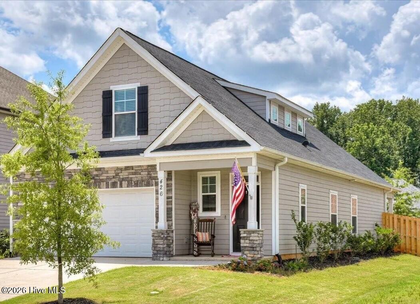
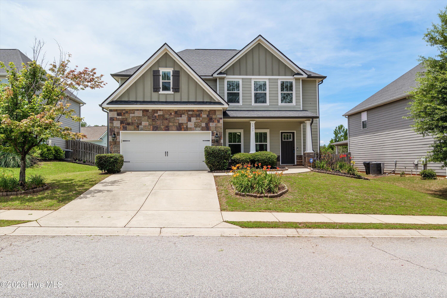
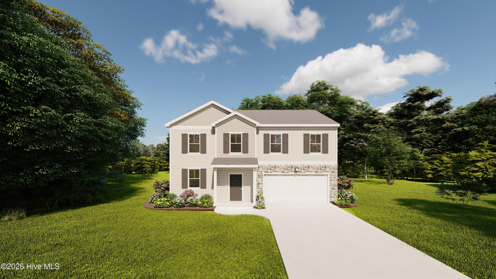
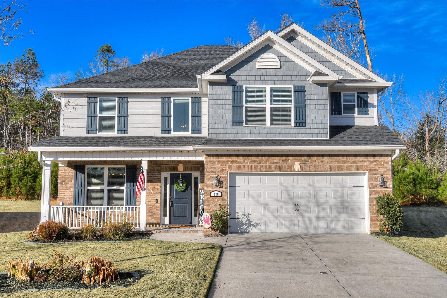
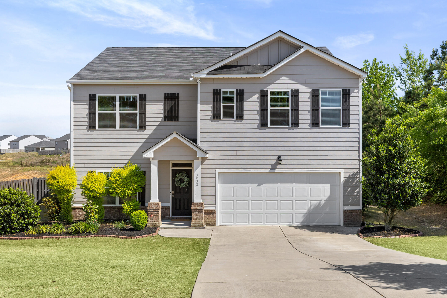
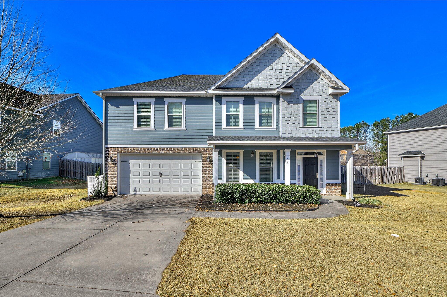
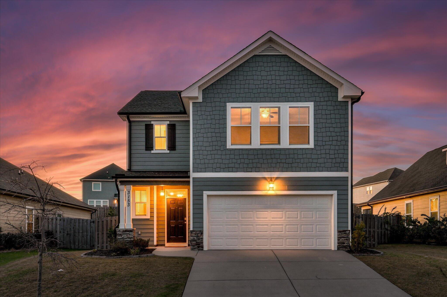
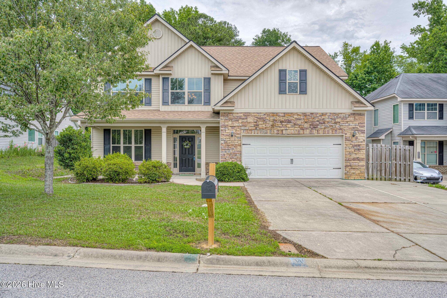
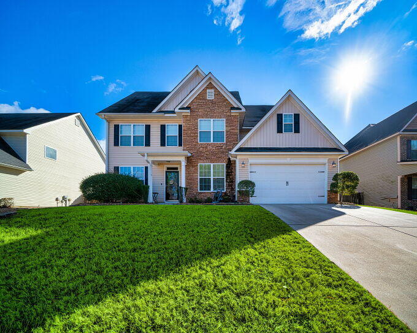
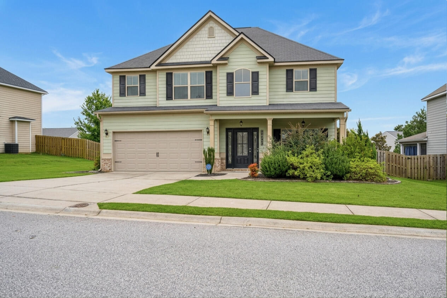
Imagine waking up in a home designed with space, comfort, and flexibility in mind. The highly sought-after Madison II Plan welcomes you with tall ceilings, elegant crown molding, and beautiful wainscoting that add warmth and character throughout.
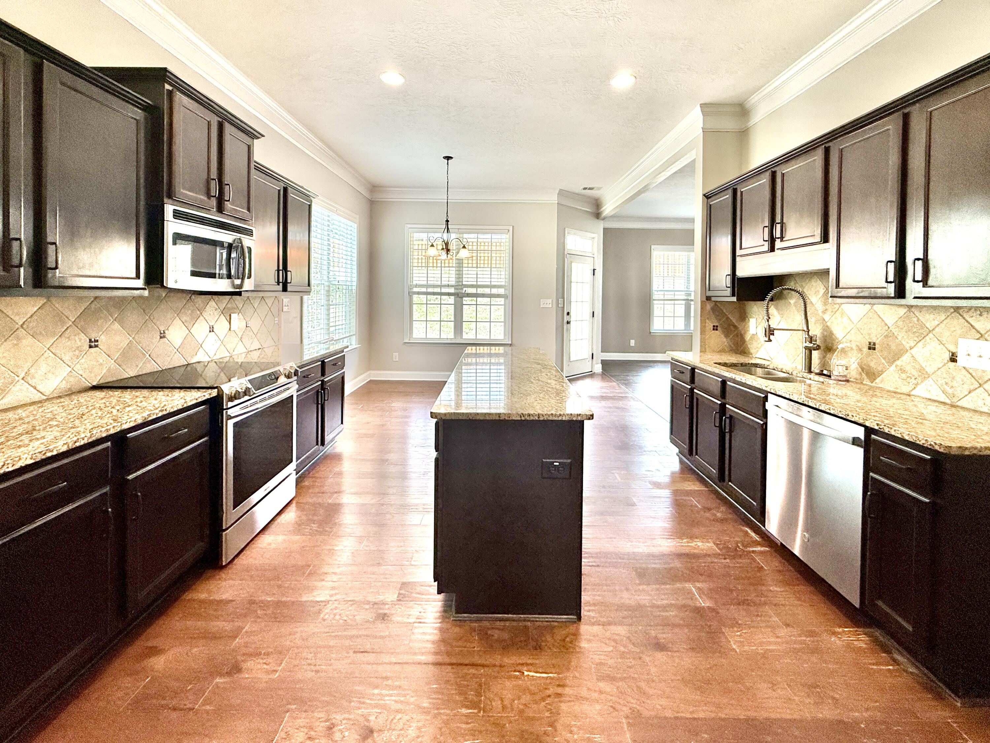
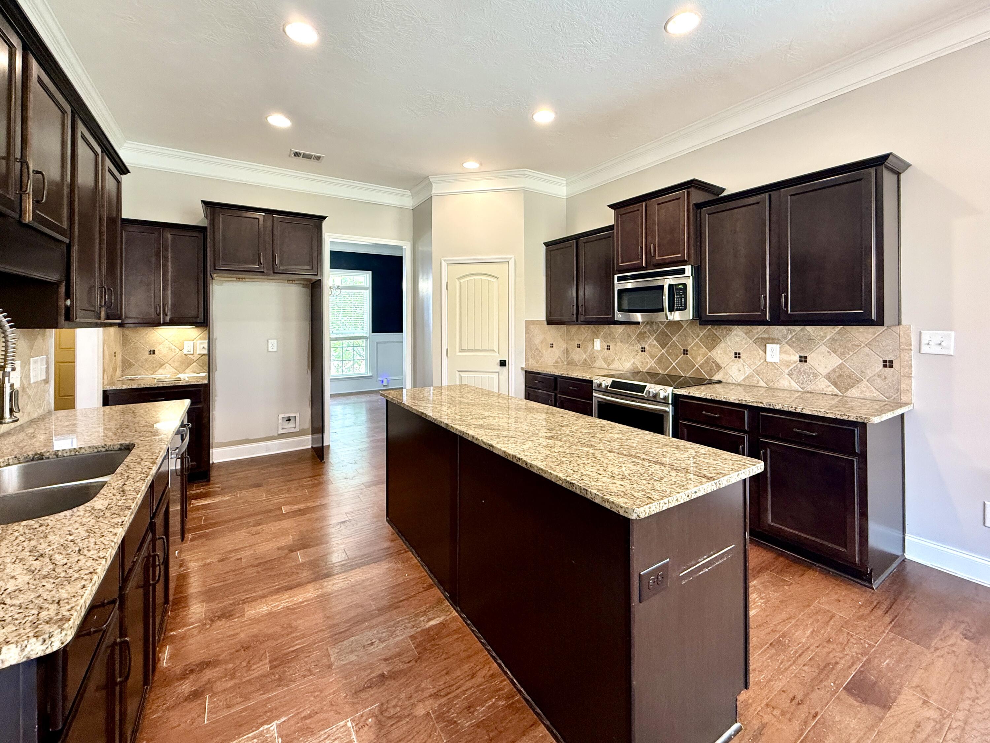
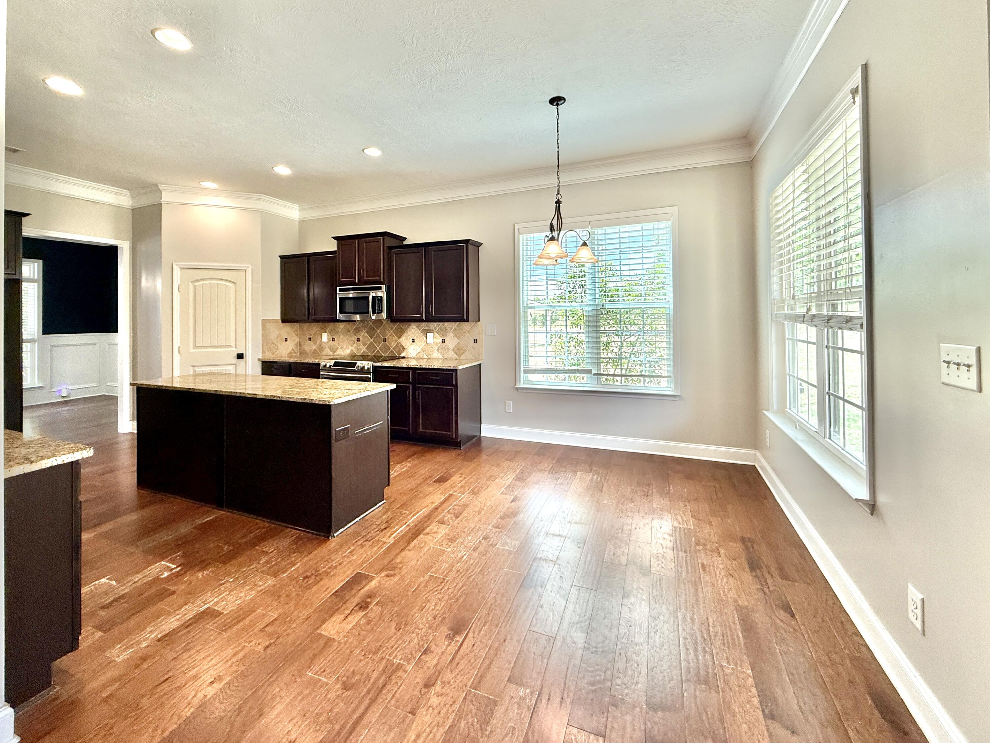
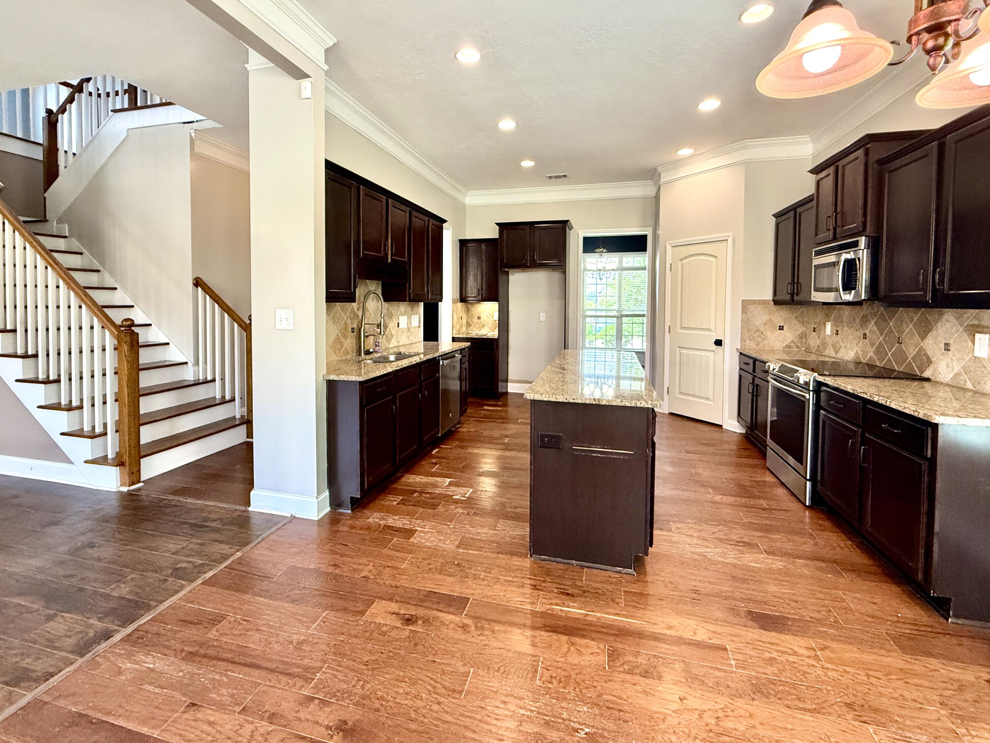
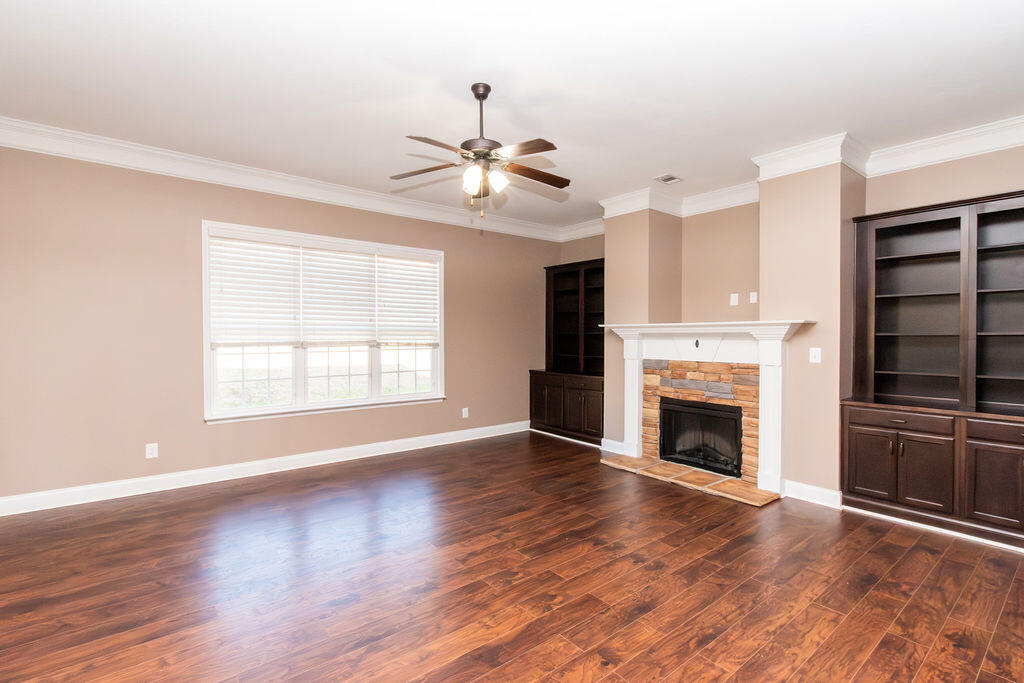
As you step inside, you're welcomed by freshly painted main living areas that give the home a bright, updated feel. The spacious kitchen features granite countertops, abundant cabinet space, and a large center island, making it the perfect place to cook, gather, and connect. Whether you're hosting holidays in the formal dining room or enjoying casual mornings in the eat-in kitchen, this home was built for both everyday living and memorable moments. The living room offers custom built-ins and plenty of natural light, creating a comfortable space to relax at the end of the day.
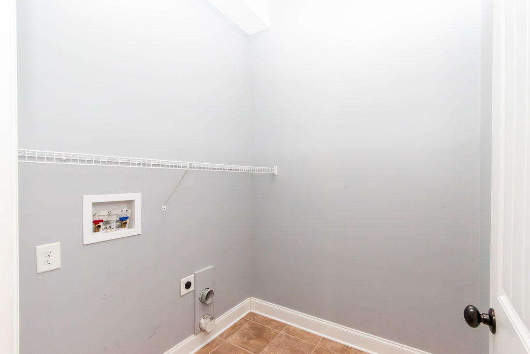
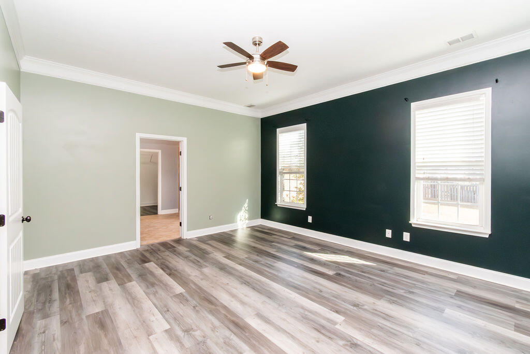
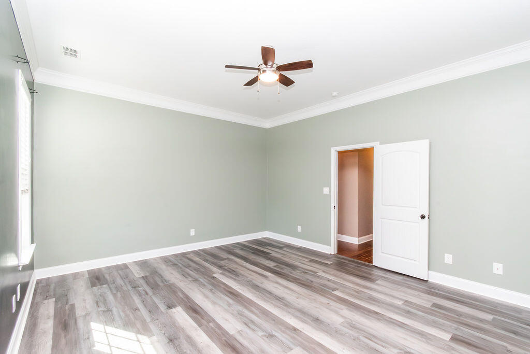
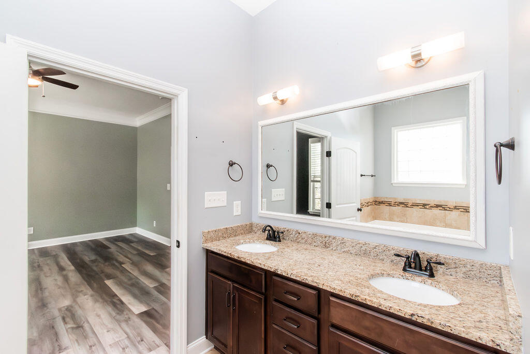
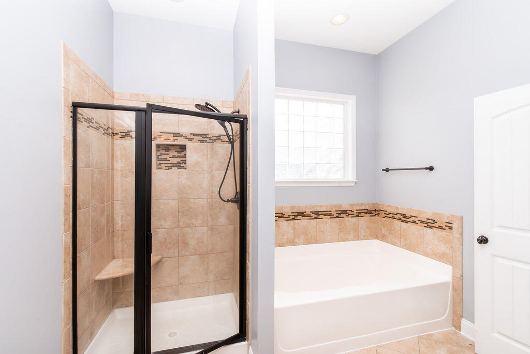
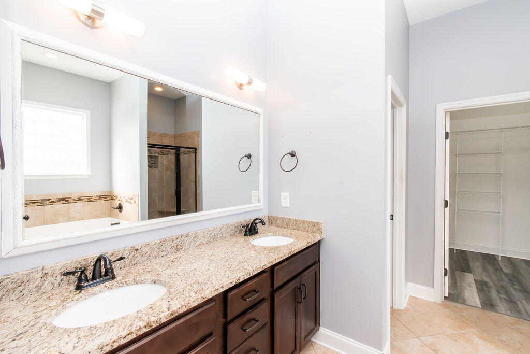
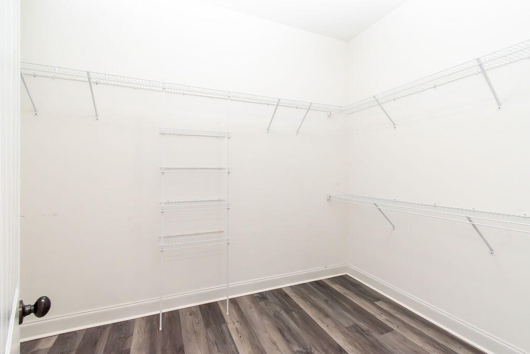
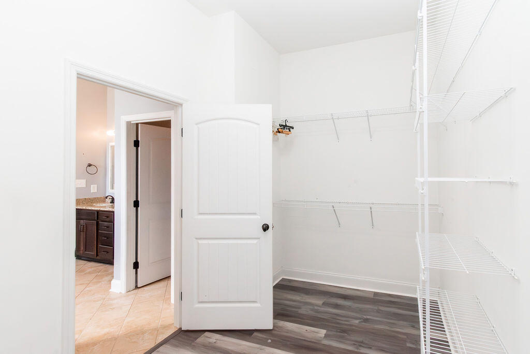
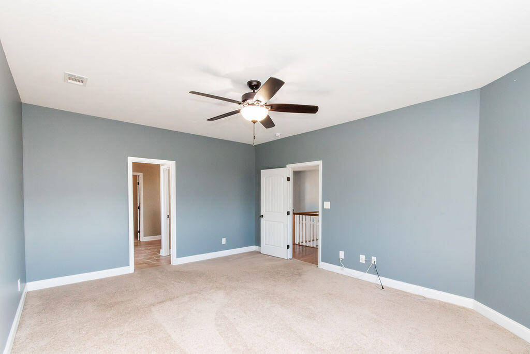
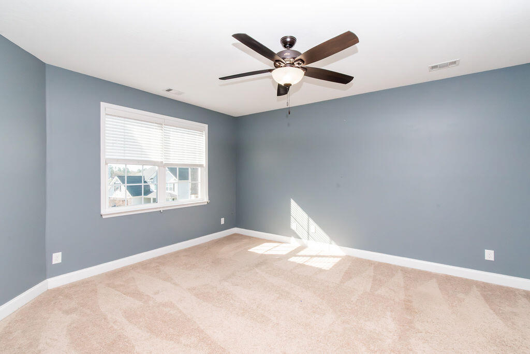
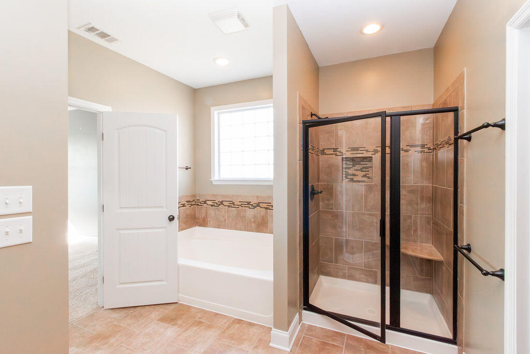
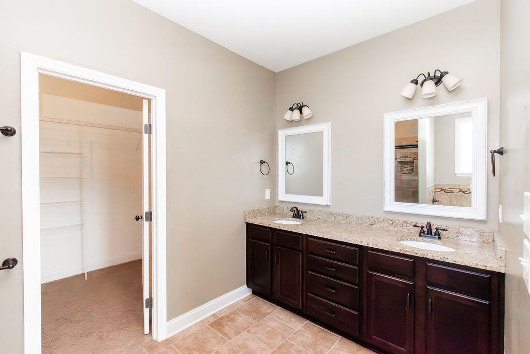
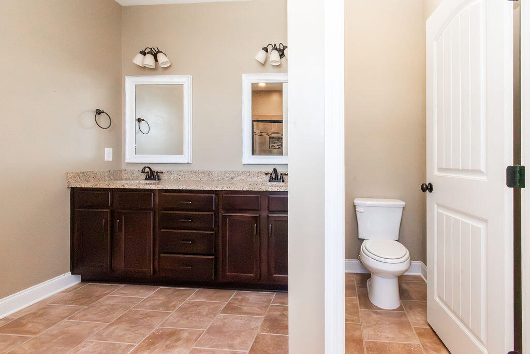
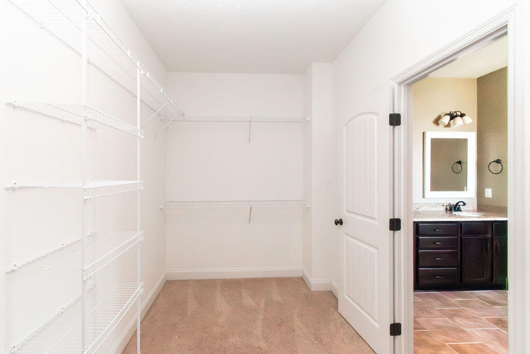
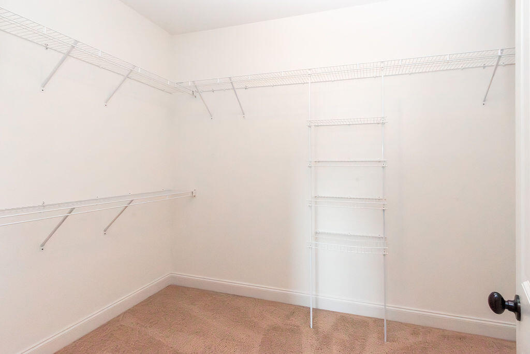
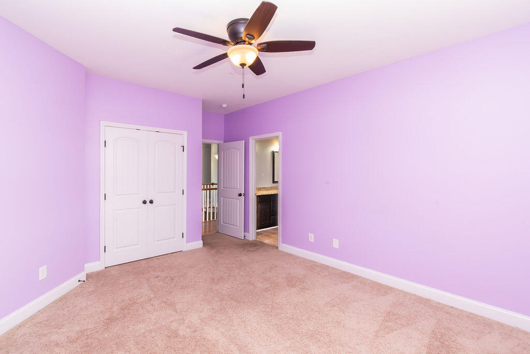
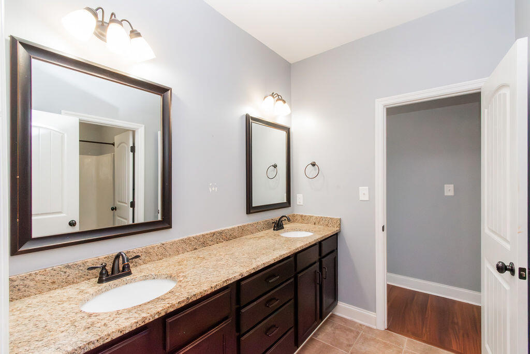
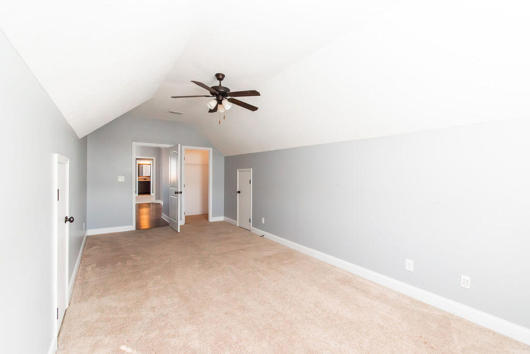
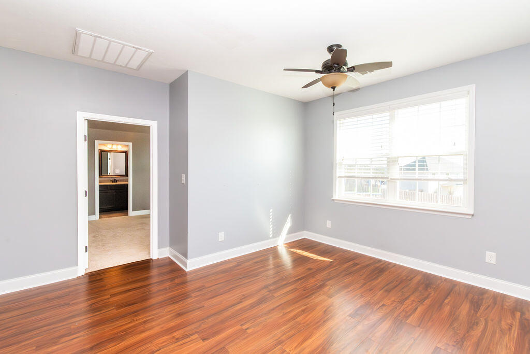
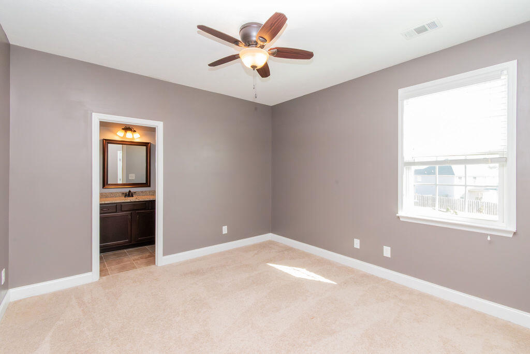
One of the most unique features of this home is the dual owner's suites, offering incredible flexibility. The main-level owner's suite provides convenience and privacy, with the laundry room and half bath located nearby, while the second owner's suite upstairs is perfect for multi-generational living, long-term guests, or growing families.
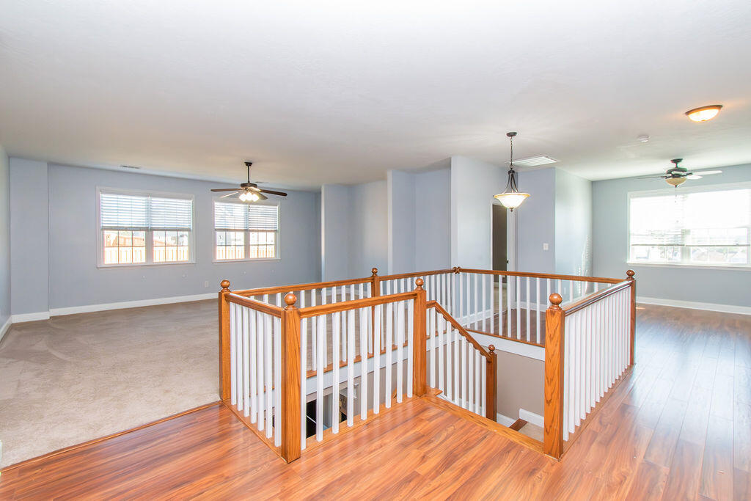
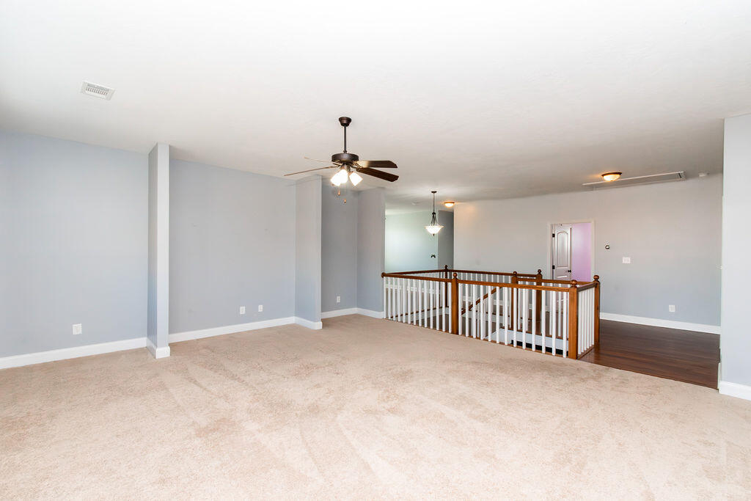
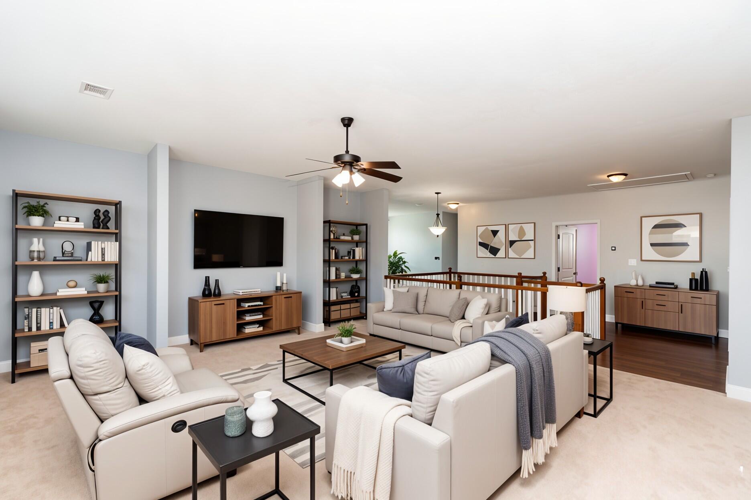
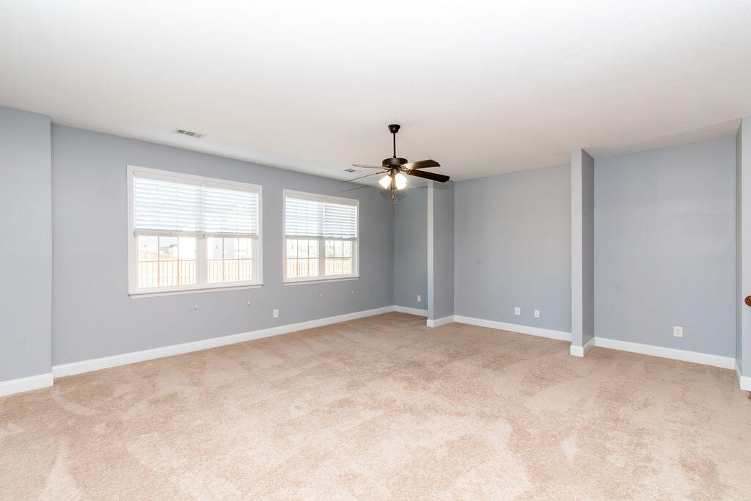
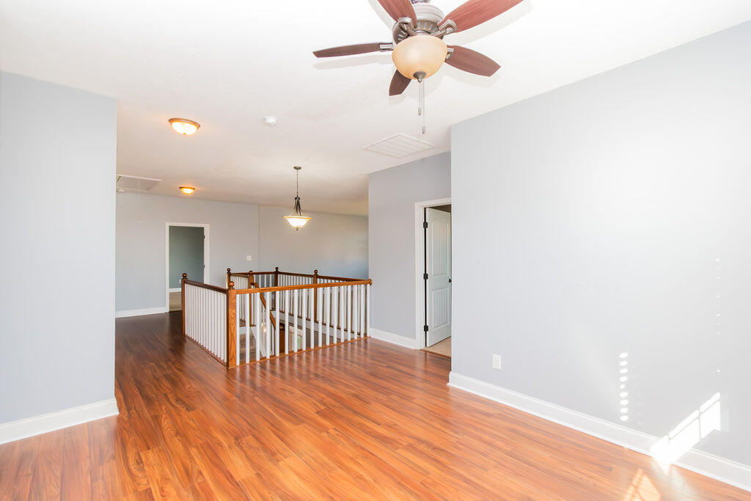
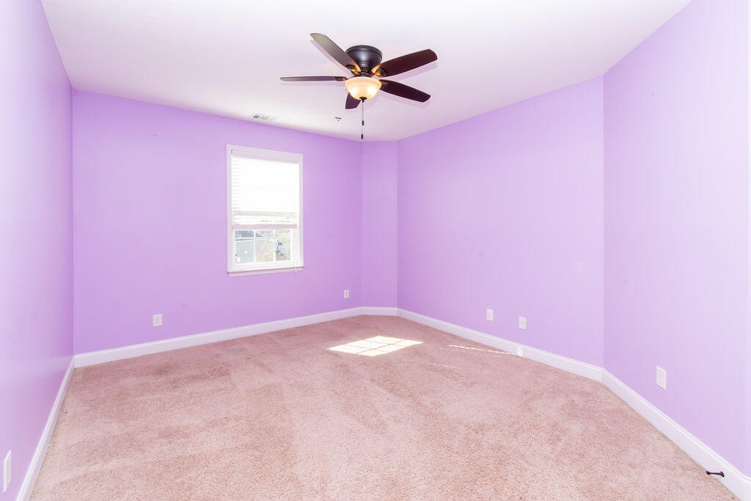
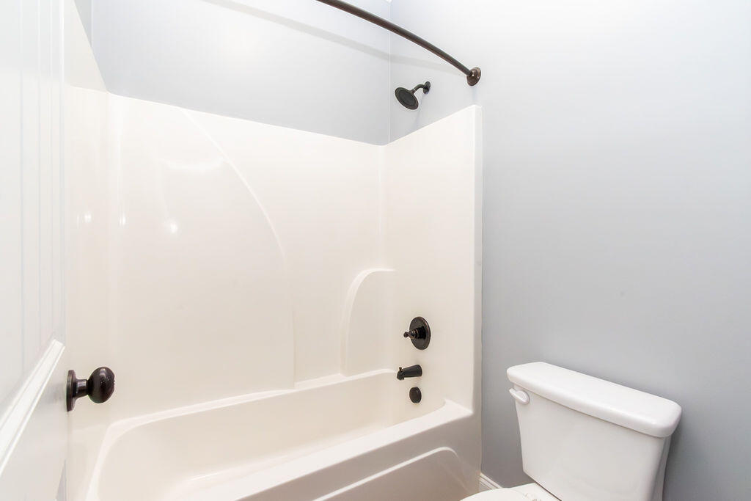
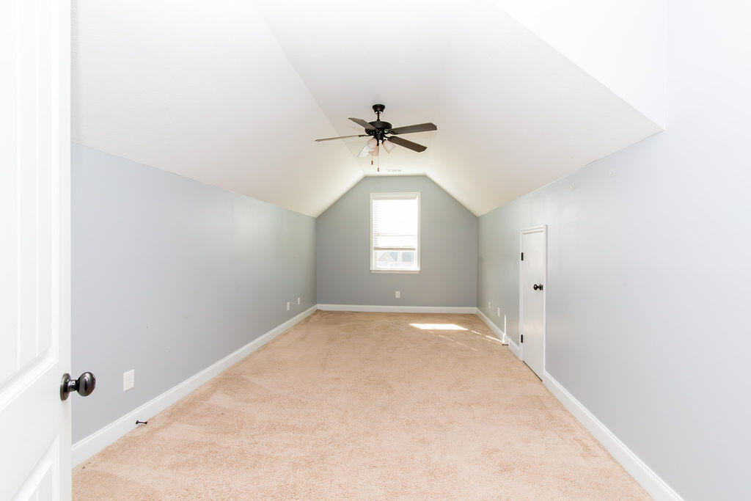
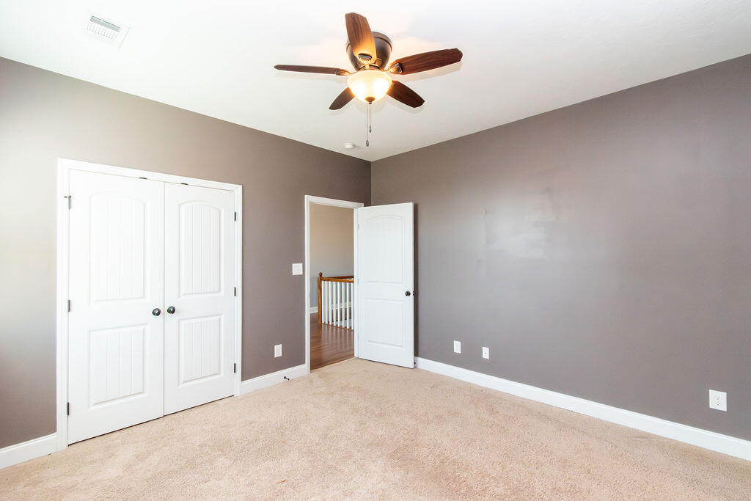
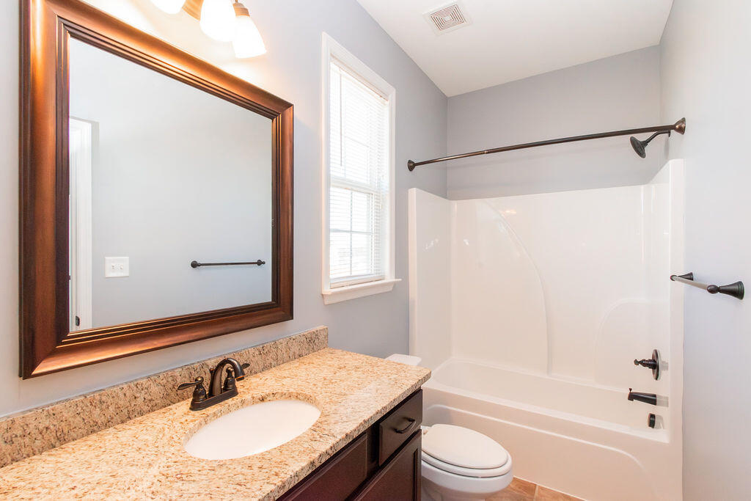
Upstairs is where the possibilities truly open up. The massive loft area can become whatever your lifestyle needs--a media room, game room, home gym, lounge, office, or creative space. With three additional bedrooms and two full bathrooms, there's room for everyone to spread out comfortably.
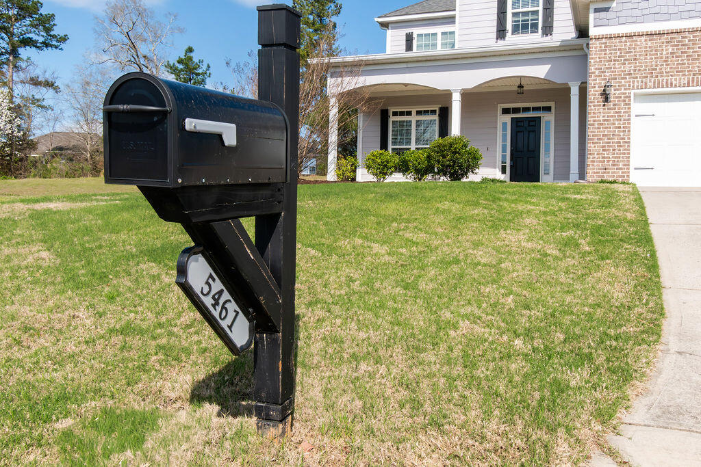
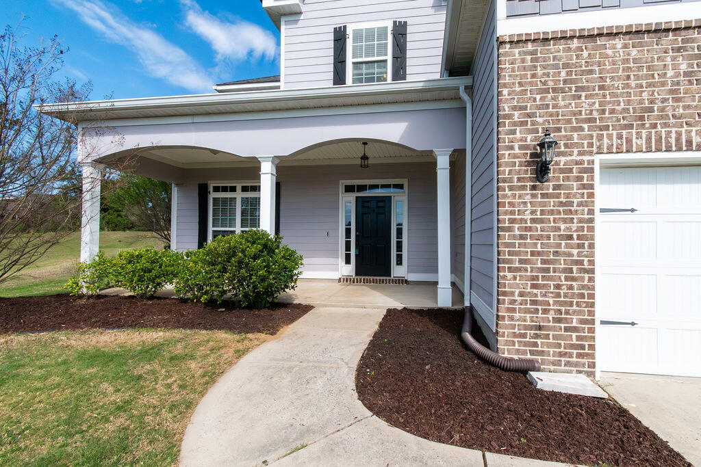
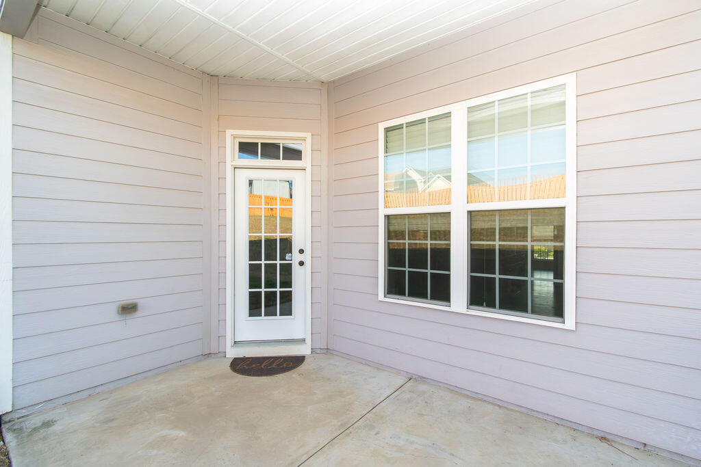
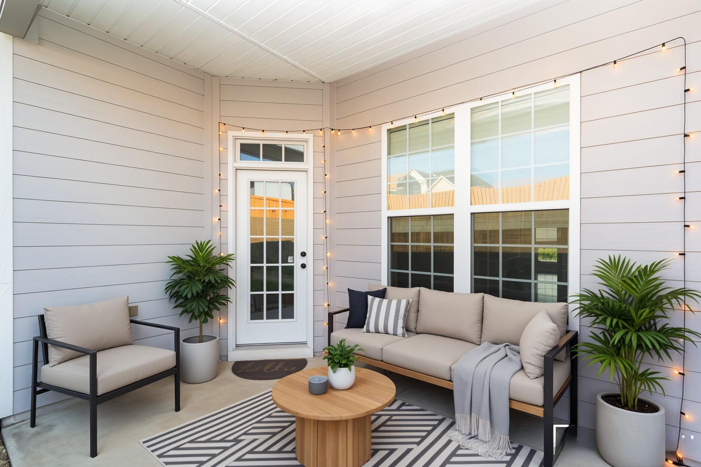
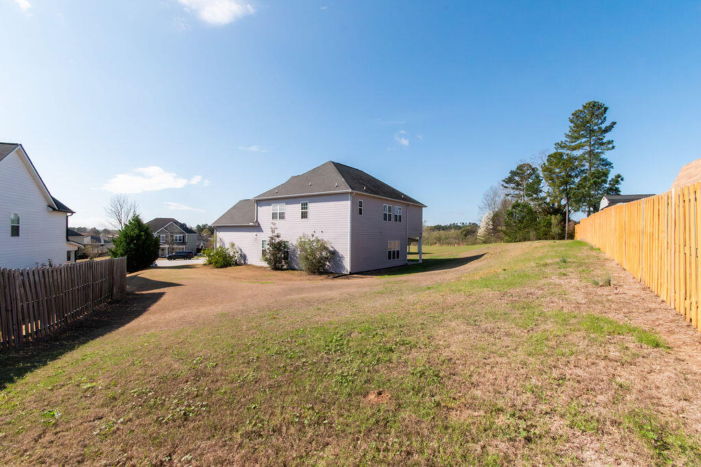
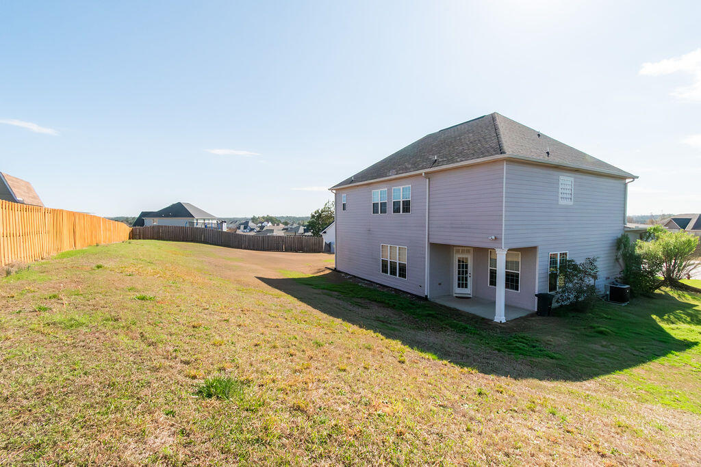
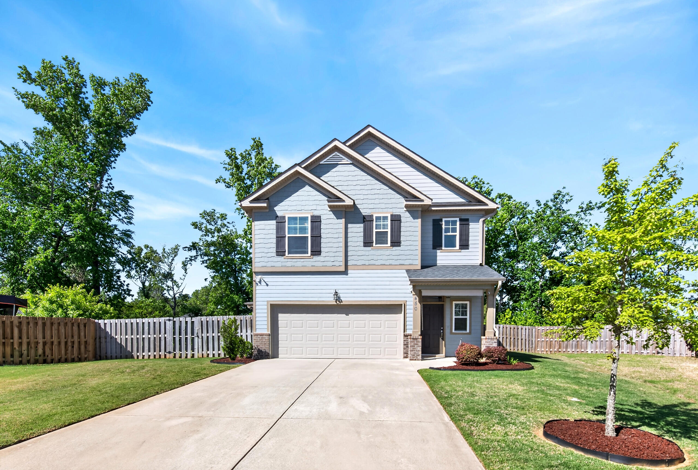
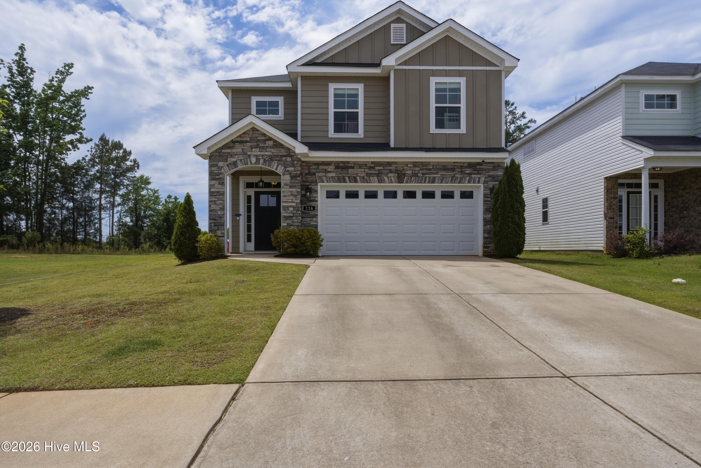
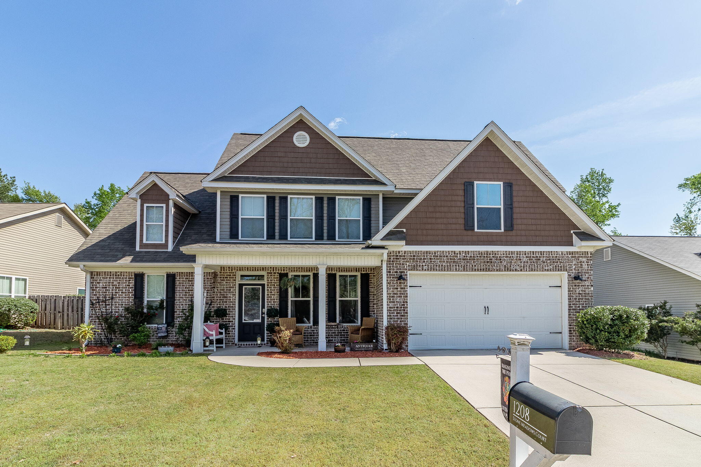
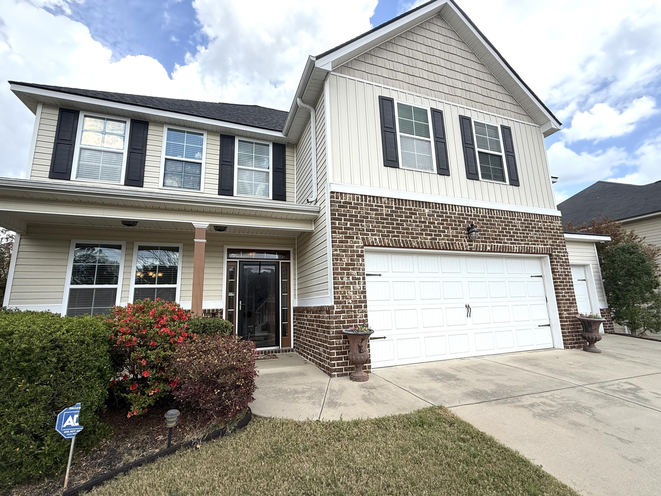
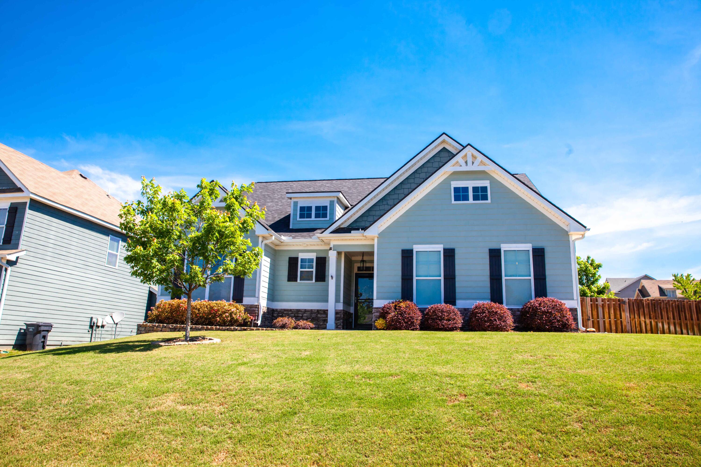
Start your mornings with coffee on the covered front porch or wind down in the evening on the covered back porch, enjoying the peaceful surroundings and natural light that fills the home throughout the day. Tucked at the end of a cul-de-sac, this home offers a quieter setting with less through traffic. The elevated lot adds to its curb appeal and gives the backyard a more private feel.
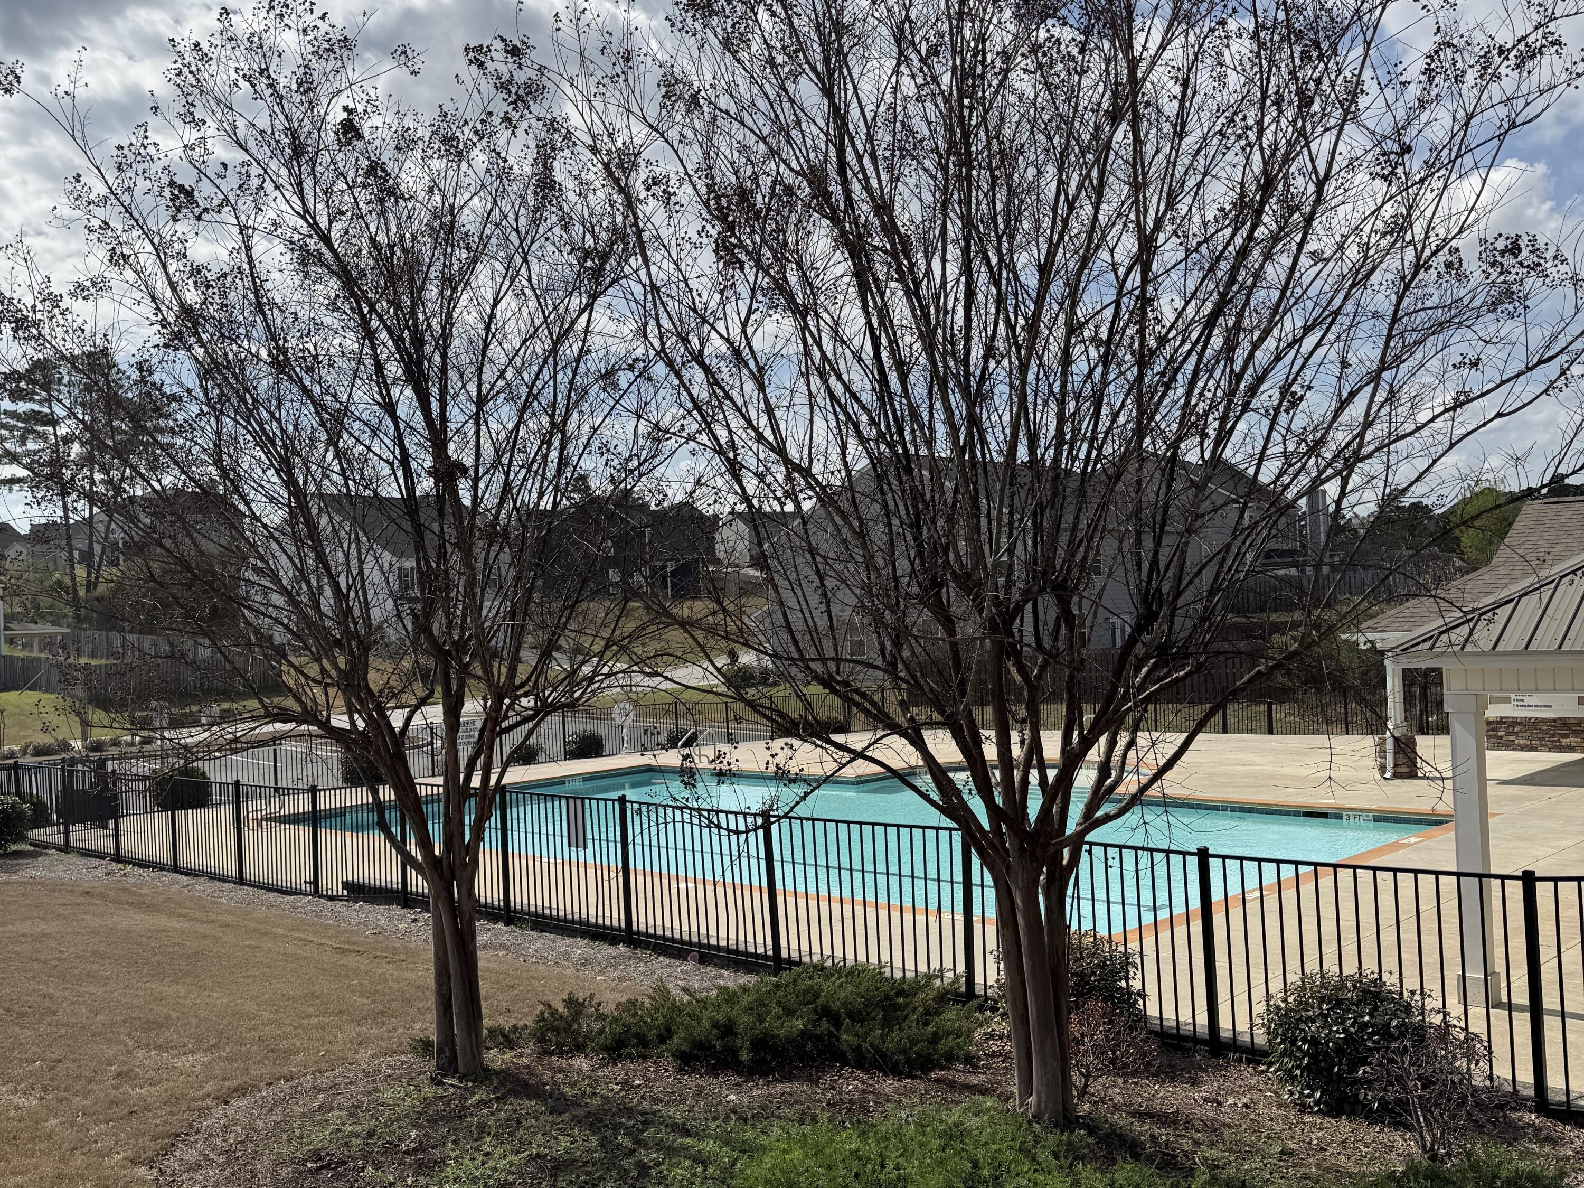
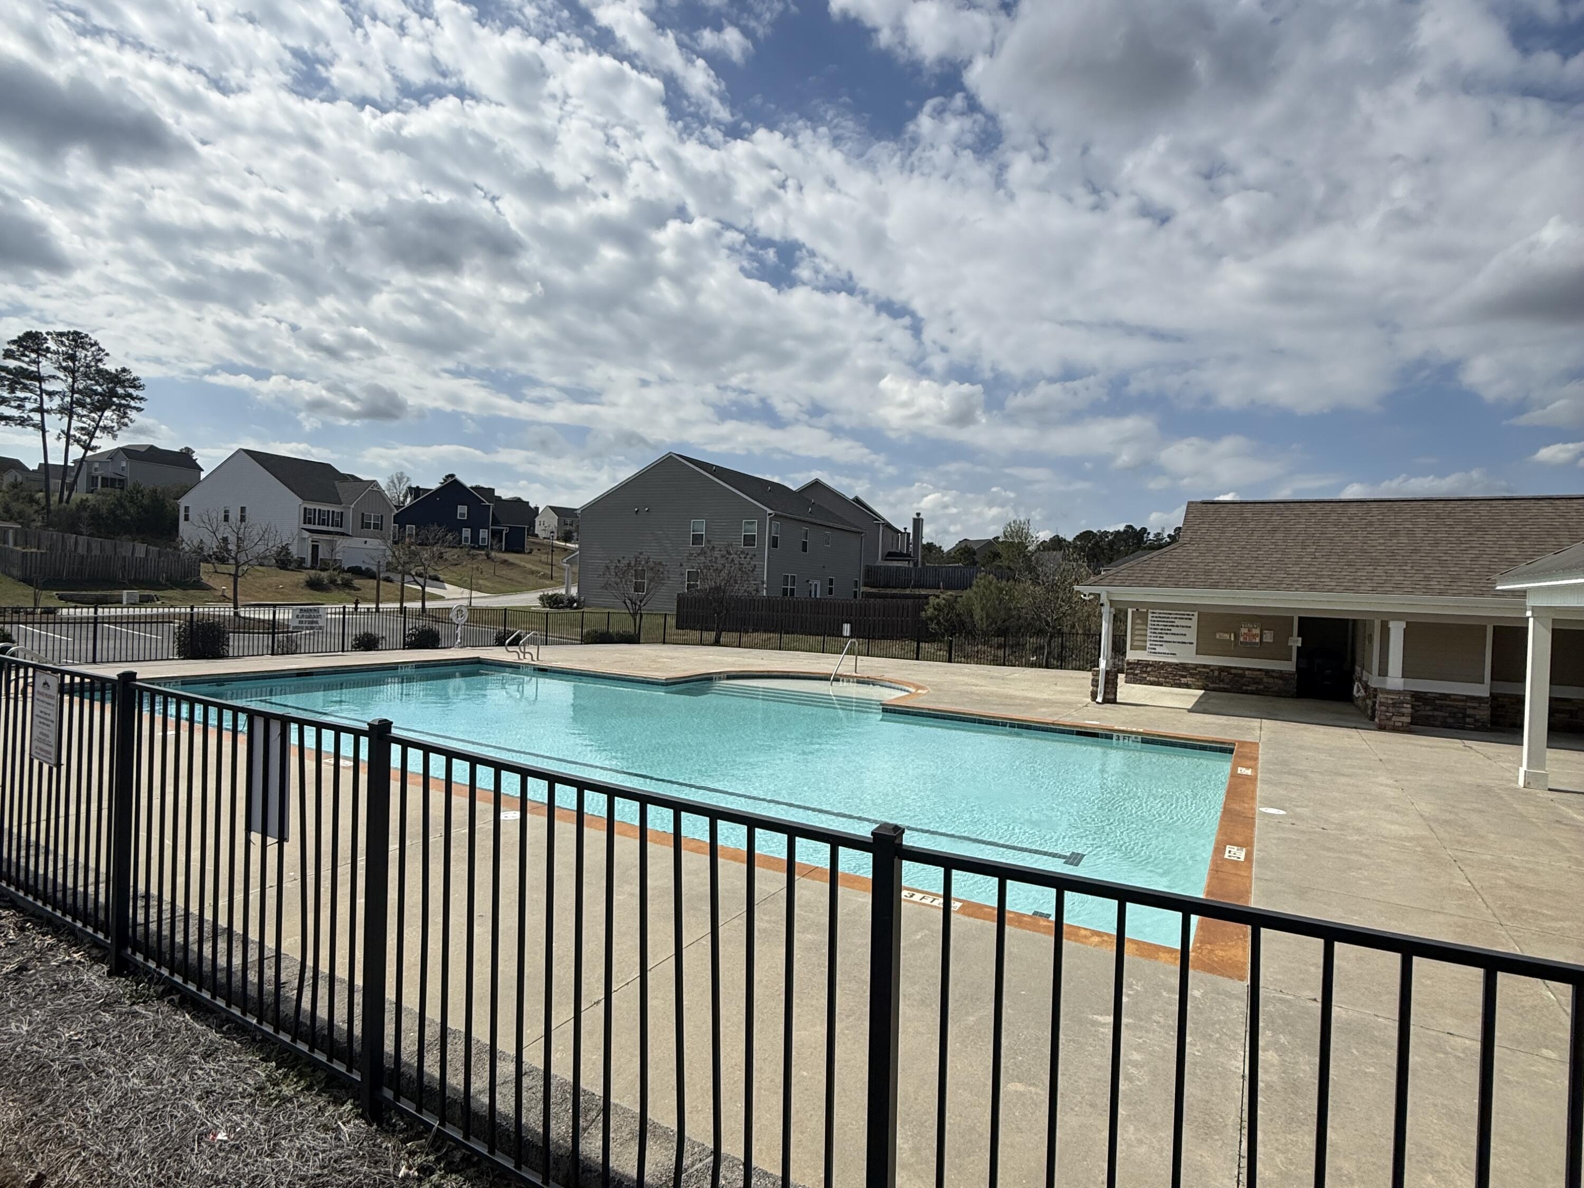
Enjoy hot Georgia summers by the community pool, just one more reason to love living in Patriot's Ridge. With convenient access to top-rated Columbia County schools, Patriots Park, dining, shopping, and everyday amenities, this home is ready to welcome you. Schedule your private tour before it's gone!
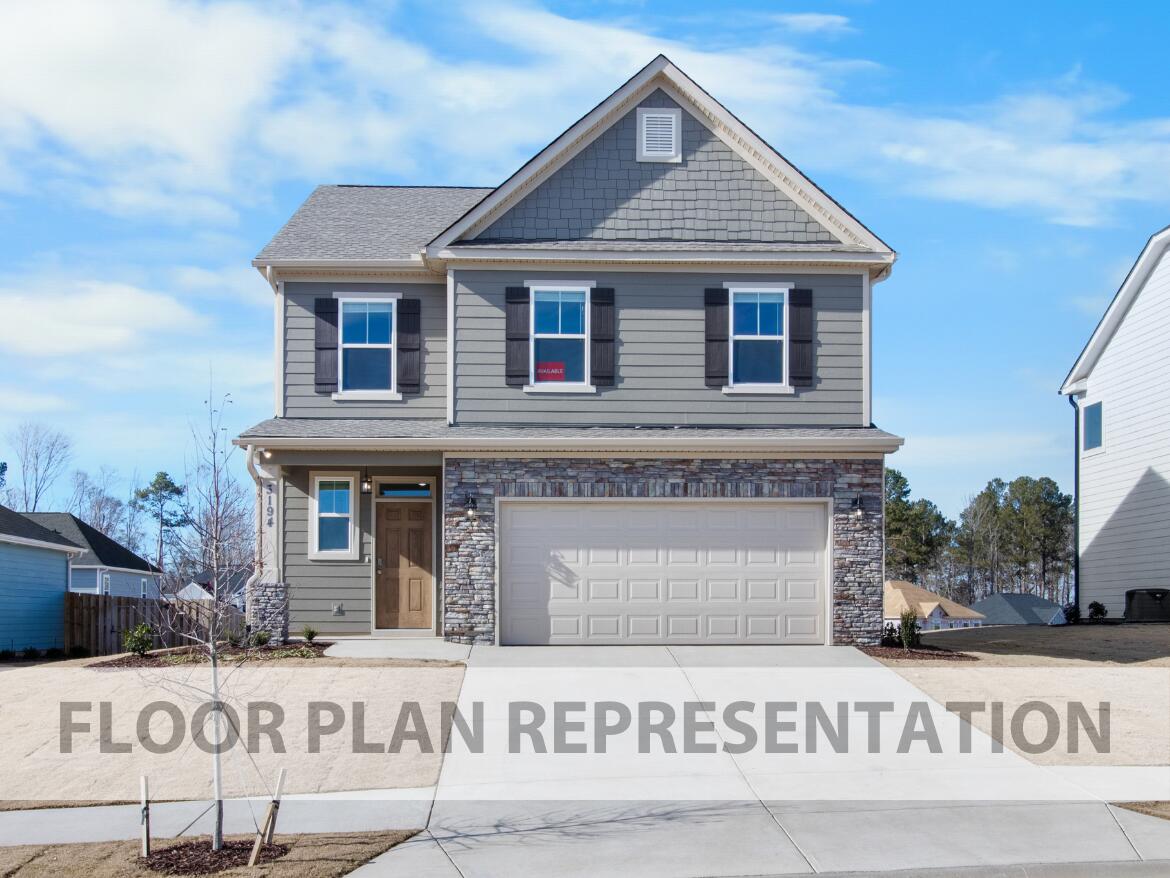
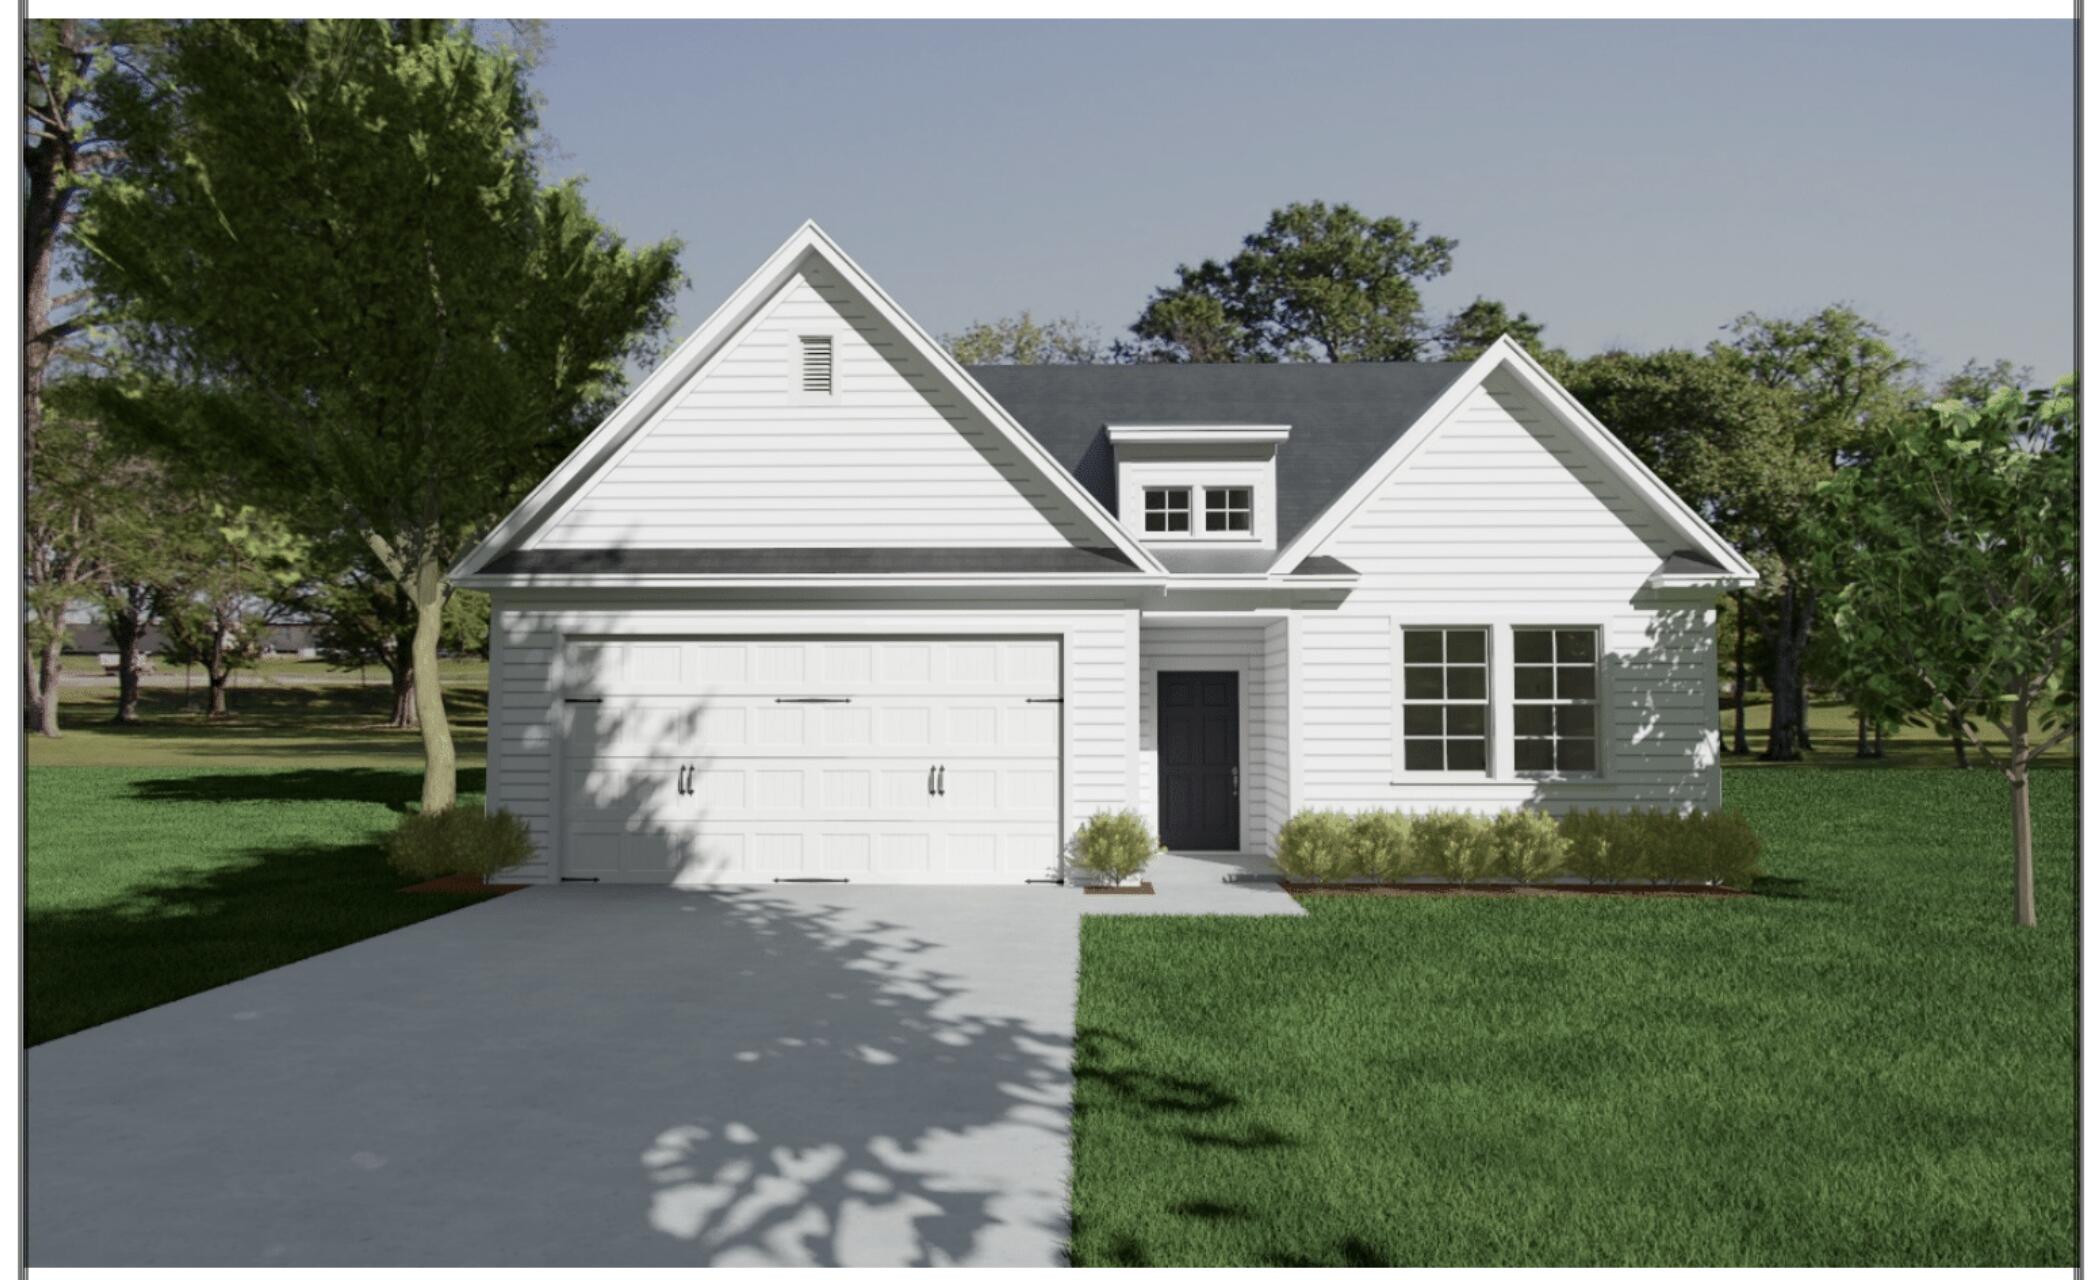
Some photos have been virtually staged for illustrative purposes. VA assumable loan available at approximately 2.7% for qualified buyers--an incredible opportunity!!
From Hereford Farm Rd, take a right onto Columbia Rd, then about a mile down take a left onto Long Creek Falls and then right onto Victoria Falls. Follow that all the way down. Home is located in the cul-de-sac on the right side.