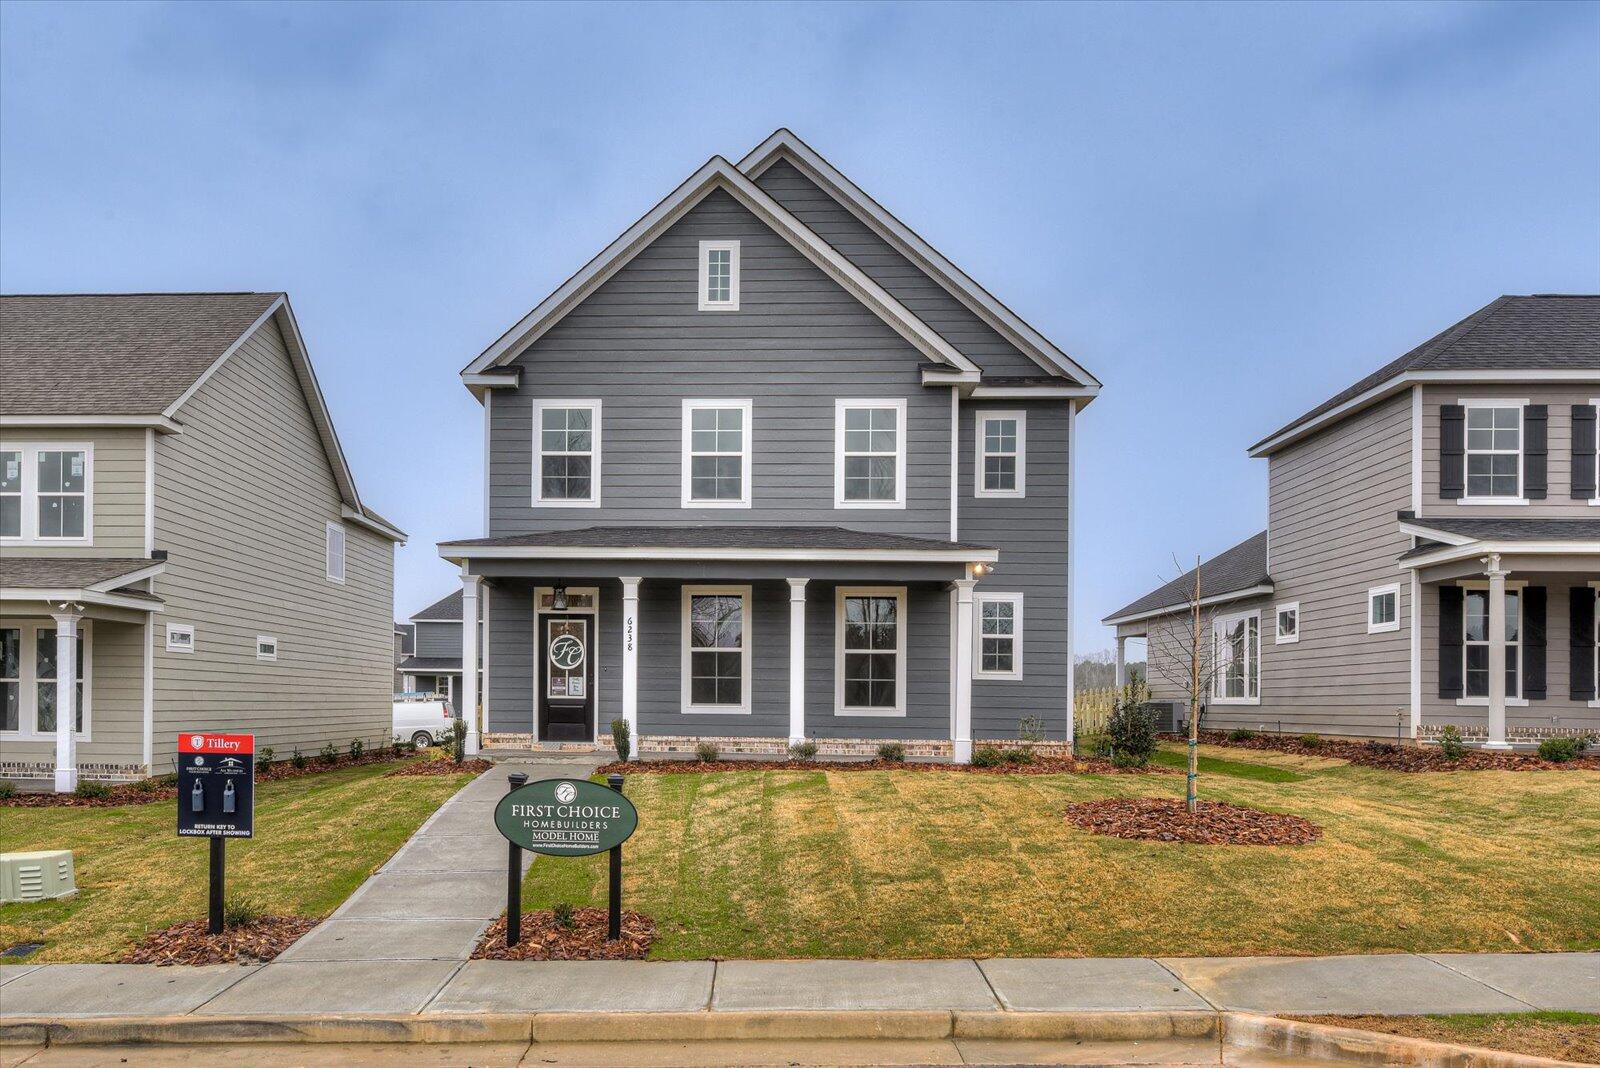
*10,000 Builder Incentive PLUS an additional 2,000 in contract is written by June 30th*
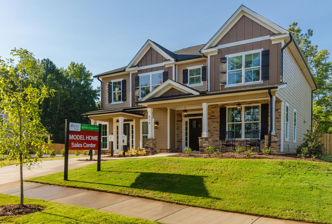
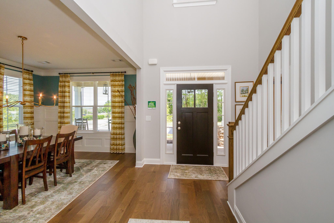
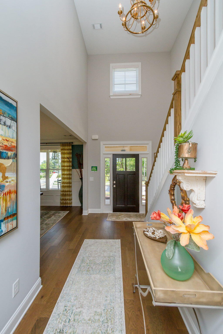
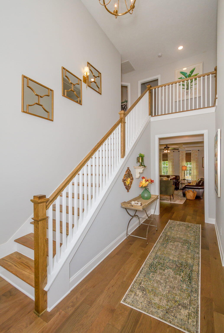
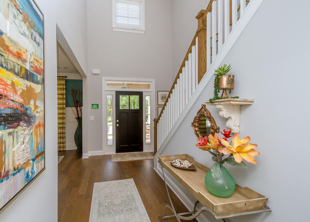
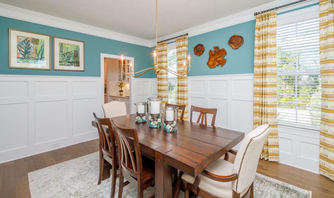
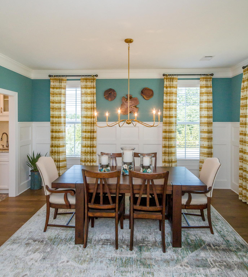
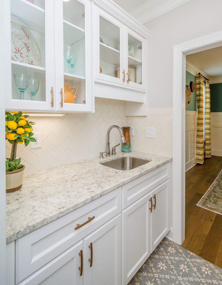
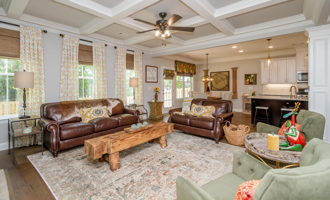
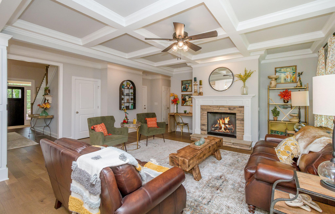
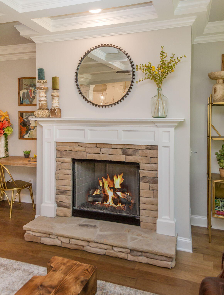
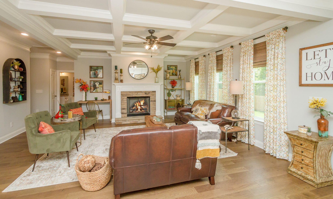
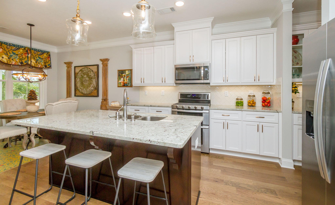
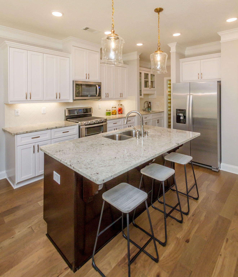
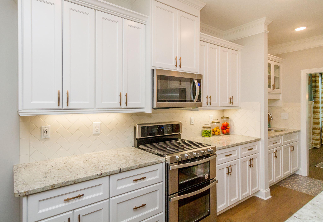
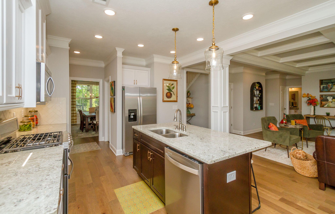
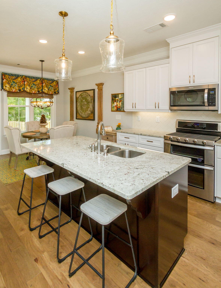
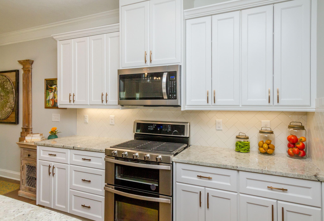
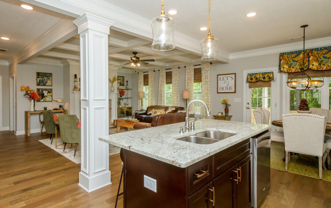
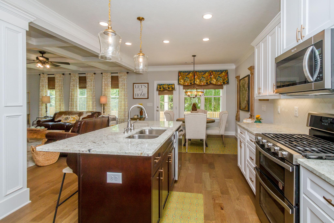
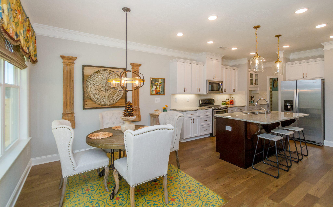
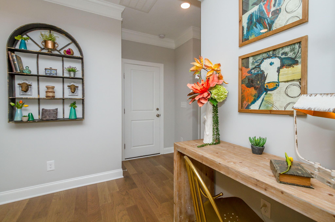
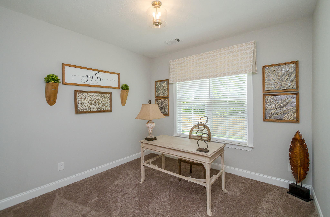
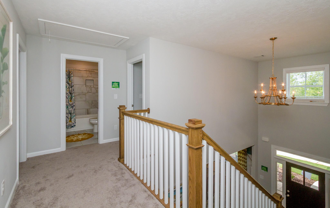
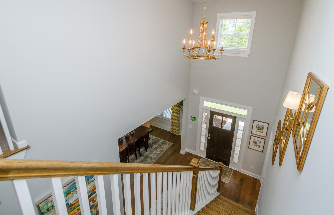
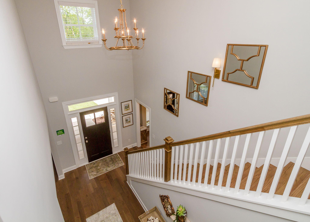
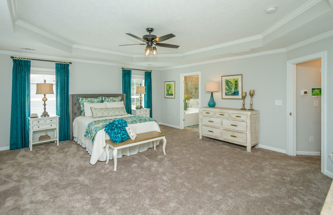
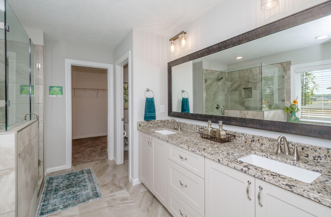
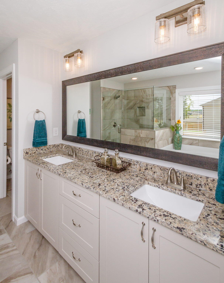
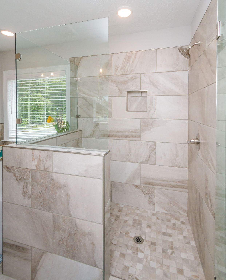
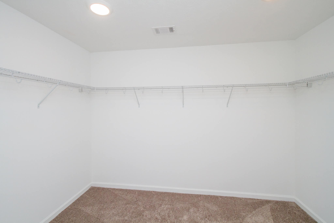
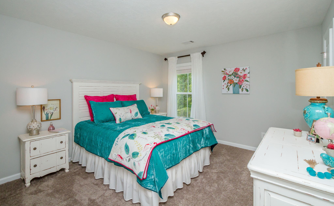
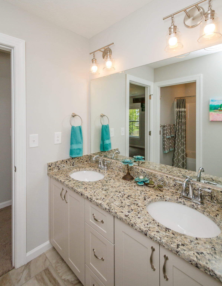
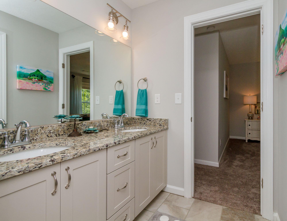
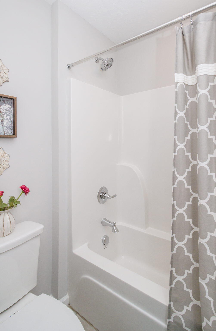
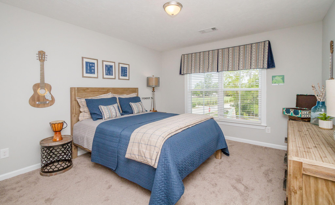
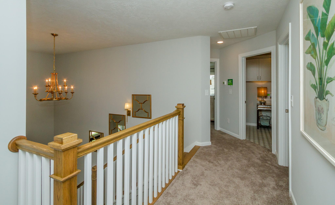
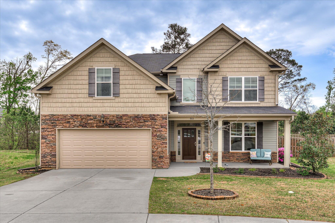
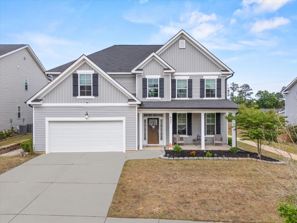
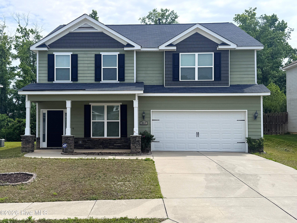
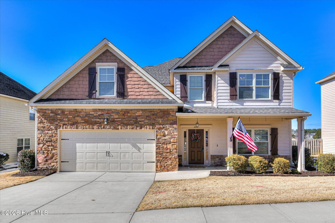
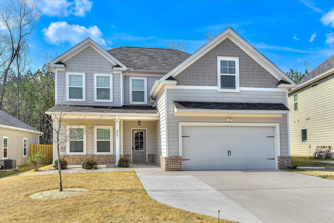
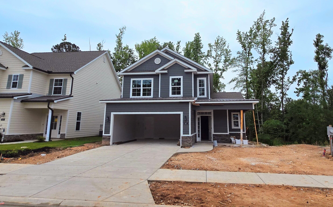
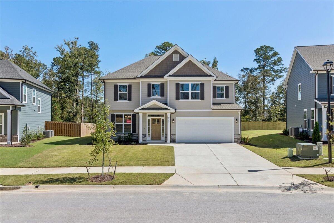
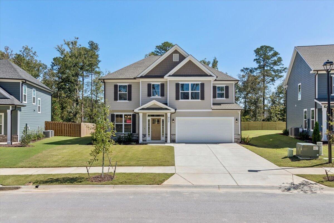
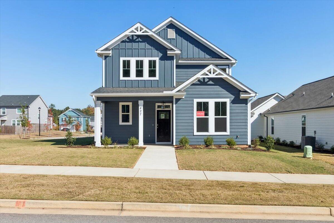
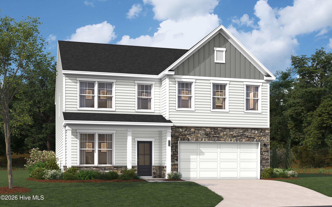
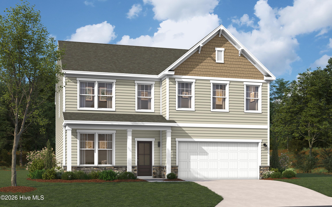
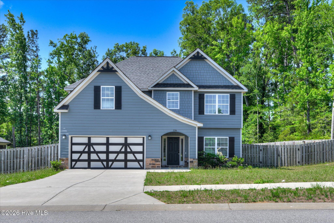
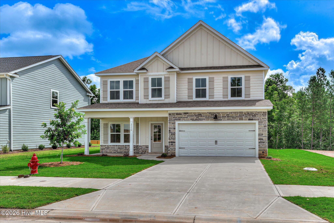
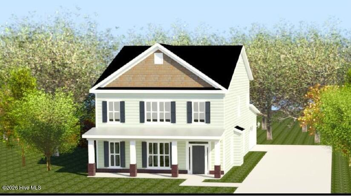
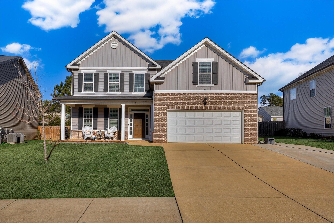
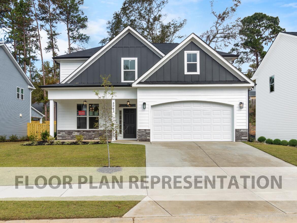
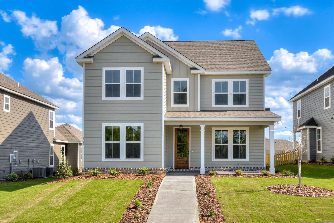
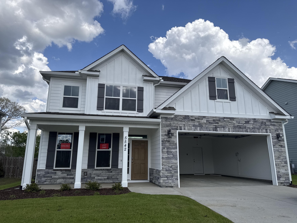
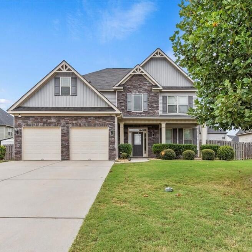
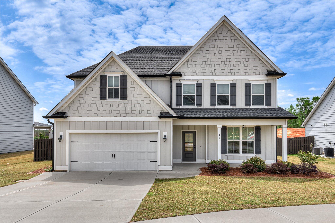
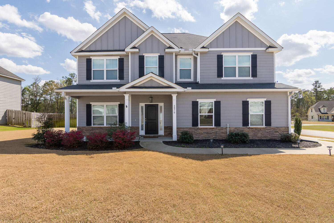
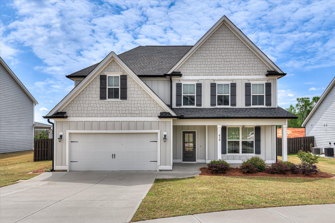
The Mill Creek plan by Ivey Homes includes everything a family needs. Tailor this space to your lifestyle whether you love hosting meals and gatherings, inviting out-of-town guests to stay, or creating the work from home space of your dreams. This floor plan offers so many options, including additional bathrooms and bedrooms. Entering the home through the grand 2 story foyer, you greet the open concept floor plan on the lower level, which is perfect for entertaining. The kitchen has plenty of cabinets, counterspace, a tucked-away corner pantry, and even a messy kitchen! There is a huge flex room that can be used for formal dining or a great playroom. A downstairs bedroom is perfect for out-of-town guests or use as a home office. The upstairs boasts a great owner suite with walk-in closet and private bath. Finally, there are an additional 3 bedrooms upstairs with options for a Jack and Jill bath for 2 bedrooms and an en-suite bath for the final bedroom. Large families, social butterflies, and busy professionals could all make themselves perfectly at home in Ivey's Mill Creek plan.
Imagine living in a place that seems as though it were set aside just for you. Crawford Creek by Ivey Homes gives residents an unspoiled community with thoughtful design, some one hundred acres are left untouched for you to enjoy the vibrancy of the seasons.