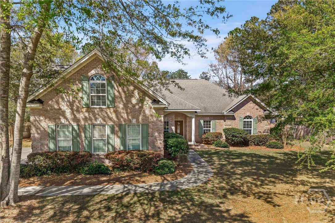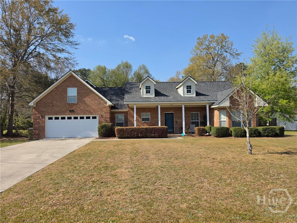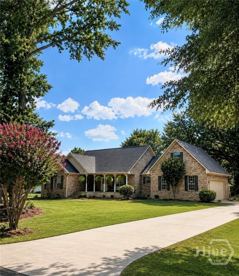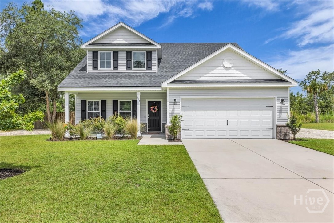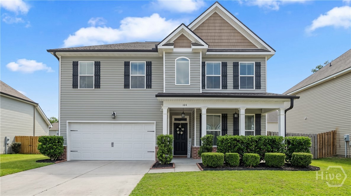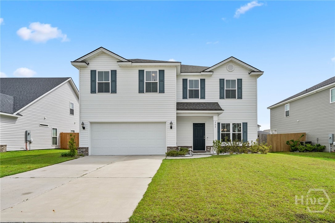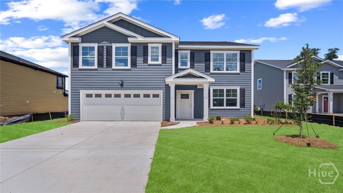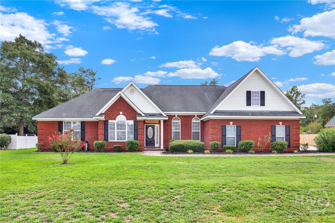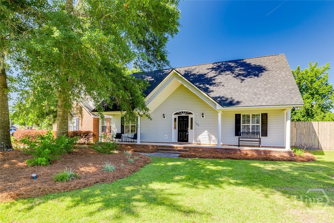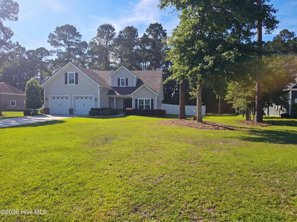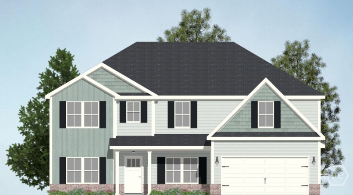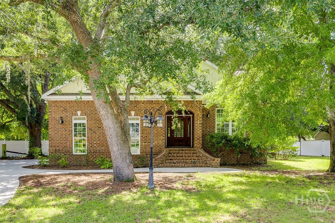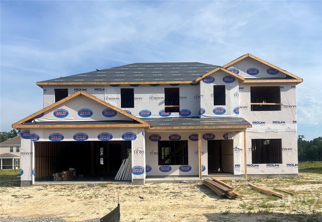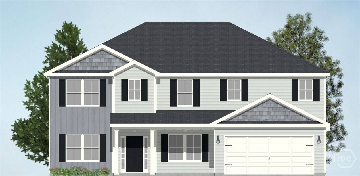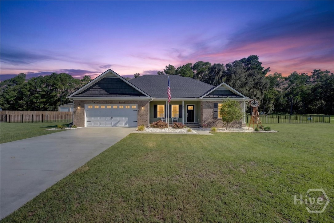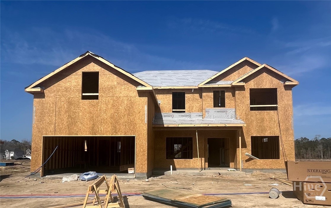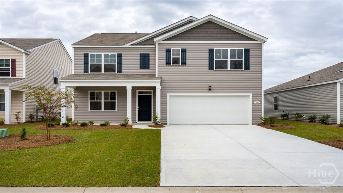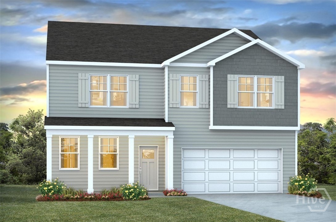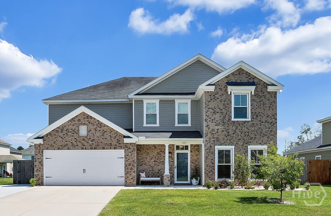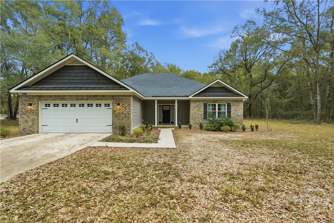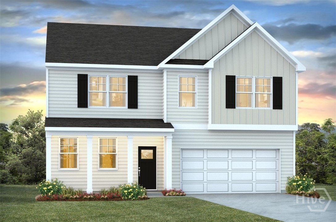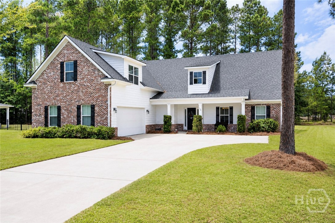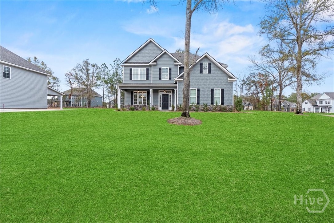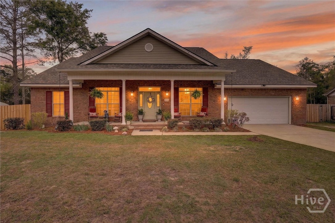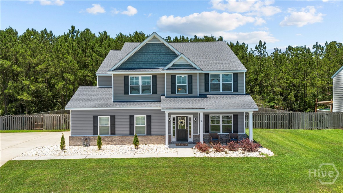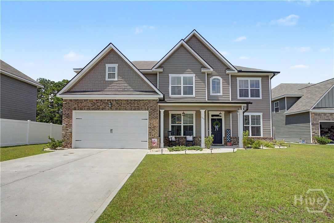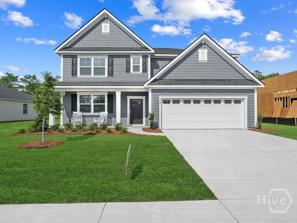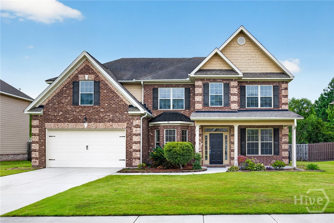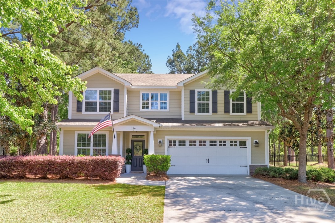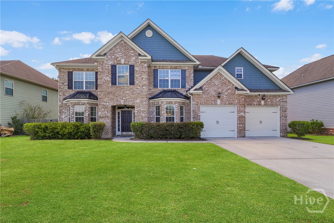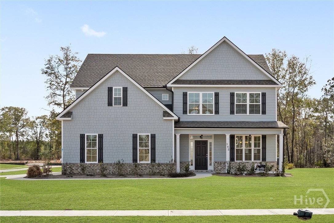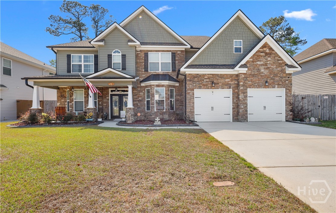
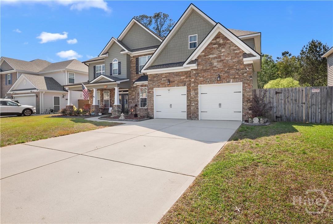
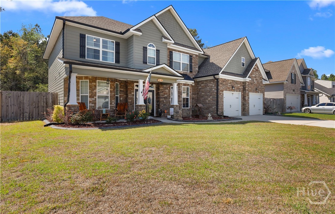
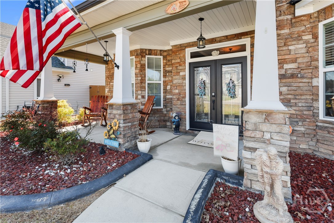
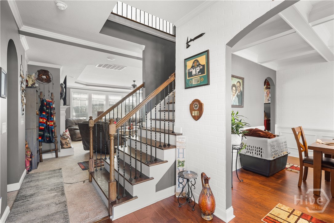
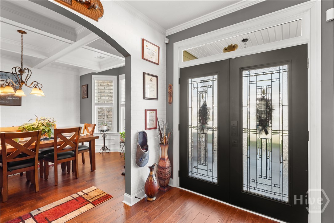
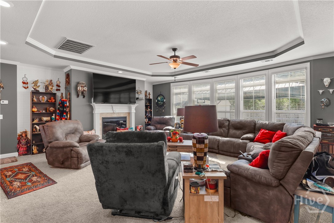
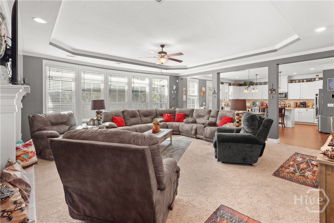
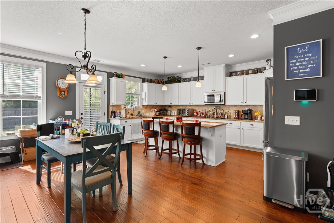

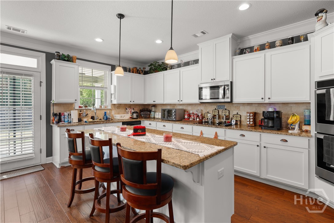
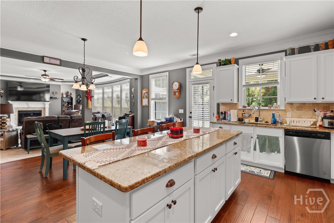
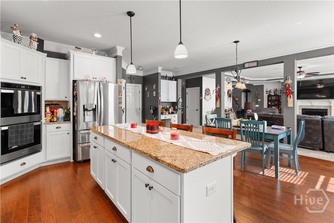

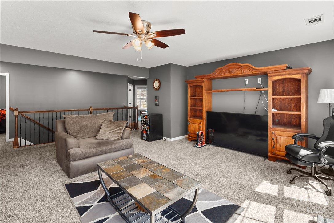
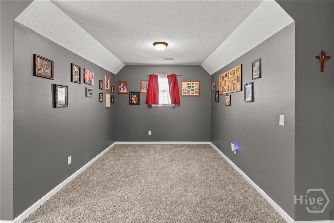
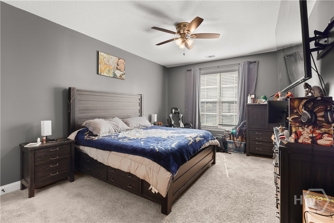
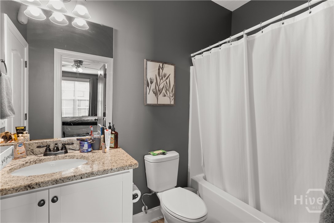
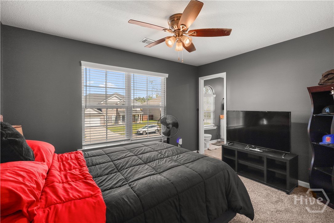
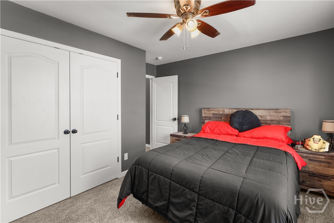
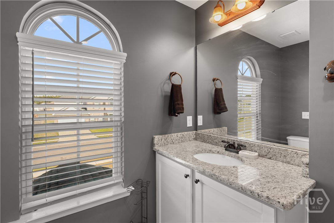
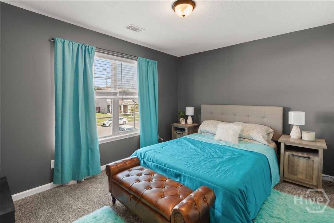
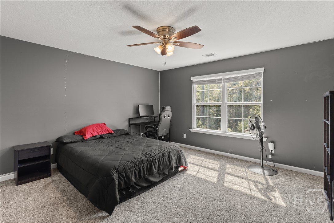
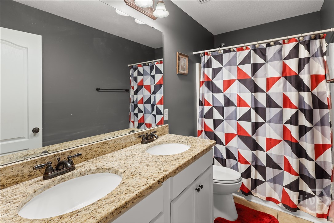
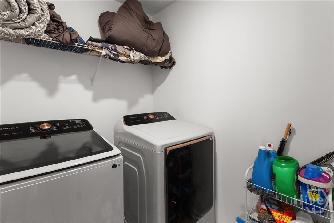
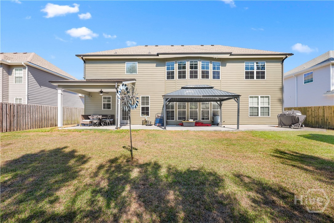
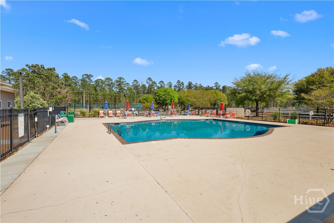
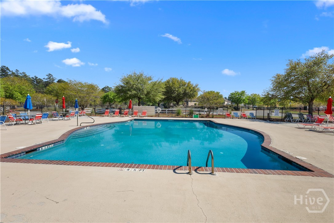
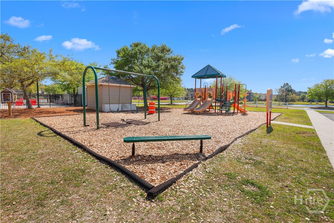
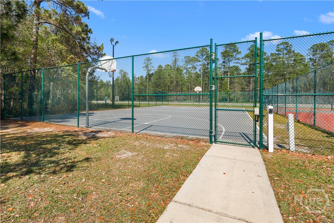
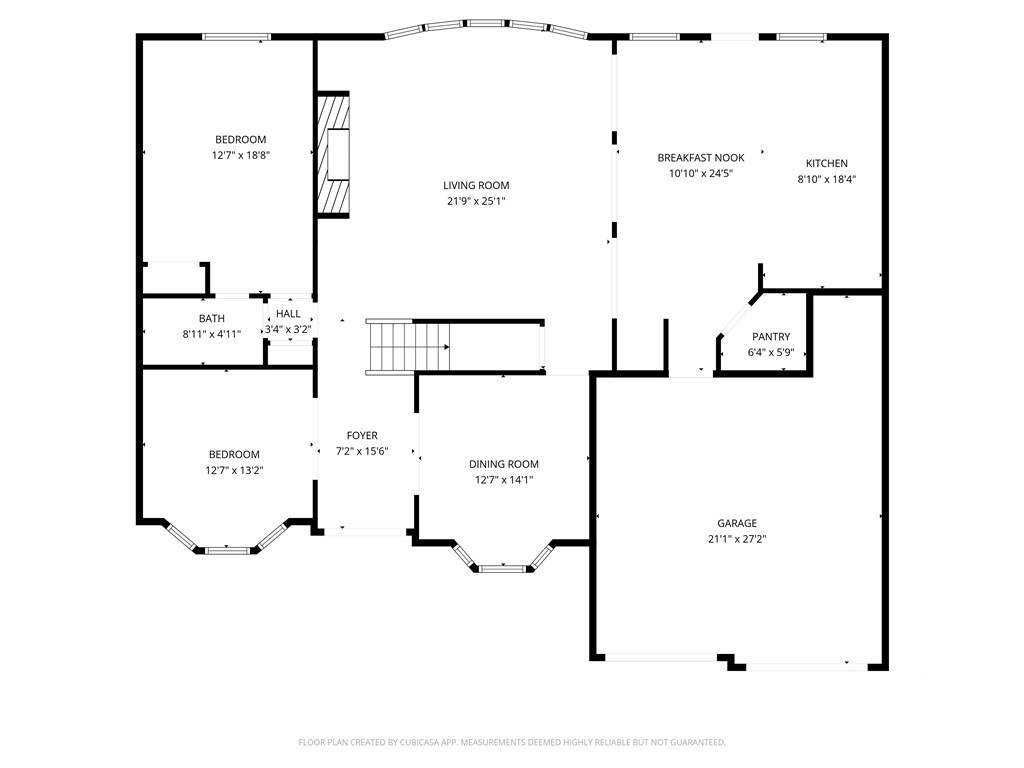
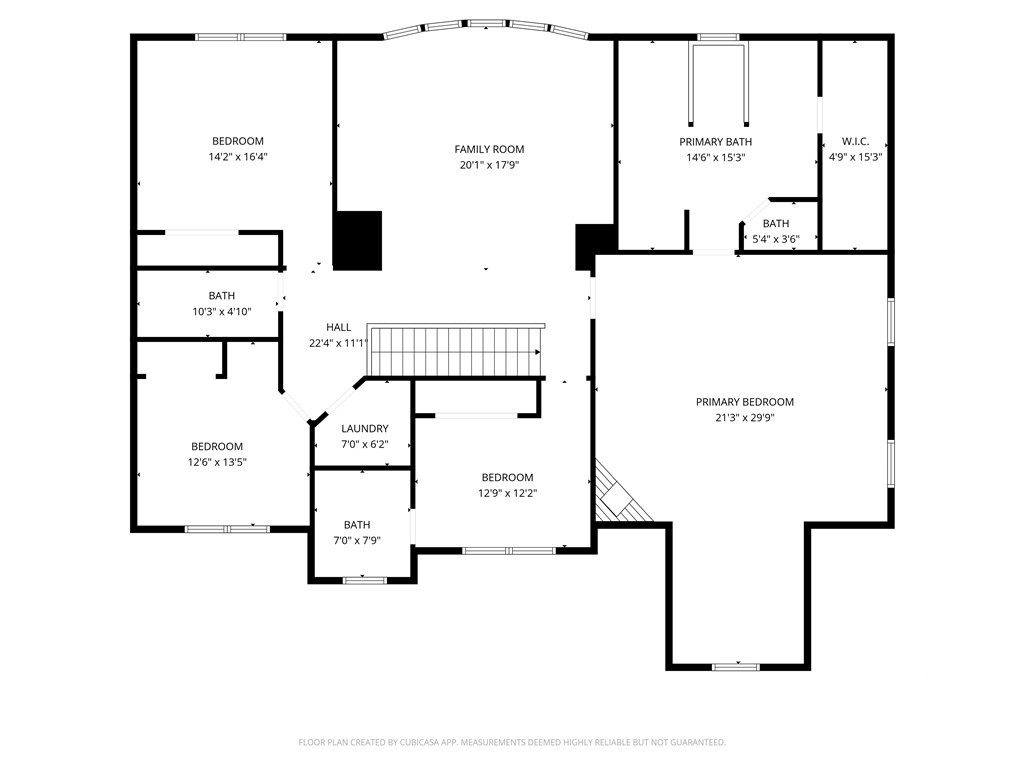
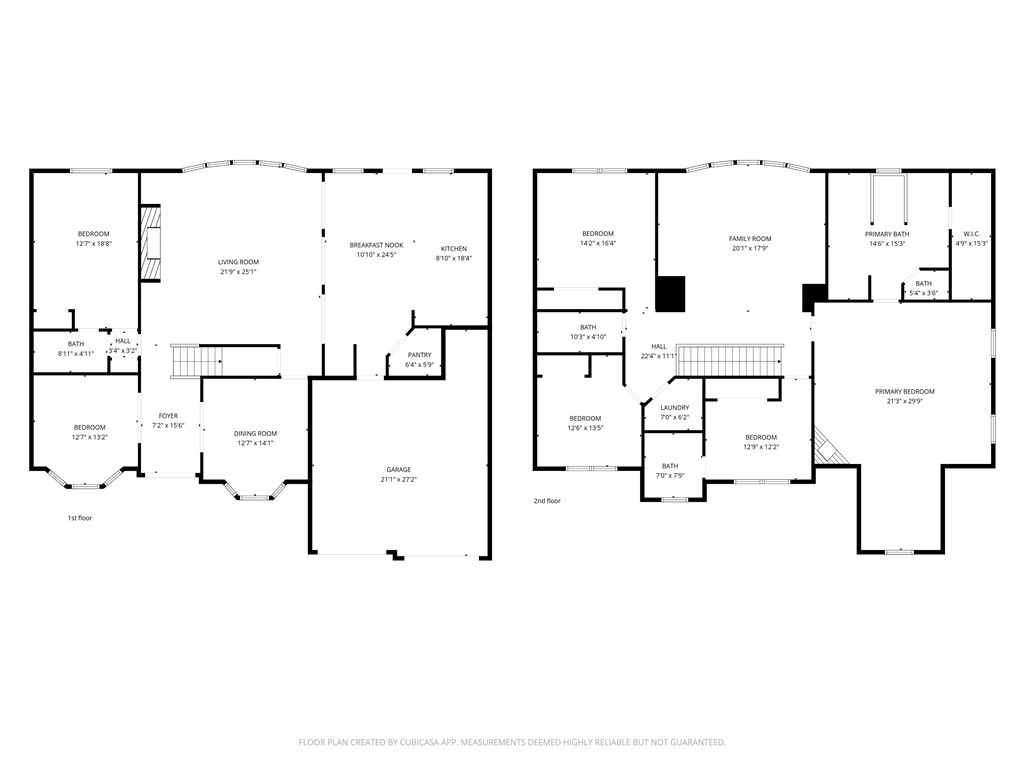
Located in the highly sought-after Belmont Glen community within the South Effingham School District, this beautifully maintained home features 5-bedroom and 4-bathrooms. The spacious layout offers a formal dining room with coffered ceilings, a versatile bonus room or office, and an open-concept living room that flows seamlessly into the breakfast area and kitchen—perfect for entertaining.
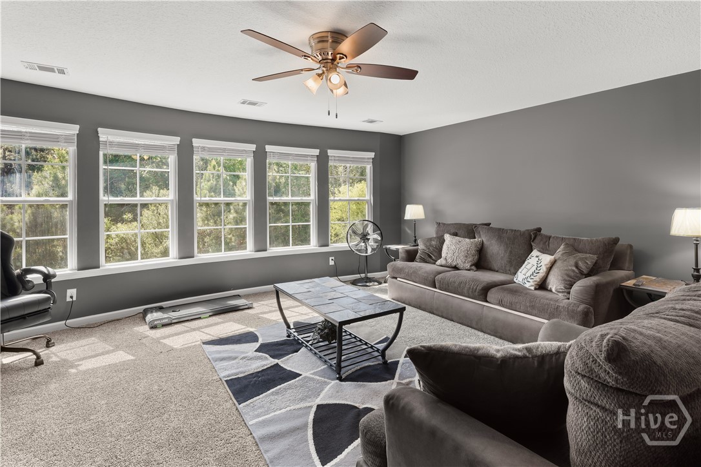
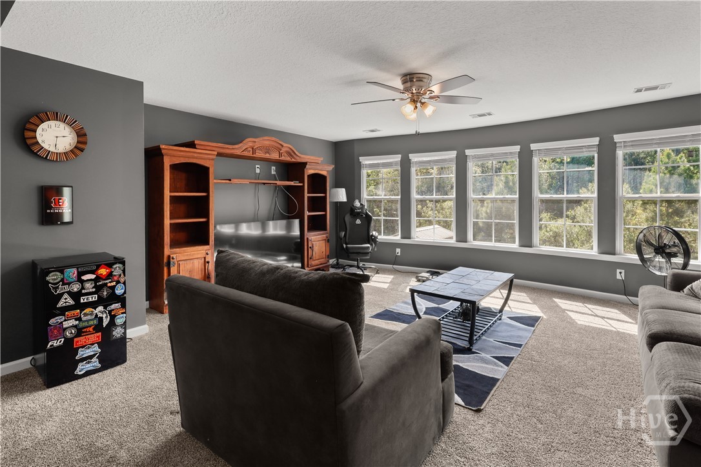
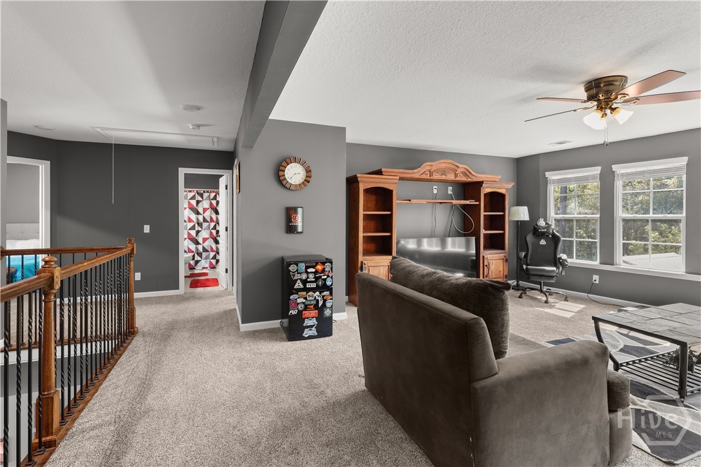
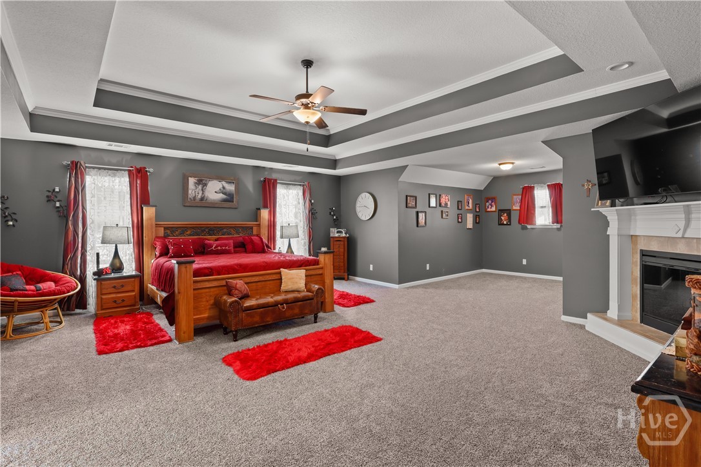
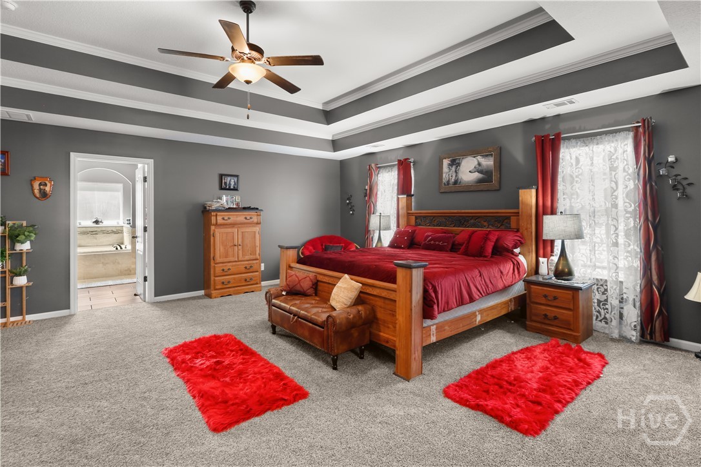
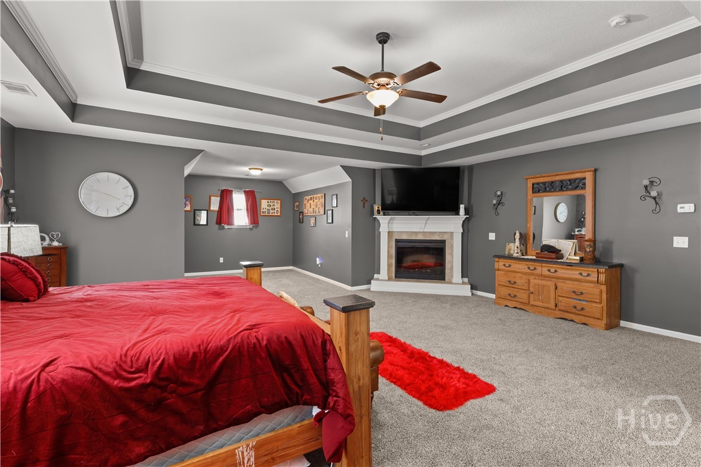
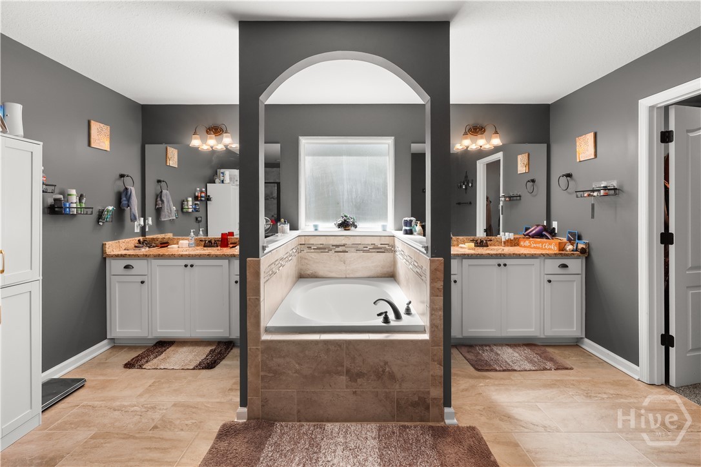
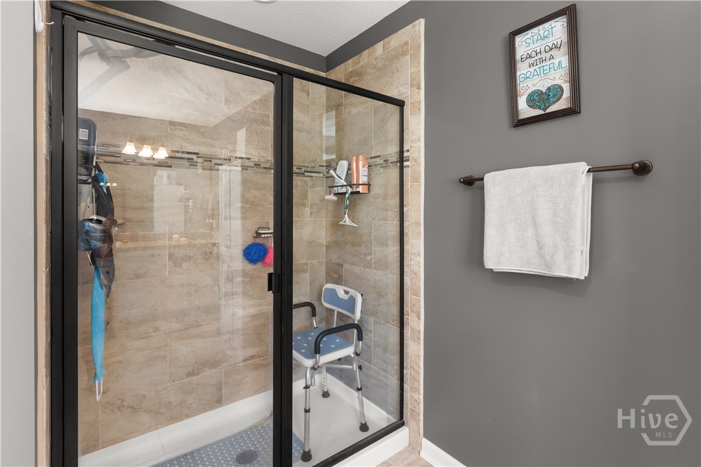
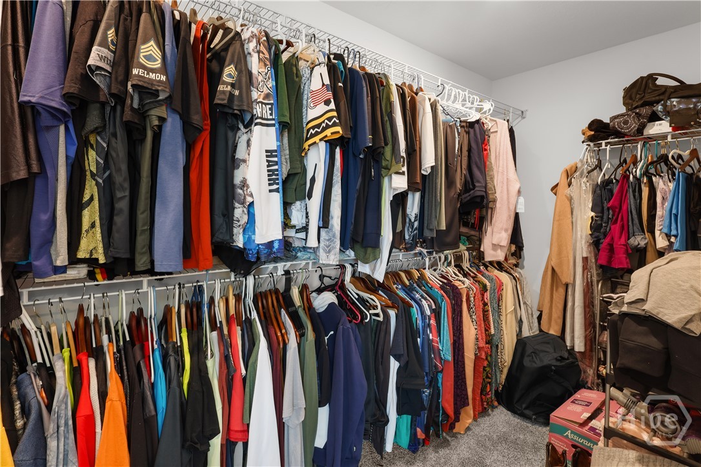
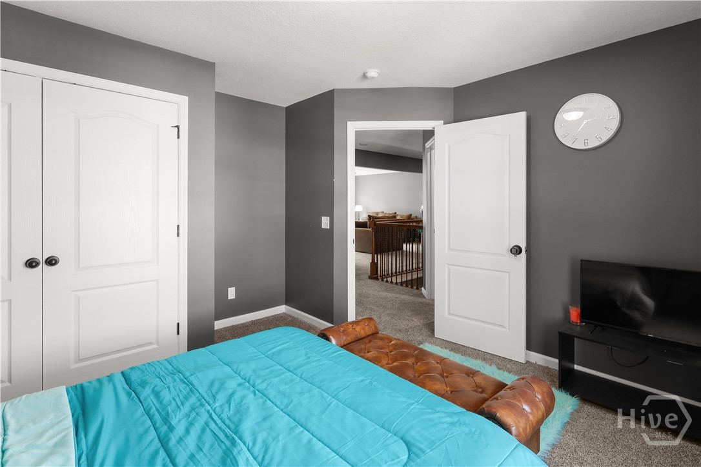
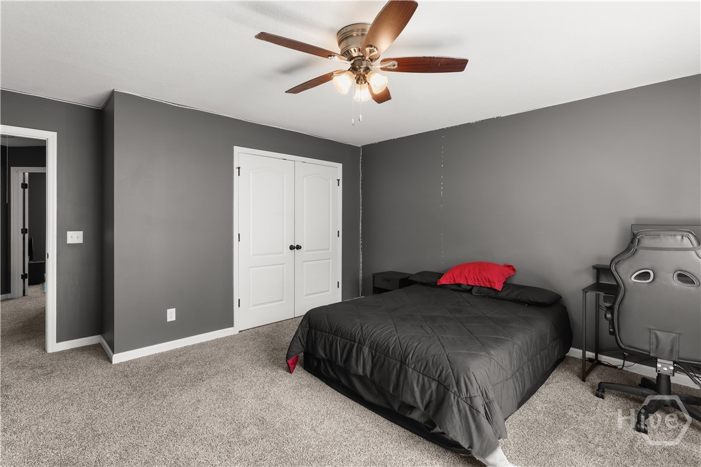
The main level includes a guest suite with a full bath, while upstairs offers four additional bedrooms and a large secondary living space filled with natural light. The oversized primary suite features tray ceilings, a fireplace, sitting area, dual vanities, soaking tub, separate shower, and a walk-in closet.
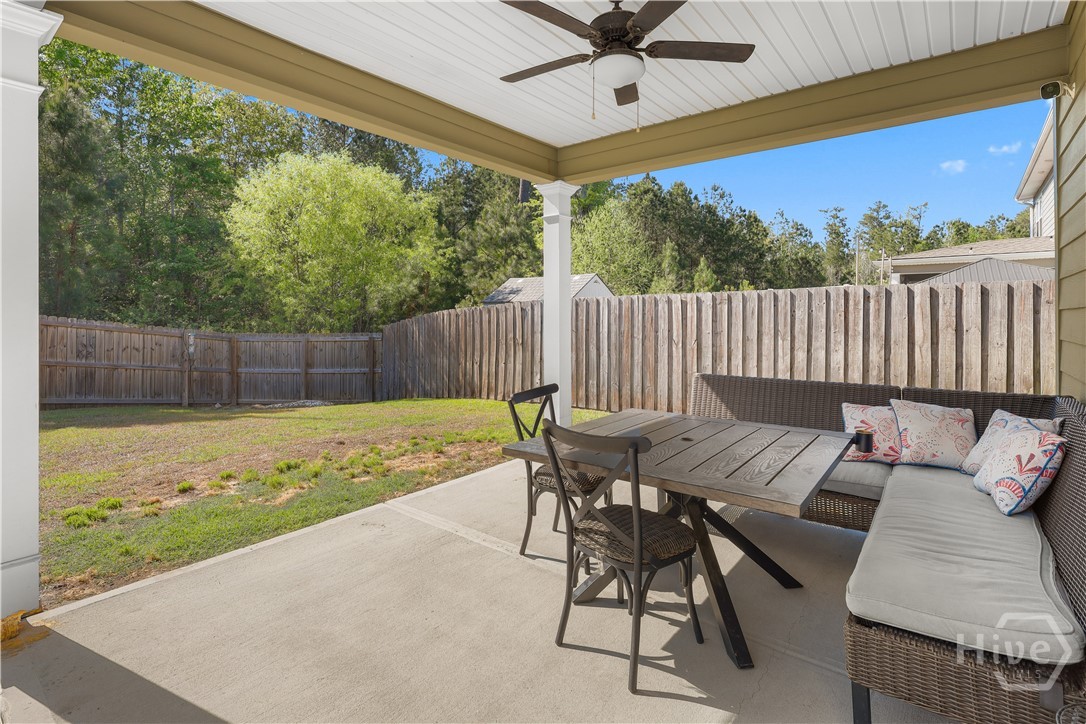
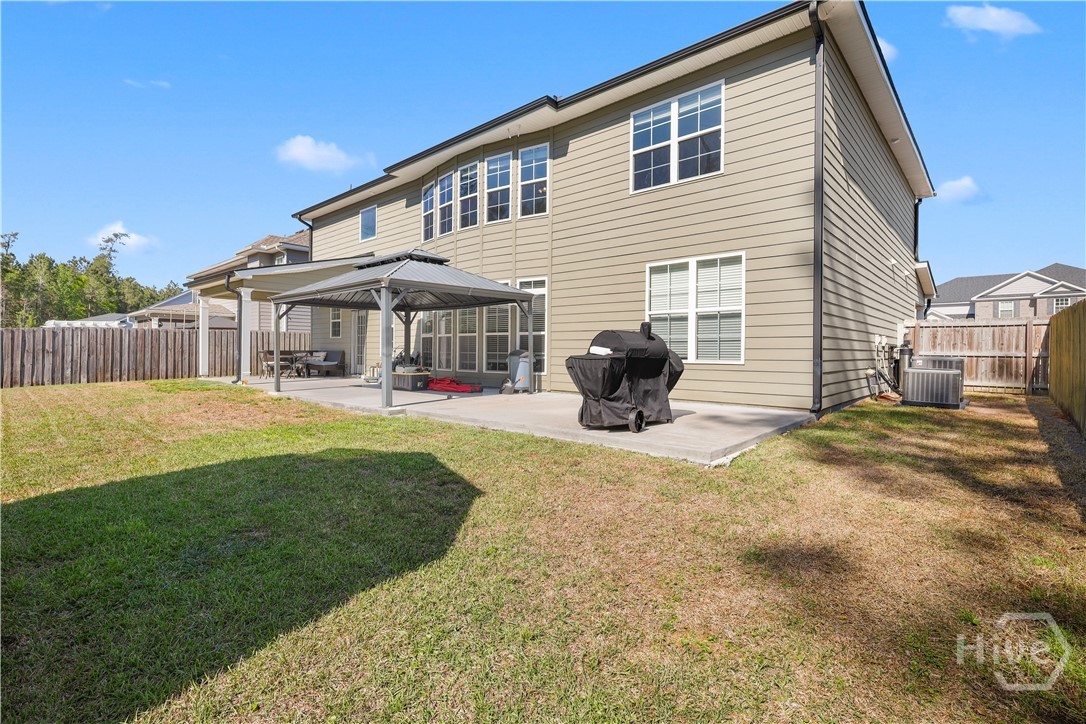
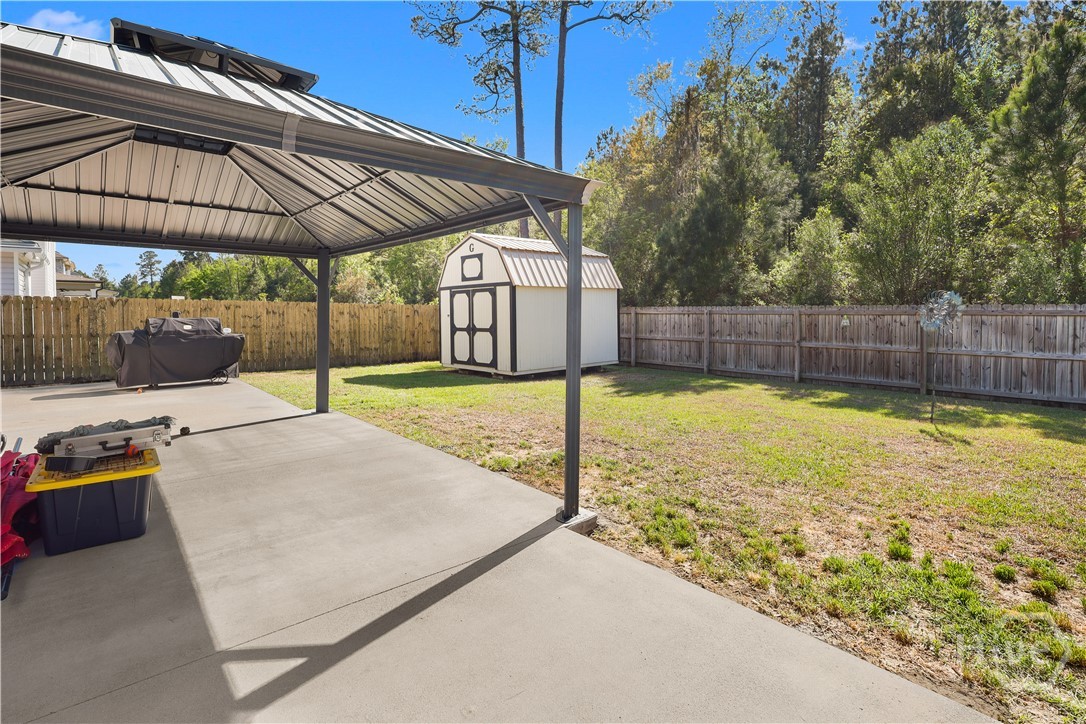
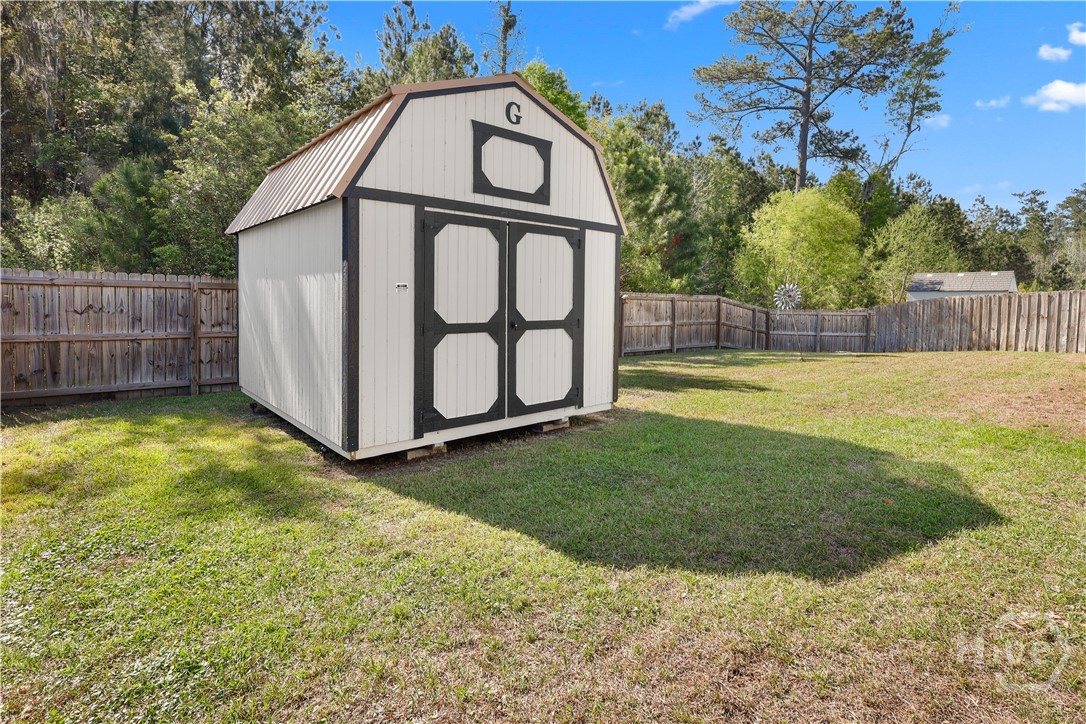
Enjoy the fully fenced backyard with an extended patio and covered gazebo. Additional upgrades include a whole-home water purification system and new premium carpet???????????????????????????????????????? upstairs.
Hwy 21 North, left on Hwy 30, Right on Hodgeville Road for 4 miles, Belmont Glen is on the left. Take roundabout 1/2 way around and proceed to house on left hand side.