$369,400 4 BD 3 BA 2,267 SF

Property Description

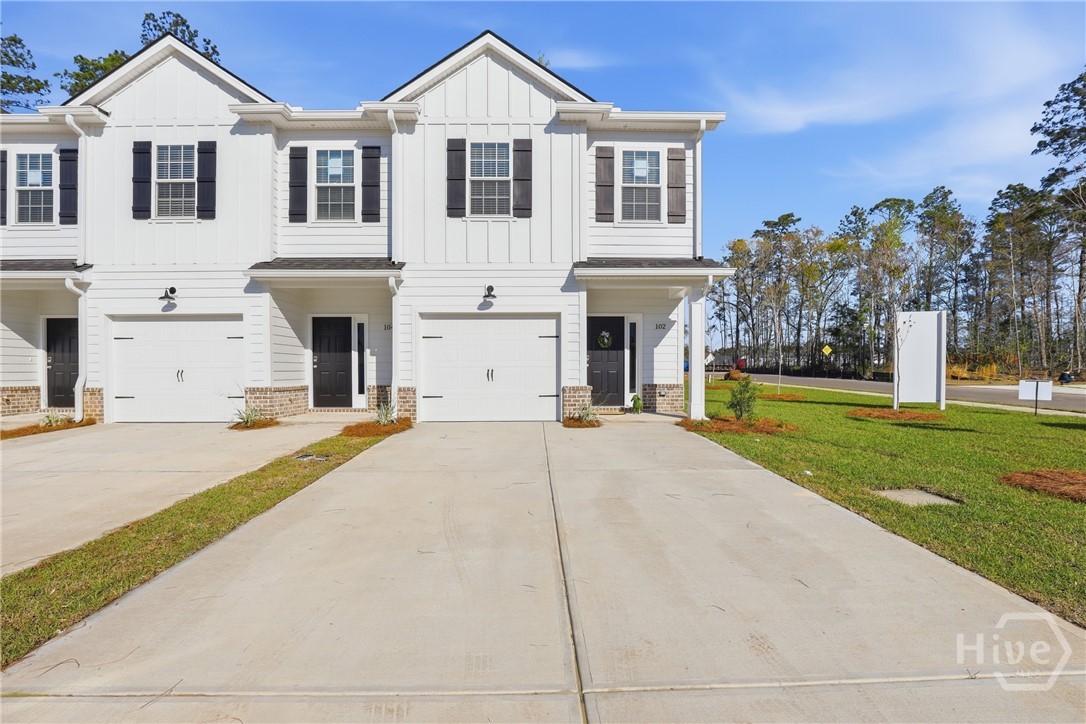
Estimated Completion by end of August. Welcome home to the Tallulah Plan by Keystone Homes! This thoughtfully designed 4-bedroom, 2.5-bath home offers the perfect blend of space, functionality, and modern living. The main level features a private study, ideal for a home office, playroom, or flex space, along with an open-concept living area that seamlessly connects the kitchen, dining, and family room—perfect for both everyday living and entertaining. Upstairs, you'll find a spacious loft that provides additional living space for a media room, game room, or second family room. The private owner's suite is also located on the second floor and features a spacious bedroom, an en-suite bath, and a large walk-in closet. Three additional bedrooms and a full bath complete the upstairs layout. For added convenience, the laundry room is located upstairs, making laundry day a breeze. The Tallulah Plan offers the space today's buyers are looking for with flexible living areas, a functional layout, and quality craftsmanship throughout. If this home is not the perfect fit, there are several other home plans and lots available to choose from. For a limited time, the builder is offering a $10,000 incentive to use toward upgrades or closing costs with an approved lender. Incentives are subject to change, so contact the listing agent for the most current details and construction updates.

I95 to Exit 109 to SR-30, Left on SR-30, Take the 1st exit at roundabout to continue on SR-30, Right on Hodgeville, Left on Blue Jay, Right on Horsepen, Left on Timberlake Drive. Stay on Timberlake and follow until you see the new phase.

Property Features

  •  2026
  •  0.169
  •  7362
  •  250
  •  Annually
  •  1
  •  Cash|Conventional|FHA|USD
  •  .169 AC LOT 382 (OUT 394-7) PLT 29/960
  •  Cable Available|Underground Utilities
  •  Public
  • Exterior Features

  •  Slab
  •  Interior Lot
  •  Attached|Garage Door Opener
  •  Paved
  •  Asphalt
  •  Single Family Residence
  •  Residential
  • Interior Features

  •  Dishwasher|Electric Water Heater|Disposal|Microwave|Oven|Plumbed For Ice Maker|Range
  •  Common|Electric
  •  Central|Electric
  • Courtesy of Berkshire Hathaway Home Servic

    Schedule to See Homes

    Click image to generate new verification code.


    Brooke Powell

    912.272.7575
    Keller Williams Coastal Area Partners

    297 Timberlake Drive
    Guyton, 31312

    $369,400
    4 Beds / 2 Bath
    2267 Sq. Feet
    From Name *:
    :

    To Name *:
    :
    :
    Click image to generate new verification code.

    297 Timberlake Drive
    Guyton, 31312

    $369,400
    4 Beds / 2 Bath
    2267 Sq. Feet
    Click image to generate new verification code.