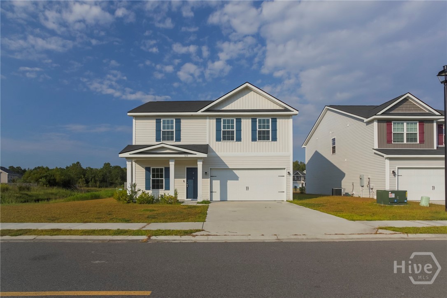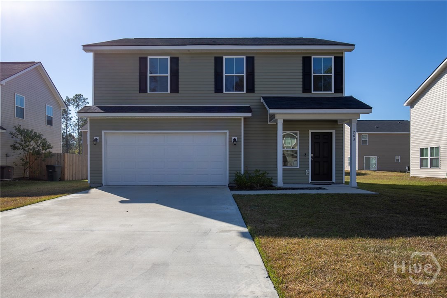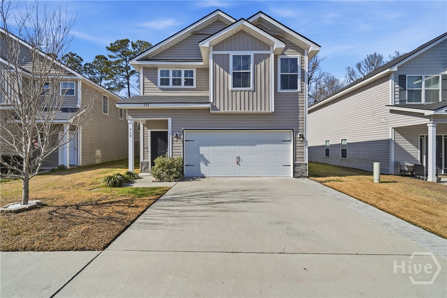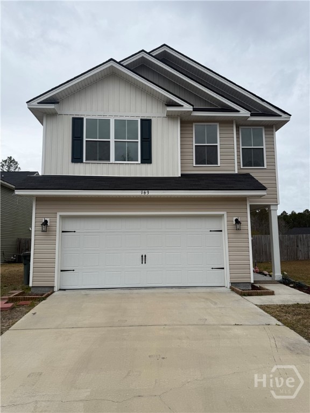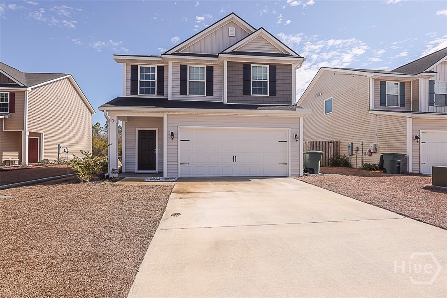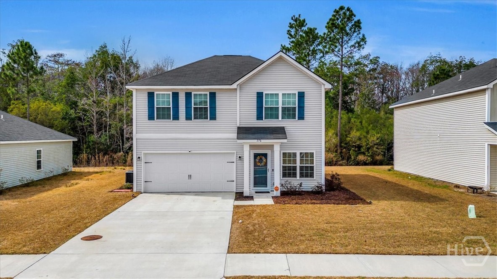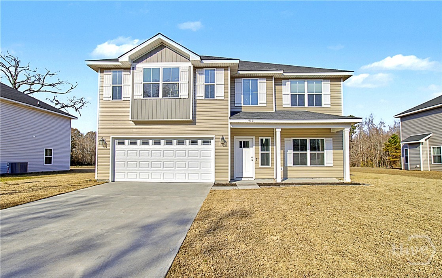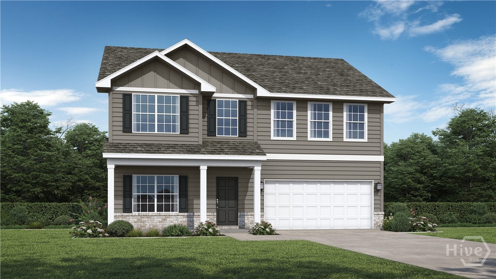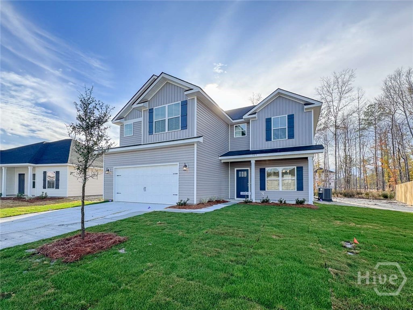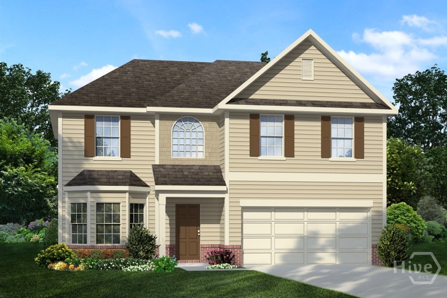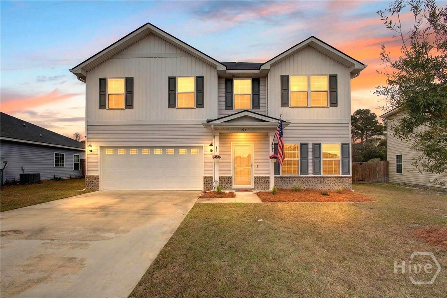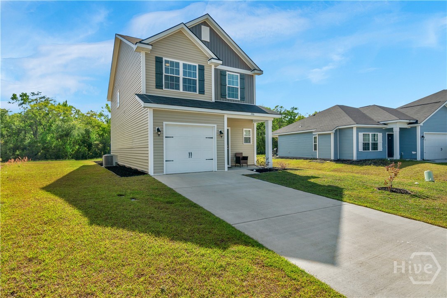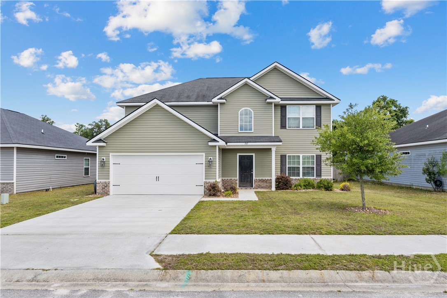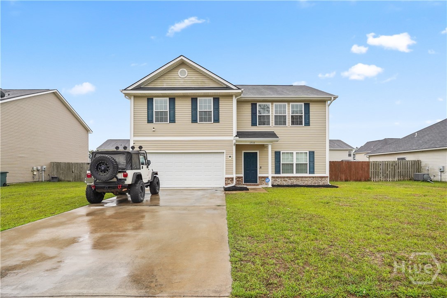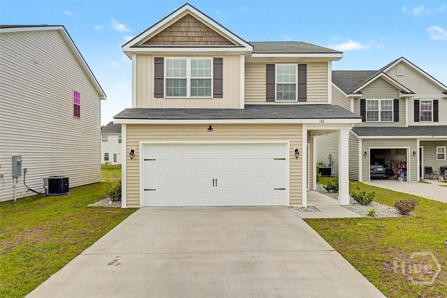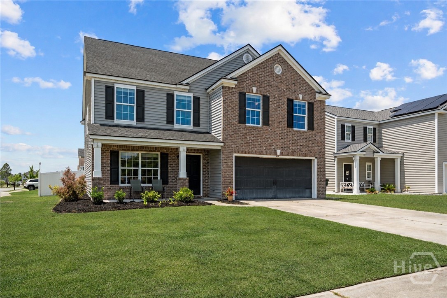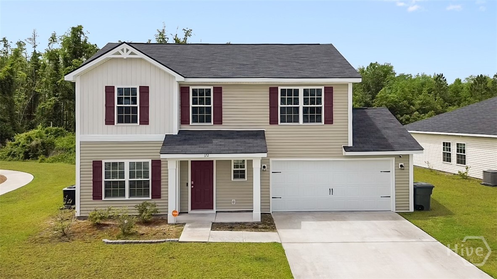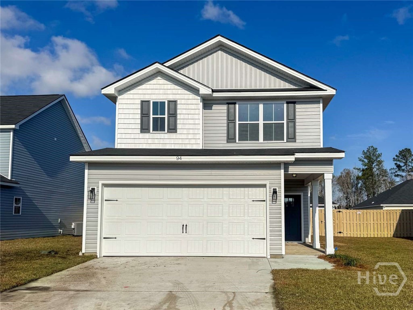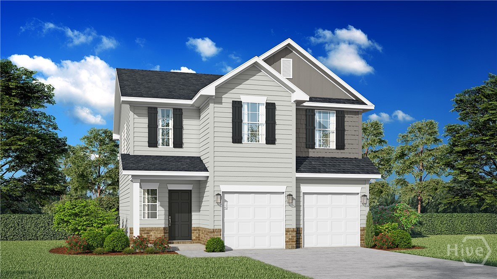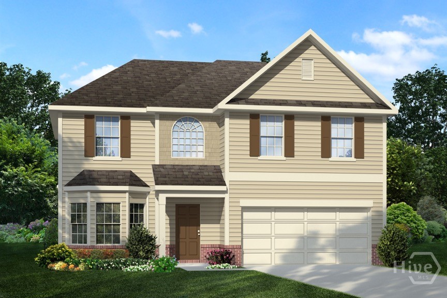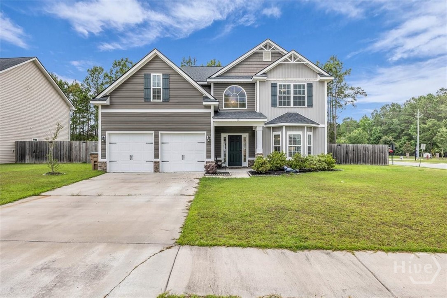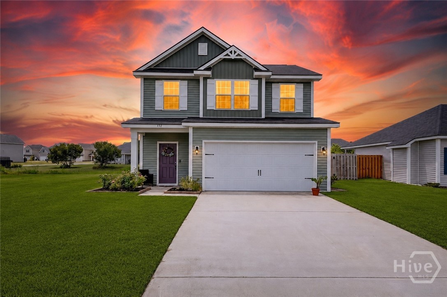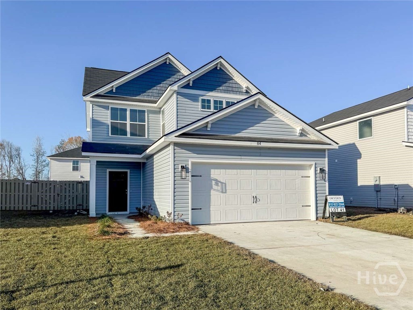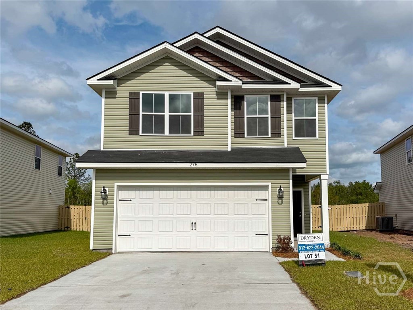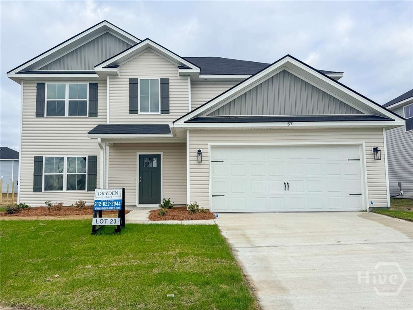
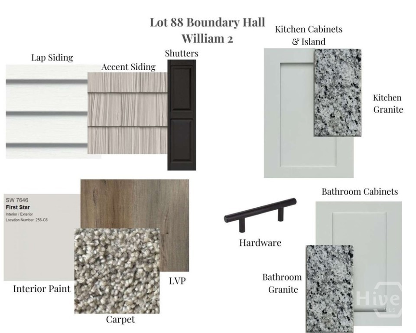
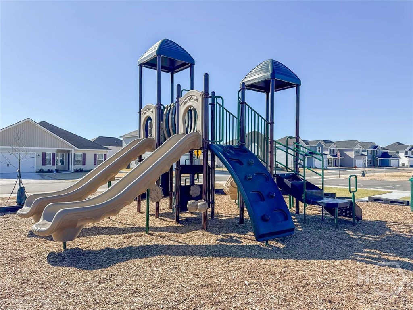
William 2 plan in Boundary Hall near local schools & recreation! Convenient location on the edge of Hinesville, just minutes to Ft. Stewart. Step inside the William 2 & take in the two-story foyer with a staircase! A formal living room sits just off the foyer with access to the formal dining room. Continuing further into the home, the kitchen features granite counters, white cabinetry & a breakfast area. Access the patio from the breakfast area! The family room is located just off the kitchen with a fireplace, perfect for cozy evenings. Upstairs find 3 bedrooms, laundry room, a hall bath & the primary suite. A vaulted ceiling greets you in the primary suite, along with a private bath with soaking tub, separate shower, dual vanity & walk-in closet. Granite counters in both full baths! Estimated completion October 2026.
From entrance on Hardman Road, take first left onto Boundary Hall Way. Follow to new construction phase, lot 88.
Property Features
0.17
7405
30
Monthly
1
Cash|Conventional|FHA|VA
Lot 88 Boundary Hall
Underground Utilities
Public
Exterior Features
Slab
Privacy|Wood|Yard Fenced
Level|Sprinkler System
Attached|Garage Door Opener
Paved
Composition|Ridge Vents
Single Family Residence
Residential
Interior Features
Windows
Family Room|Gas
Some Electric Appliances|Dishwasher|Electric Water Heater|Disposal|Microwave|Oven|Range|Refrigerator
Central Air|Electric
Electric|Forced Air|Heat Pump
Double Pane Windows
Courtesy of Clickit Realty
Thank You!
We received your Showing Request.
Feel free to call 912.272.7575 for immediate assistance.