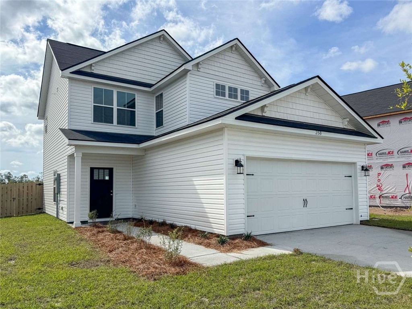
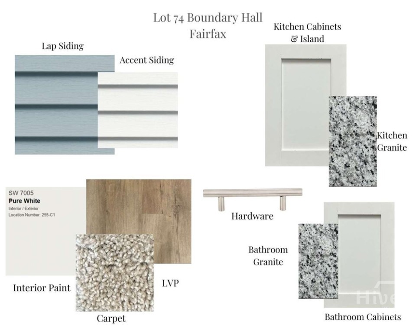
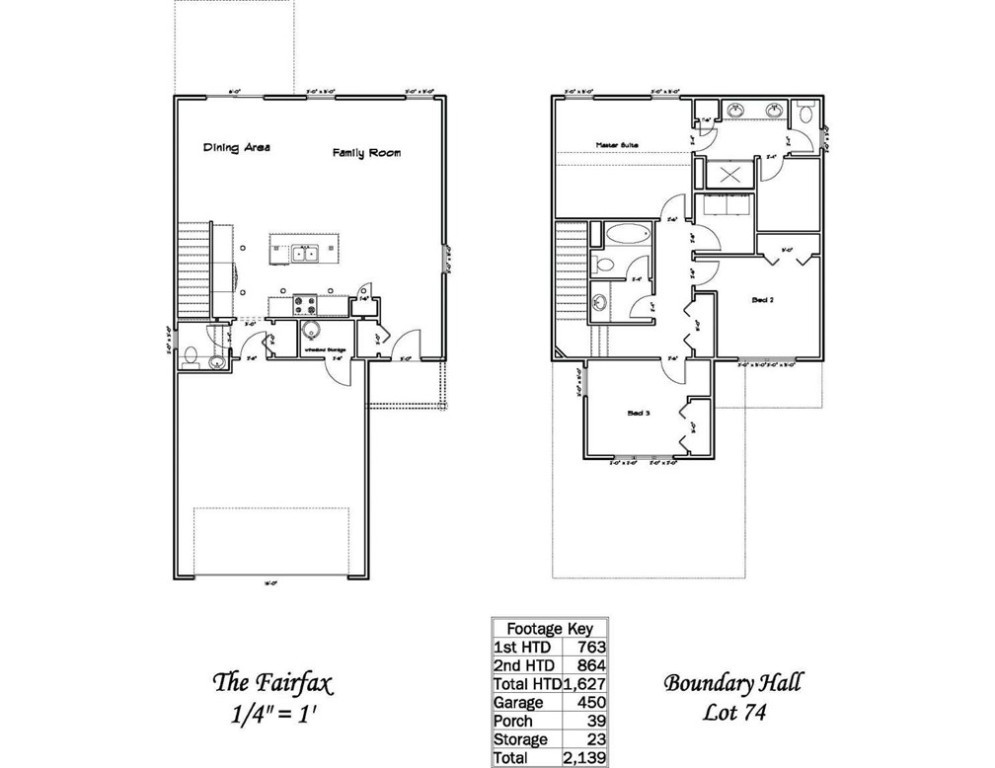
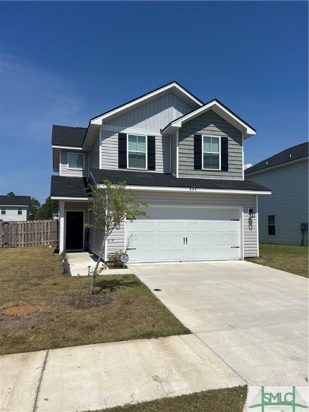
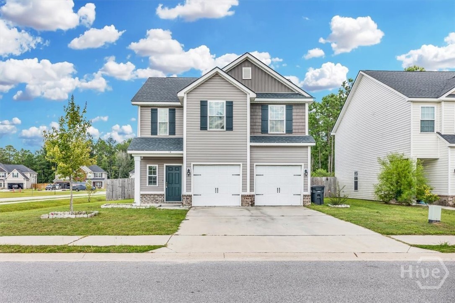
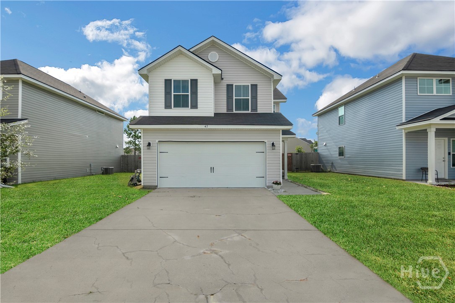
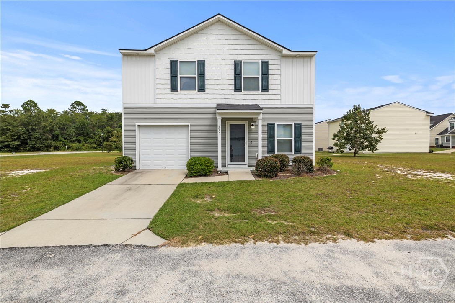
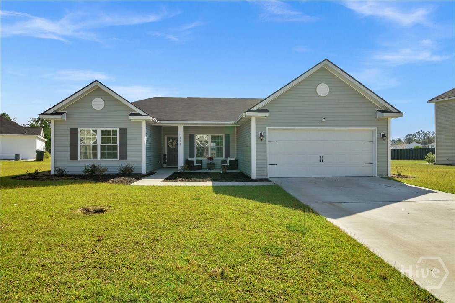
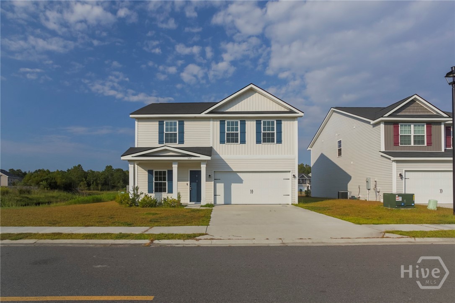
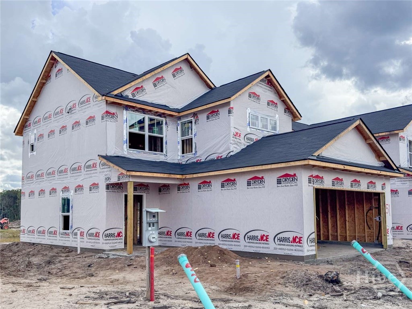
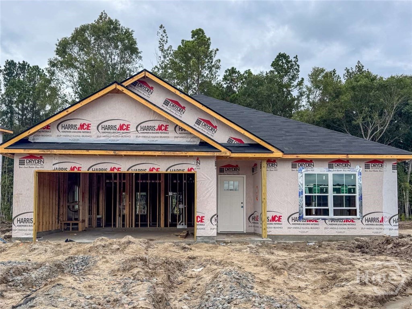
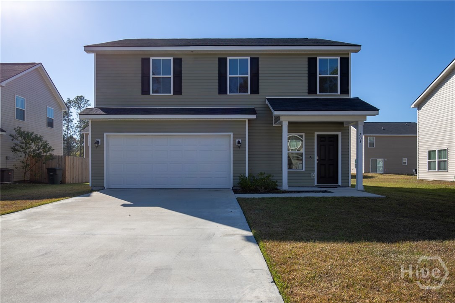
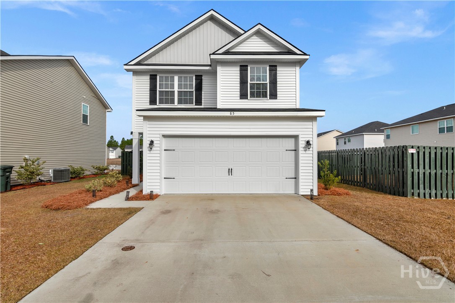
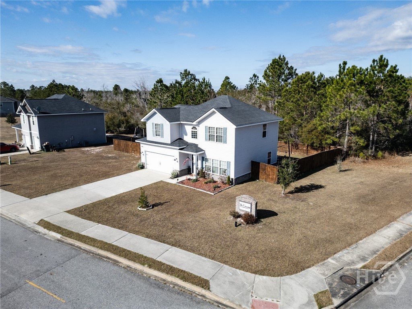
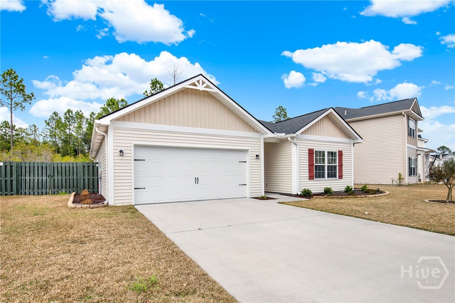
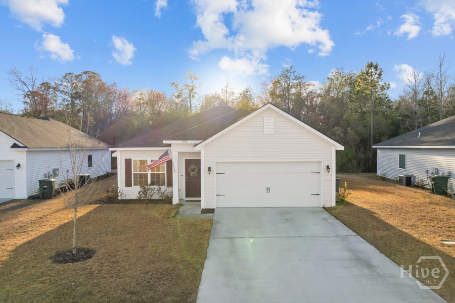
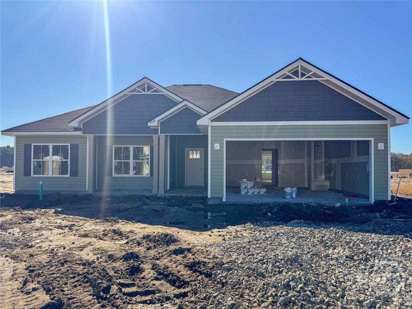
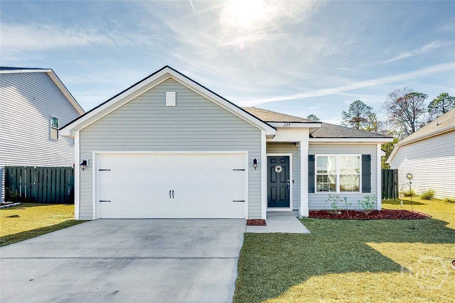
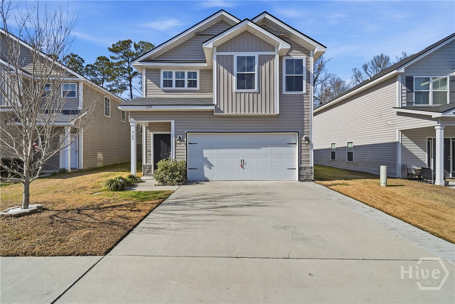
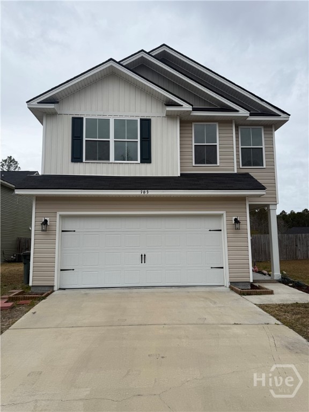
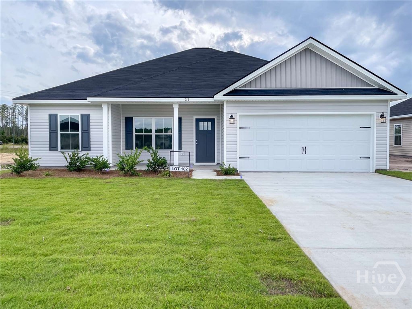
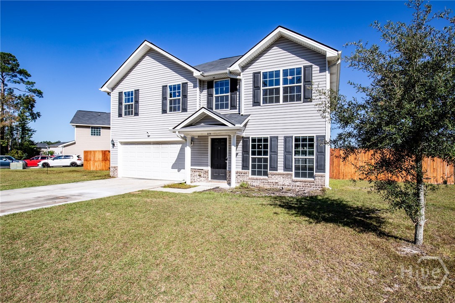
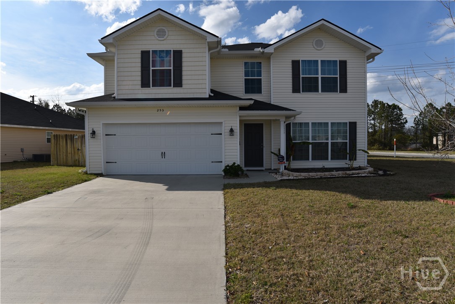
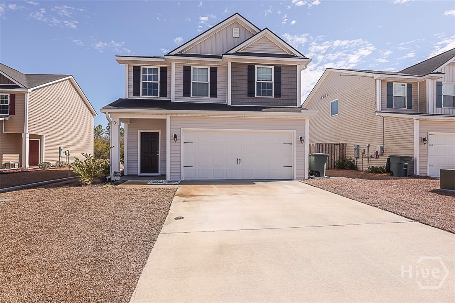
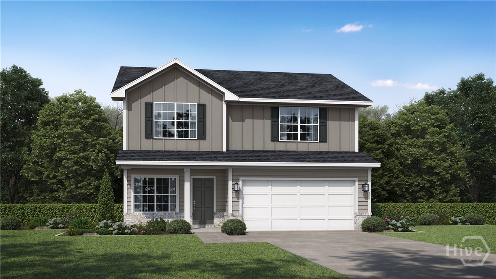
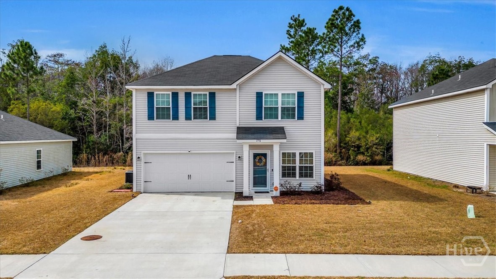
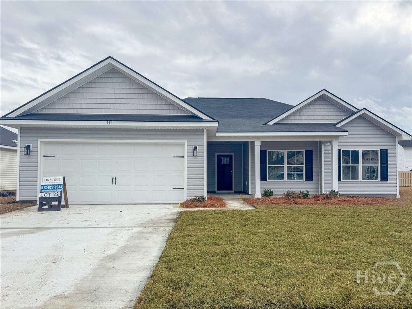

Discover the Fairfax Plan in Boundary Hall! This home offers both comfort & accessibility with its location near local schools & recreation as well as Ft. Stewart. Step inside to an open-concept living area filled with natural light and backyard views. The kitchen seamlessly connects to the dining area and family room. Enjoy modern finishes like granite countertops, ample cabinetry, a spacious pantry, and easy access to the garage and half bath. Head outdoors to your fenced backyard with sod and irrigation, perfect for relaxing evenings or weekend gatherings on the patio. Upstairs, you'll find two secondary bedrooms, a full hall bath with granite vanity, and a convenient laundry room. The primary suite impresses with a vaulted ceiling, dual vanity in the private bath, large shower, and walk-in closet — your own private retreat! Estimated completion: November 2026.
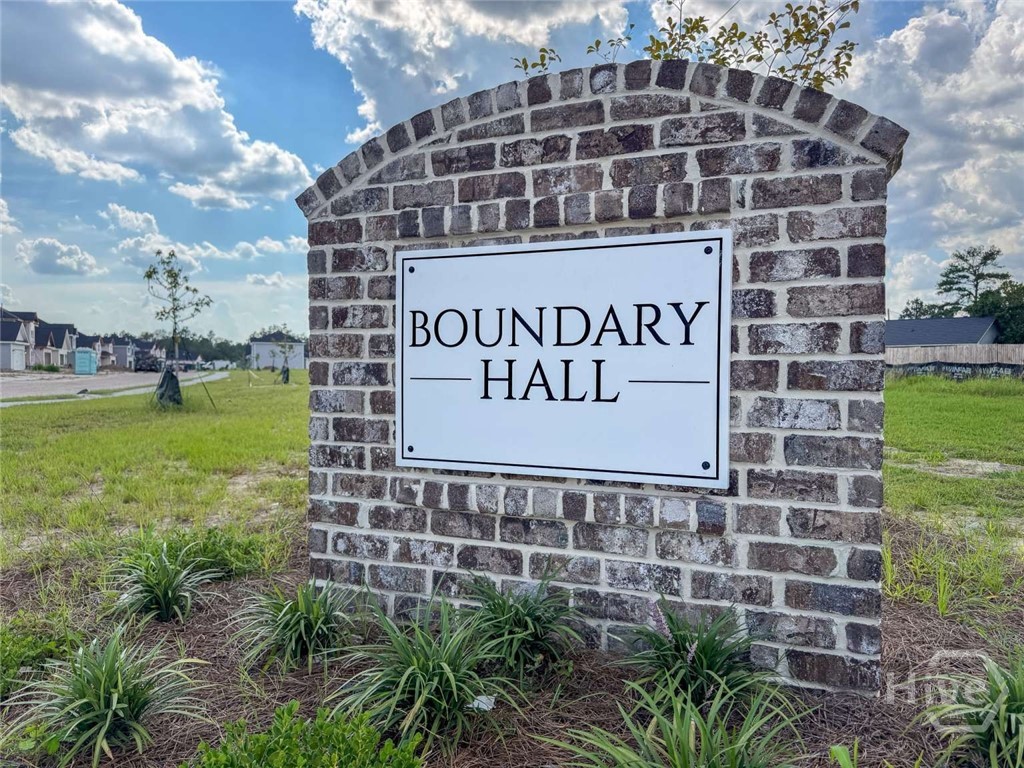
From the entry on Hardman Road, turn left onto Boundary Hall Way. Continue on Boundary Hall Way to lot 74.
Property Features
0.1
4356
30
Monthly
1
Cash|Conventional|FHA|VA
Lot 74 Boundary Hall
62
Underground Utilities
Public
Exterior Features
Slab
Wood|Privacy|Yard Fenced
Level|Sprinkler System
Attached|Garage Door Opener
Paved
Composition|Ridge Vents
Single Family Residence
Residential
Interior Features
Windows
Some Electric Appliances|Dishwasher|Electric Water Heater|Disposal|Microwave|Oven|Range|Refrigerator|Self Cleaning Oven
Central Air|Electric
Electric|Forced Air|Heat Pump
Double Pane Windows
Courtesy of Clickit Realty
Thank You!
We received your Showing Request.
Feel free to call 912.272.7575 for immediate assistance.