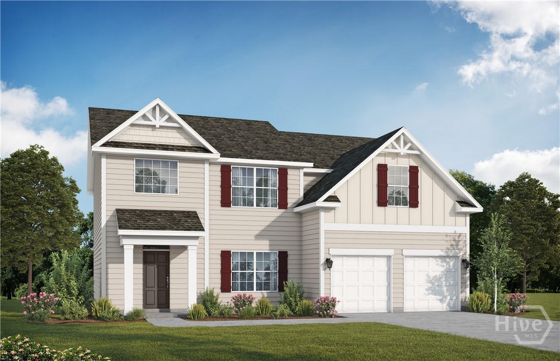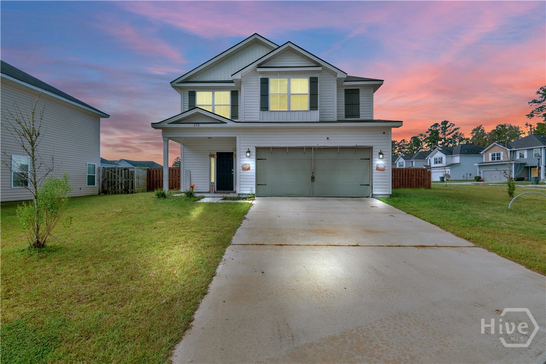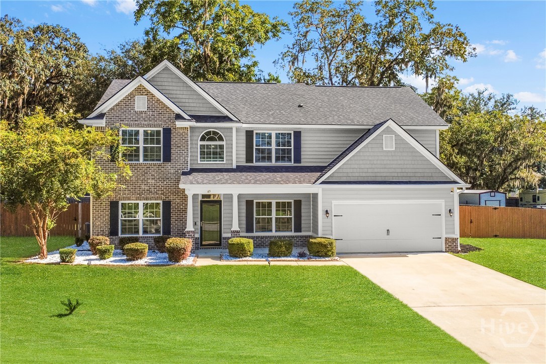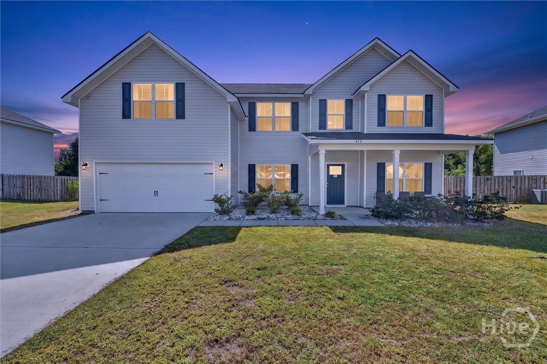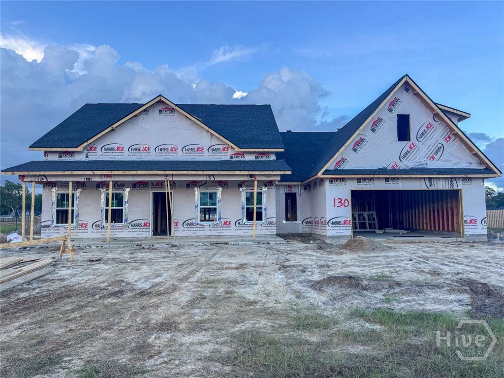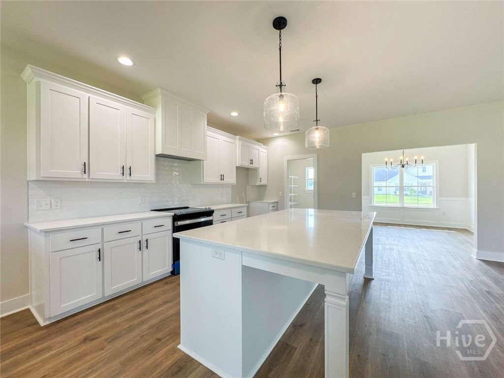
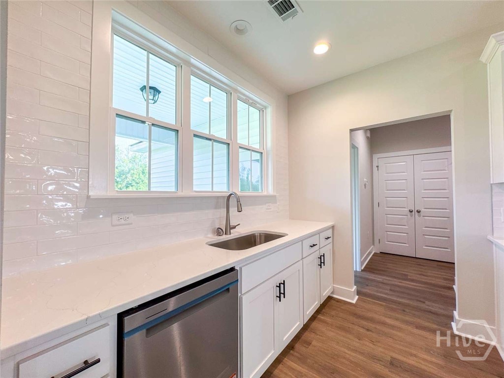
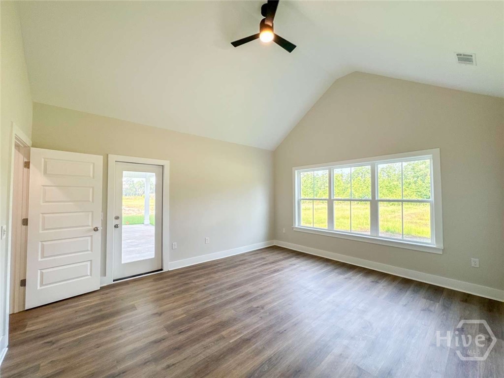
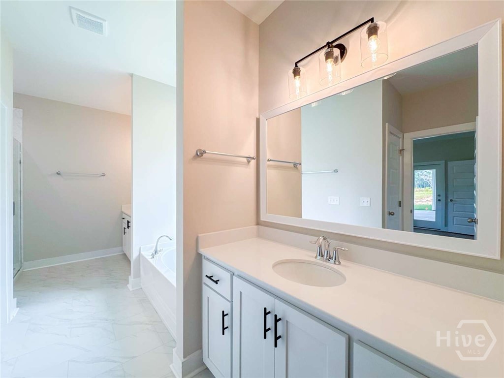
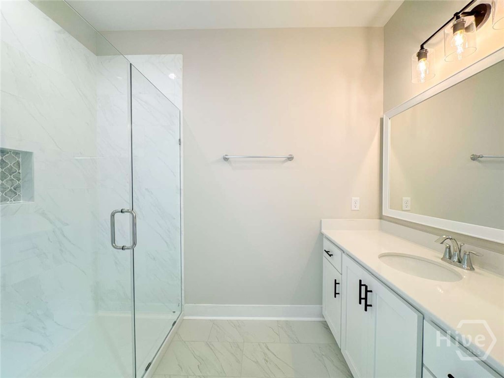
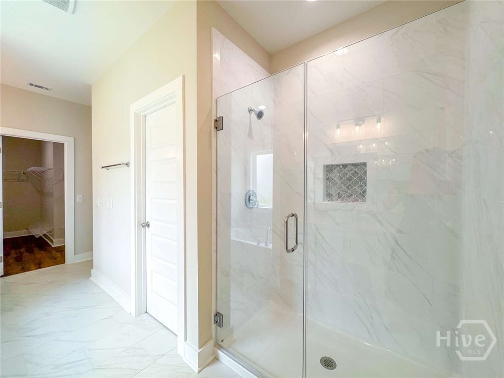
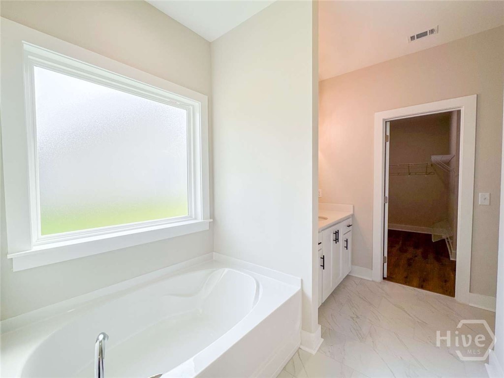
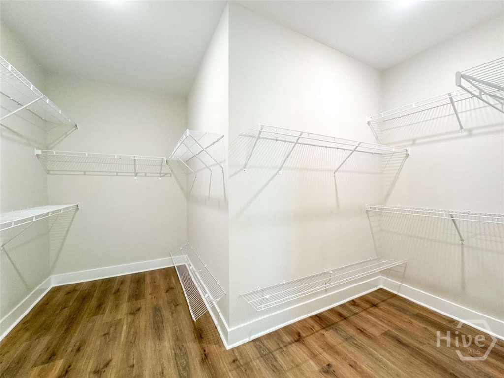
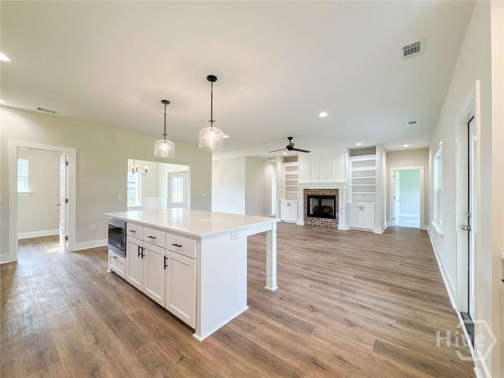
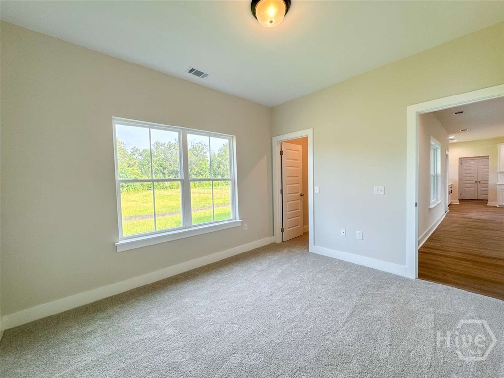
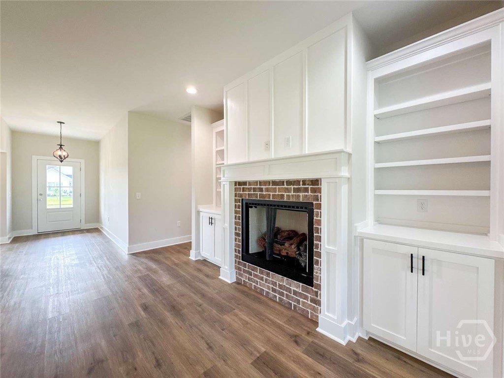
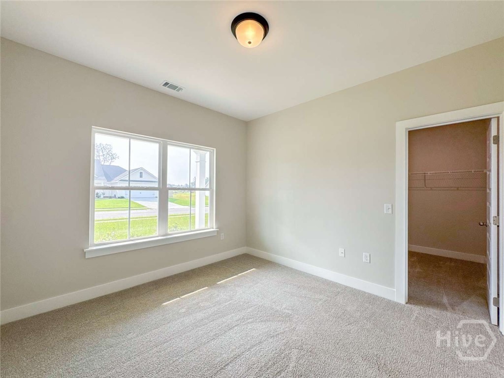
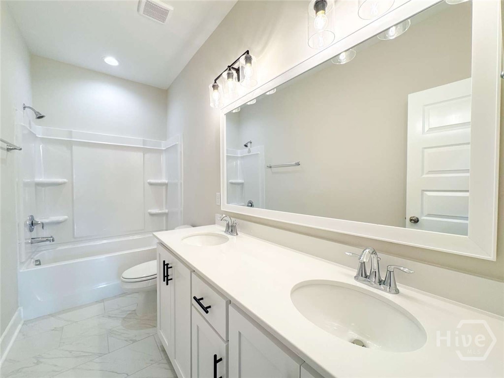
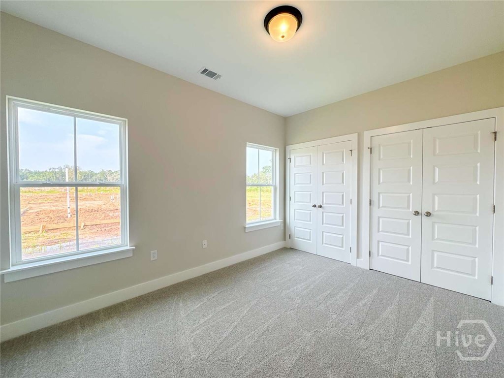
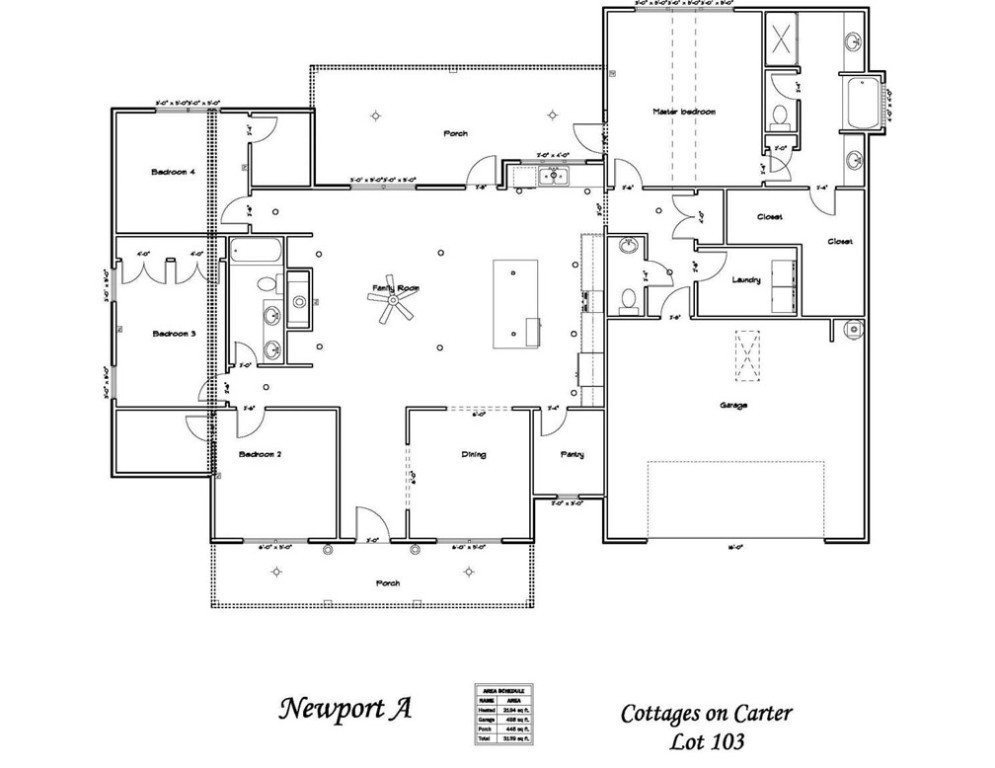
Welcome to the Newport plan on a half-acre! Step inside to a welcoming foyer that opens effortlessly to the bright family room & dining area. The gorgeous kitchen sits just off the family room & shines with quartz counters, tile backsplash & a walk-in pantry. Enjoys views of the fireplace with brick surround & out to the back porch from the oversized kitchen island. Continue through the kitchen to a private hallway leading to the laundry room, half bath, garage & a secluded primary suite. The primary retreat has plank flooring, a vaulted ceiling & direct access to the back porch. The spa-like en-suite bath features tile flooring, dual quartz vanities, a soaking tub, and a tile shower with pan insert, along with a spacious walk-in closet accessible directly from the bathroom. On the opposite side of the home, off the family room, you'll find three additional bedrooms, each offering generous closet space, and a well-appointed hall bath. Estimated completion July 2026.
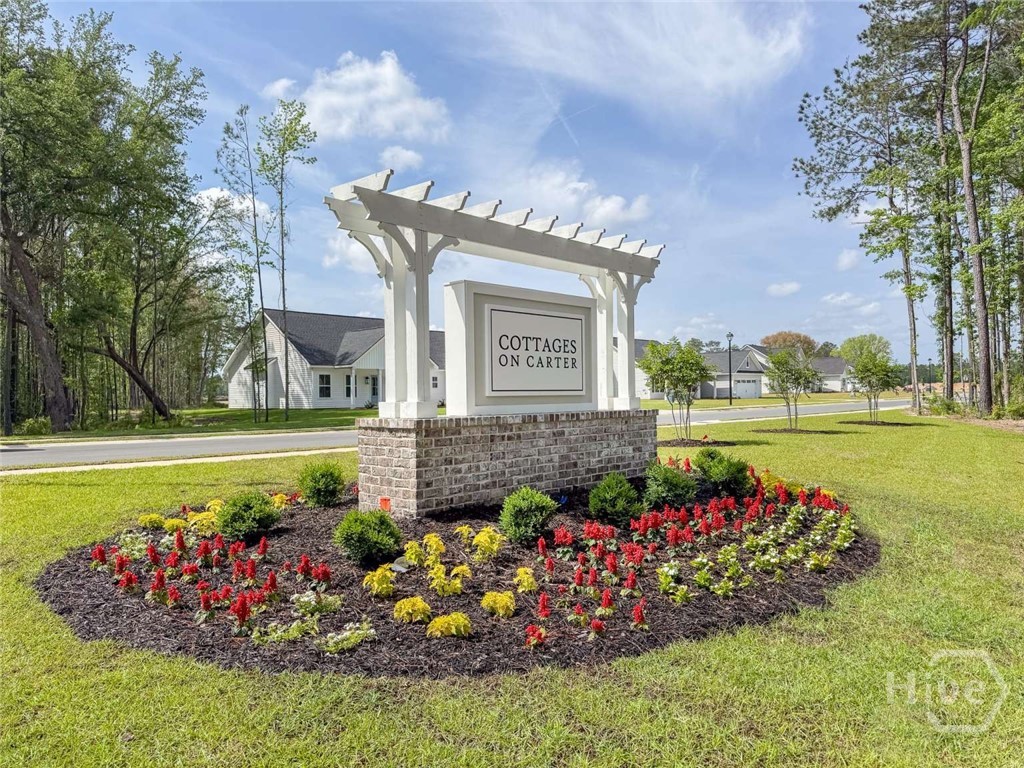
Cottages on Carter sits minutes from Hinesville & Hwy 196 to Richmond Hill & Savannah, as well as 15 minutes from I-95. From Bill Carter Road, enter s/d via Cottage Loop. Take first right onto Stone Court & follow to lot 103.
Property Features
0.51
22216
55
Monthly
1
Cash|Conventional|FHA|VA
Lot 103 Cottages on Carter
Underground Utilities
Public
Exterior Features
Slab
Level|Sprinkler System
Attached|Garage Door Opener
Paved
Composition|Ridge Vents
Single Family Residence
Residential
Interior Features
Windows
Family Room|Gas
Some Electric Appliances|Dishwasher|Electric Water Heater|Disposal|Microwave|Oven|Range|Refrigerator|Self Cleaning Oven
Central Air|Electric
Electric|Forced Air|Heat Pump
Double Pane Windows
Courtesy of Clickit Realty
Thank You!
We received your Showing Request.
Feel free to call 912.272.7575 for immediate assistance.