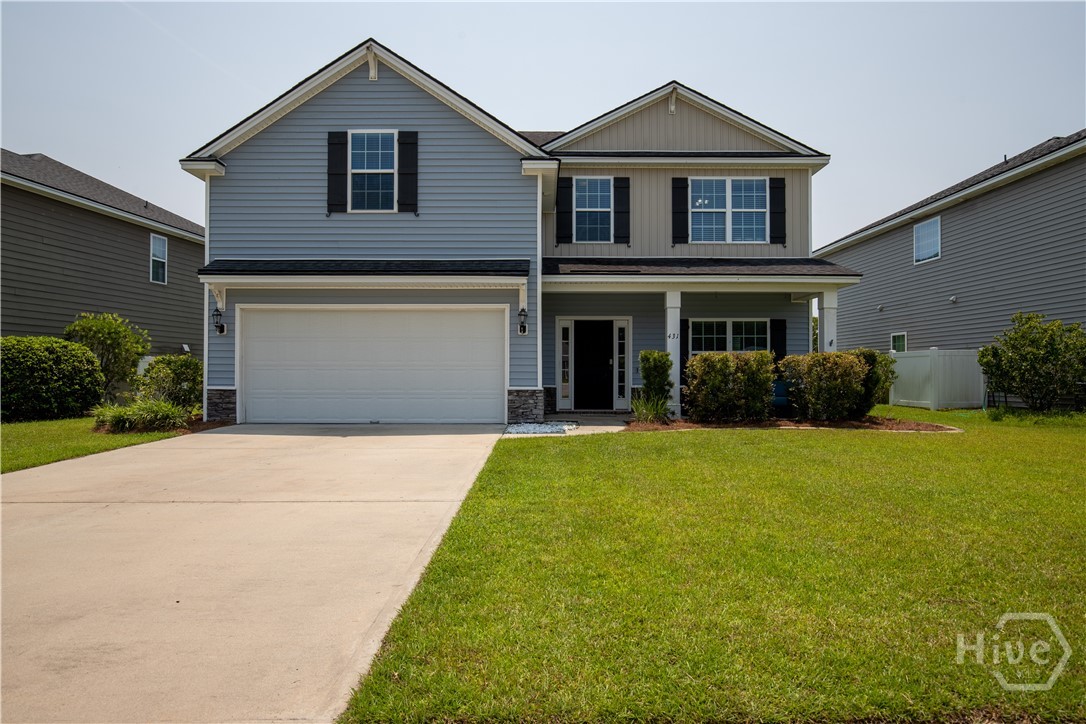
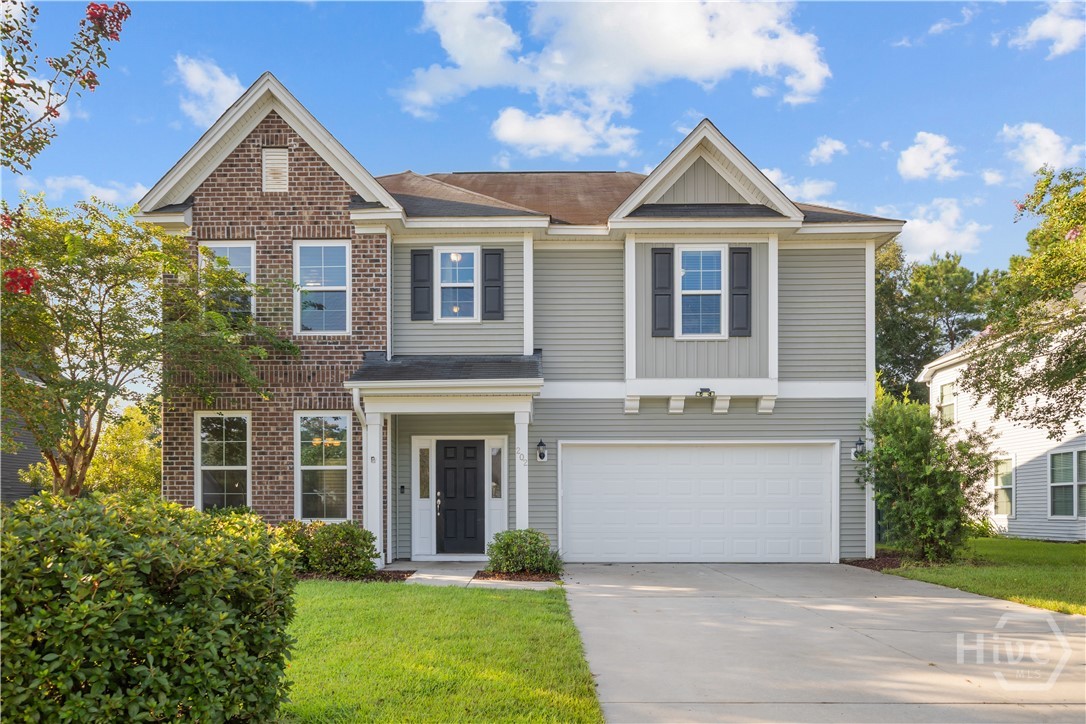
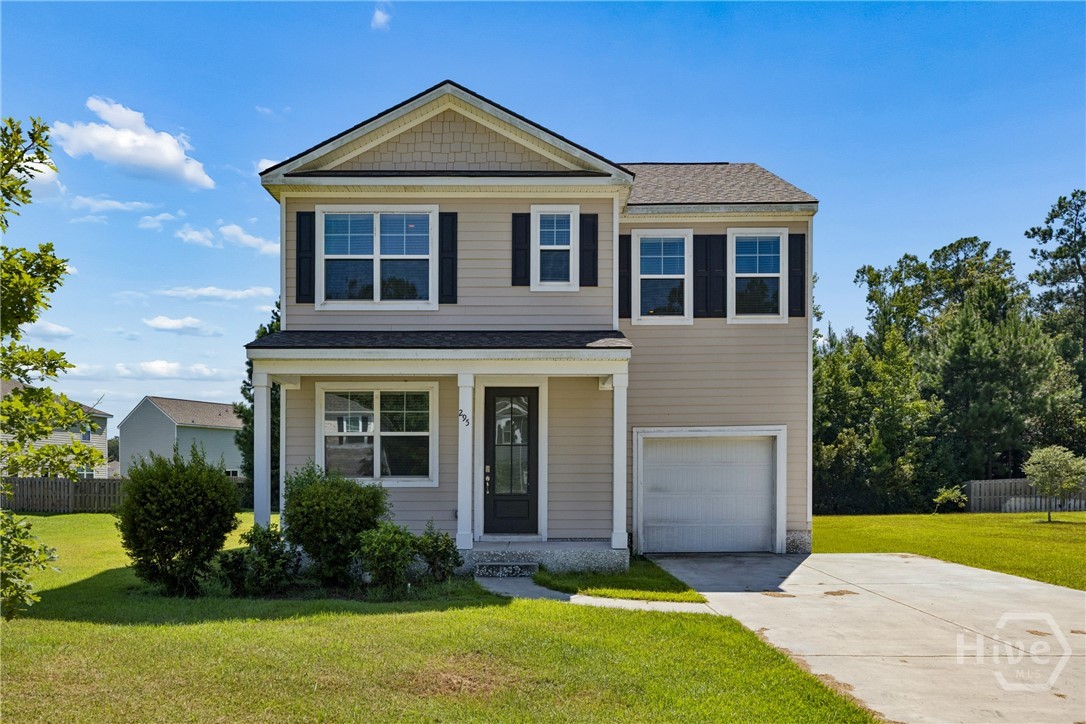
$412,900 4 BD 3 BA 2,635 SF

Property Description

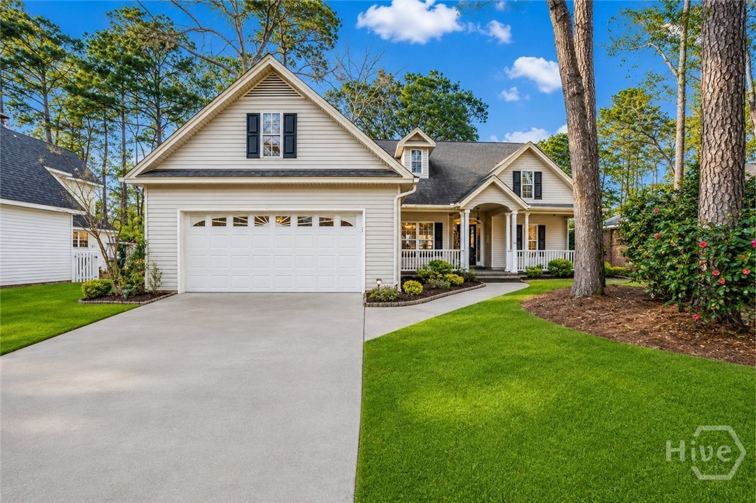
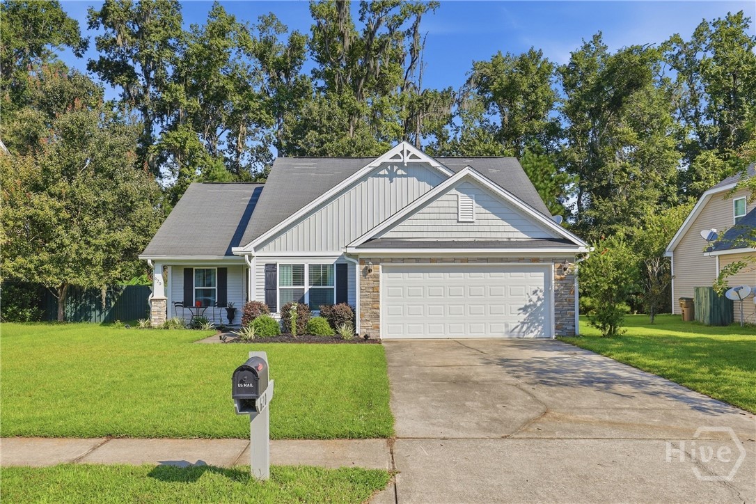
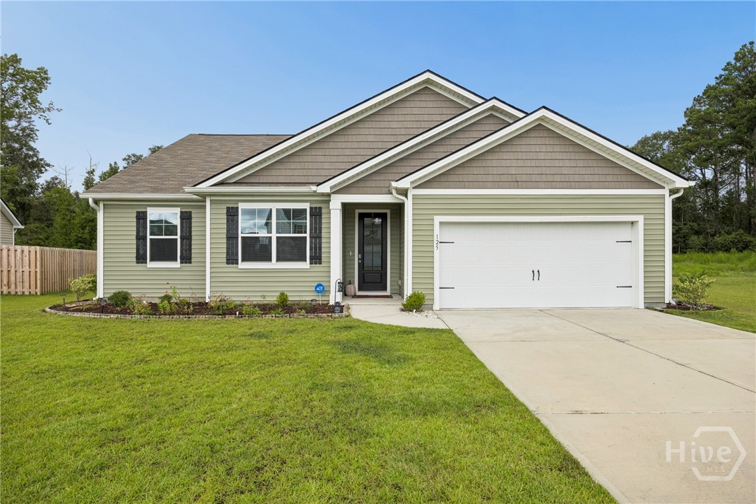
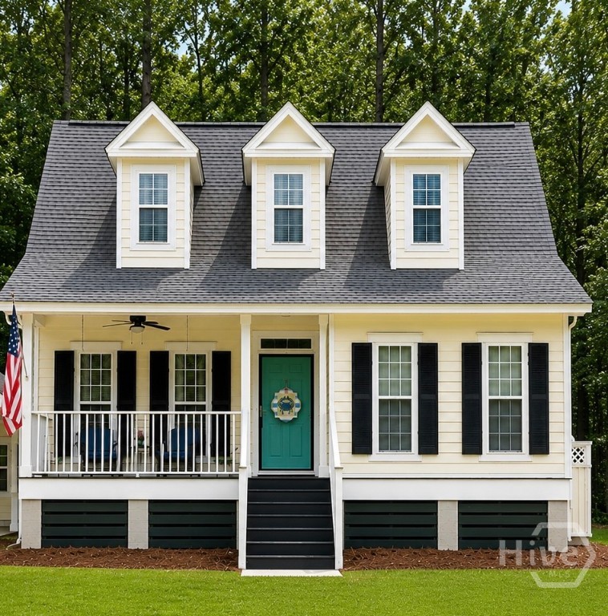
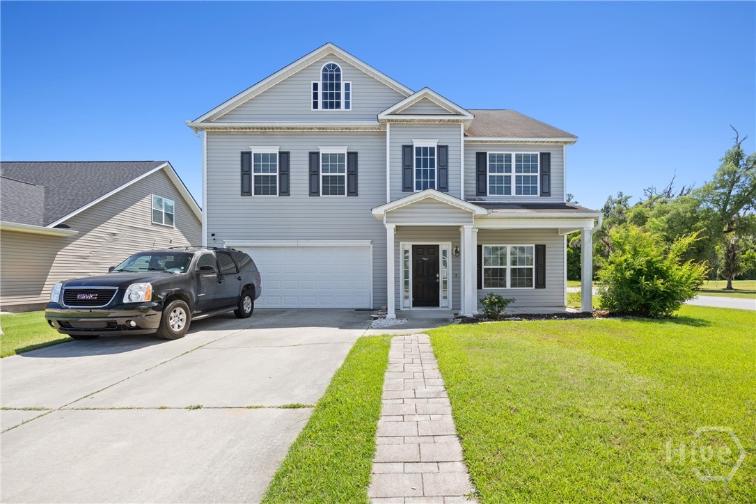
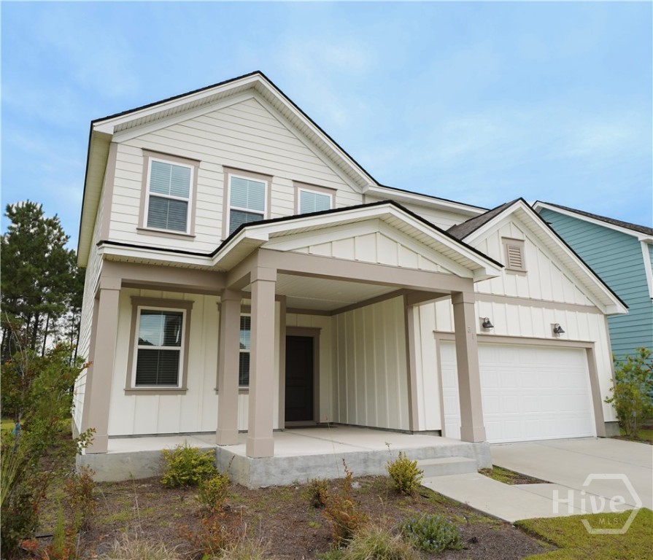
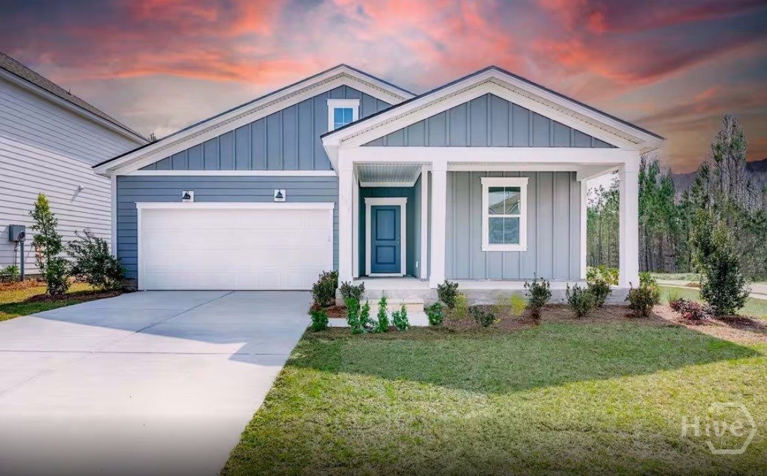
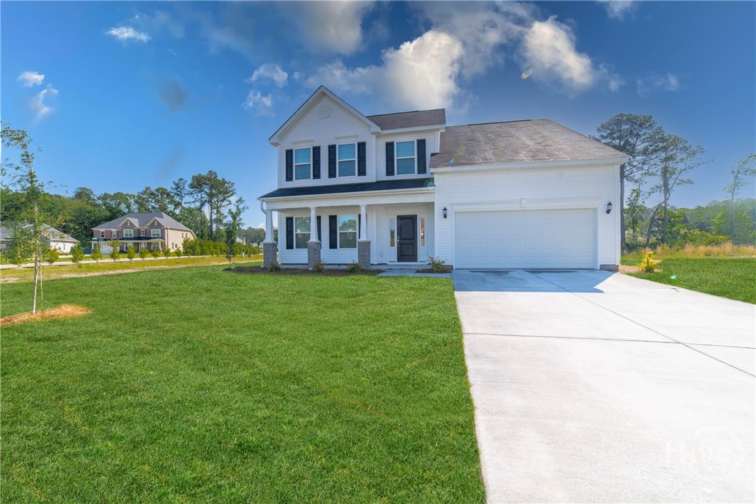
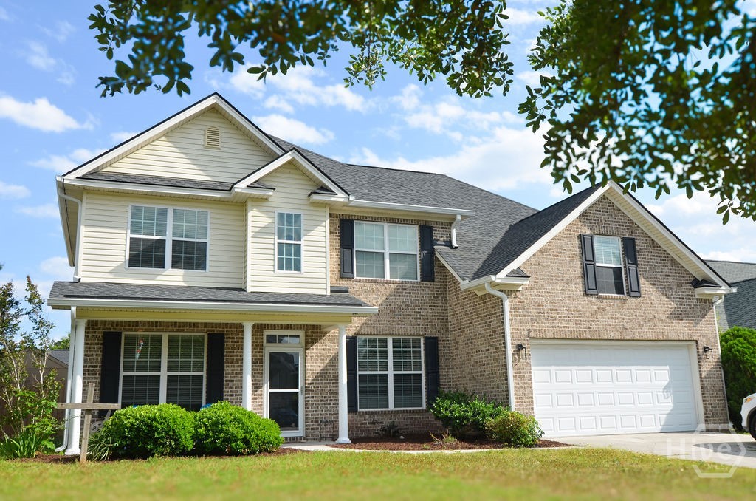
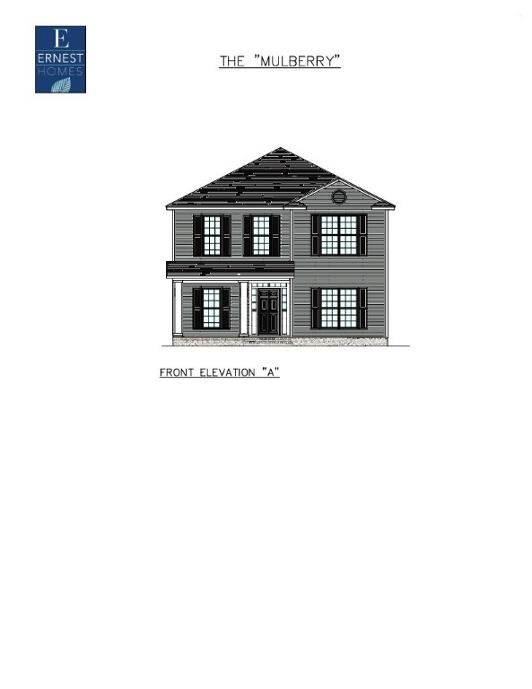
PRICE REFLECTS $10,000 BUILDER INCENTIVE APPLIED AS A PRICE REDUCTION! Buyer may instead choose to apply the $10,000 Your Way incentive toward closing costs, an interest rate buy-down, or other approved options. Ask for details. Move-in ready! Ernest Homes' popular Mulberry floor plan offers 4 bedrooms, 2.5 baths and 2,635 sq. ft. in Dunham Marsh. The kitchen features quartz countertops, 42" upper cabinets, stainless steel appliances, a butler's pantry and breakfast area overlooking the family room. A formal dining room and office provide additional flexible living space. LVP flooring runs throughout the main living areas, with larger baseboards throughout the home. Upstairs, the spacious primary suite features a tray ceiling, dual vanities, separate tub and shower, and a large walk-in closet. Enjoy a rear-entry garage, blinds and refrigerator already included. Home is located in an AE flood zone and was constructed to the required elevation. Lenders will require flood insurance. Home is completed.

From US-17 take Harris trail all the way down to Dunham Marsh, take right on Sunbury Dr., then right on James Dr.
Property Features

Show More
  •  0.29
  •  12632
  •  300
  •  Quarterly
  •  1
  •  Ernest Homes
  •  Clubhouse|Pool|Fitness Center|Playground|Street Lights|Sidewalks
  •  1
  •  ARM|Cash|Conventional|103
  •  PB 2019 / PG 86 DUNHAM MARSH PHASE 4 LOT 159
  •  159
  •  Cable Available|Underground Utilities
  •  Shared Well
  •  Click to View Virtual Tour
  • Exterior Features

  •  Concrete Perimeter|Slab
  •  Cul-De-Sac|Sprinkler System
  •  Attached
  •  Community
  •  Asphalt
  •  Asphalt
  •  Single Family Residence
  •  Residential
  • Interior Features

  •  Windows
  •  Some Electric Appliances|Dishwasher|Electric Water Heater|Disposal|Microwave|Oven|Plumbed For Ice Maker|Range|Refrigerator|Self Cleaning Oven
  •  Central Air|Electric|Heat Pump
  •  Central|Electric|Heat Pump
  •  Double Pane Windows
  • School Information

    • Frances Meeks
    • RHHS
    • RHMS
    Courtesy of Liz & Associates Realty, Llc

    Schedule to See Homes

    Click image to generate new verification code.

    Brooke Powell

    912.272.7575
    Keller Williams Coastal Area Partners

    245 James Drive
    Richmond Hill, 31324

    $412,900
    4 Beds / 2 Bath
    2635 Sq. Feet
    From Name *:
    :

    To Name *:
    :
    :
    Click image to generate new verification code.

    245 James Drive
    Richmond Hill, 31324

    $412,900
    4 Beds / 2 Bath
    2635 Sq. Feet
    Click image to generate new verification code.