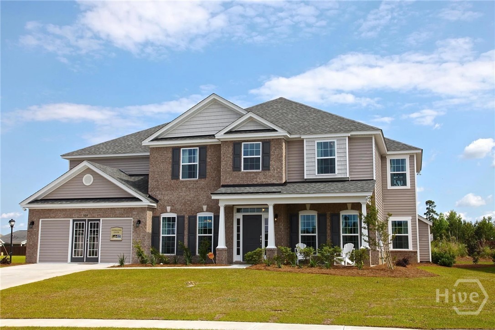
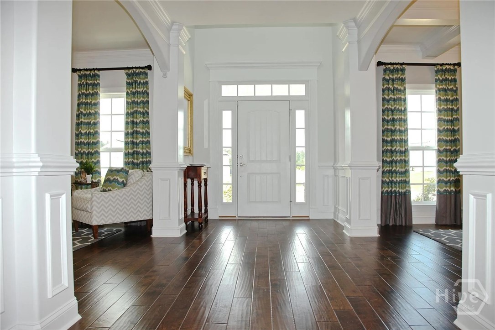
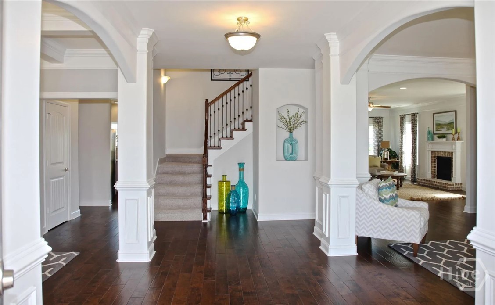
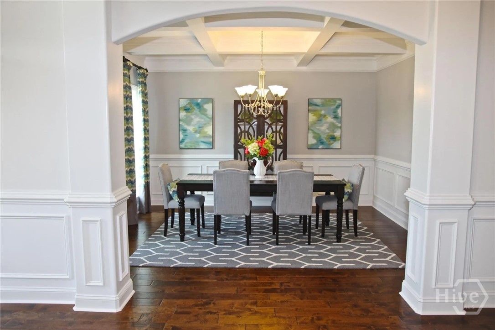

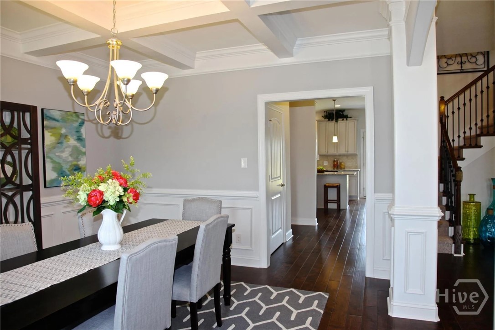
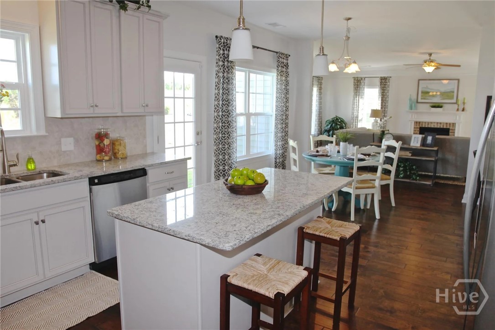
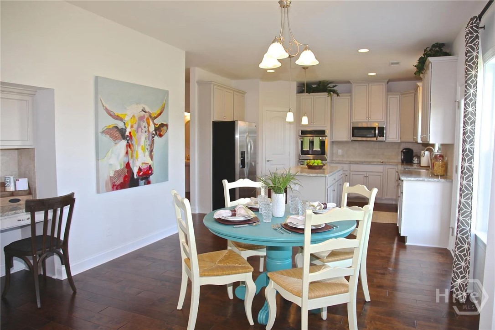
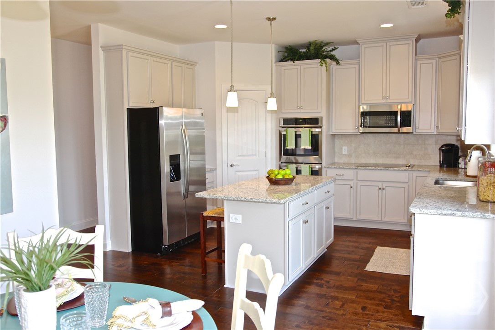
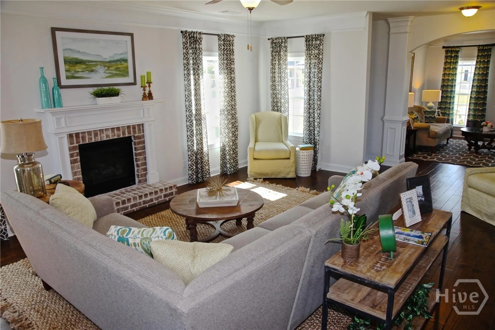
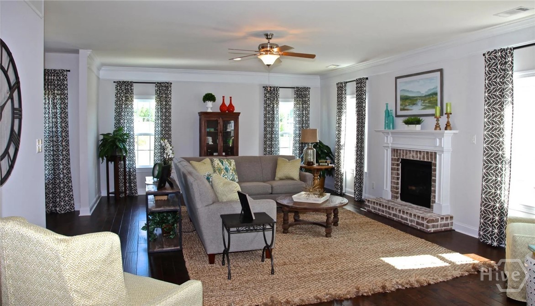
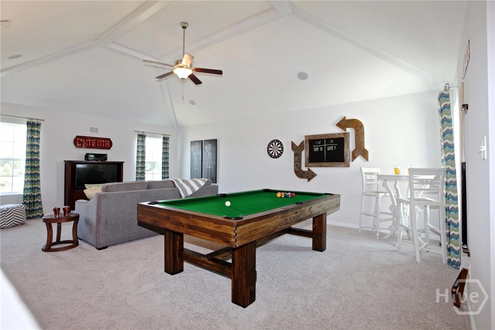
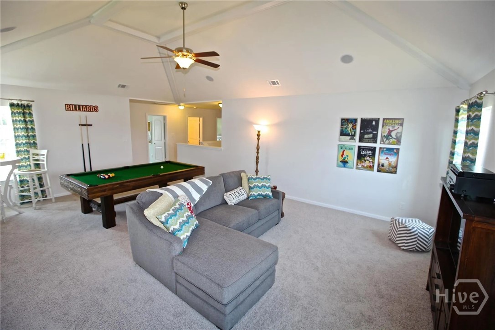

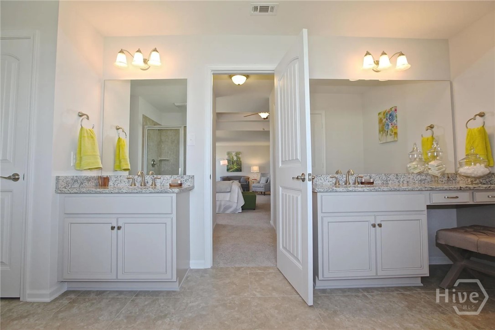

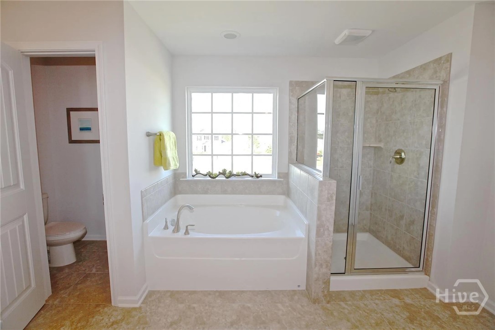
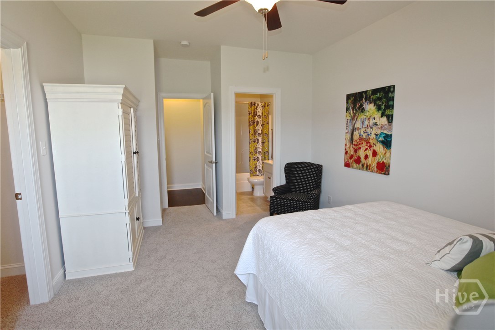
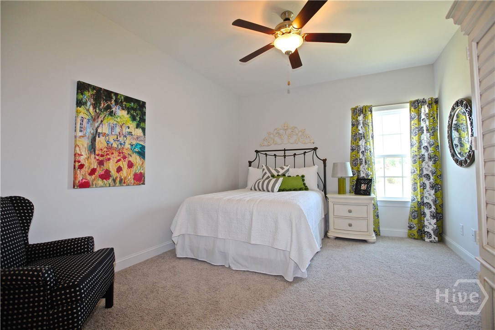
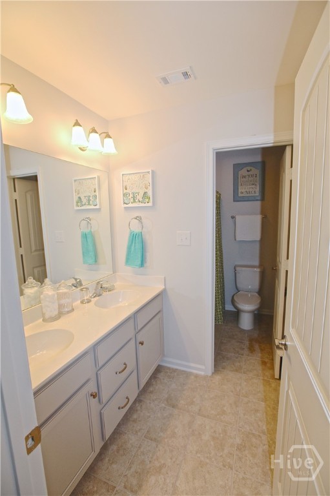
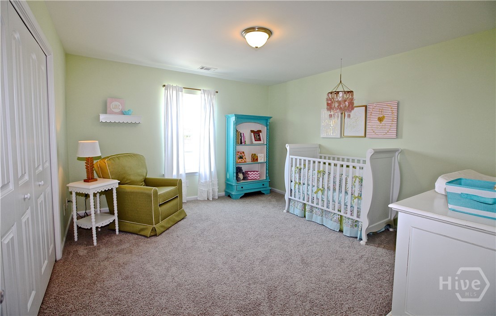
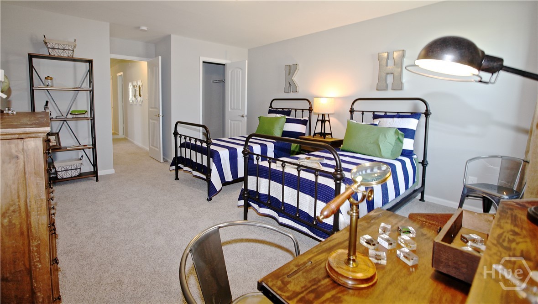
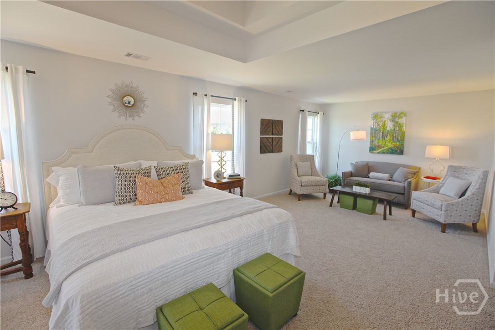
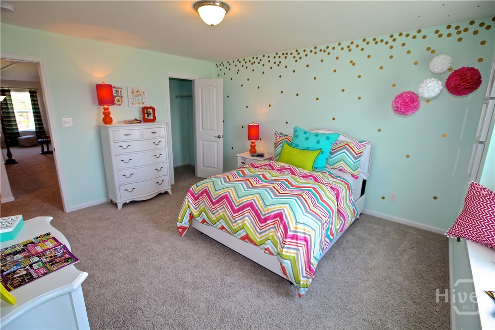
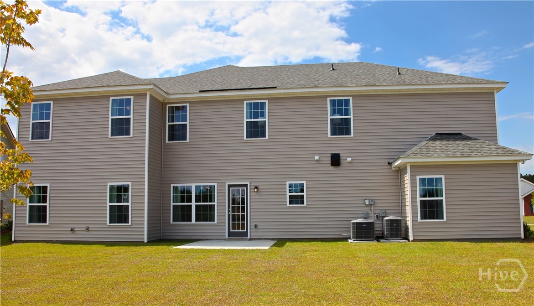
Rare oppurtunity...Model Home for Sale! Konter Homes "Oglethorpe" model has all the bells and whistles. At over 4,000 sq. ft. this magnificent estate is situated on a large corner lot. You are greeted with a grand 2 story foyer, dining room with coffered ceiling, and formal living room/office. The dine-in kitchen includes stainless appliances, double oven, cooktop, island, large pantry, and built-in desk. The 1st floor also includes an ensuite bedroom/full bath perfect for guests. Upstairs you are met with an expansive bonus room including a vaulted ceiling and beams, 3 large secondary bedrooms, a secondary bath with double vanity, and a stately owners suite with separate closets, separate bathroom vanities, garden tub, and stall shower. Some highlights include painted cabinets, granite tops, wood flooring in all 1st floor common areas, ceramic tile in all wet areas, built in speakers, a charming brick fireplace, upgraded molding, and spray foam insulation. This home has never been lived in.