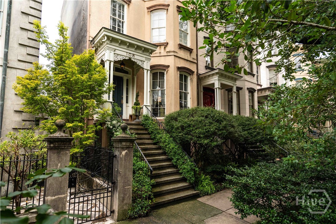
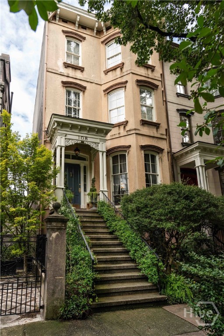
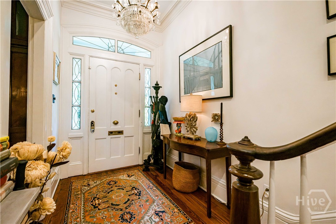
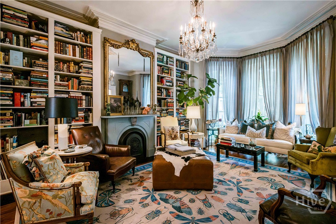
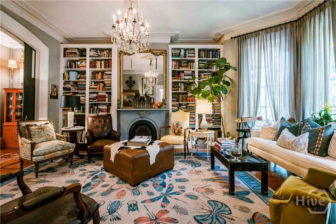
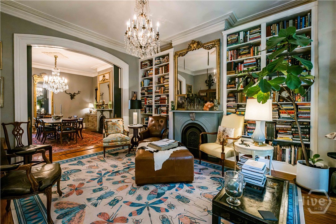
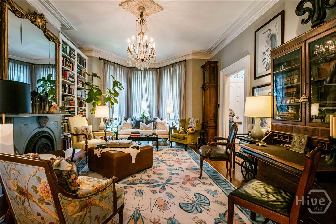
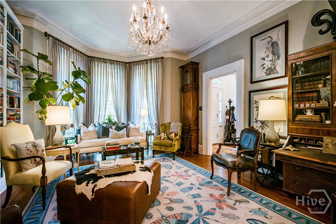
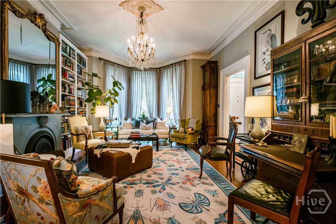
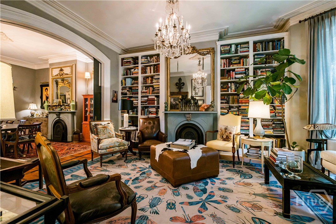
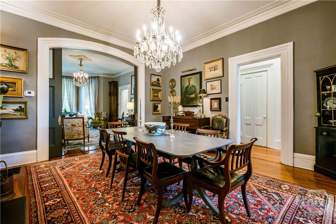
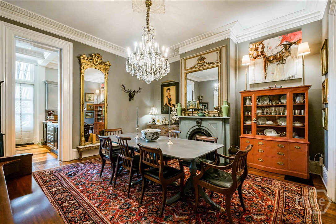
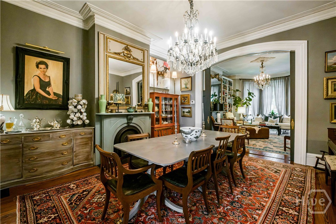
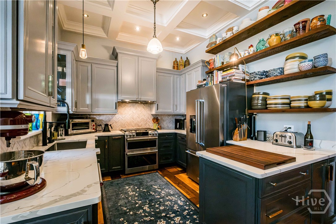
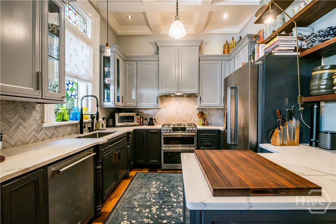
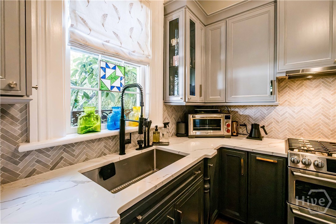
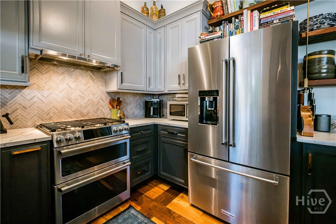
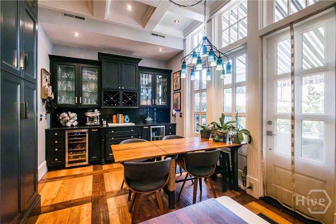
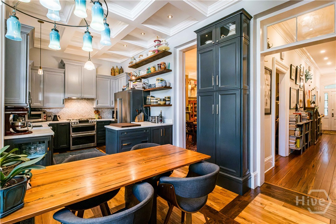
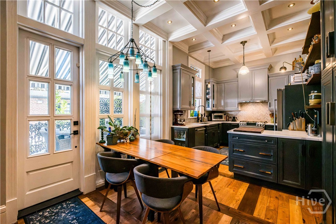
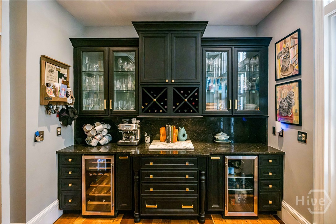
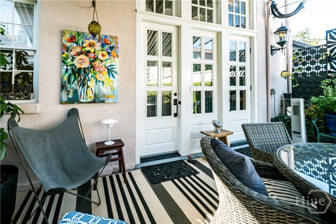
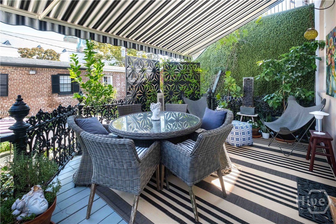
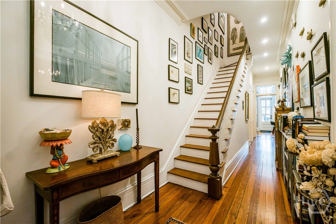
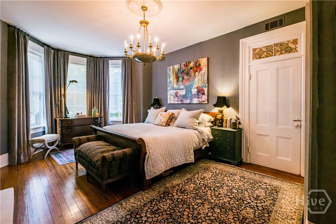
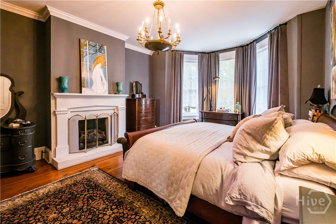
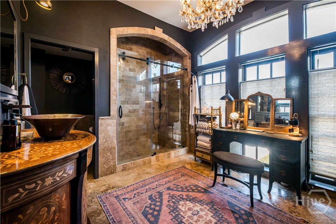
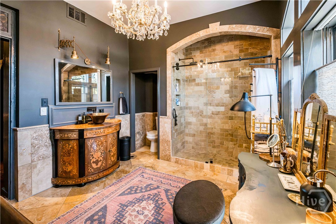
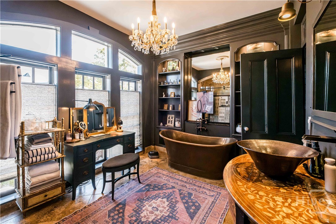
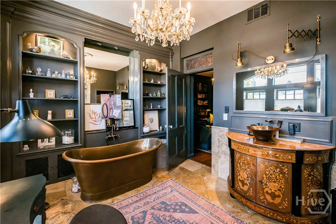
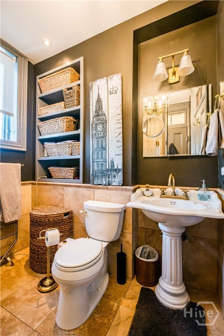
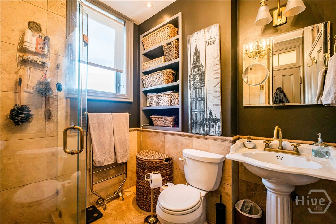
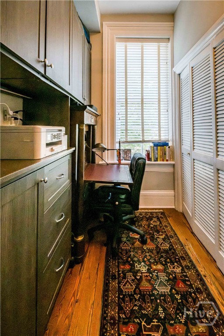
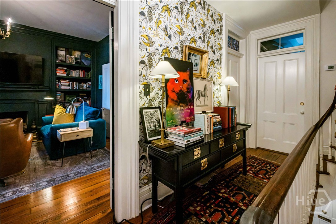
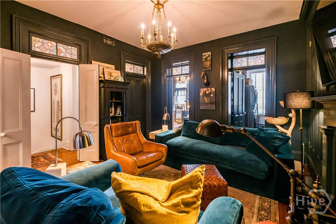
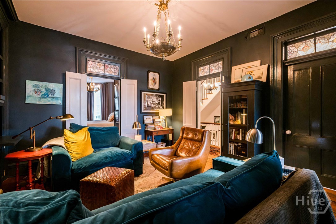
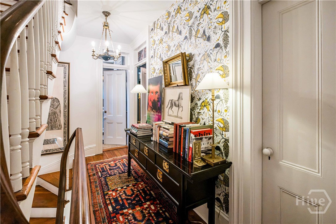
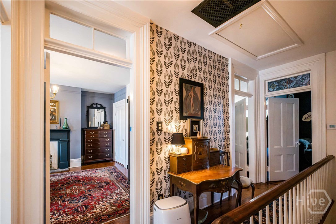
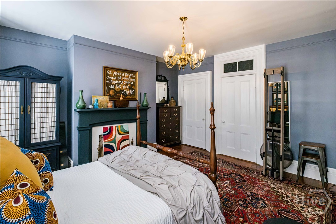
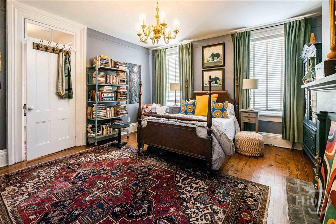
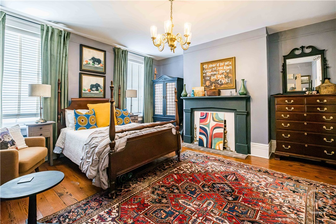
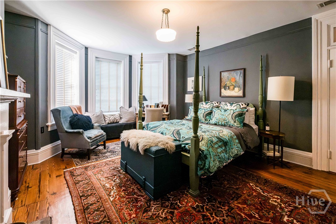
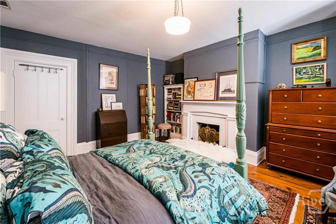
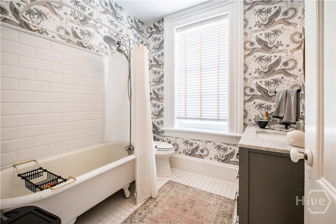
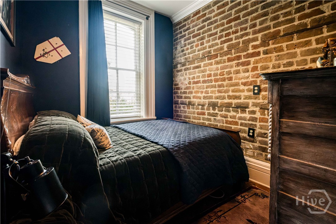
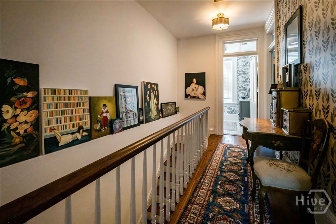
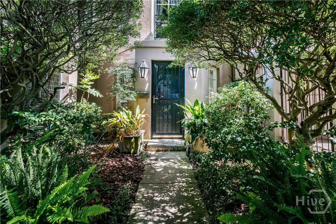
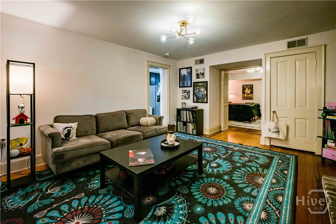
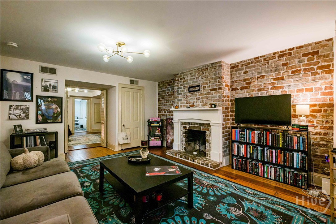
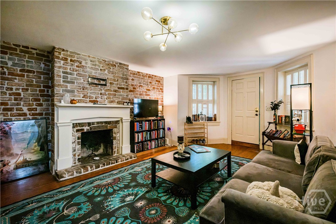
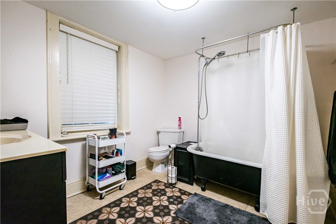
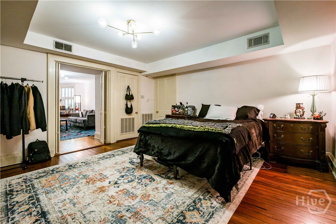
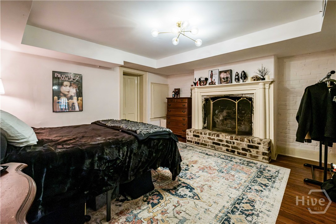
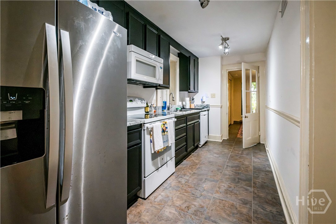
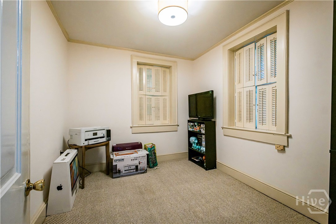
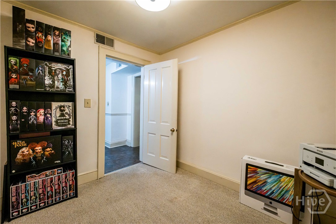
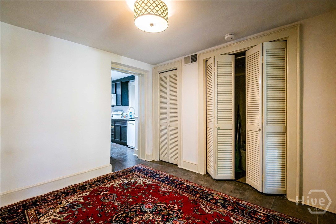
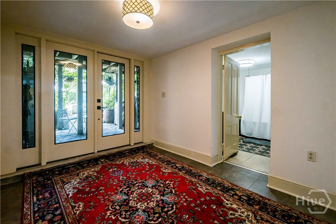
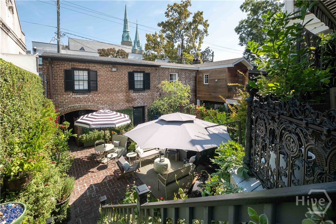
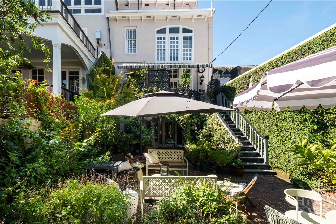
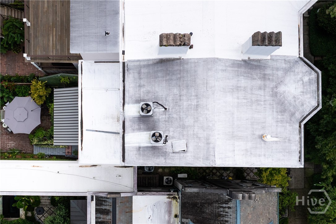
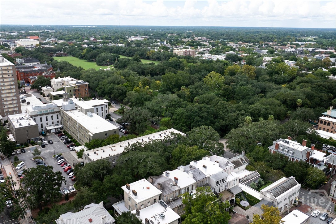
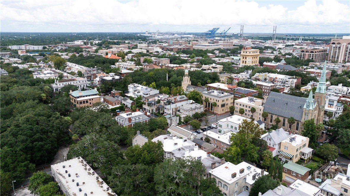
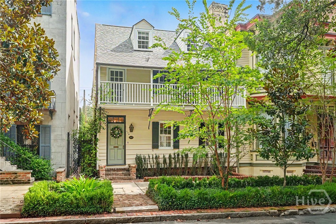
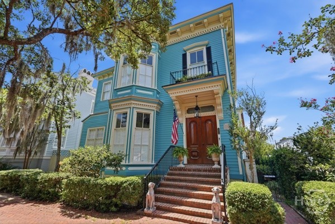
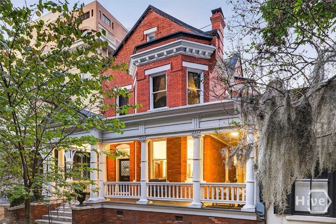
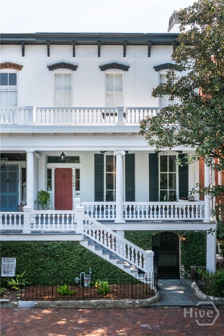
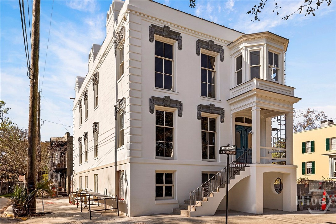
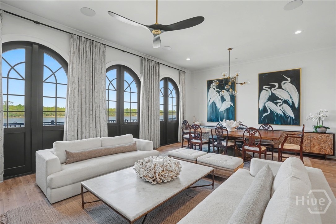
Commanding the absolute best vantage point on Forsyth Park, this reimagined four-story Italianate row house defines turn-key legacy luxury in downtown Savannah. Spanning 4,560 square feet, the iconic J.J. Dale Row House effortlessly bridges 19th-century architecture with an ultra-high-end urban lifestyle. Situated on Gaston Street, this property occupies not only a prestigious address but also one of the most iconically photographed, postcard-perfect historic blocks in all of Savannah. Uniquely positioned for maximum asset utility and wealth preservation, the estate comes with two of the city's rarest, most restricted grandfathered assets: a non-owner-occupied Short-Term Vacation Rental (STVR) permit and a commercial garden-level permit. The main entrance opens to an entertainment-ready parlor level, where soaring 11-foot ceilings and original heart pine floors anchor a fluid, open-concept double parlor designed for grand-scale hosting. Working pocket doors lead to a formal dining room and a bespoke culinary kitchen, which flows out to a private veranda for seamless indoor-outdoor galas. The entire third level is a dedicated primary sanctuary—a full-floor retreat featuring a central media lounge, custom wardrobes, and dual "his and hers" en-suite bathrooms. Just above, the top floor hosts two oversized guest suites, a full bath, and a historic trunk room ready for transformation into a private fitness studio, wellness sanctuary, or creative space. Providing incredible multi-generational flexibility, the income-producing garden suite is a stylish, self-contained lower level with its own bedroom, full bath, and kitchen. It offers proven commercial viability or can be effortlessly reclaimed as a private home theater, wellness spa, or extended family quarters. Out back, a sleek, walled courtyard creates a lush, ultra-private garden oasis connecting the main residence to a detached garage and workshop. Above, a private studio loft offers the perfect footprint for an executive home office, guest house, or high-yield rental. This is a rare architectural statement piece and a generational asset on Savannah’s most coveted residential block.
Abercorn St to East Gaston. Turn WEST and house is almost to Drayton St. Metered Parking on street.