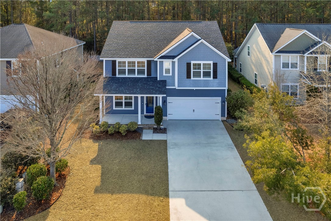

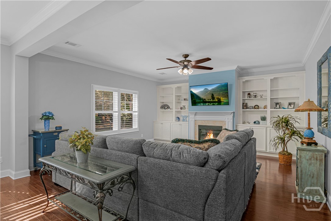
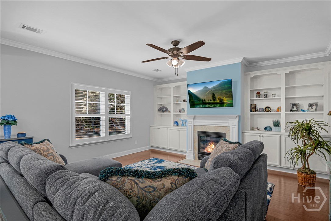
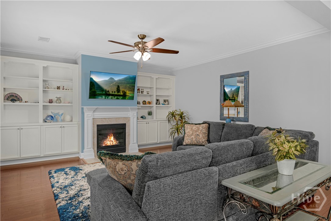
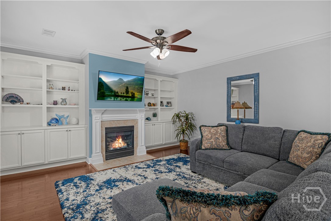
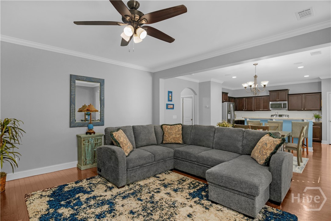
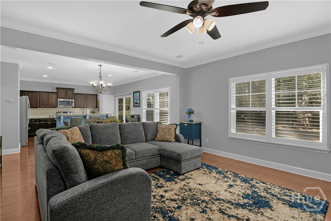
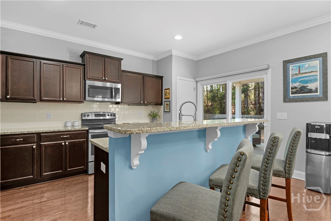
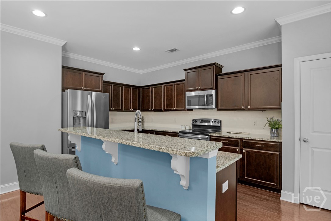
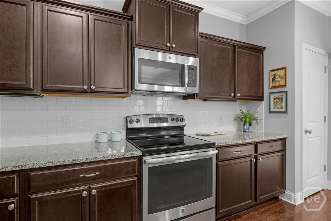
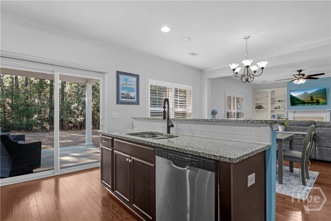



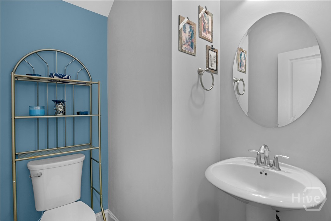
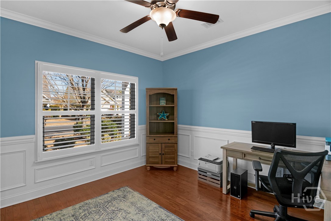
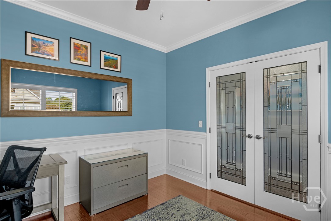

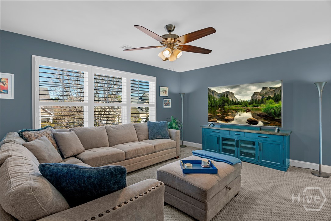

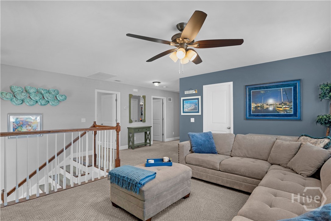
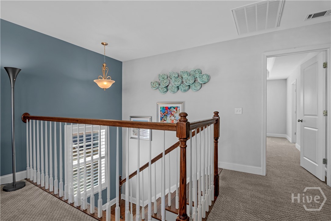

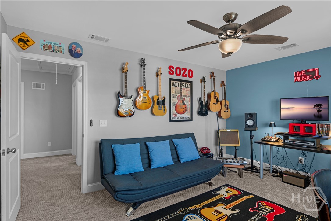



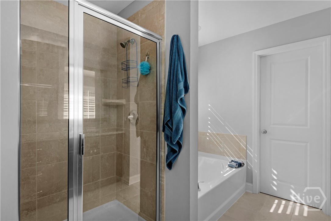
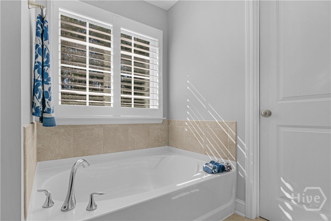
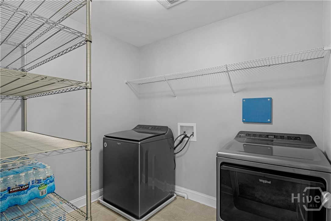
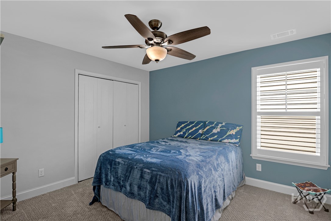


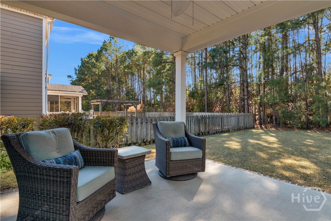

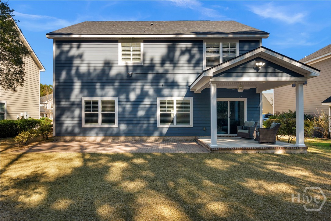
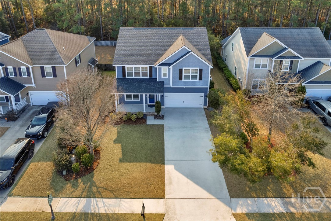

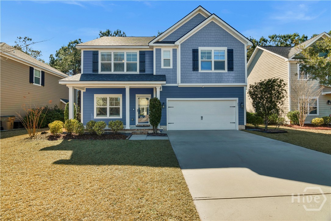
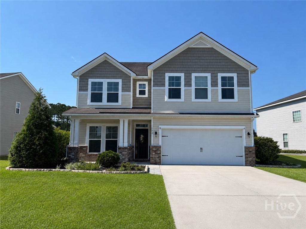
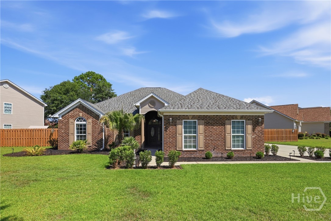
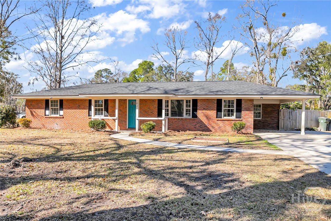
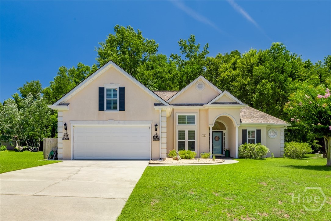
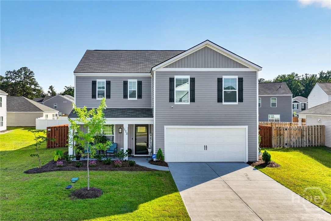
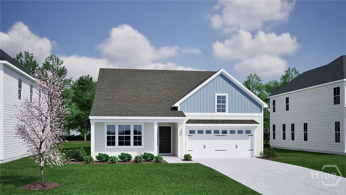
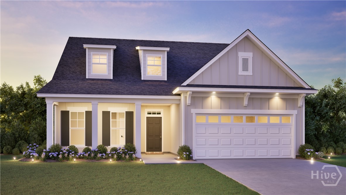
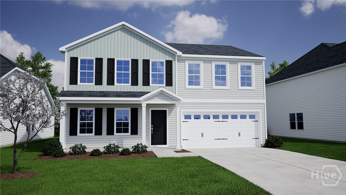
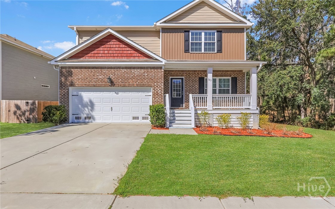
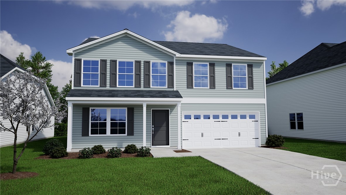
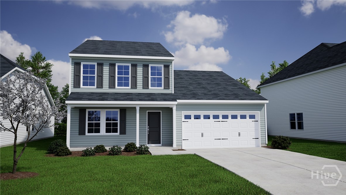
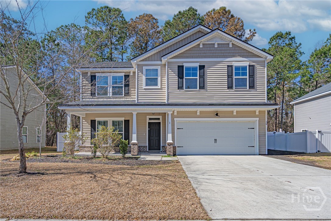
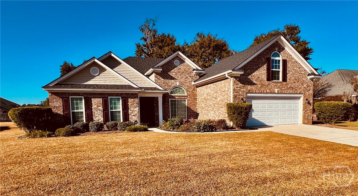
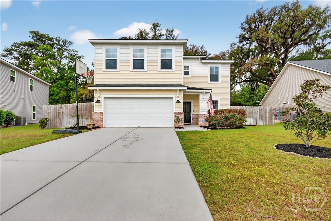
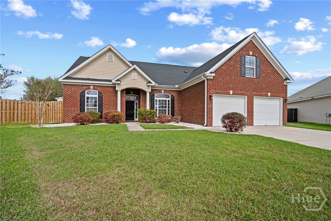
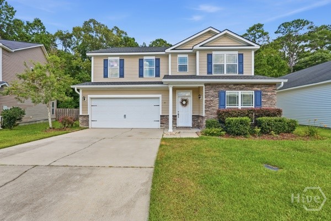
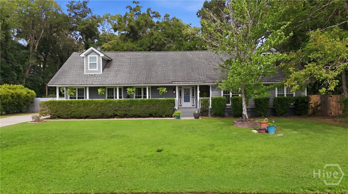
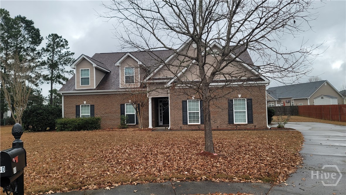
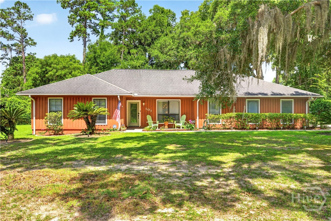
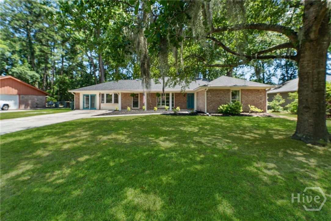
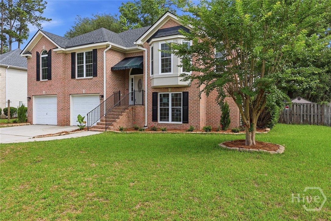
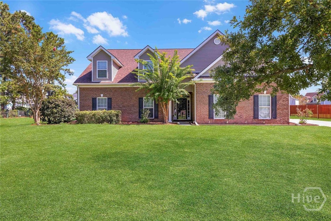
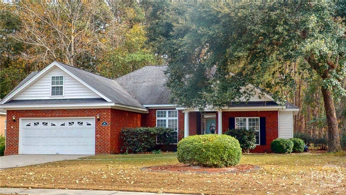
Tucked inside the gated community of The Enclave, this home backs to peaceful woods, offering rare privacy and a serene natural backdrop from your covered patio. SPACE THAT WORKS FOR YOU: Inside, a spacious, flexible floor plan immediately stands out, highlighted by an expansive upstairs loft, a highly sought after feature perfect for a media room, second living space, home office, or lounge. ELEVATED EVERYDAY DETAILS: Thoughtful upgrades throughout enhance both style and function, including whole house white wood shutters, zebra blinds on the rear sliders, and a finished garage with epoxy floors. A 4 year old roof adds peace of mind. SEAMLESS MAIN LIVING: Hardwood floors span the main level, where an open concept layout is both functional and inviting. The kitchen features granite countertops, an island with seating, ample cabinetry, and a pantry, all flowing effortlessly into the family room with built in bookshelves snuggled against a cozy gas fireplace. ROOM TO ADAPT: A versatile flex space with custom glass double doors and a nearby half bath offers endless possibilities, ideal for a private home office, formal dining space, playroom, or guest retreat. CUSTOM DESIGNED CLOSET: Upstairs, all three bedrooms are thoughtfully positioned, including a spacious primary suite with double vanities, a soaking tub, separate shower, and a professionally designed closet system that will make you love your life. A dedicated laundry room adds everyday convenience. COMMUNITY & LOCATION: Enjoy resort style amenities including a community pool, fitness center, tennis courts, and pickleball courts. Beyond the amenities, The Enclave is known for its welcoming community feel, with events that make it easy to connect and feel at home. You are also just minutes from shopping, dining, and Highway 17 for an easy commute. This move in ready home offers the space, flexibility, and low maintenance lifestyle today’s buyers are looking for. Schedule your tour today!
Hwy 17 to Berwick Blvd. turn left into The Enclave, Go through gate. (Guard will give access), First right onto Enclave Circle, next right onto Enclave Blvd, First left onto Misty Marsh. House will be on the left.