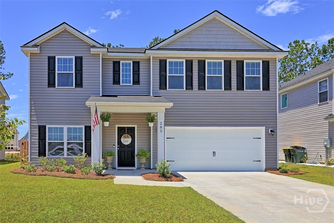
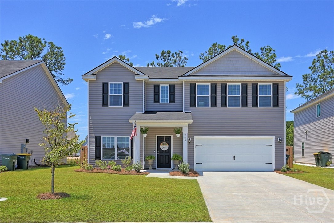
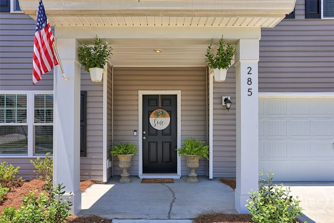
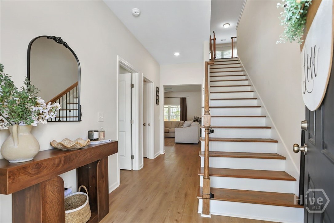
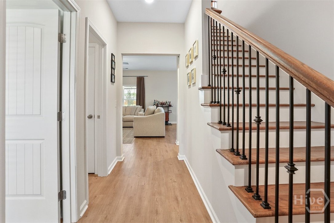
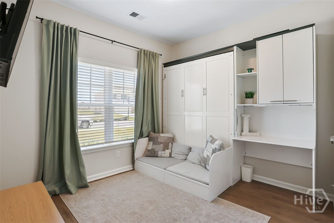
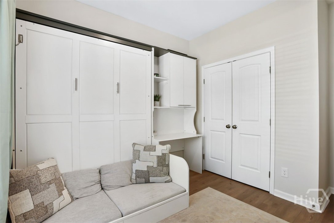
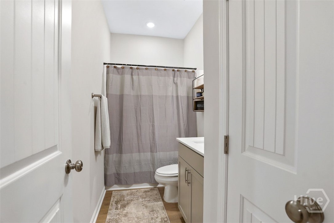
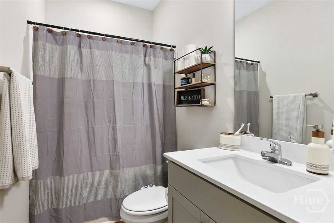
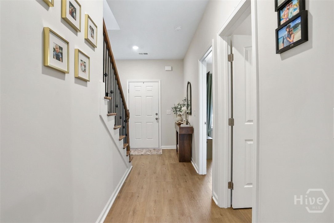
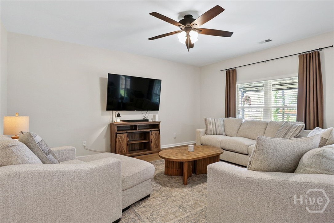
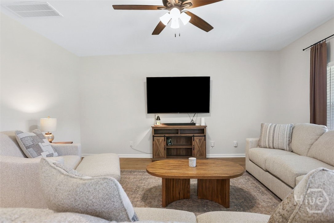
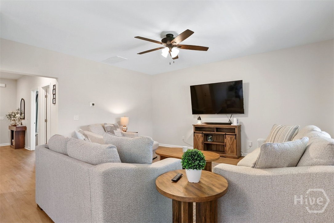
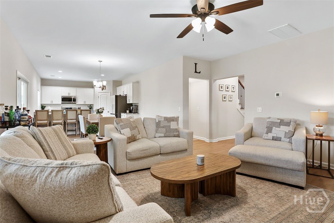
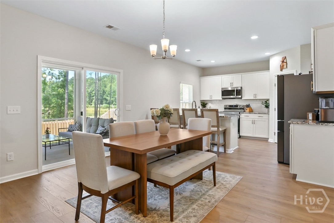
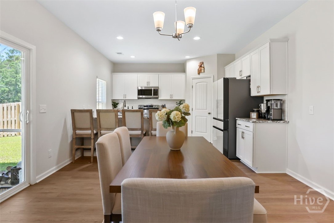
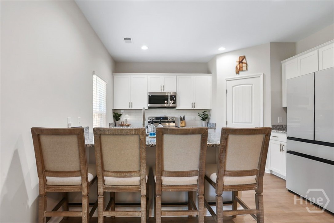
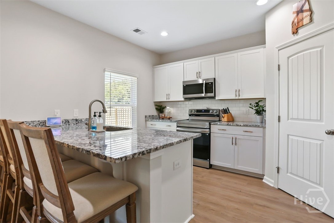
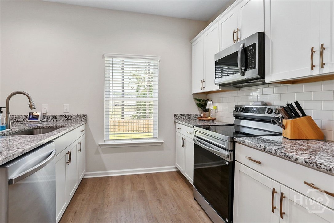
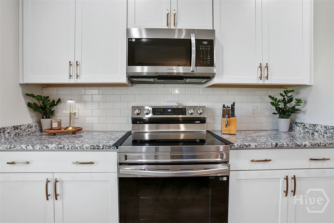
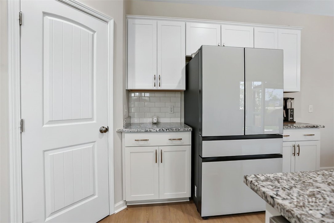
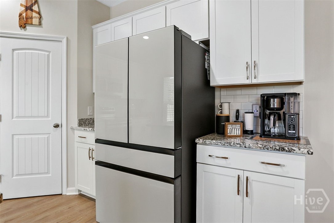
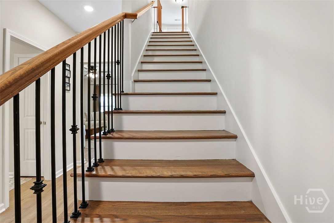
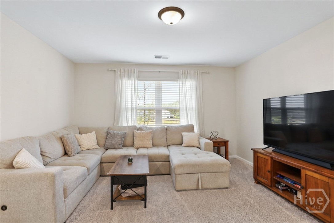
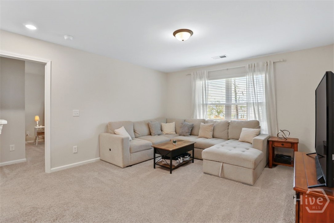
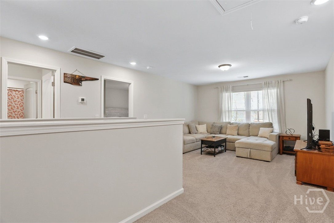
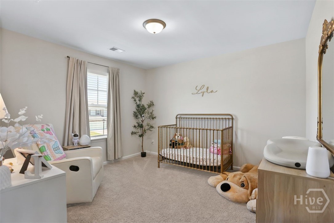
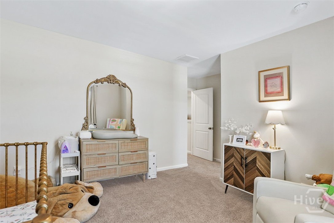
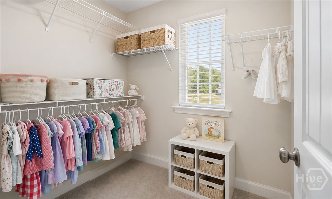
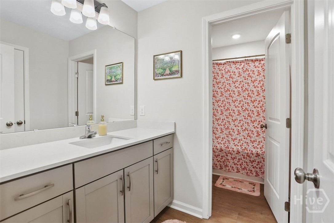
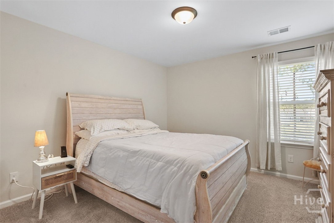
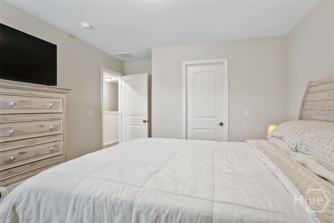
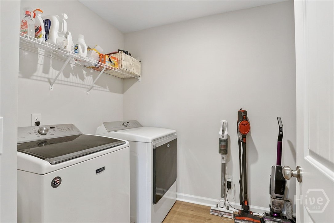
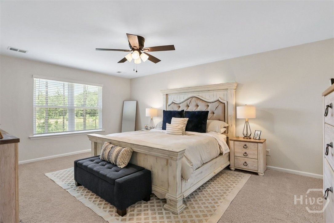
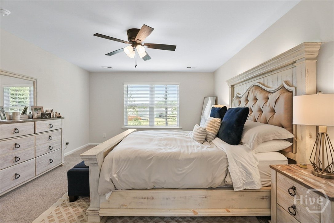
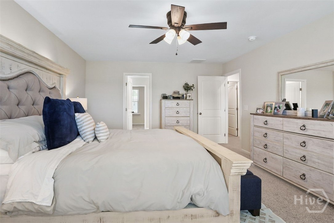
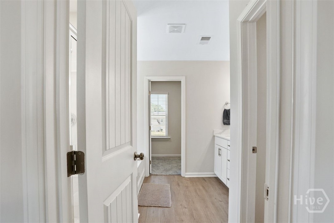
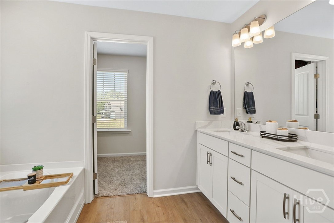
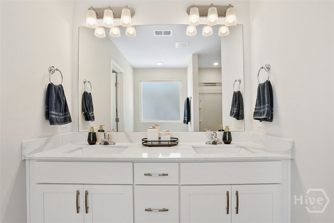
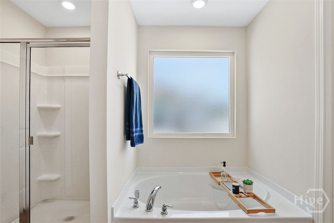
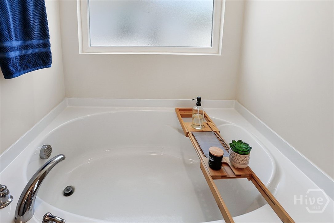
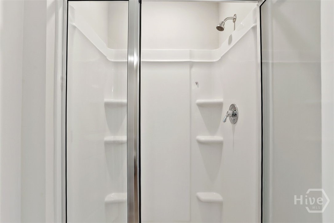
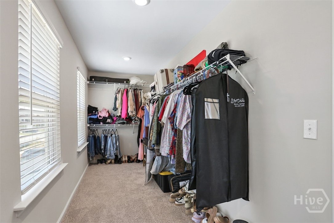
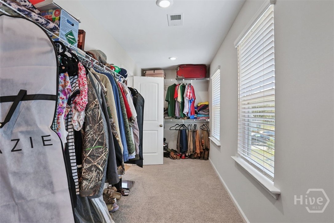
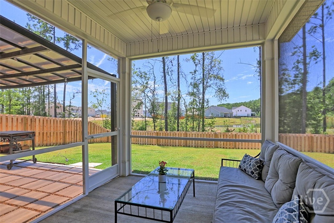
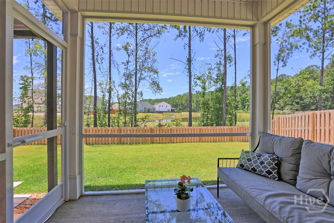
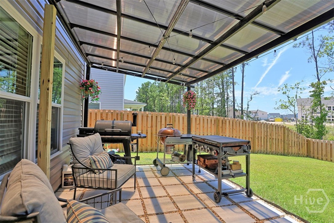
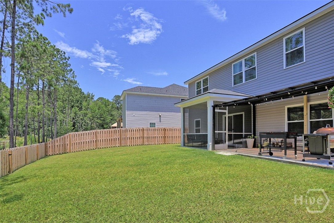
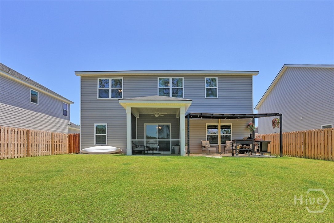
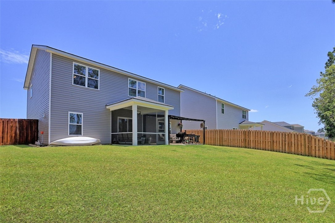
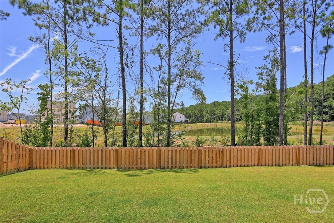
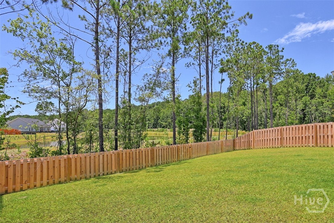
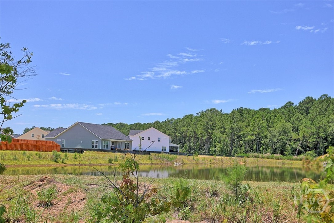
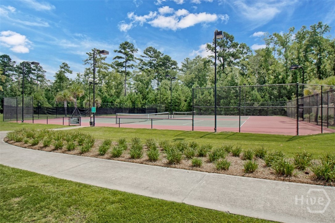
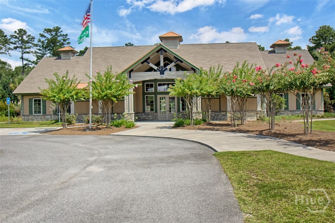
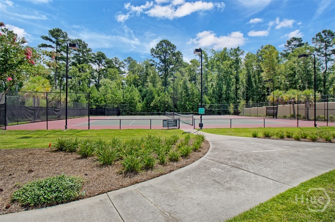
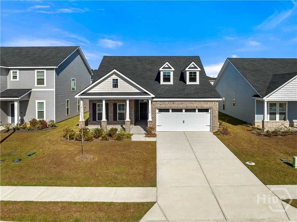
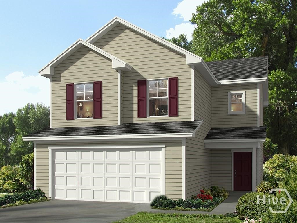
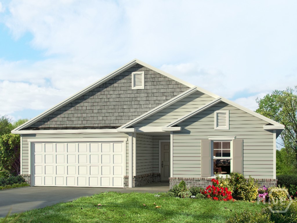
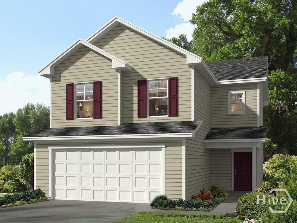
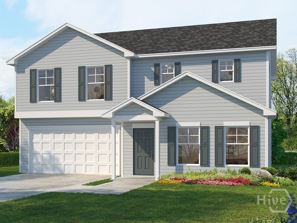
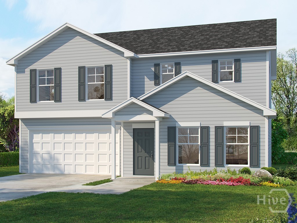
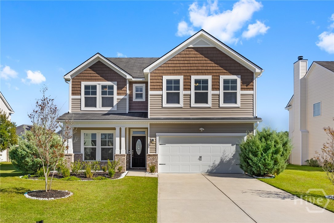
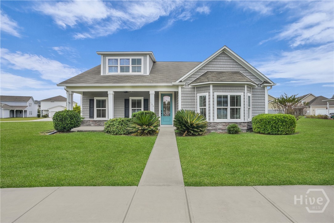
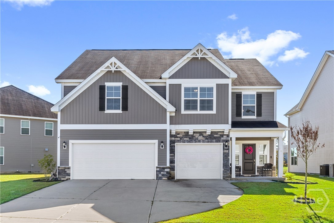
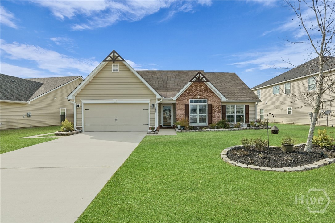
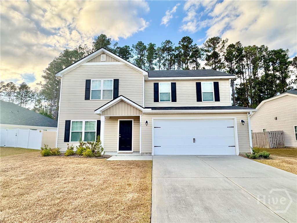

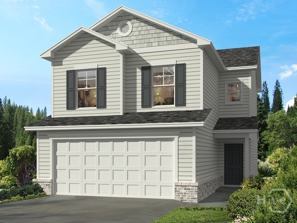
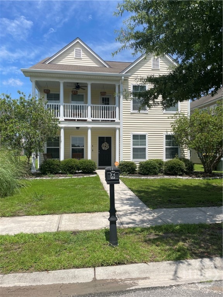
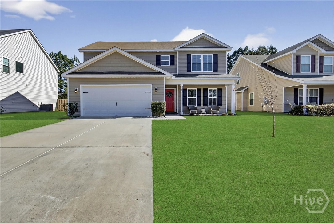

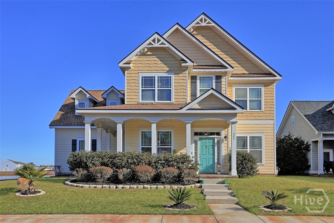
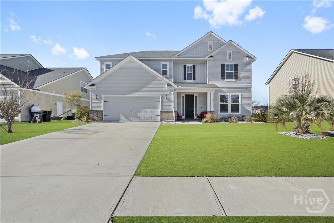
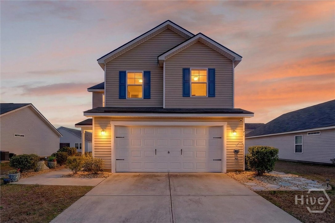
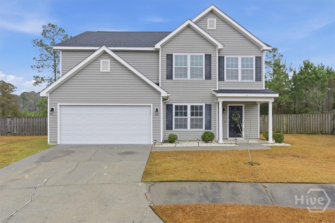
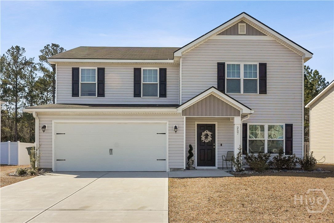
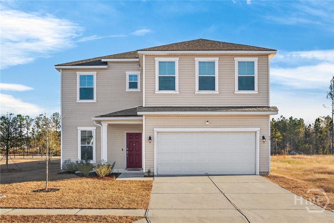
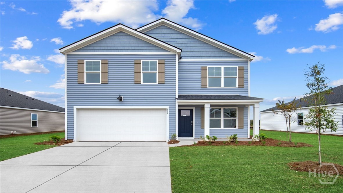
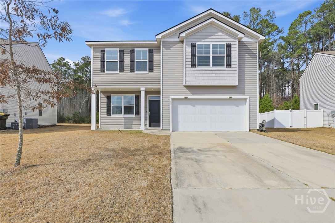
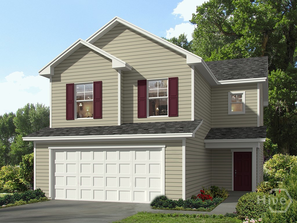
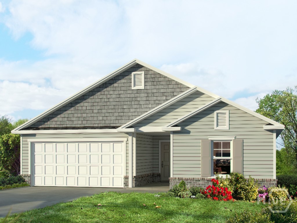
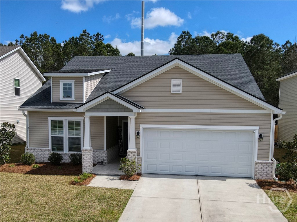
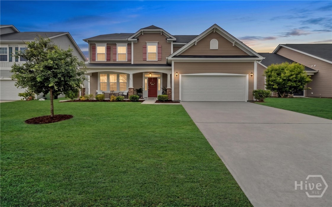
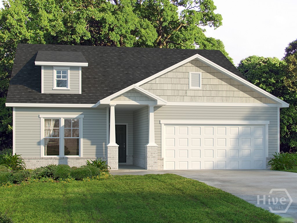
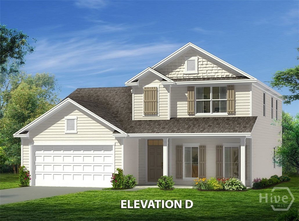
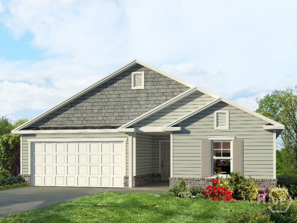
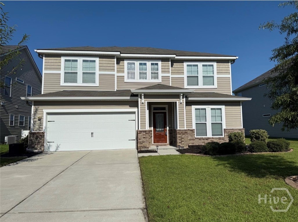
Welcome home to this stunning like-new Cypress Plan by Smith Family Homes, built in 2025 and thoughtfully designed with today's lifestyle in mind. This exceptional 4-bedroom, 3-bath home offers an inviting open-concept floor plan filled with stylish finishes and functional spaces. The main living areas feature beautiful luxury vinyl plank flooring, while the bathrooms are finished with LVP flooring also and beautiful quartz countertops and the bedrooms offer plush carpeting for added comfort. The spacious family room flows seamlessly into the dining area and gourmet kitchen, creating the perfect setting for entertaining family and friends. The kitchen is a showstopper with granite countertops, abundant cabinetry, a large pantry, and stainless steel appliances that all remain with the home. A convenient first-floor bedroom and full bath provide the perfect space for guests, a home office, or multi-generational living. Upstairs, you'll find a versatile flex room, a spacious laundry room, and an impressive owner's retreat designed for relaxation. The luxurious primary suite features a spa-inspired bath complete with double vanities, a garden tub, separate walk-in shower, and an enormous walk-in closet. Step outside and enjoy your own private outdoor oasis. Relax year-round on the screened porch, entertain under the covered patio with beautiful pavers, and enjoy the peaceful lagoon view surrounded by a privacy fence and beautiful professional landscaping. Offering modern construction, timeless finishes, and exceptional indoor and outdoor living spaces, this move-in-ready home is the perfect blend of comfort, style, and convenience. Don't miss the opportunity to make this beautiful home yours!
Take Exit 106 off I-95 and proceed on Jimmy DeLoach Parkway headed NW. Proceed one half mile and turn right on Highlands Blvd. Follow Highlands BLVD for 2.7 miles and take the exit from the traffic circle toward Cromer St. Home will be on your left.