
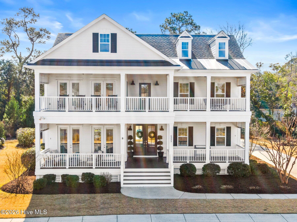

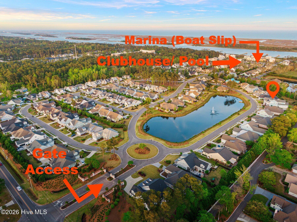
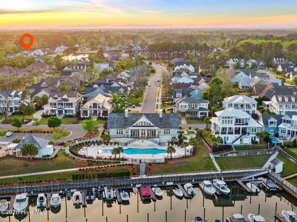
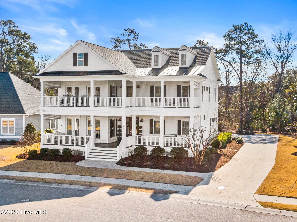
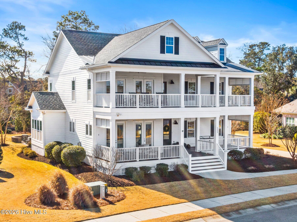
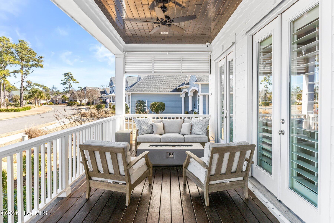
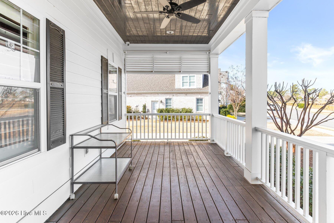
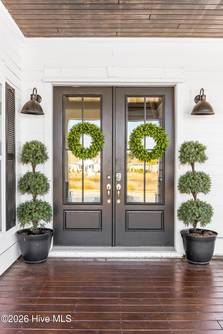
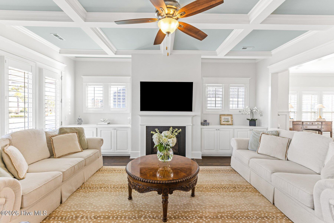
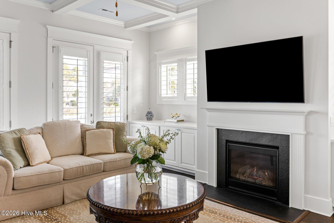
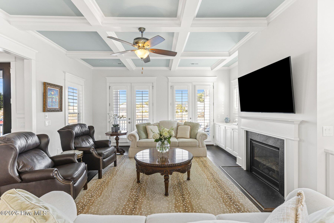
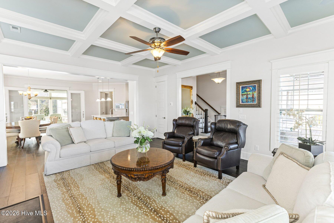
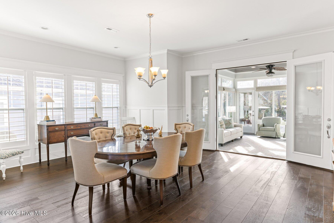

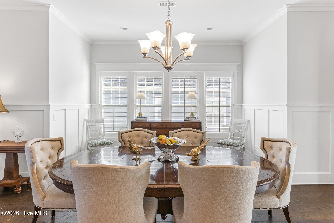
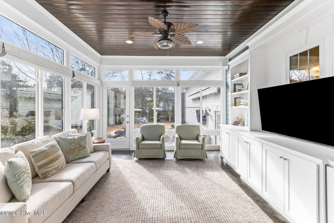
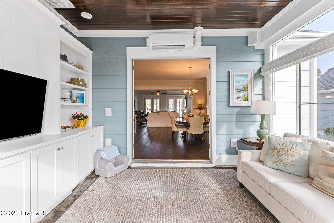
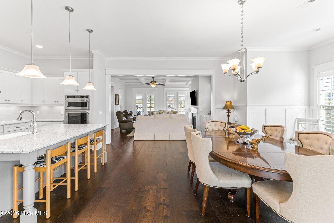

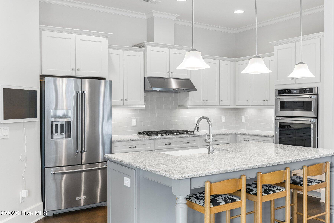
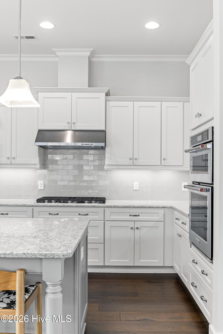
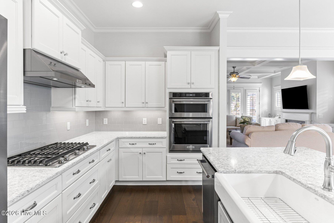


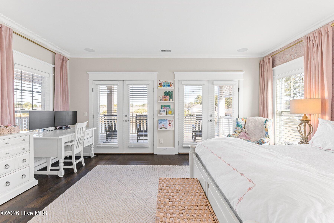
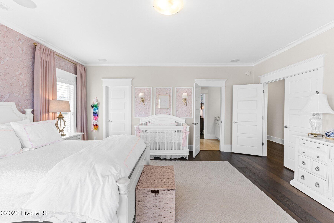
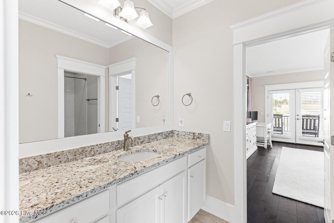
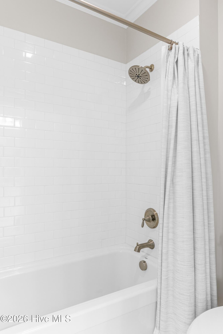

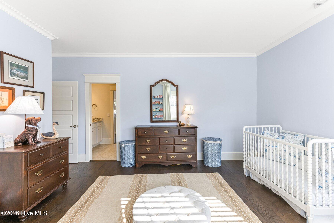
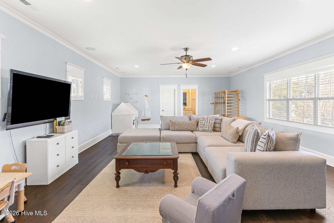
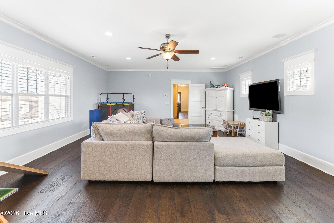
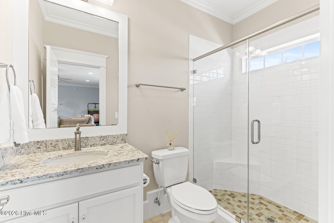
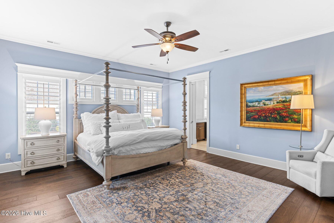
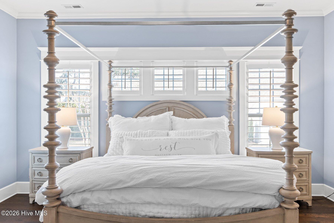
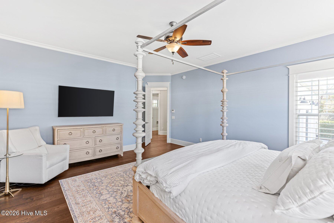
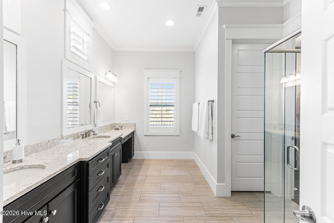
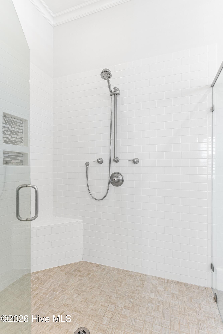
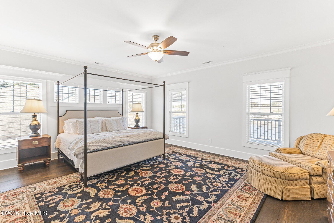
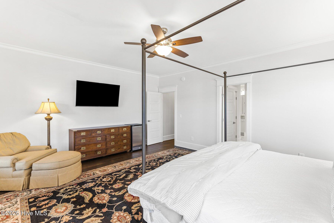
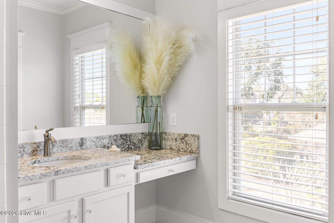
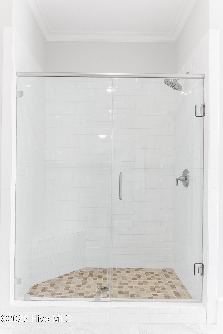
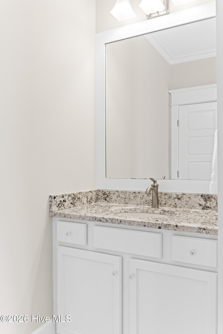
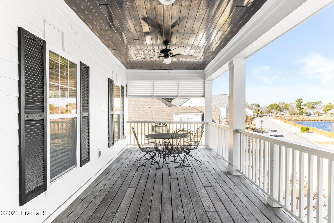
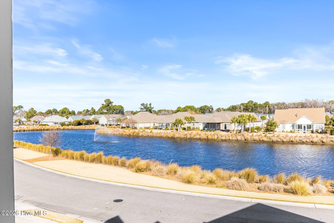
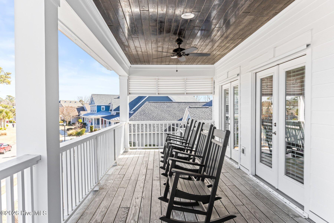
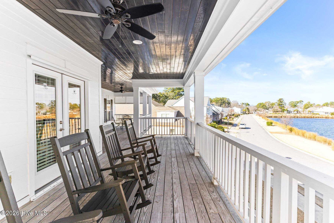
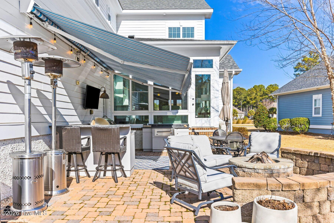
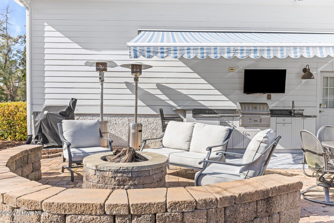
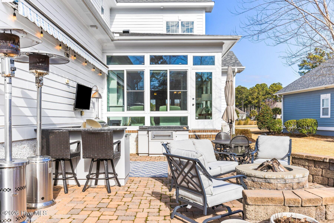
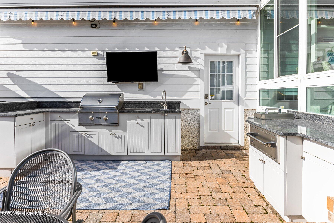
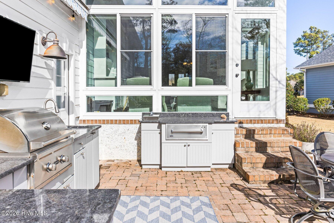
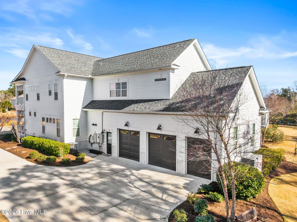
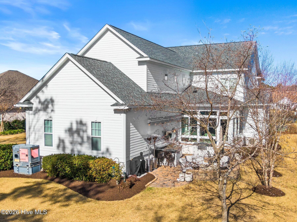
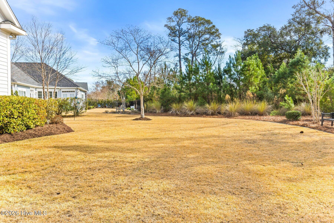
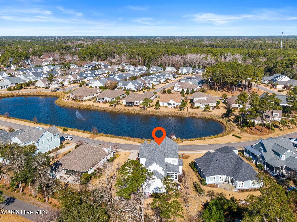
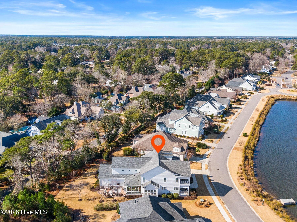
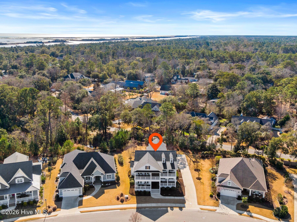
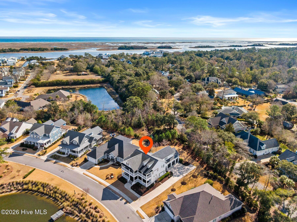
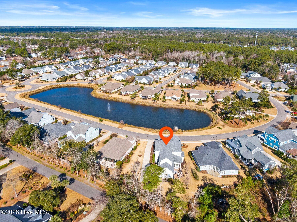
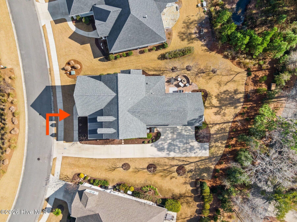
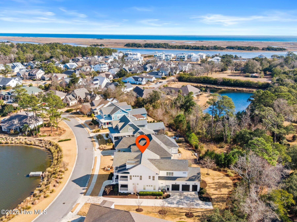
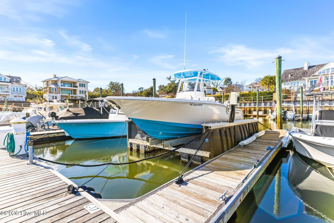
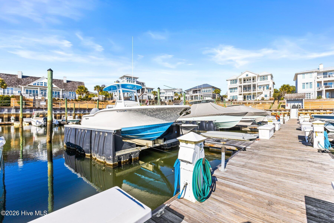
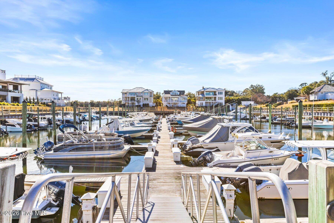
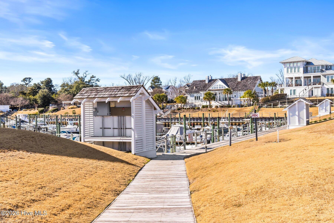
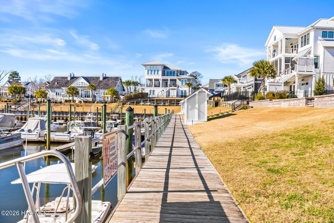
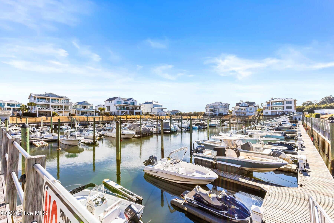
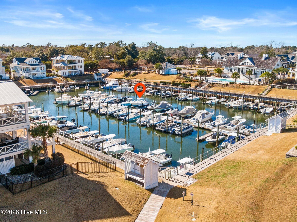
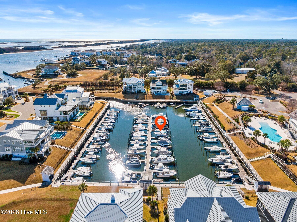
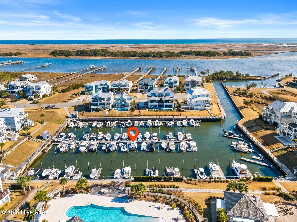
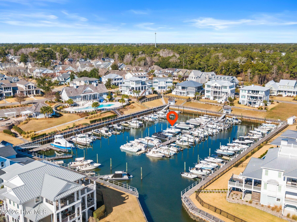
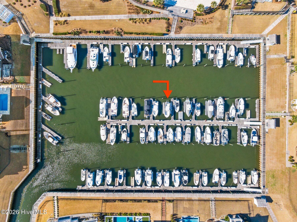
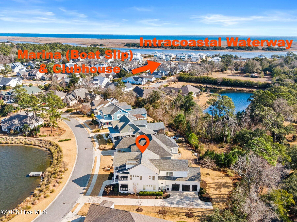
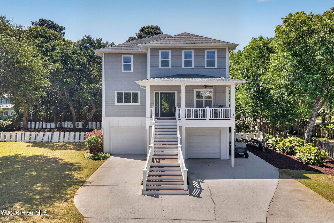
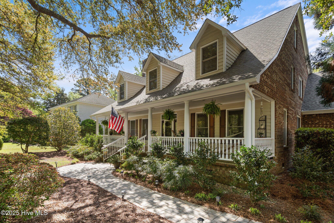
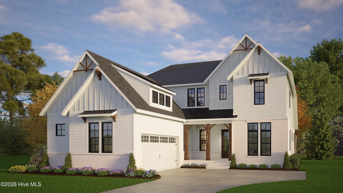
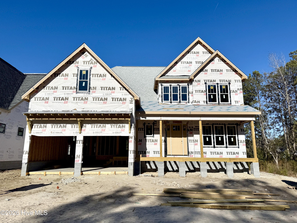
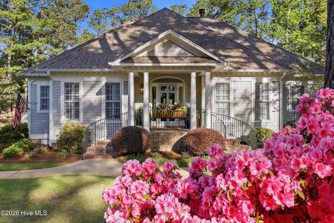
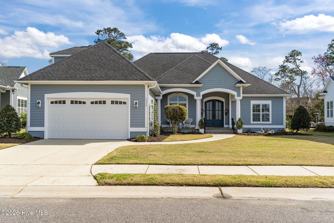
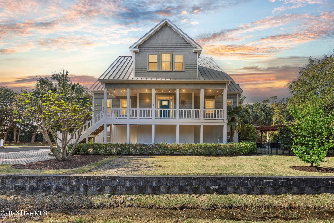
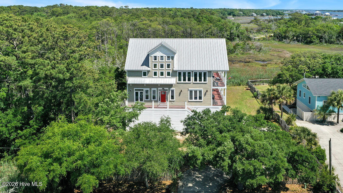
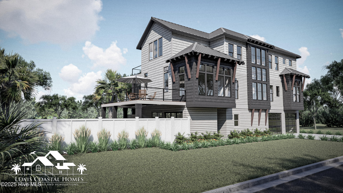
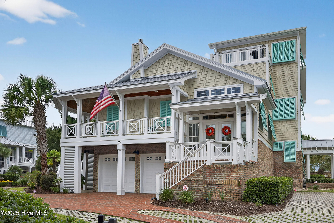
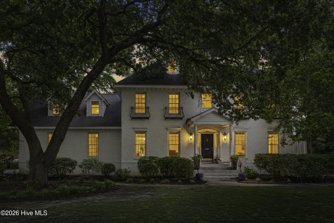

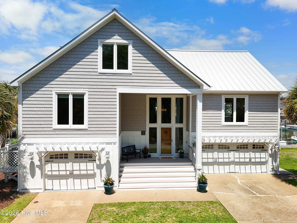
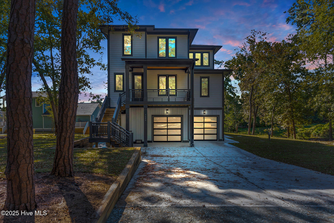
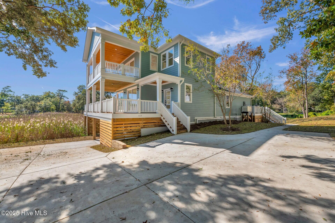
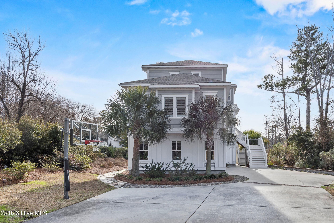
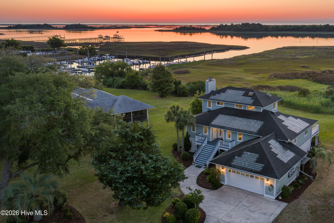
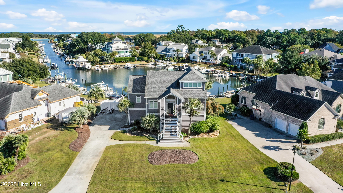
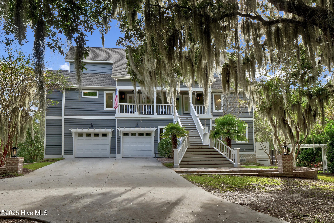
This elegant Lowcountry-style residence, richly appointed with upgrades, is located in the sought-after waterfront community of Helms Port and offers the option to purchase a 35' boat slip. Meticulously maintained and filled with comfort and charm, the home features exceptional indoor and outdoor living spaces, including expansive covered porches on both levels with tongue-and-groove ceilings, and a stunning rear paver patio complete with a custom natural gas stone firepit. The outdoor kitchen is ideal for entertaining, featuring a built-in gas grill, sink, marine-grade cabinetry, and a remote-controlled retractable awning. Inside, high 10-foot ceilings, abundant natural light, and an open-concept floor plan highlight the beautifully designed kitchen, dining area, and living room, all flowing seamlessly into a three-season sunroom with wet bar and direct patio access. Hardwood floors extend throughout both levels. The spacious first-floor primary suite offers two walk-in closets and a spa-like bath with a large tiled shower and dual vanity. Upstairs, a flexible layout includes a second primary suite with ensuite bath, two additional guest bedrooms with a Jack-and-Jill bath, and a massive bonus room over the garage with its own full bath, walk-in closet, attic access, and high-end surround sound—perfect for a theater, office, or fifth bedroom. Additional highlights include a whole-house generator, two tankless water heaters, security system, surround sound throughout, invisible dog fence and a 2.5-car garage with a dedicated bay for a golf cart. Built in 2016, with HVAC systems replaced in 2016, 2023, and 2024, and a newly painted exterior, this home delivers refined coastal living just moments from the clubhouse, pool, and marina. The boat slip is being offered for $300,000 separately if wanted.
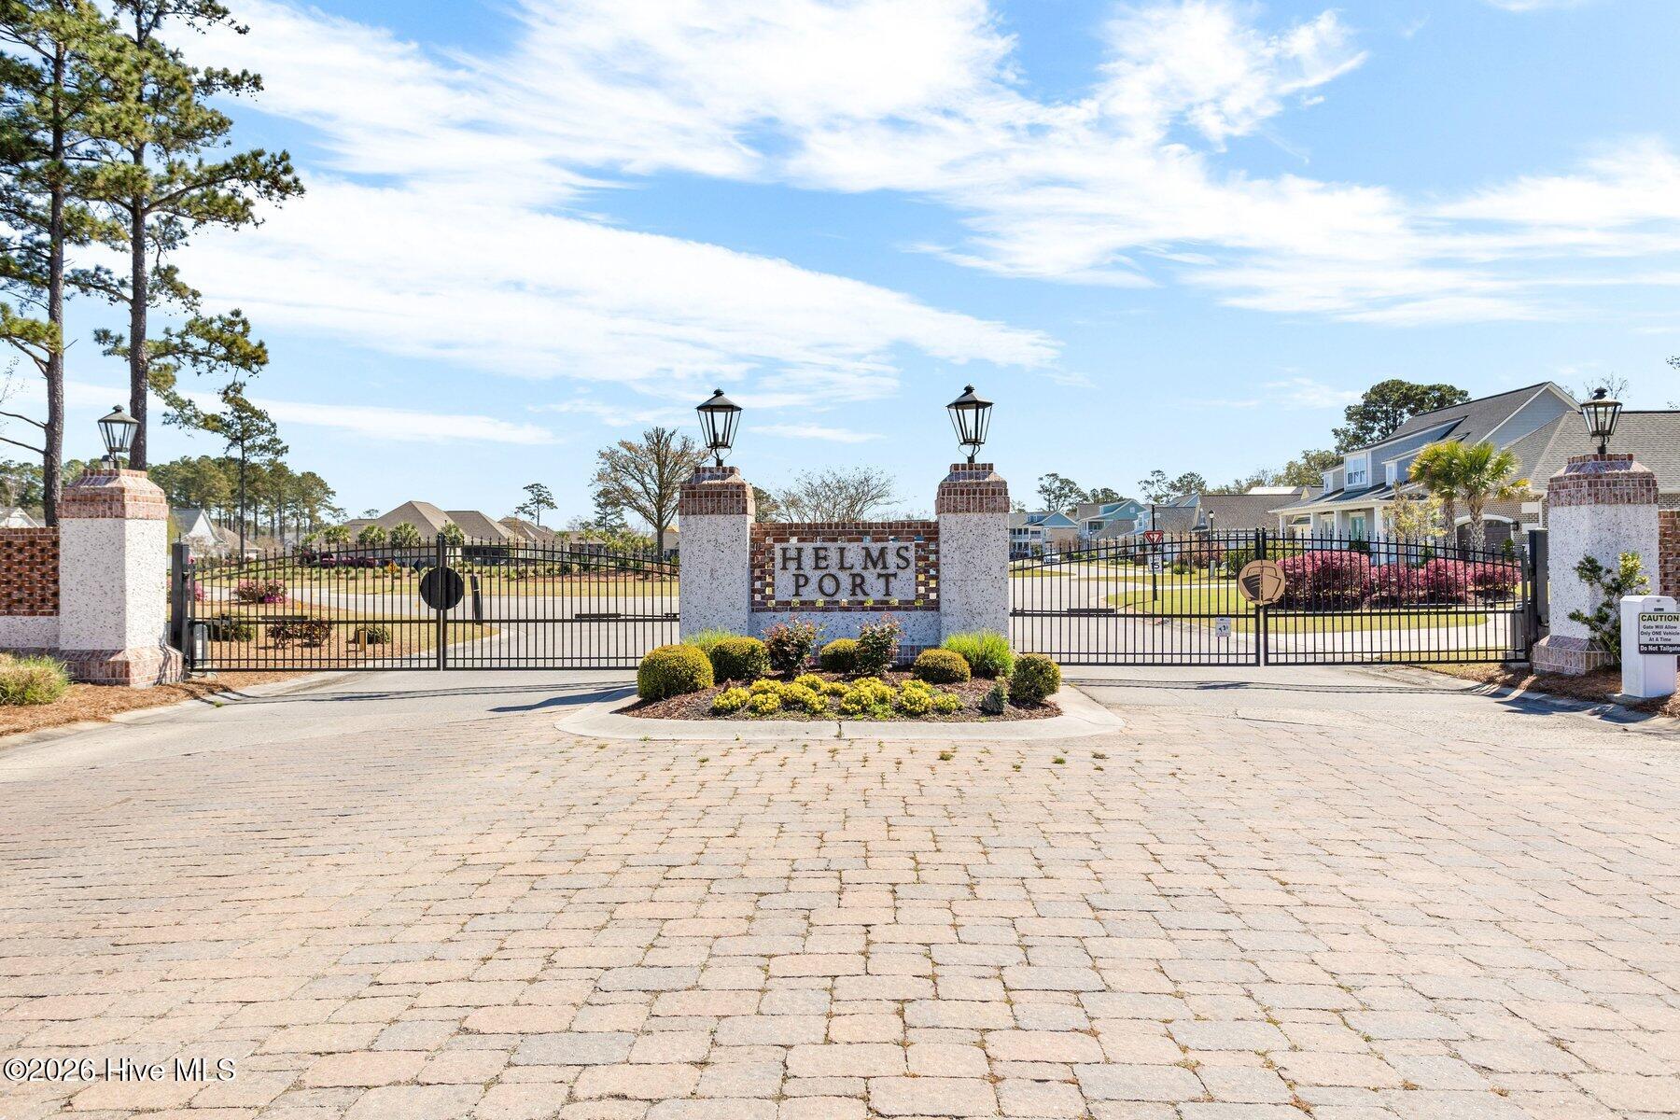
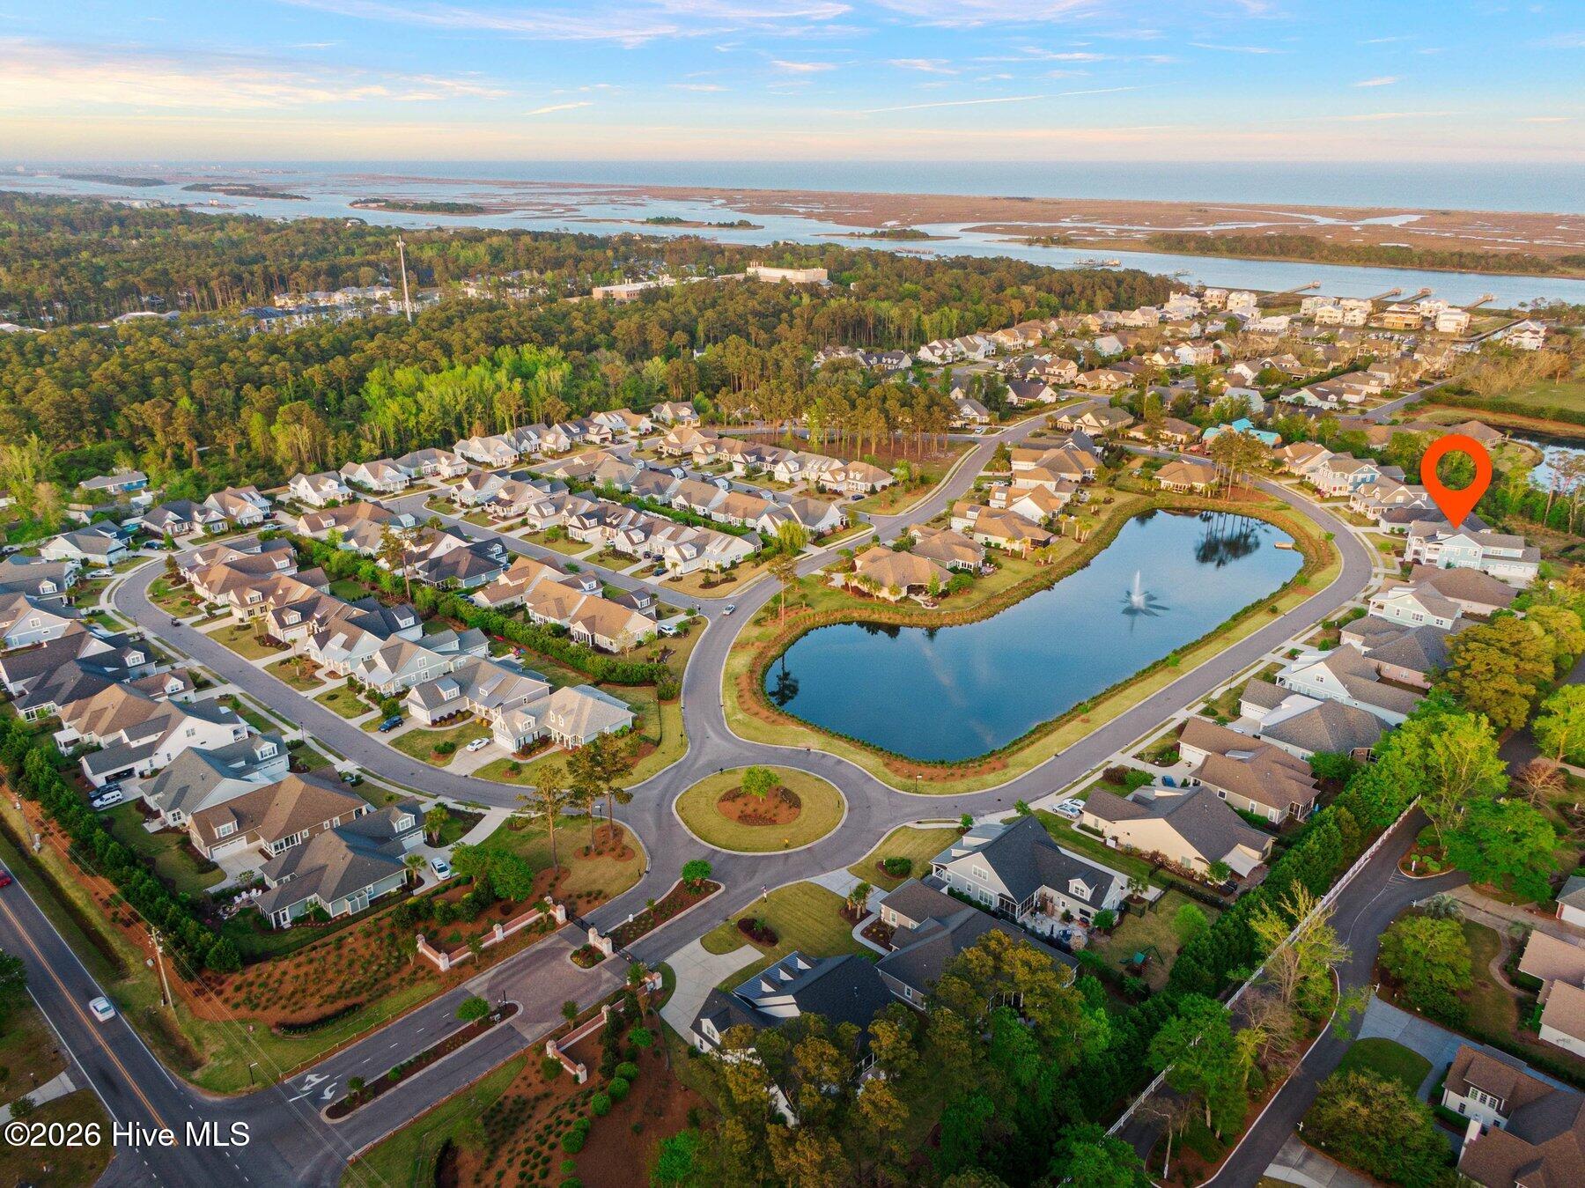
Masonboro Loop Rd. South. Take left into HelmsPort. Go through gated entry and house will be on the right side across from the pond.