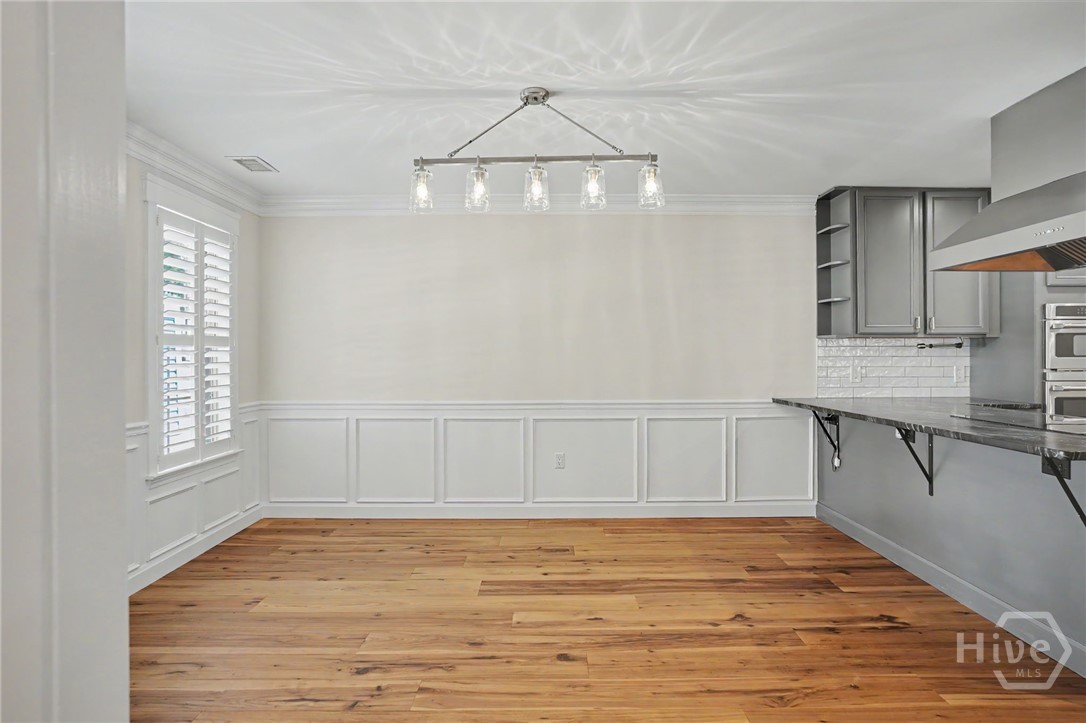
Property photo 1
Property photo 2
Property photo 3
Property photo 4
Property photo 5
5 Beds
3 Baths
2,610 sqft

$435,000

117 Village Lake Drive, Pooler GA, 31322

Price per sqft$166.67
Built in2000
Property size2,610 sqft
Property typeResidential

Overview

Sold

Closed

Listed Aug 3, 2026

Updated Sep 23

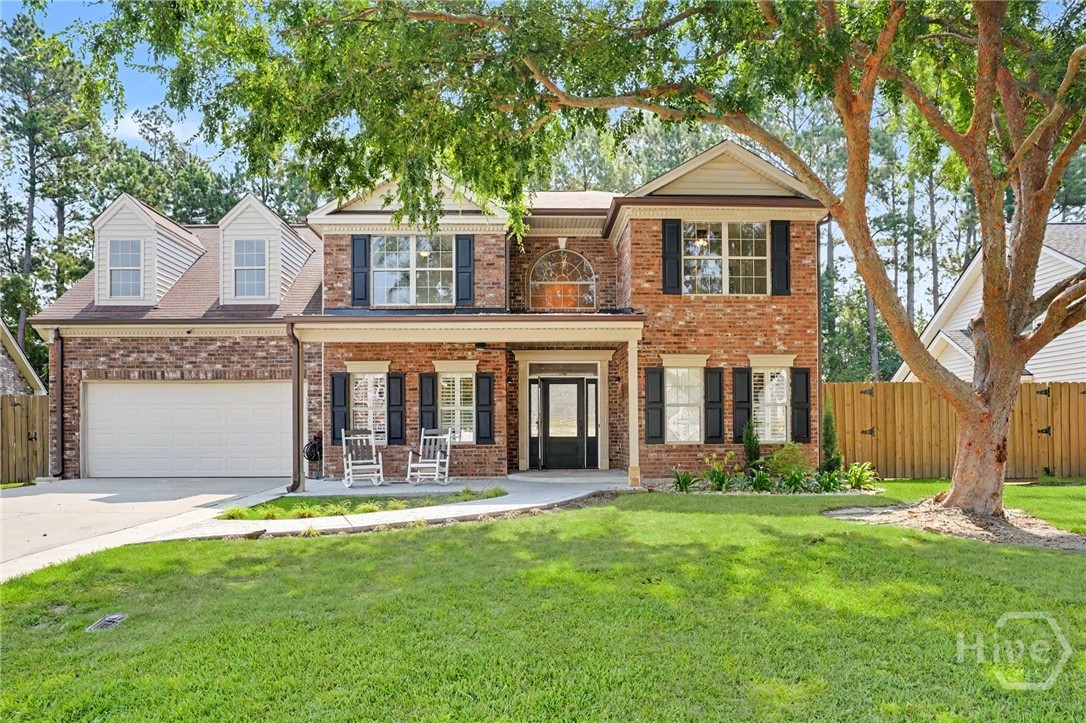
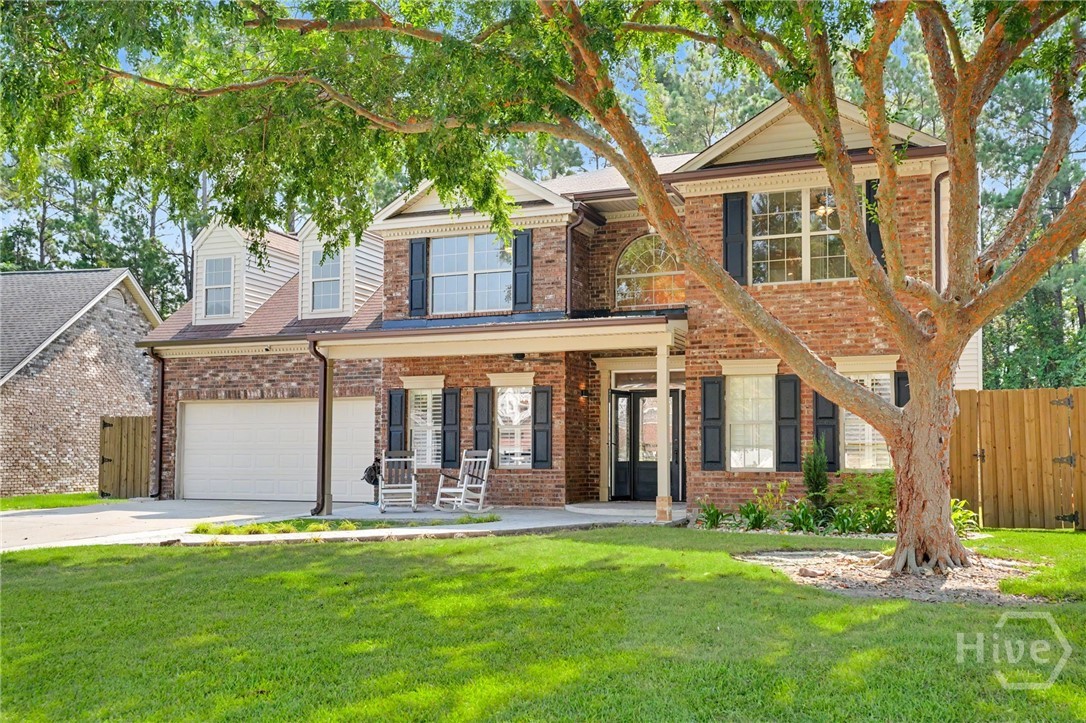
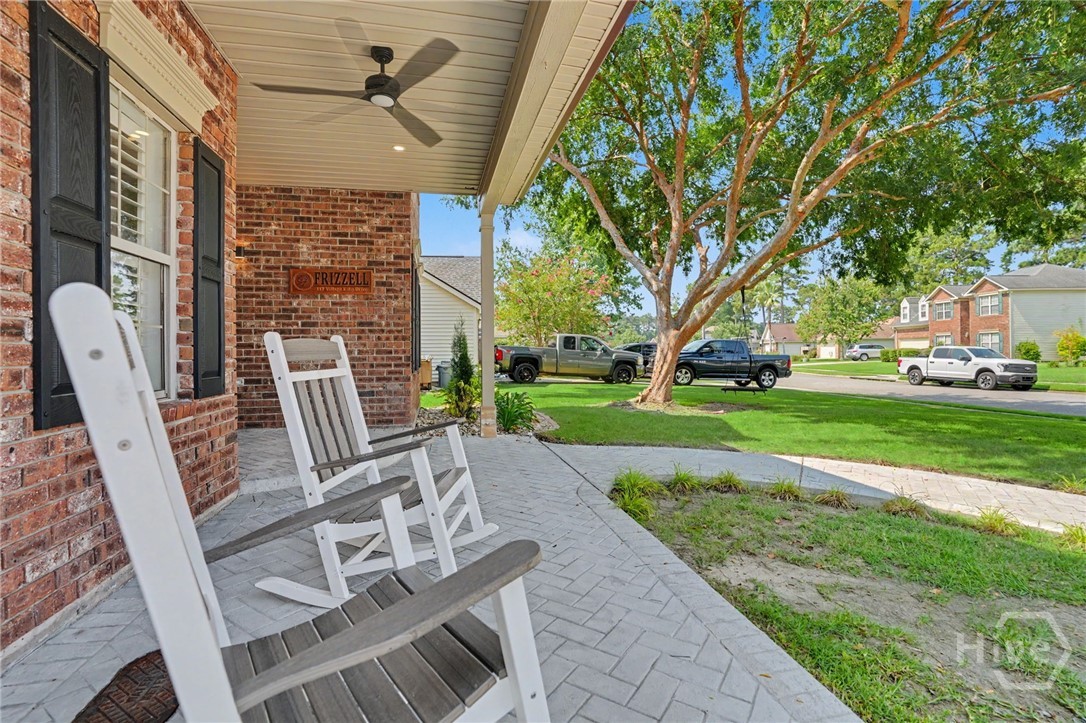
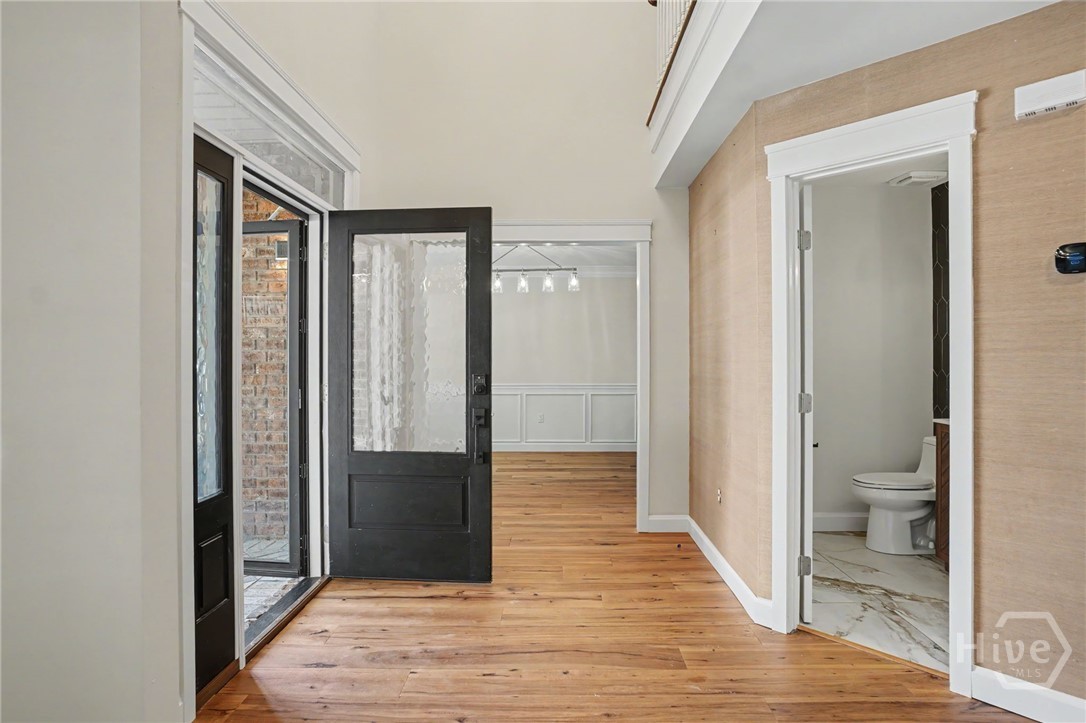
Why wait to build when you can move in today? 117 Village Lake Drive delivers everything you're searching for in new construction — without the wait, the upcharges, or the builder-grade finishes. This completely updated, move-in ready home in one of Pooler's most sought-after, amenity-rich neighborhoods is ready for you now. Being sold by the contractor who customized every detail, this home reflects a level of craftsmanship you won't find in a standard builder package. Every major update has already been done, including a newer HVAC system, so you get new-construction peace of mind without the price tag or the timeline. The kitchen has been remodeled with soft close cabinetry, leather finished granite countertops, modern lighting, and an expansive custom pantry. The main level offers a flexible space suited to a home office or playroom, plus a formal dining room for gathering with family and friends. Upstairs, the primary suite features a free standing soaking tub, separate shower, and a spacious walk-in closet, while the second full bathroom has been beautifully updated with a marble top vanity. Four additional bedrooms and a second-floor laundry room complete the level, alongside a stylish half bath downstairs — 5 bedrooms and 2.5 bathrooms in all. Unlike a new build on a bare lot, this home welcomes you with a mature shade tree in the front yard, along with a large fenced backyard and oversized covered patio ready to enjoy from day one. Established neighborhood amenities — a lake, pavilion, swimming pool, and tennis courts — are already built out and waiting. Ideally situated near the Savannah/Hilton Head International Airport, shopping, and dining, this is new-construction living, available today.

Additional information

MLS® ID
SA361706

Interior Features

Bedrooms
5
Bathrooms
3
Cooling
Yes
Heating
Yes
Basement
No

Exterior Features

Lot Size
0.2 Acres

Other Property Details

Association Fee Frequency
Quarterly
Garage
Yes
View
Yes

Courtesy of Keller Williams Coastal Area P with Brooke Powell,
Listing Contact: (912) 272-7575 


The data relating to real estate on this website comes in part from the Internet Data Exchange program of Hive MLS, and is updated as of 4:25 AM UTC, 9/23/2026. All information is deemed reliable but not guaranteed and should be independently verified. All properties are subject to prior sale, change, or withdrawal. Neither listing broker(s) nor Keller Williams shall be responsible for any typographical errors, misinformation, or misprints, and shall be held totally harmless from any damages arising from reliance upon these data.  Hive MLS provides content displayed here (“provided content”) on an “as is” basis and makes no representations or warranties regarding the provided content, including, but not limited to those of non-infringement, timeliness, accuracy, or completeness. Individuals and companies using information presented are responsible for verification and validation of information they utilize and present to their customers and clients. Hive MLS will not be liable for any damage or loss resulting from the use of the provided content or the products available through Portals, IDX, VOW, and/or Syndication. Recipients of this information shall not resell, redistribute, reproduce, modify, or otherwise copy any portion thereof without the expressed written consent of Hive MLS.

©2026 Hive MLS 

Data last updated 4:25 AM UTC, 9/23/2026

Powered by Luxury Presence