105 Fraser Lane
105 Fraser Lane
105 Fraser Lane
105 Fraser Lane
105 Fraser Lane
105 Fraser Lane
105 Fraser Lane
105 Fraser Lane
105 Fraser Lane
105 Fraser Lane
105 Fraser Lane
105 Fraser Lane
105 Fraser Lane
105 Fraser Lane
105 Fraser Lane
105 Fraser Lane
105 Fraser Lane
105 Fraser Lane
105 Fraser Lane
105 Fraser Lane
105 Fraser Lane
105 Fraser Lane
105 Fraser Lane
105 Fraser Lane
105 Fraser Lane
105 Fraser Lane
105 Fraser Lane
105 Fraser Lane
105 Fraser Lane
105 Fraser Lane
105 Fraser Lane
105 Fraser Lane
105 Fraser Lane
105 Fraser Lane
105 Fraser Lane
105 Fraser Lane
105 Fraser Lane
105 Fraser Lane
105 Fraser Lane
105 Fraser Lane
105 Fraser Lane
105 Fraser Lane
105 Fraser Lane
105 Fraser Lane
105 Fraser Lane
VIEW PHOTOS
$318,990

105 Fraser Lane

4 Beds 3 Baths 1,595 Sq.Ft. 7,841 Sq.Ft.

Description

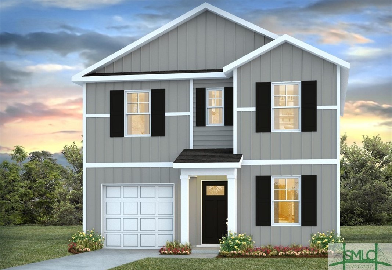
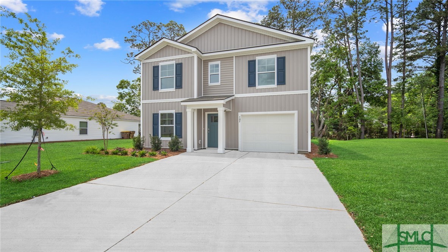
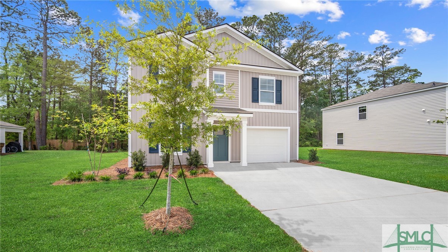
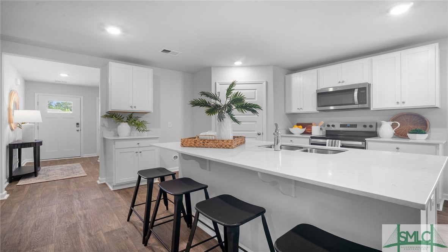
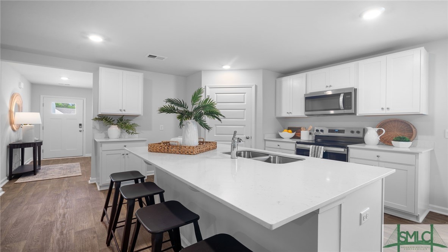
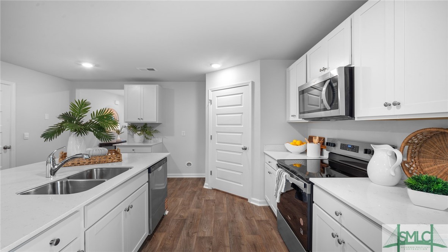
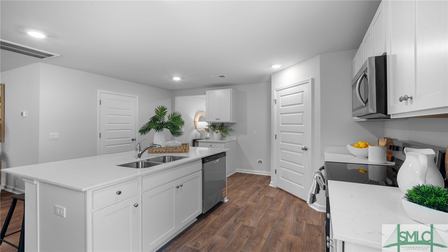
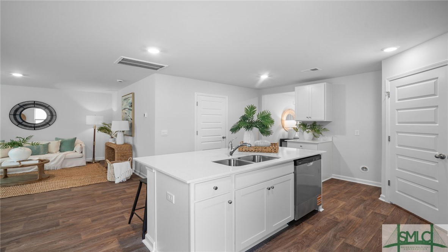
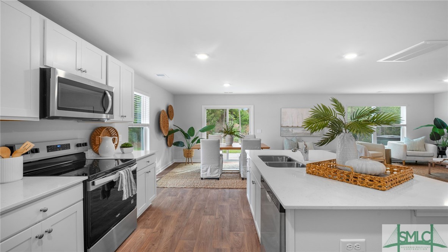
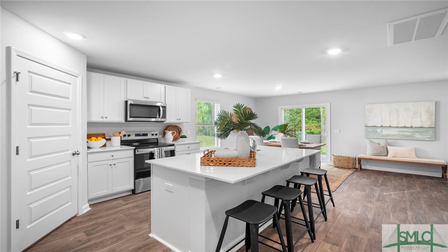
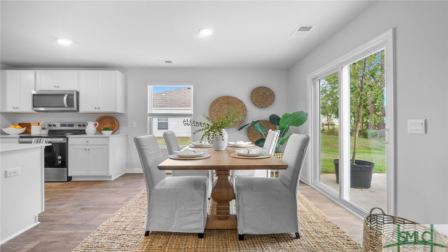
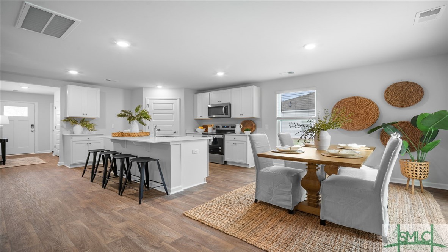
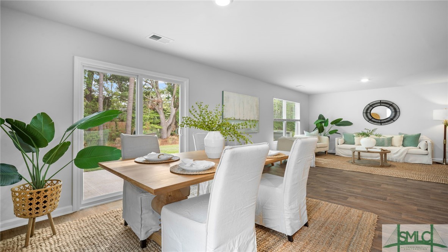
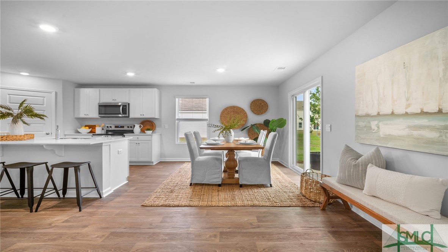
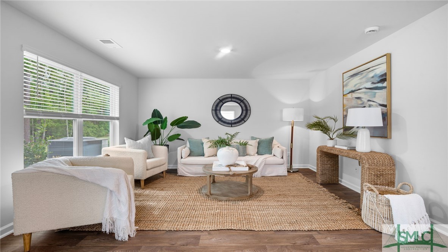
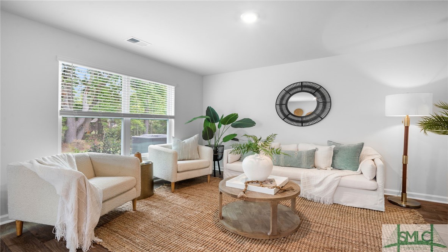
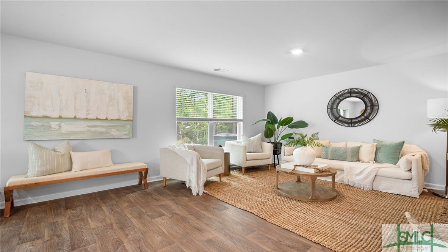
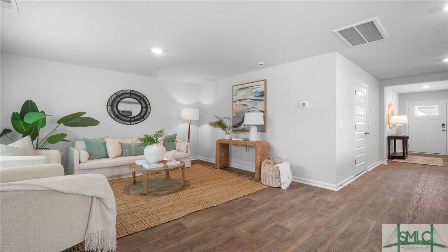
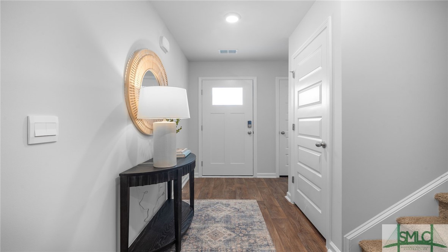
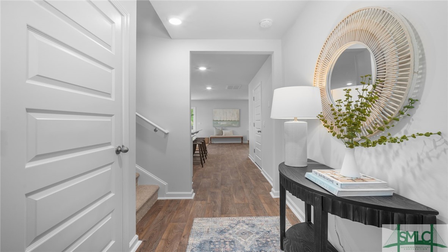
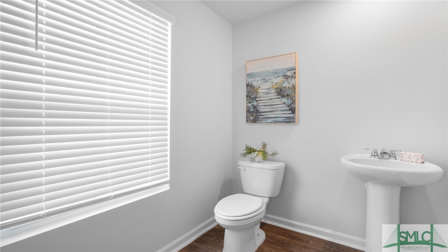
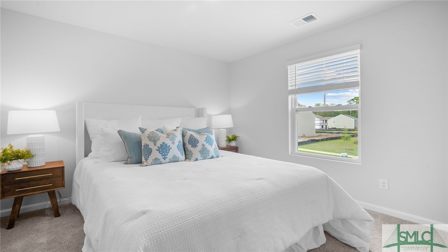
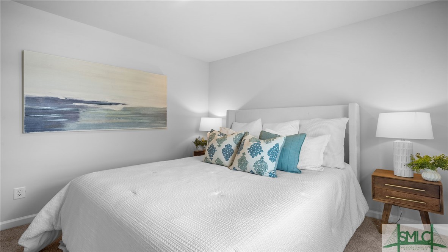
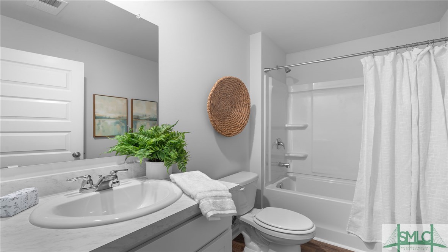
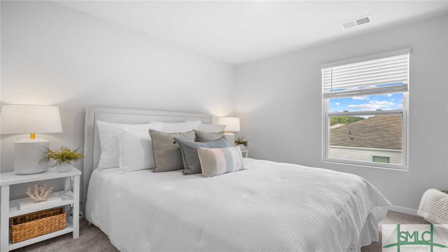
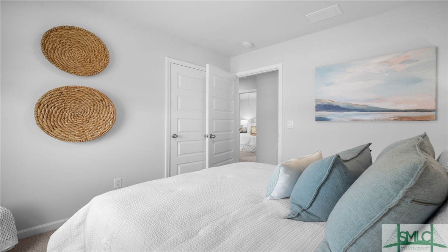
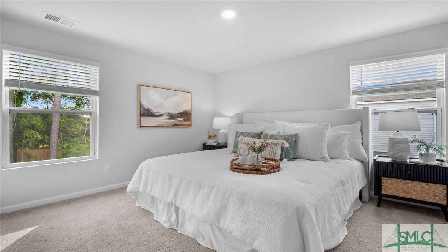
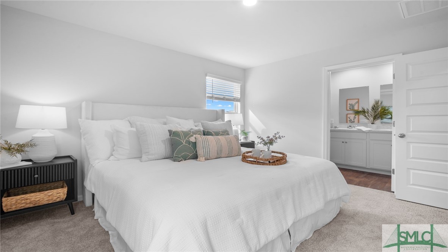
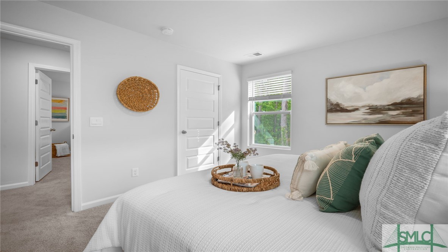
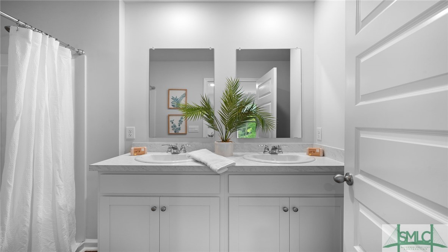
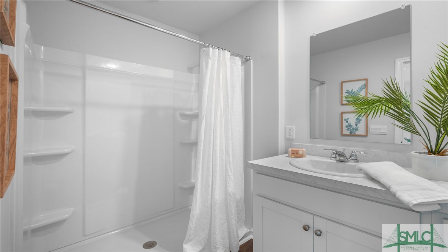
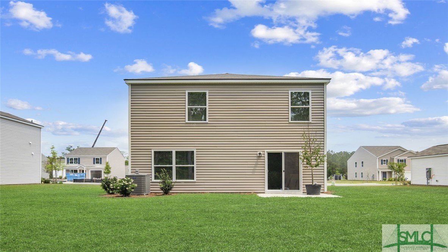
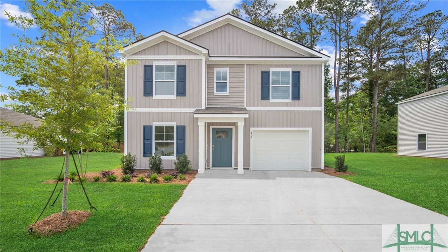
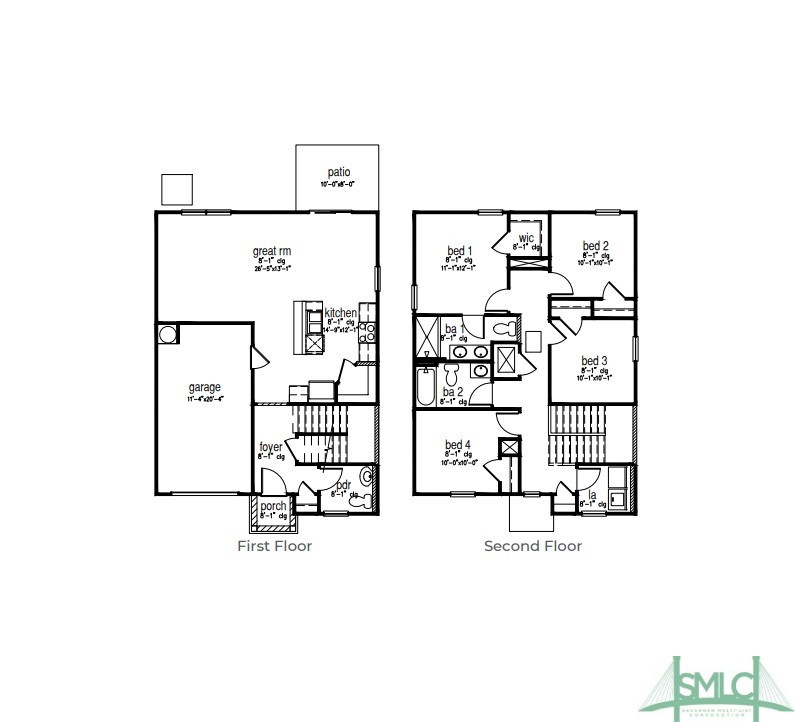
WOW Price & Up to $12,000 in Closing Costs! Quick Move-In! Ready NOW! Welcome to Longleaf Village of Rincon, GA in Award Winning South Effingham School District!! The Hartsville floorplan offers a spacious and modern two-story home designed for both functionality and style. With four generously sized bedrooms and 2 and a half bathrooms, this home provides ample space for families or individuals who desire both privacy and community living. The main level features an open-concept kitchen, living and dining area, creating an ideal space for entertaining or everyday family interactions. The kitchen is standout, equipped with luxurious quartz countertops and stainless-steel appliances, blending elegance with practicality. Home includes smart home technology and 2-inch faux wood blinds. Pictures, photographs, colors, features, and sizes are for illustration purposes only & will vary from the homes as built. Home is under construction. ***Ask how to receive up to $12,000 towards closing costs with use of preferred lender & attorney!***
Share Property

Location

105 Fraser Lane, Rincon, GA 31326

Status

Sold

Date Sold

September 4, 2025
Brooke Powell

Brooke Powell

TITLE

Owner | Associate Broker

Property Amenities

Interior
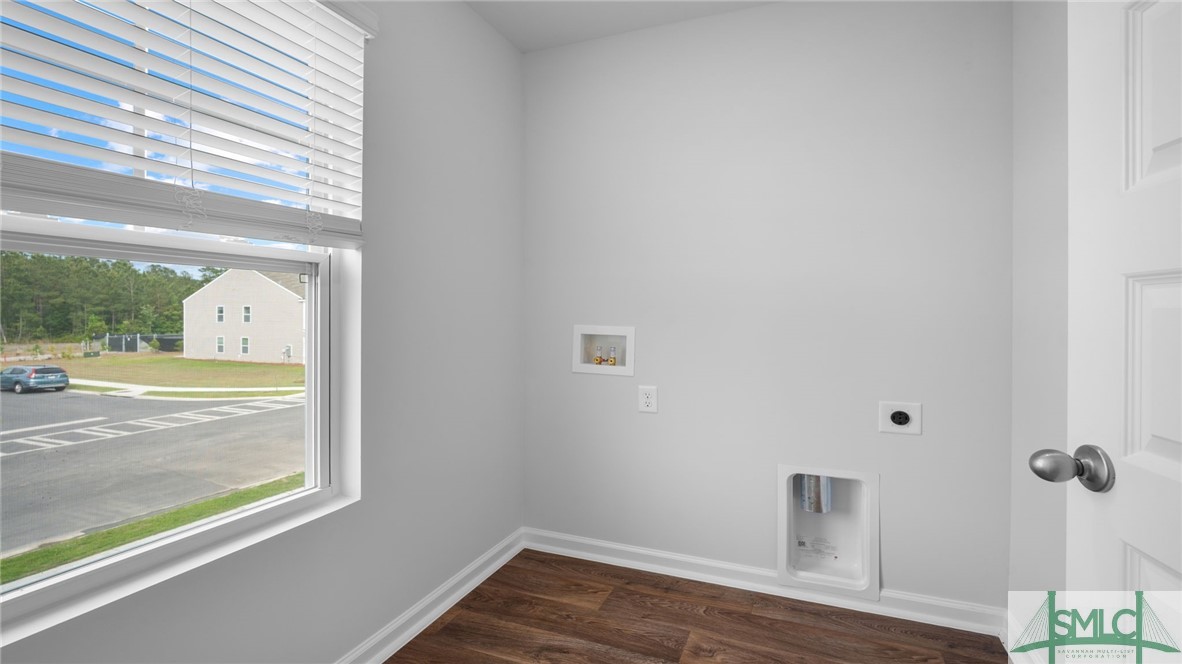
Laundry room Other, Upper Level, Washer Hookup, Dryer Hookup
Appliances Dishwasher, Electric Water Heater, Disposal, Microwave, Oven, Range
Total Bedrooms: 4
Half Bathrooms: 1
Full Bathrooms: 2
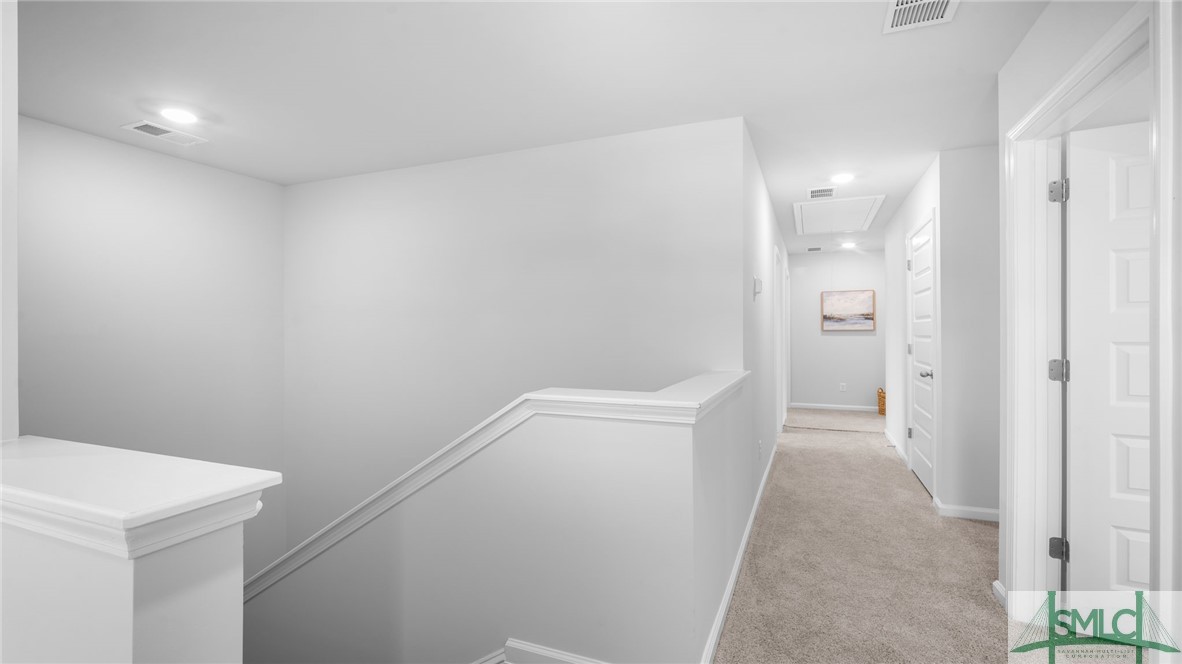
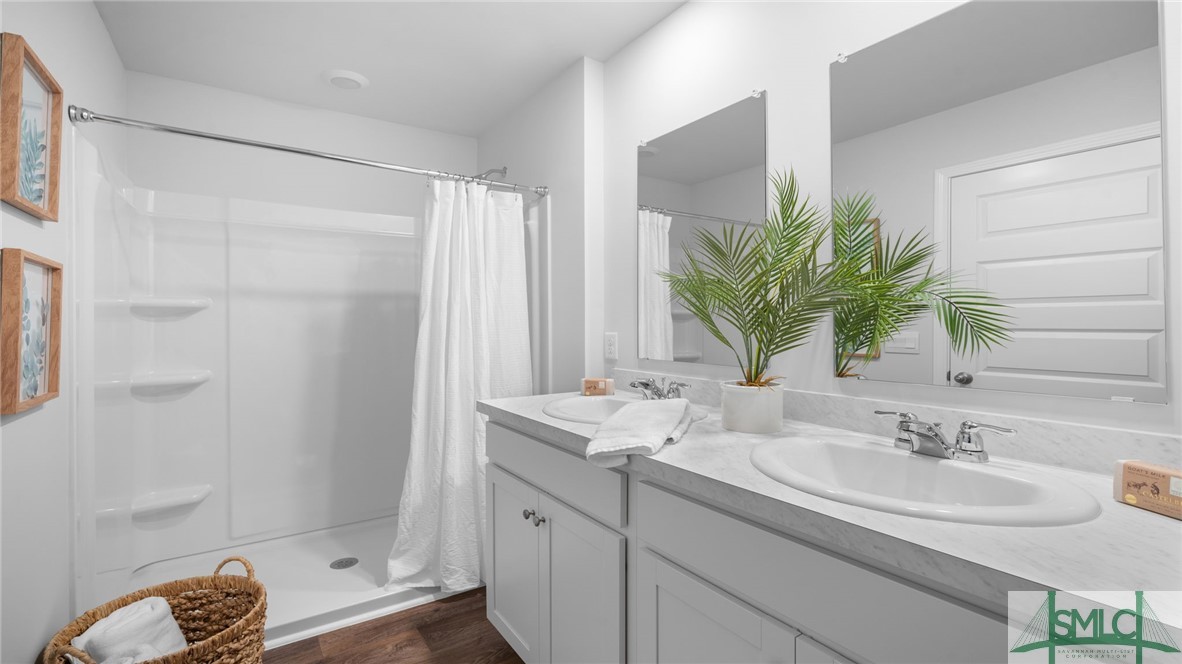
Other Interior Features Breakfast Bar, Double Vanity, Kitchen Island, Pantry, Pull Down Attic Stairs, Upper Level Primary
Area & Lot
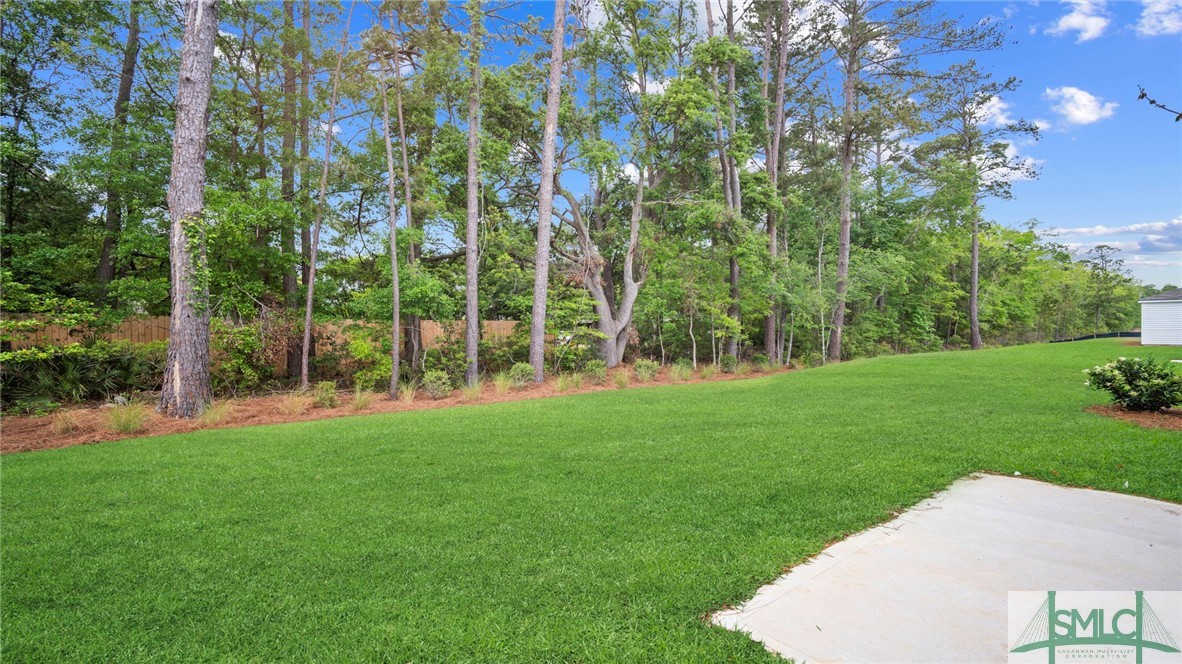
Lot Area 7,841 Sq.Ft.
Living area 1,595 Sq.Ft.
MLS® ID SA324570
Year Built 2025
High School South Effingham
Middle School Ebenezer
Elementary School Blandford
View Description Panoramic
Architecture Styles Traditional
Type Residential
Status Sold
Date Sold September 4, 2025
Exterior
Stories 2
Air conditioning Central Air, Electric
Heat type Central, Electric
Water Source Public
Garage Space 1.0
Sewer Public Sewer
Parking Attached, Off Street
Roof Other
Utilities Underground Utilities
Finance
Sales Price $318,990
HOA Fees $550 yearly

360 Virtual Tour

Take a tour of this property

Work With Us

Ready to make the next move? Gain deep local insight, dedicated advocacy, and smooth guidance to experience the best of Savannah living.