108 Daylily Drive
108 Daylily Drive
108 Daylily Drive
108 Daylily Drive
108 Daylily Drive
108 Daylily Drive
108 Daylily Drive
108 Daylily Drive
108 Daylily Drive
108 Daylily Drive
108 Daylily Drive
108 Daylily Drive
108 Daylily Drive
108 Daylily Drive
108 Daylily Drive
108 Daylily Drive
108 Daylily Drive
108 Daylily Drive
108 Daylily Drive
108 Daylily Drive
108 Daylily Drive
108 Daylily Drive
108 Daylily Drive
108 Daylily Drive
108 Daylily Drive
108 Daylily Drive
108 Daylily Drive
108 Daylily Drive
108 Daylily Drive
108 Daylily Drive
108 Daylily Drive
108 Daylily Drive
108 Daylily Drive
108 Daylily Drive
108 Daylily Drive
108 Daylily Drive
VIEW PHOTOS
$374,900

108 Daylily Drive

5 Beds 3 Baths 2,833 Sq.Ft. 7,841 Sq.Ft.

Description

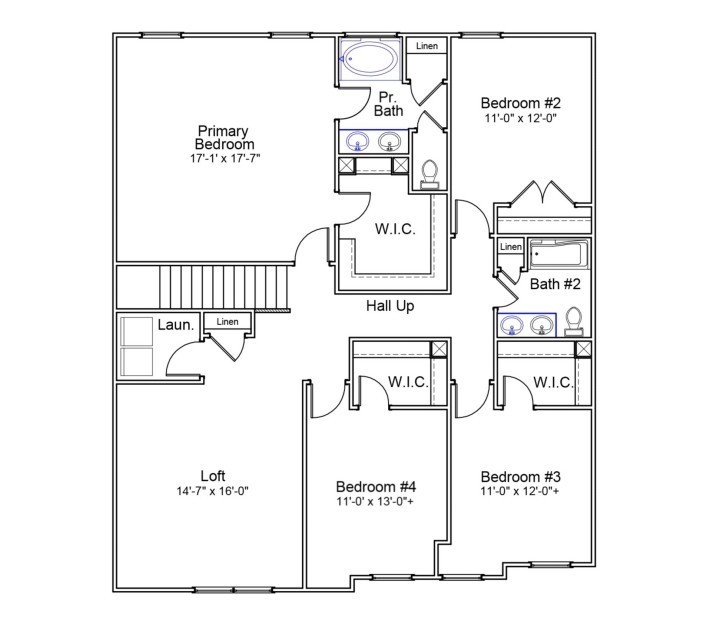
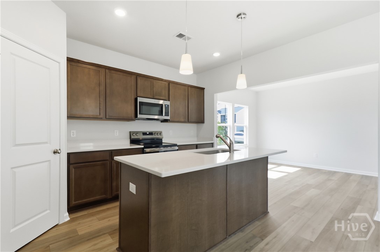
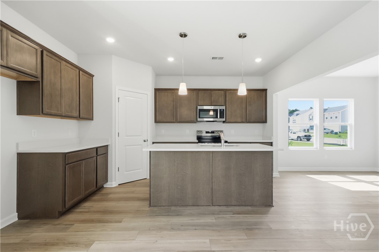
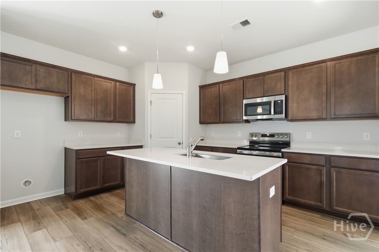
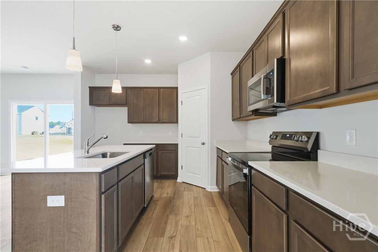
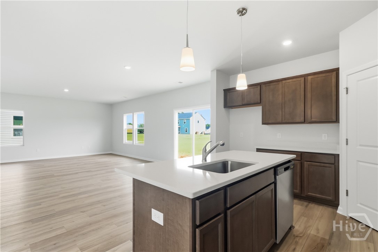
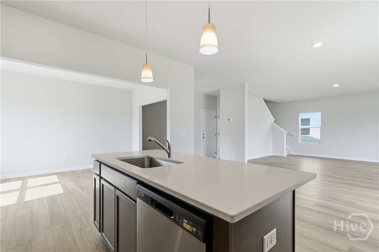
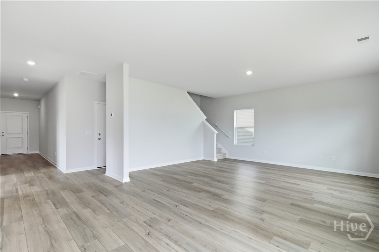
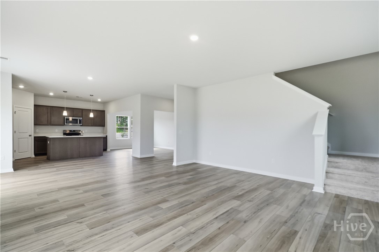
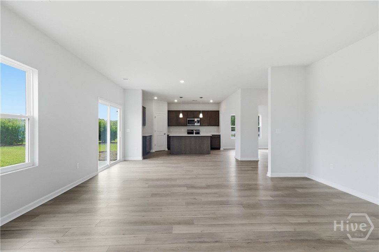
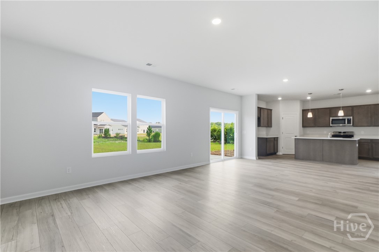
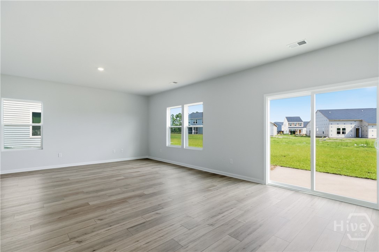
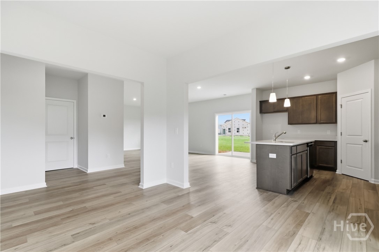
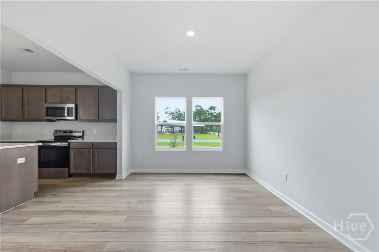
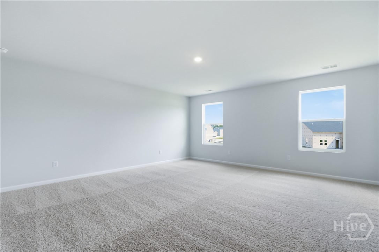
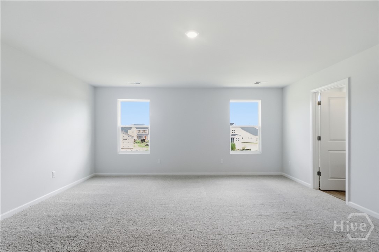
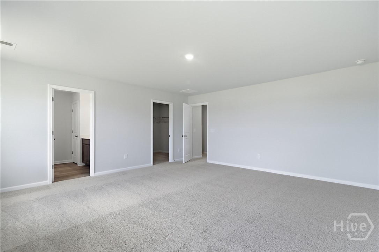
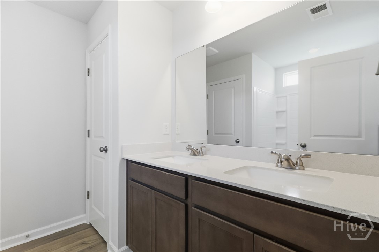
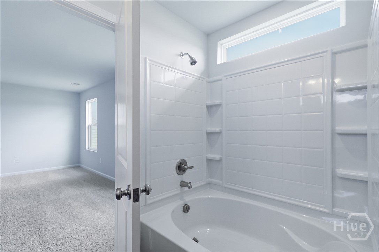
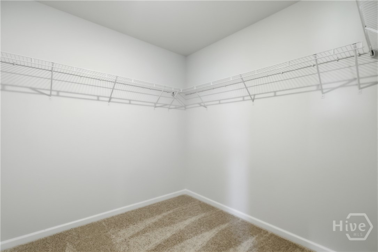
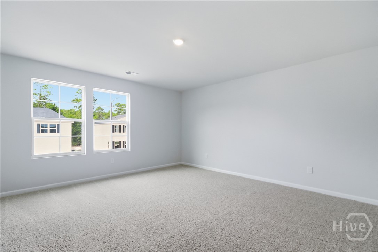
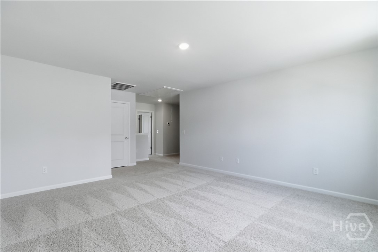
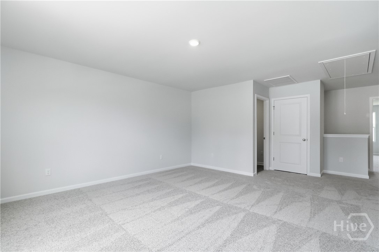
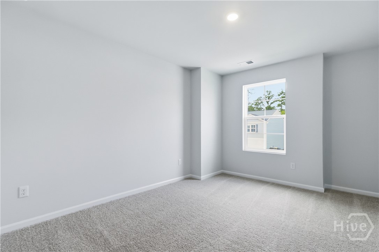
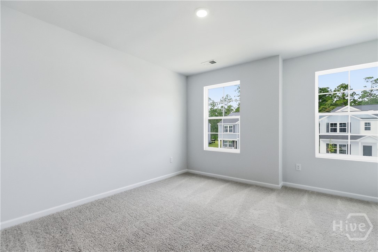
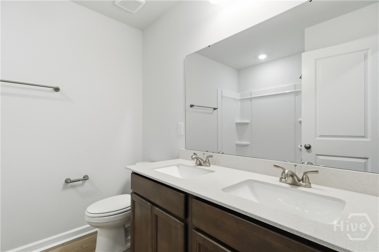
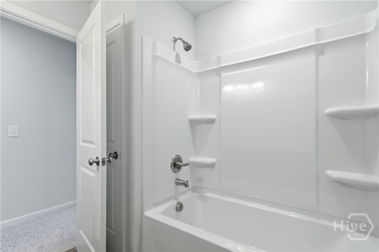
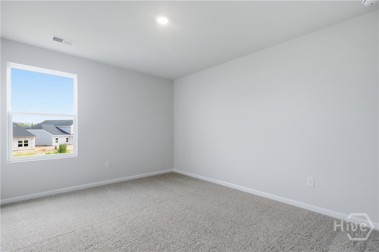
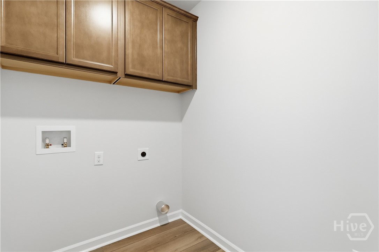
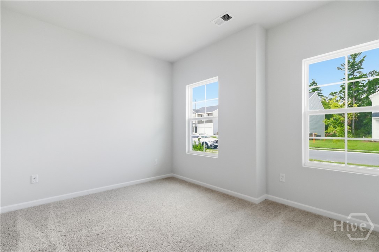
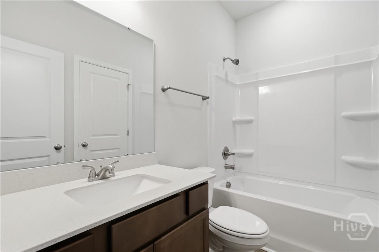
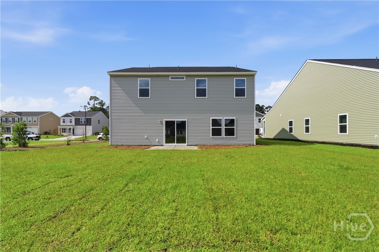
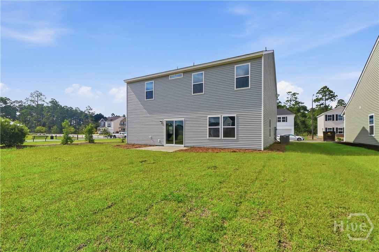
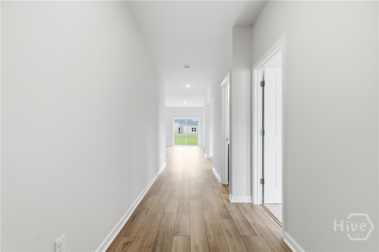
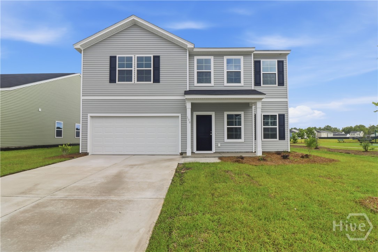
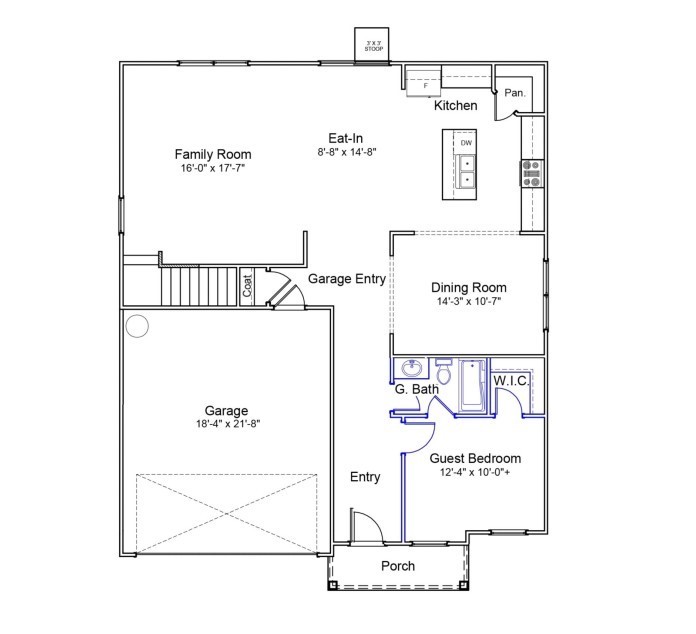
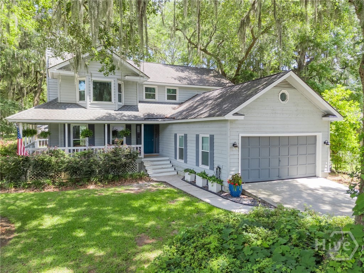
This Telfair in Lonadine is located minutes from downtown Springfield and a short drive from the shopping and dining in Pooler, offering the perfect blend of convenience and small-town charm. Upon entry, you are greeted by a guest suite, giving visitors their own personal space during their stay. Not only do the luxury vinyl plank floors lead you down the hall and into the main living area, but they are also featured in all bathrooms and the laundry room. The kitchen is the ideal place for hosting with its open concept feel to the dining and family room. You will also find quartz countertops, stainless steel appliances, ample storage, and an island with bar seating. Just up the stairs, all bedrooms share a conveniently located laundry room and a HUGE loft that is the perfect place to set up for entertaining. Step outside to a beautifully finished yard featuring full sod, landscaping, and a built-in irrigation system--designed for effortless, low-maintenance living. Estimated completion: July 2026.
Share Property

Location

108 Daylily Drive, Springfield, GA 31329

Status

Sold

Date Sold

October 7, 2026
Brooke Powell

Brooke Powell

TITLE

Owner | Associate Broker

Property Amenities

Interior
Laundry room Laundry Room, Upper Level, Washer Hookup, Dryer Hookup
Appliances Some Electric Appliances, Dishwasher, Electric Water Heater, Disposal, Microwave, Plumbed For Ice Maker, Range
Total Bedrooms: 5
Full Bathrooms: 3
Other Interior Features Breakfast Bar, Breakfast Area, Double Vanity, Garden Tub/Roman Tub, Kitchen Island, Pantry, Pull Down Attic Stairs, Recessed Lighting, Upper Level Primary, Programmable Thermostat
Area & Lot
Lot Area 7,841 Sq.Ft.
Living area 2,833 Sq.Ft.
MLS® ID SA351898
Year Built 2026
View Description Panoramic
Architecture Styles Traditional
Type Residential
Status Sold
Date Sold October 7, 2026
Exterior
Stories 2
Air conditioning Central Air, Electric, Zoned
Heat type Central, Electric, Heat Pump, Zoned
Water Source Public
Garage Space 2.0
Sewer Public Sewer
Parking Attached, Garage Door Opener
Lot Features Interior Lot, Sprinkler System
Roof Asphalt, Ridge Vents
Utilities Cable Available, Underground Utilities
Finance
Sales Price $374,900
HOA Fees $500 yearly

360 Virtual Tour

Take a tour of this property

Work With Us

Ready to make the next move? Gain deep local insight, dedicated advocacy, and smooth guidance to experience the best of Savannah living.