Leave a Message

By providing your contact information to Ashley Brooke Properties, your personal information will be processed in accordance with Ashley Brooke Properties's Privacy Policy. By checking the box(es) below, you expressly consent to receive marketing or promotional real estate communication from Ashley Brooke Properties in the manner selected by you. For SMS text messages, message frequency varies. Message and data rates may apply. Consent is not a condition of purchase of any goods or services. You may opt out of receiving further communications from Ashley Brooke Properties at any time. To opt out of receiving SMS text messages, reply STOP to unsubscribe. SMS text messaging is subject to our Terms of Use.

Thank you for your message. We will be in touch with you shortly.

116 Weyview Gardens
116 Weyview Gardens
116 Weyview Gardens
116 Weyview Gardens
116 Weyview Gardens
116 Weyview Gardens
116 Weyview Gardens
116 Weyview Gardens
116 Weyview Gardens
116 Weyview Gardens
116 Weyview Gardens
116 Weyview Gardens
116 Weyview Gardens
116 Weyview Gardens
116 Weyview Gardens
116 Weyview Gardens
116 Weyview Gardens
116 Weyview Gardens
116 Weyview Gardens
116 Weyview Gardens
116 Weyview Gardens
116 Weyview Gardens
116 Weyview Gardens
116 Weyview Gardens
116 Weyview Gardens
116 Weyview Gardens
116 Weyview Gardens
116 Weyview Gardens
116 Weyview Gardens
116 Weyview Gardens
116 Weyview Gardens
116 Weyview Gardens
VIEW PHOTOS
$418,366

116 Weyview Gardens

5 Beds 4 Baths 2,449 Sq.Ft. 8,712 Sq.Ft.

Description

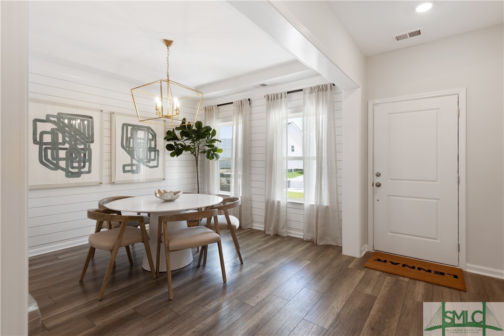
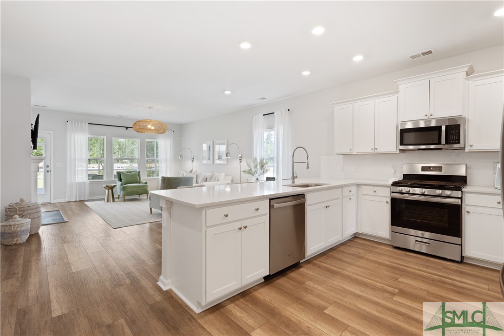
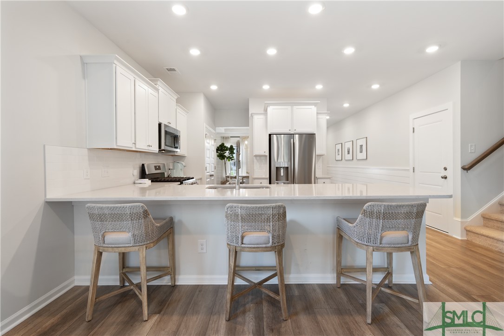
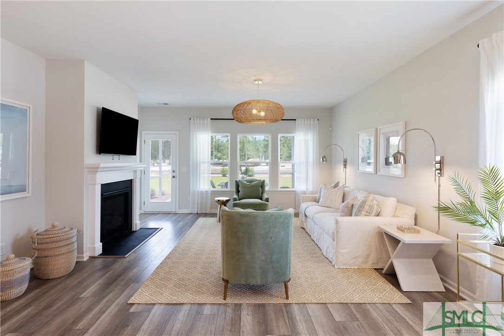
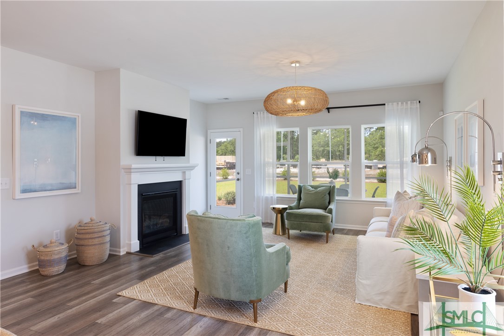
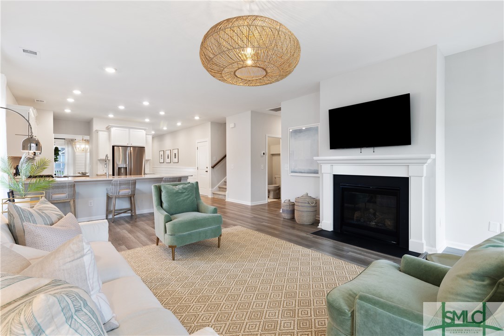
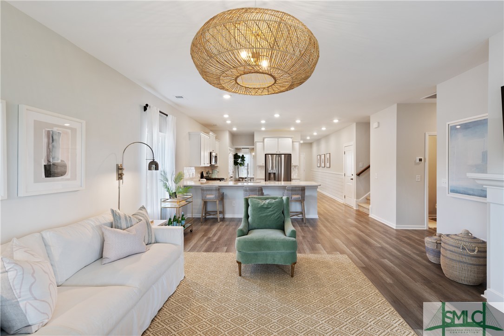
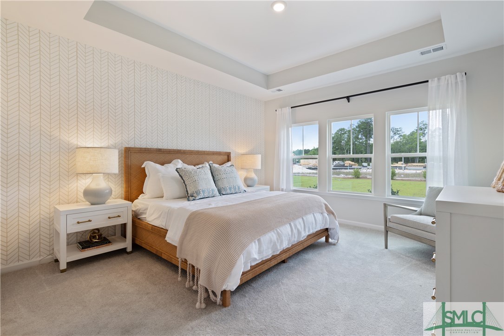
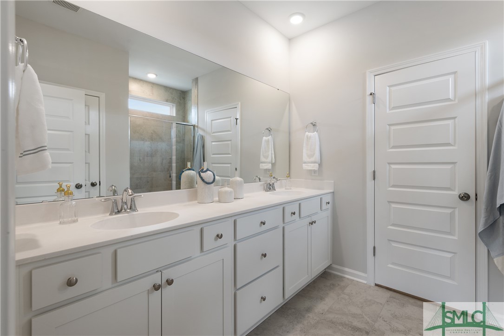
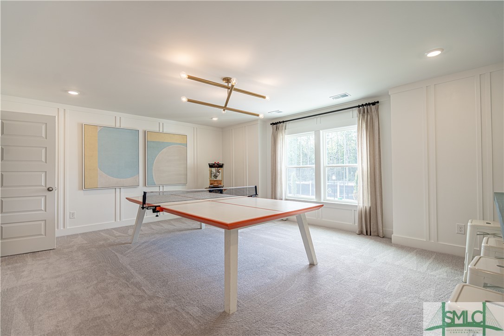
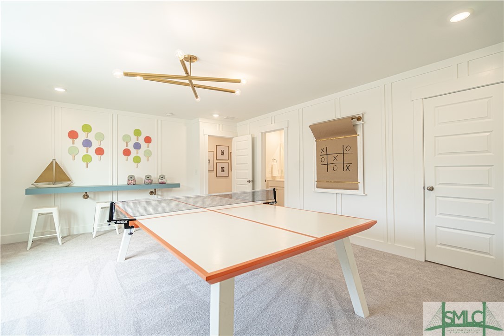
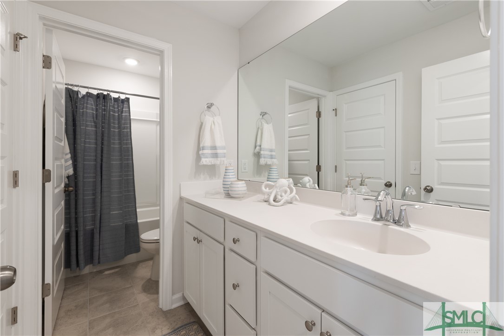
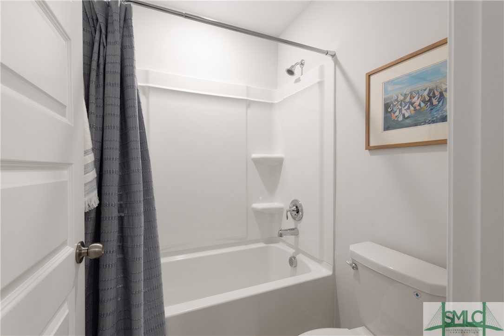
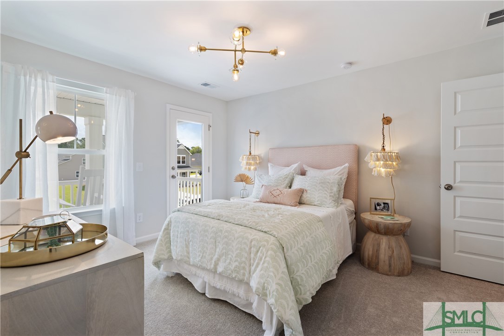
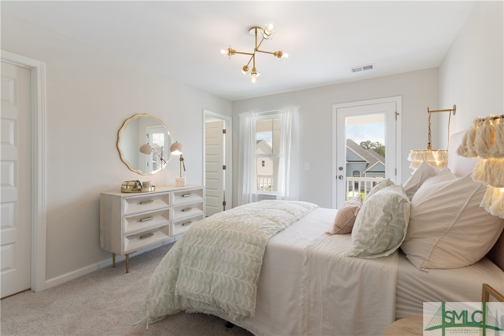
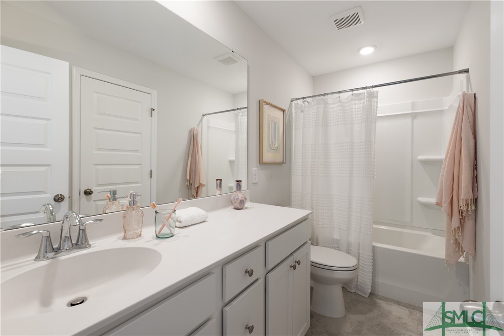
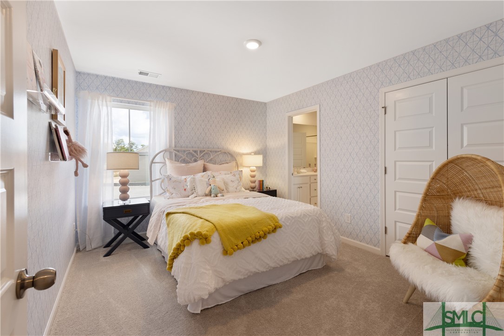
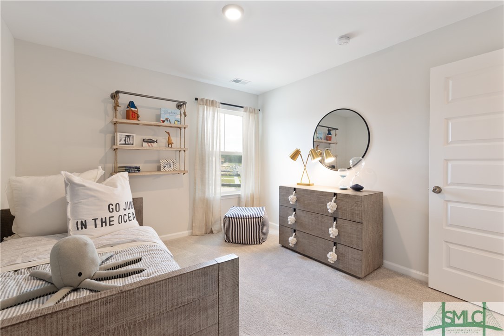
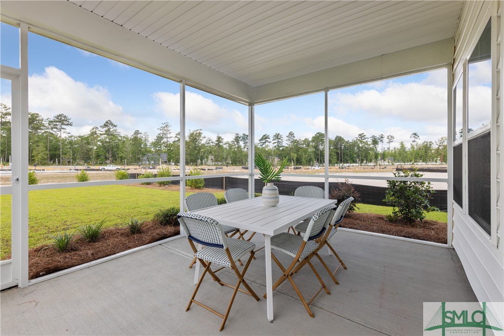
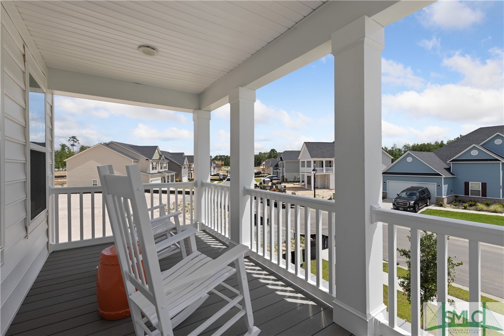
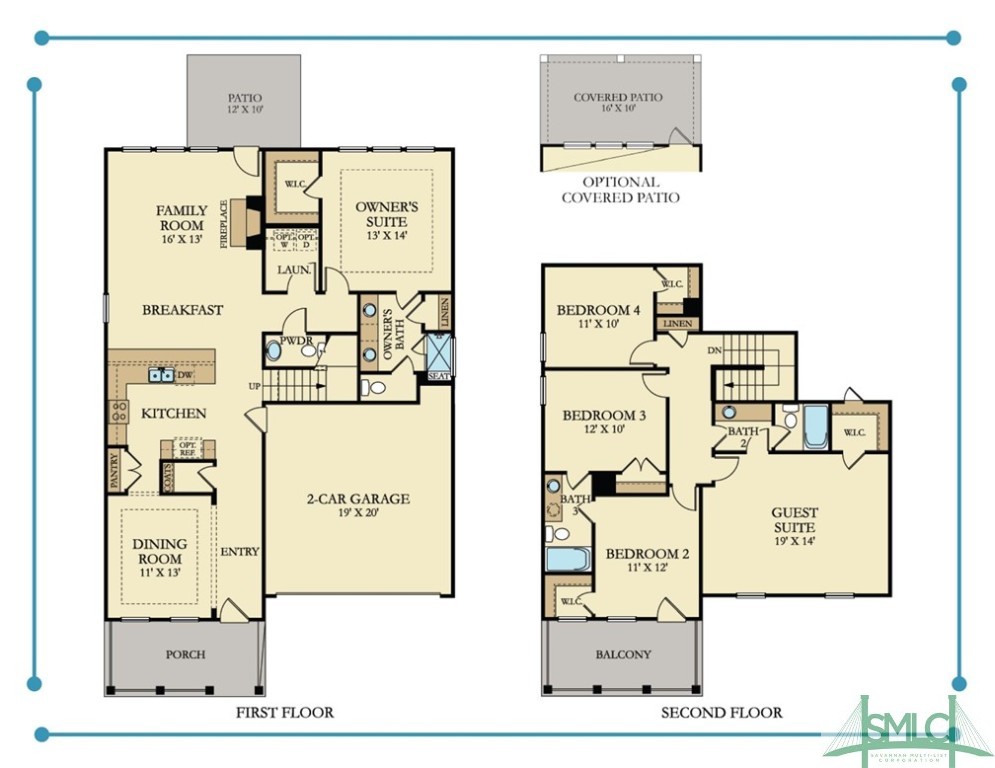
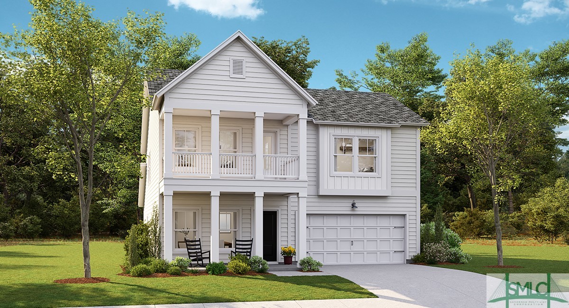
The Kensington is a spacious two-story home that features a formal dining room and an open concept living area, kitchen island with quartz countertops and breakfast area with access to the covered patio for outdoor entertaining. Also on the first floor is the owner's suite, situated away from the rest of the bedrooms for maximum privacy. Upstairs are four bedrooms, including a balcony and a spacious guest suite that can be turned into another common area. Estimated Completion June 2025. *Photos are for illustrative purposes only.

Share Property

Location

116 Weyview Gardens, Pooler, GA 31322

Status

Sold

Date Sold

July 18, 2025
Brooke Powell

Brooke Powell

TITLE

Owner | Associate Broker

Property Amenities

Interior
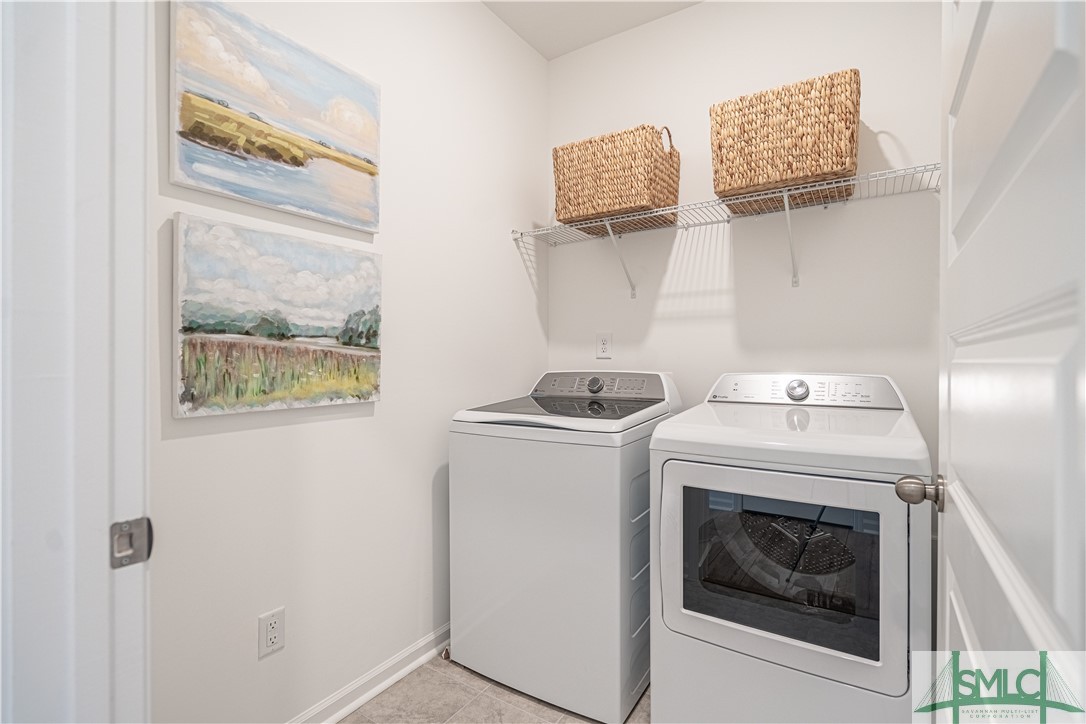
Laundry room Laundry Room, Washer Hookup, Dryer Hookup
Fireplace Family Room, Gas, Gas Starter
Appliances Some Electric Appliances, Convection Oven, Dishwasher, Electric Water Heater, Disposal, Microwave, Oven, Plumbed For Ice Maker, Range, Self Cleaning Oven
Total Bedrooms: 5
Half Bathrooms: 1
Full Bathrooms: 3
Other Interior Features Breakfast Area, Tray Ceiling(s), Double Vanity, Entrance Foyer, High Ceilings, Kitchen Island, Main Level Primary, Primary Suite, Other, Pantry, Pull Down Attic Stairs, Recessed Lighting, See Remarks, Separate Shower, Fireplace, Programmable Thermostat
Area & Lot
Lot Area 8,712 Sq.Ft.
Living area 2,449 Sq.Ft.
MLS® ID SA330602
Year Built 2025
High School New Hampstead
Middle School West Chatham
Elementary School West Chatham
View Description Panoramic,Trees/Woods
Architecture Styles Traditional
Type Residential
Status Sold
Exterior
Stories 2
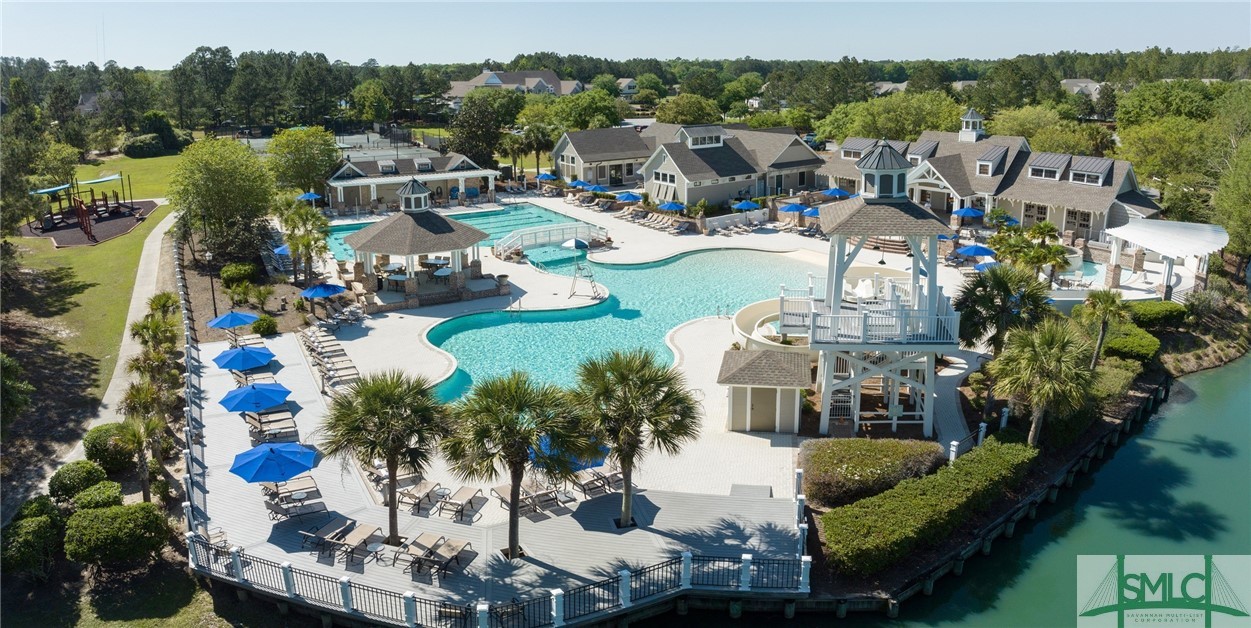
Pool Community
Air conditioning Electric, Heat Pump, Zoned
Heat type Electric, Heat Pump, Zoned
Water Source Public
Garage Space 2.0
Security Features Security Service
Sewer Public Sewer
Other Exterior Features Balcony
Parking Attached, Garage Door Opener, Kitchen Level
Lot Features Sprinkler System, Wooded
Roof Asphalt, Ridge Vents
Utilities Cable Available, Underground Utilities
Finance
Sales Price $418,366
HOA Fees $1,820 yearly

360 Virtual Tour

Take a tour of this property

Work With Us

Ready to make the next move? Gain deep local insight, dedicated advocacy, and smooth guidance to experience the best of Savannah living.