120 Cormorant Way
120 Cormorant Way
120 Cormorant Way
120 Cormorant Way
120 Cormorant Way
120 Cormorant Way
120 Cormorant Way
120 Cormorant Way
120 Cormorant Way
120 Cormorant Way
120 Cormorant Way
120 Cormorant Way
120 Cormorant Way
120 Cormorant Way
120 Cormorant Way
120 Cormorant Way
120 Cormorant Way
120 Cormorant Way
120 Cormorant Way
120 Cormorant Way
120 Cormorant Way
120 Cormorant Way
120 Cormorant Way
120 Cormorant Way
120 Cormorant Way
120 Cormorant Way
120 Cormorant Way
120 Cormorant Way
120 Cormorant Way
120 Cormorant Way
120 Cormorant Way
120 Cormorant Way
120 Cormorant Way
120 Cormorant Way
120 Cormorant Way
120 Cormorant Way
120 Cormorant Way
120 Cormorant Way
120 Cormorant Way
120 Cormorant Way
120 Cormorant Way
120 Cormorant Way
120 Cormorant Way
120 Cormorant Way
120 Cormorant Way
120 Cormorant Way
120 Cormorant Way
120 Cormorant Way
VIEW PHOTOS
$315,000

120 Cormorant Way

3 Beds 2 Baths 1,439 Sq.Ft. 7,275 Sq.Ft.

Description

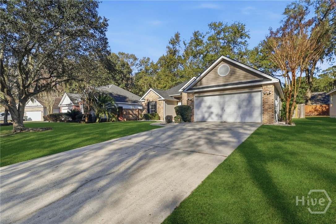
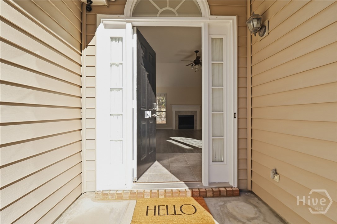
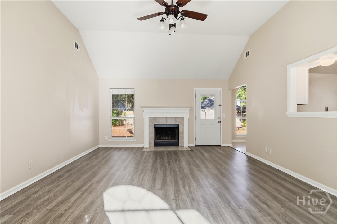
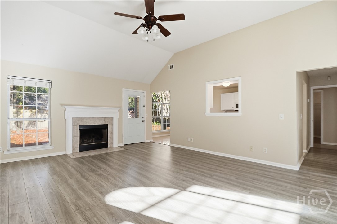
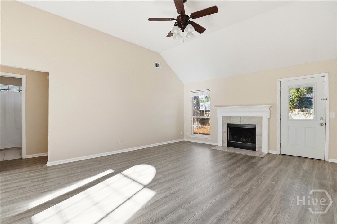
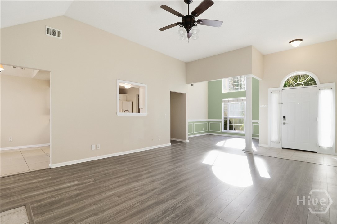
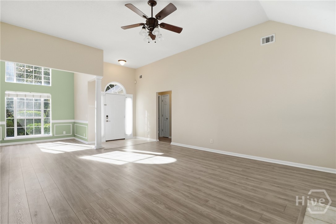
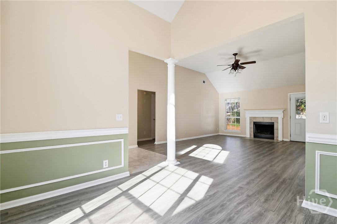
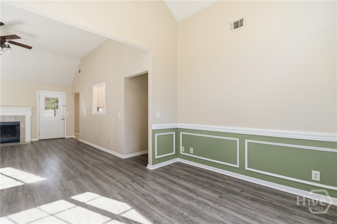
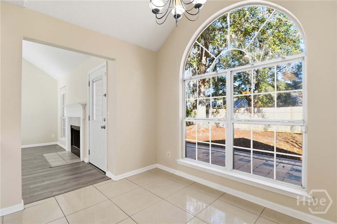
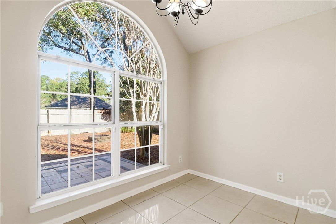
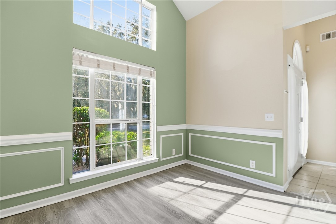
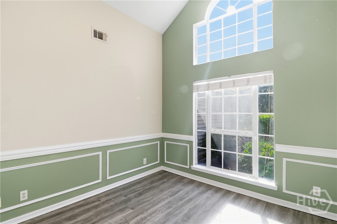
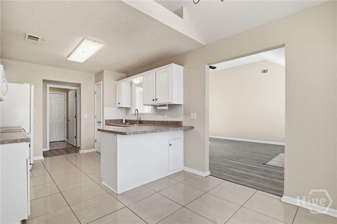
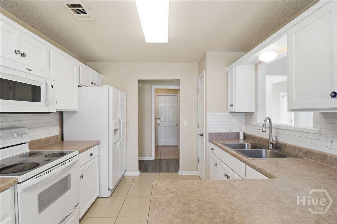
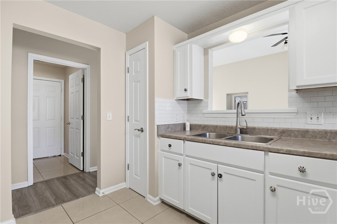
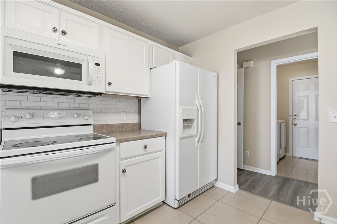
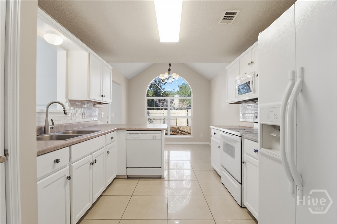
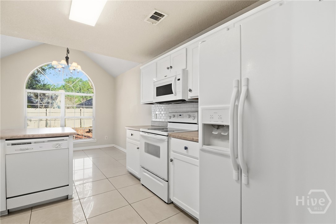
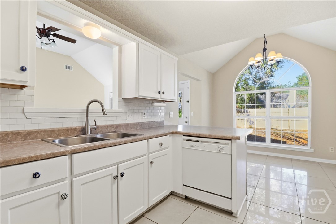
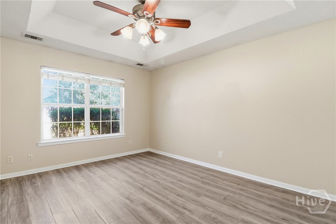
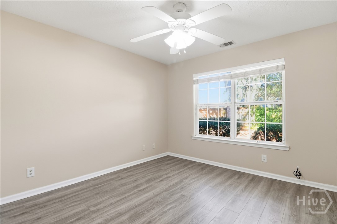
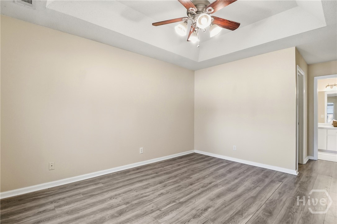
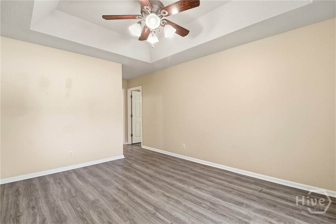
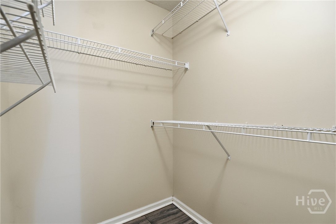
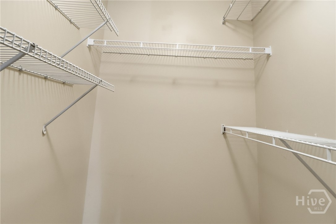
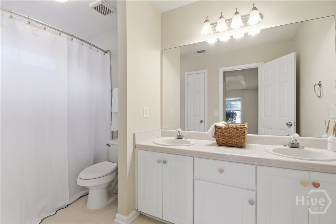
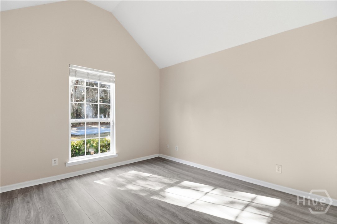
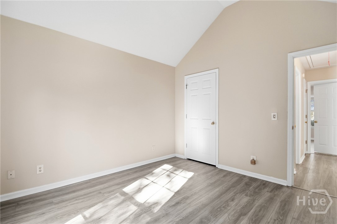
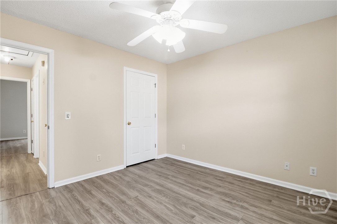
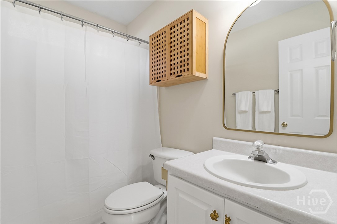
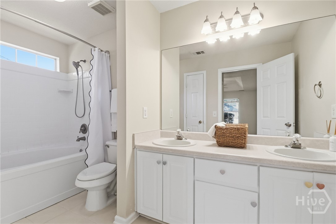
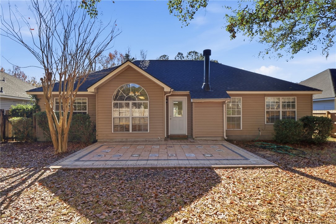
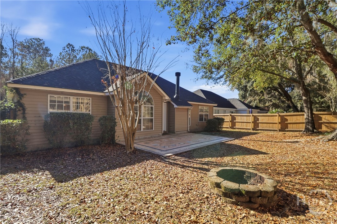
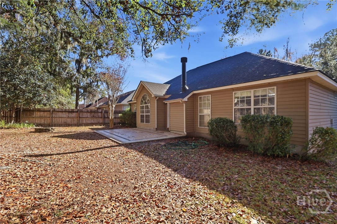
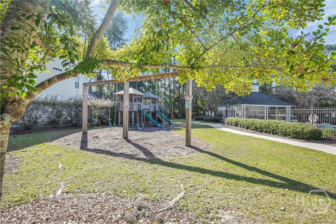
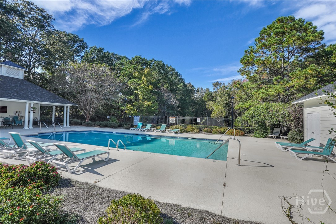
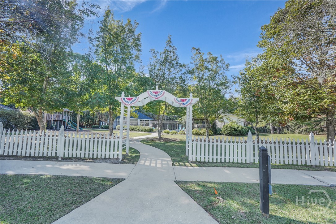
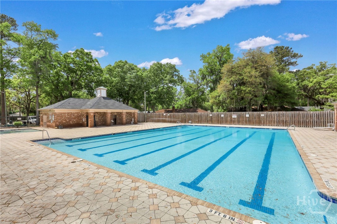
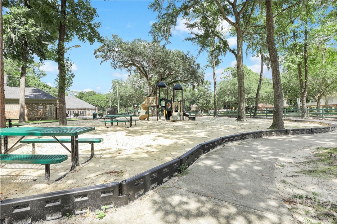
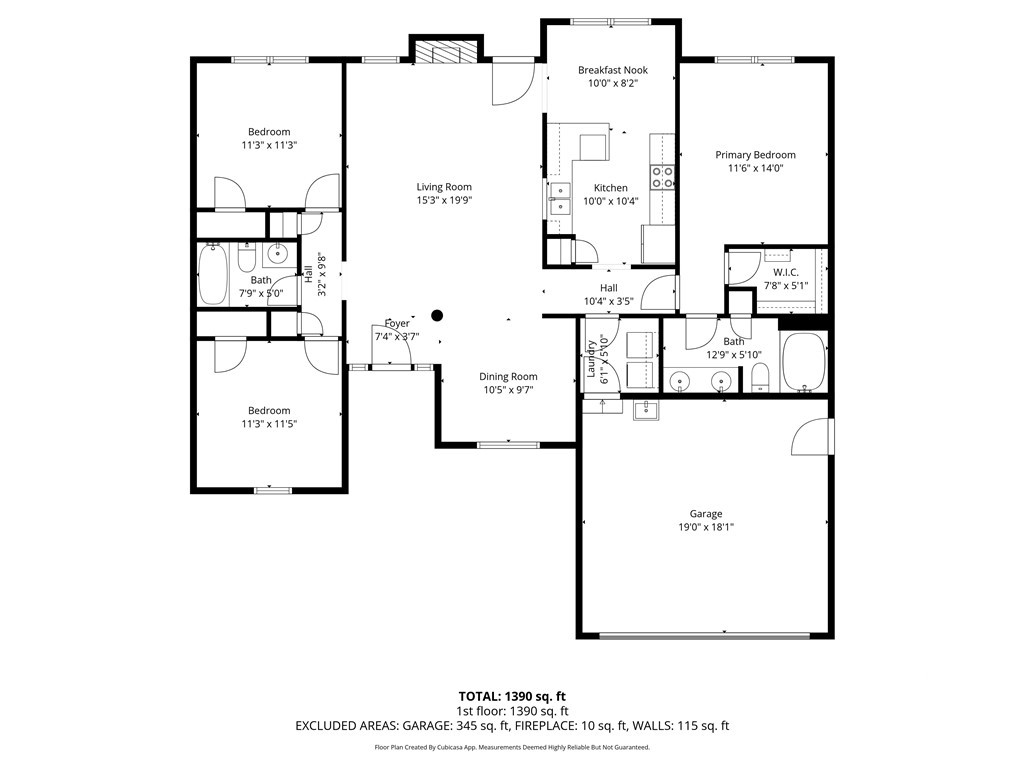
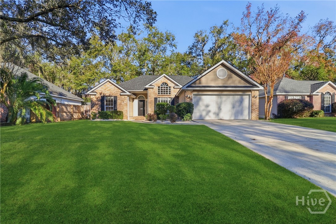
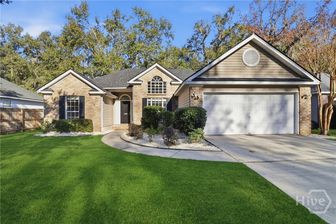
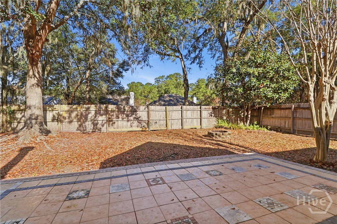
Welcome to this beautifully maintained home on a picturesque street, featuring major 2025 upgrades including a new HVAC system and new roof, along with a water heater just three years old. The inviting split floorplan offers tall ceilings and a spacious great room with a cozy wood burning fireplace, complemented by a formal dining room and a bright kitchen with a pantry and sunny breakfast nook. The private primary suite includes an en-suite bath with a dual vanity, while two additional bedrooms share a well-appointed full bathroom. Outside, a patio overlooks the fenced backyard, creating an ideal space for relaxing or entertaining. Located in a community filled with amenities, including two pools, two clubhouses, a fitness center, playground, and tennis and basketball courts, this home delivers both comfort and convenience in an exceptional setting.
Share Property

Location

120 Cormorant Way, Savannah, GA 31419

Status

Sold

Date Sold

February 13, 2026
Brooke Powell

Brooke Powell

TITLE

Owner | Associate Broker

Property Amenities

Interior
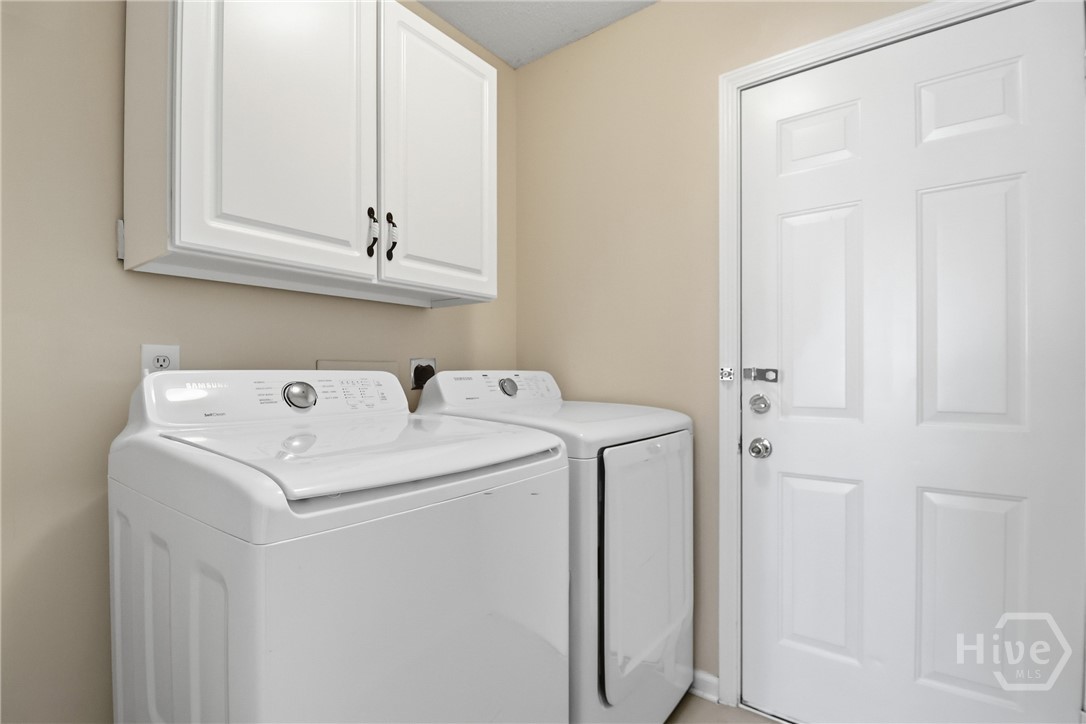
Laundry room Washer Hookup, Dryer Hookup, Laundry Room
Fireplace Great Room, Wood Burning
Appliances Electric Water Heater
Total Bedrooms: 3
Full Bathrooms: 2
Other Interior Features Pull Down Attic Stairs
Area & Lot
Lot Area 7,275 Sq.Ft.
Living area 1,439 Sq.Ft.
MLS® ID SA345140
Year Built 2000
High School Windsor
Middle School Georgetown
Elementary School Georgetown
View Description Panoramic
Architecture Styles Traditional
Type Residential
Status Sold
Date Sold February 13, 2026
Exterior
Stories 1
Pool Community
Air conditioning Central Air, Electric
Heat type Central, Electric
Water Source Public
Sewer Public Sewer
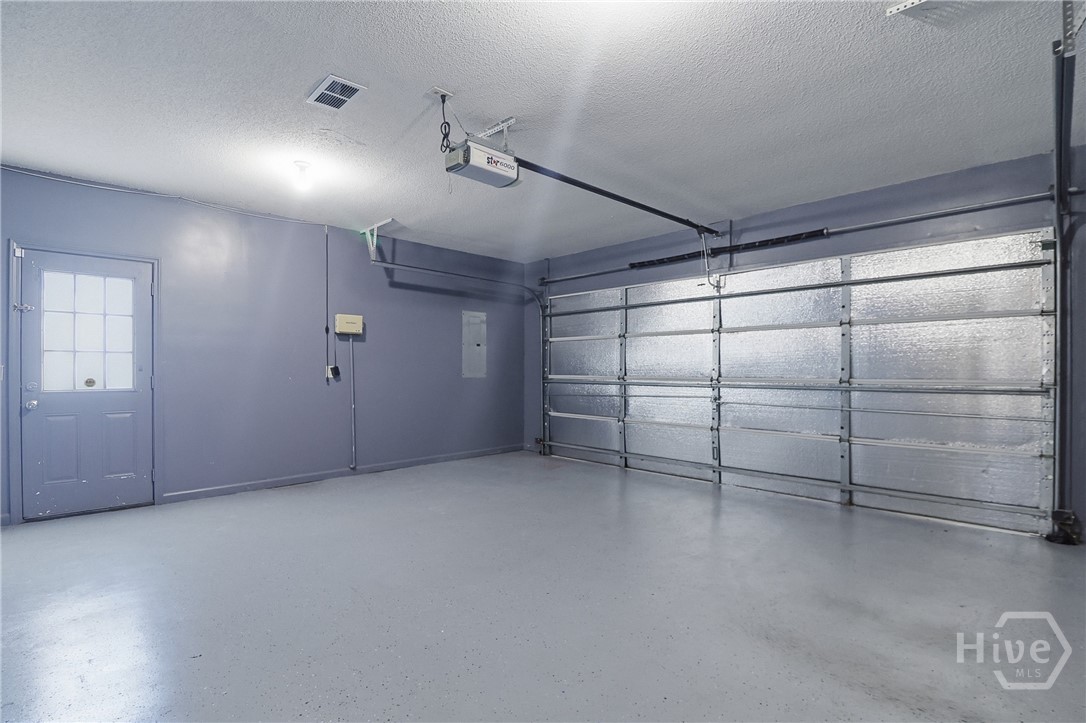
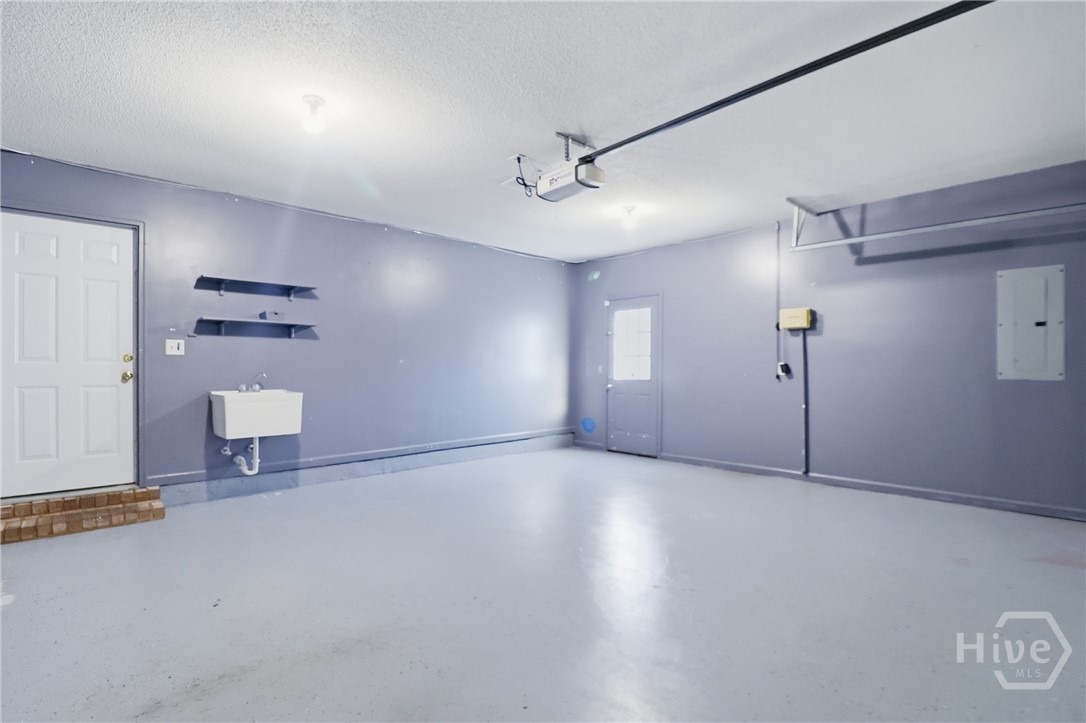
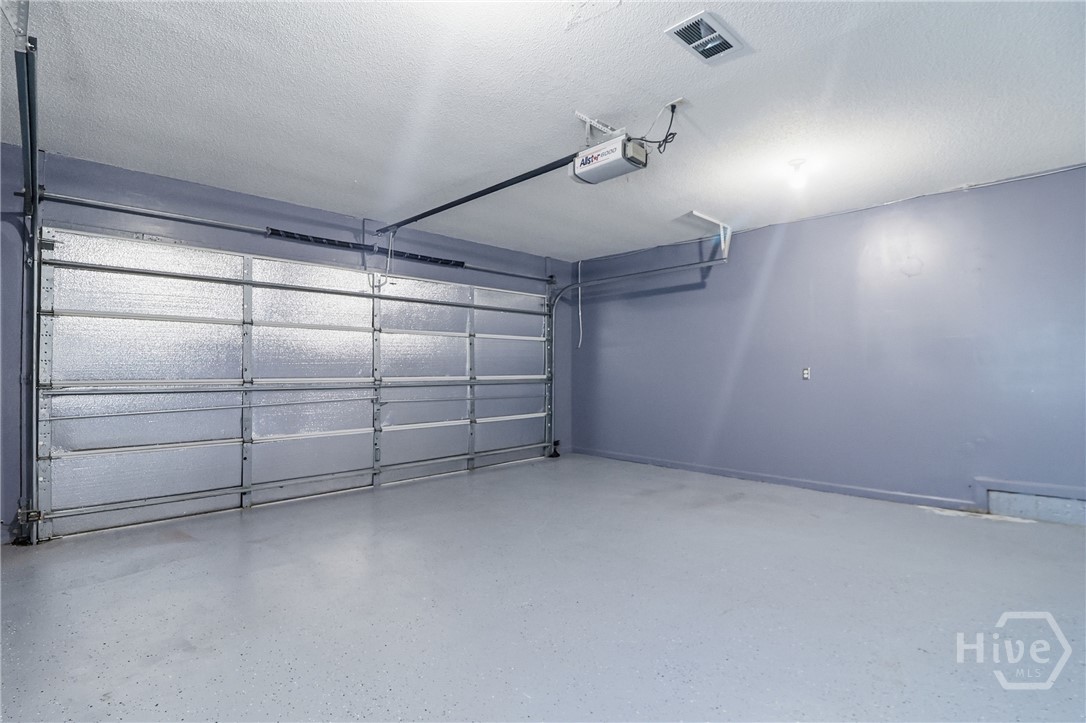
Parking Attached, Off Street
Lot Features Sprinkler System
Utilities Underground Utilities
Finance
Sales Price $315,000
HOA Fees $515 yearly

360 Virtual Tour

Take a tour of this property

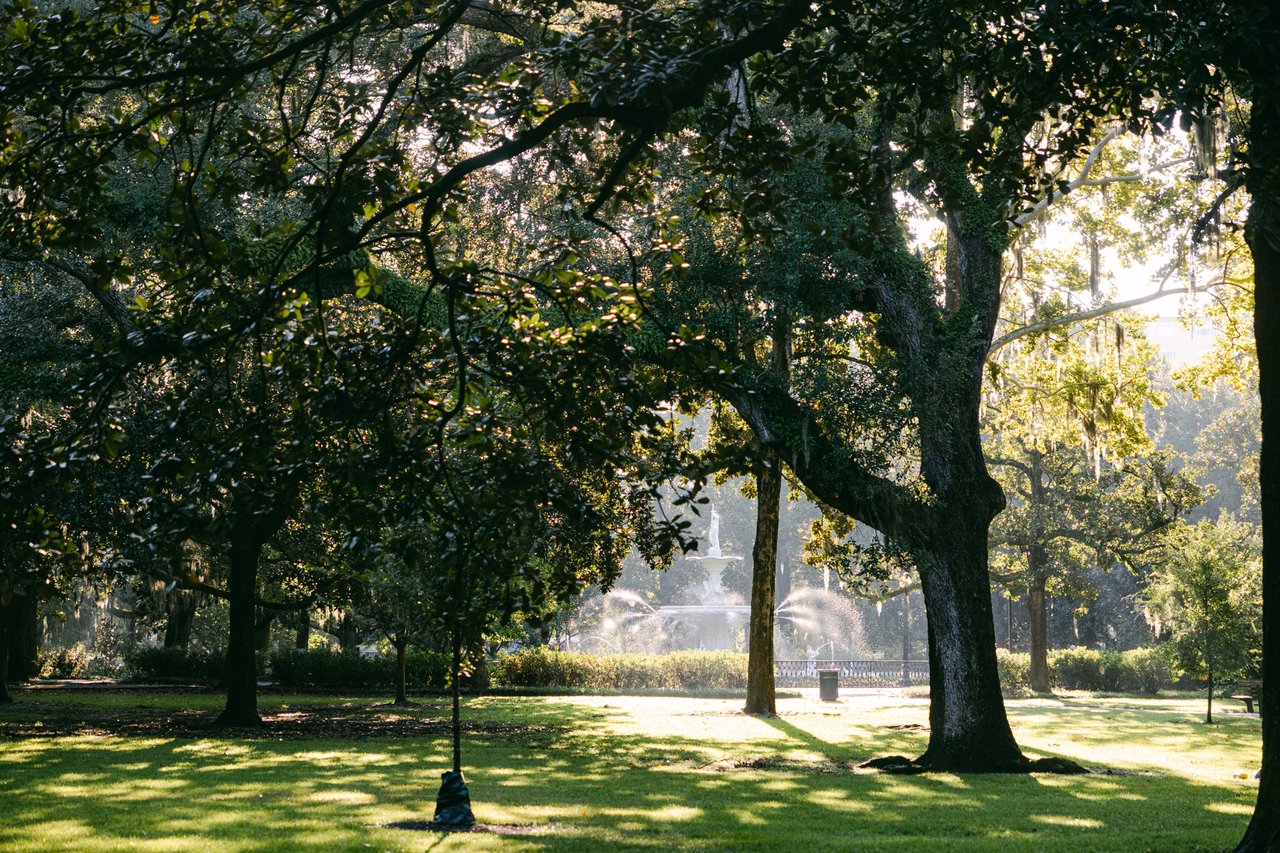
Downtown Savannah Historic District

Historic architecture, walkable squares, and the timeless romance of Savannah.

Work With Us

Ready to make the next move? Gain deep local insight, dedicated advocacy, and smooth guidance to experience the best of Savannah living.