Leave a Message

By providing your contact information to Ashley Brooke Properties, your personal information will be processed in accordance with Ashley Brooke Properties's Privacy Policy. By checking the box(es) below, you expressly consent to receive marketing or promotional real estate communication from Ashley Brooke Properties in the manner selected by you. For SMS text messages, message frequency varies. Message and data rates may apply. Consent is not a condition of purchase of any goods or services. You may opt out of receiving further communications from Ashley Brooke Properties at any time. To opt out of receiving SMS text messages, reply STOP to unsubscribe. SMS text messaging is subject to our Terms of Use.

Thank you for your message. We will be in touch with you shortly.

121 Kent Trail
121 Kent Trail
121 Kent Trail
121 Kent Trail
121 Kent Trail
121 Kent Trail
121 Kent Trail
121 Kent Trail
121 Kent Trail
121 Kent Trail
121 Kent Trail
121 Kent Trail
121 Kent Trail
121 Kent Trail
121 Kent Trail
121 Kent Trail
121 Kent Trail
121 Kent Trail
121 Kent Trail
121 Kent Trail
121 Kent Trail
121 Kent Trail
121 Kent Trail
121 Kent Trail
121 Kent Trail
121 Kent Trail
121 Kent Trail
121 Kent Trail
121 Kent Trail
121 Kent Trail
121 Kent Trail
121 Kent Trail
121 Kent Trail
121 Kent Trail
121 Kent Trail
121 Kent Trail
121 Kent Trail
121 Kent Trail
121 Kent Trail
121 Kent Trail
121 Kent Trail
121 Kent Trail
121 Kent Trail
121 Kent Trail
121 Kent Trail
121 Kent Trail
121 Kent Trail
121 Kent Trail
121 Kent Trail
121 Kent Trail
121 Kent Trail
121 Kent Trail
121 Kent Trail
121 Kent Trail
121 Kent Trail
121 Kent Trail
121 Kent Trail
121 Kent Trail
121 Kent Trail
121 Kent Trail
VIEW PHOTOS
$750,000

121 Kent Trail

4 Beds 4 Baths 3,435 Sq.Ft. 0.32 Acres

Description

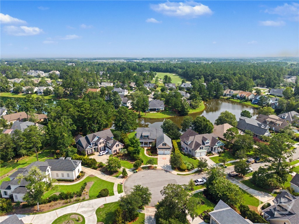
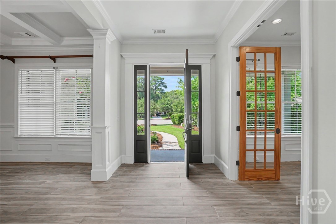
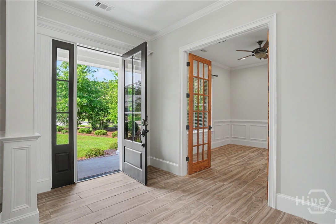
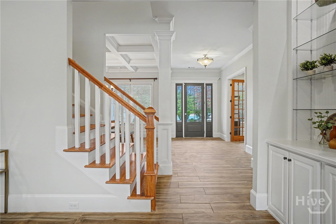
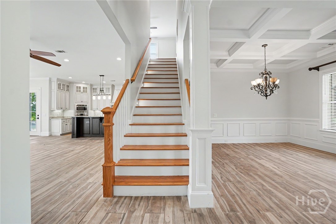
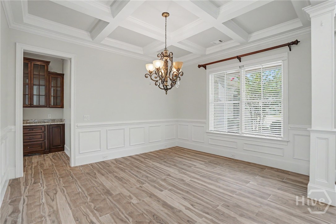
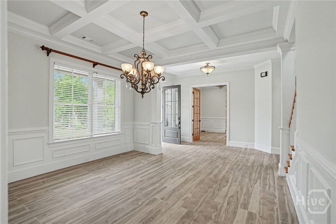
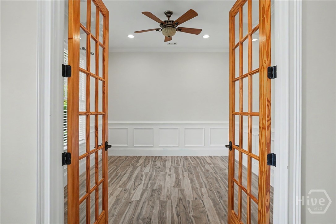
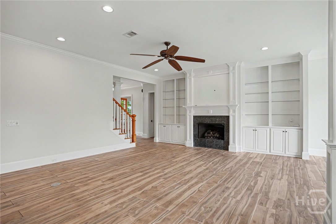
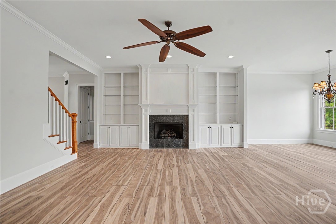
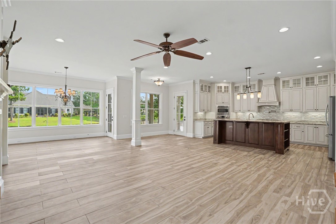
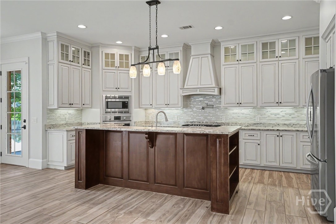
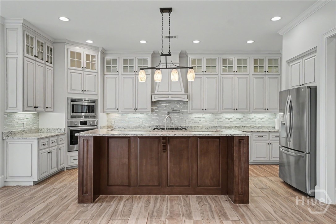
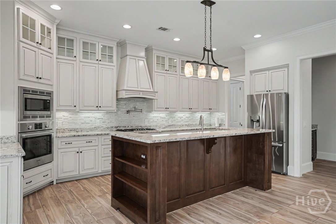
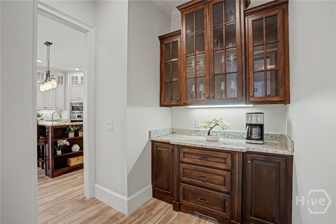
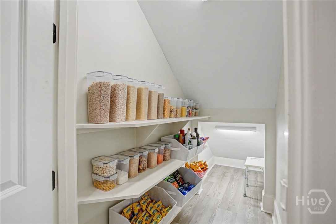
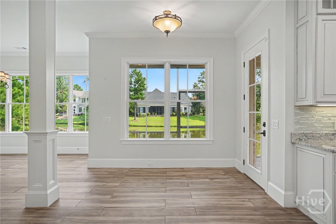
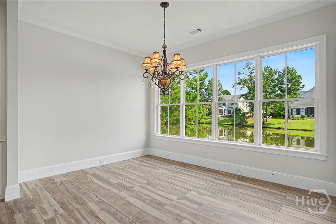
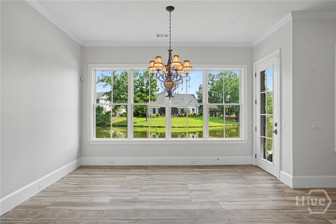
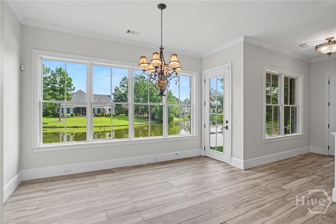
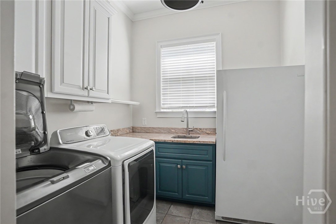
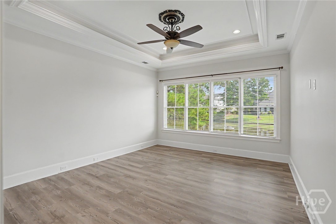
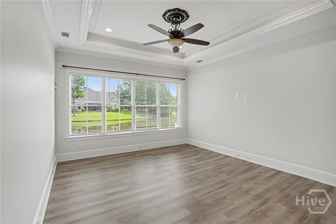
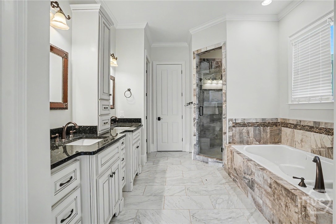
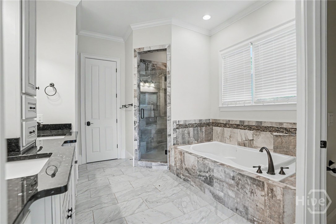
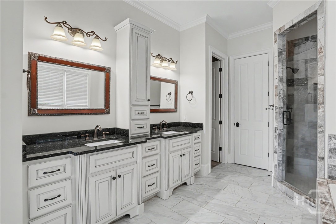
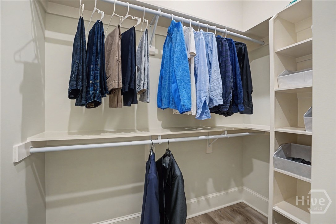
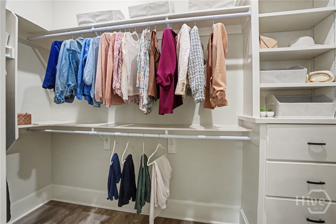
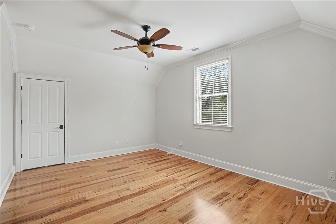
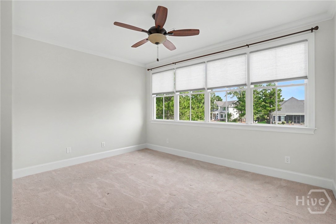
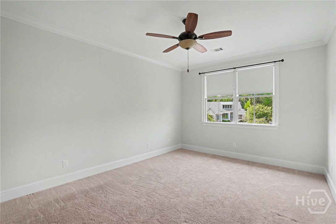
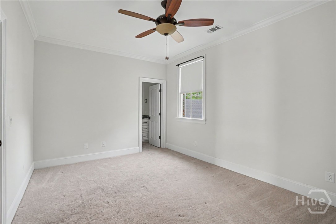
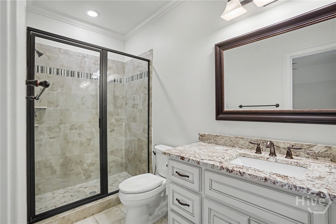
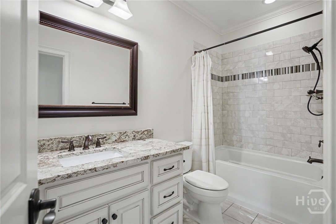
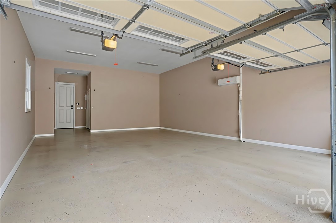
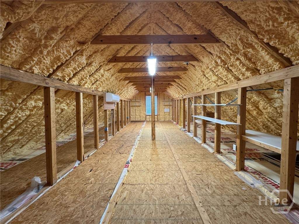
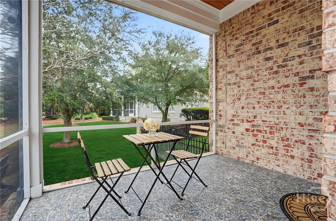
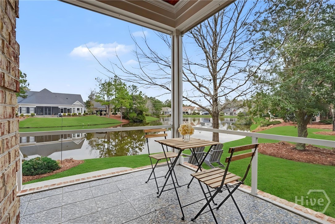
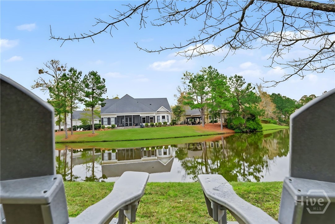
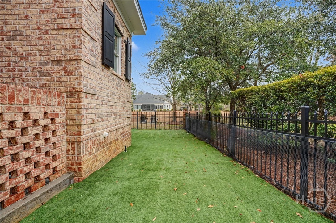
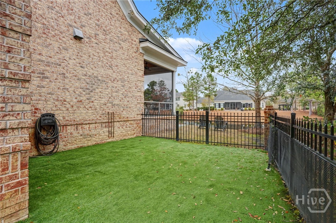
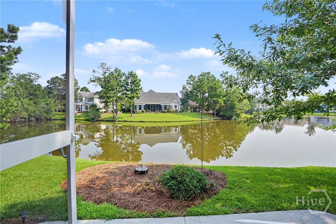
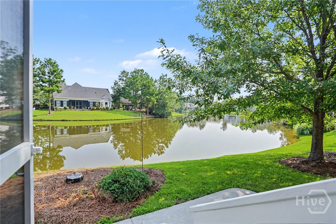
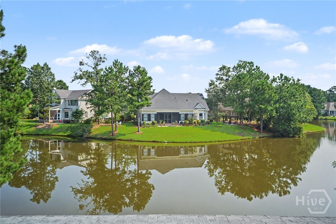
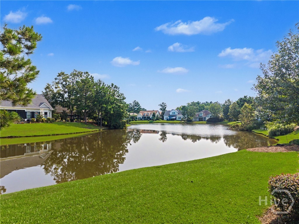
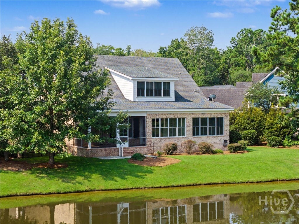
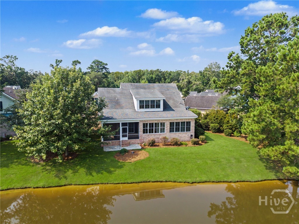
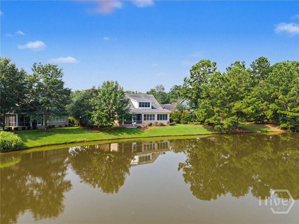
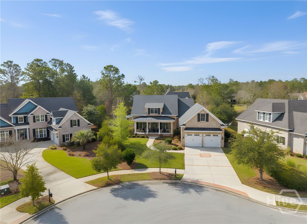
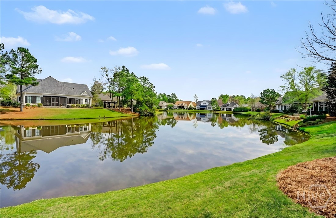
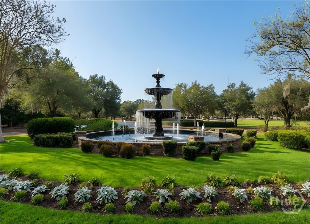
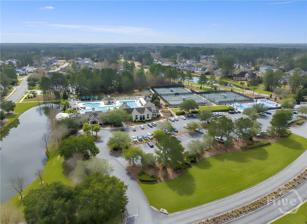
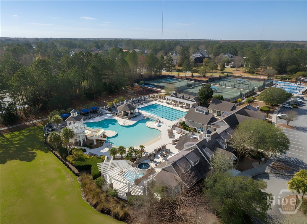
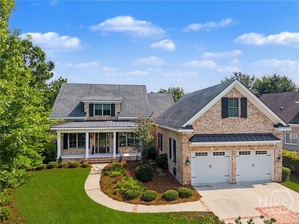
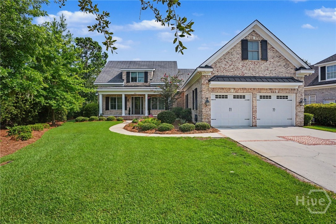
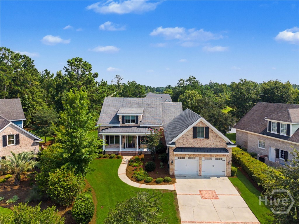
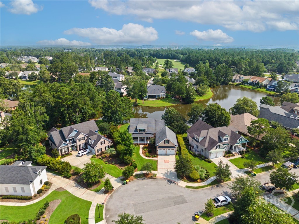
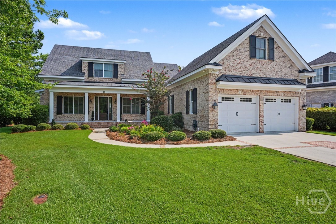
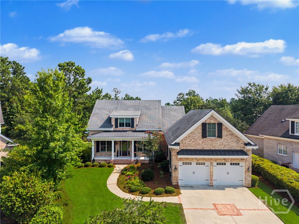
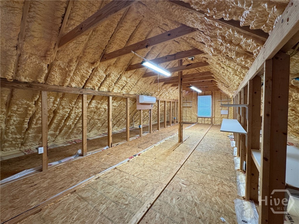
Tucked away on a quiet cul-de-sac behind the gates of Westbrook at Savannah Quarters Country Club, this beautifully maintained ALL-BRICK home pairs quality craftsmanship with an effortless, HASSLE-FREE LIFESTYLE and one of the community's most distinctive GARAGE configurations. The main level features a spacious primary suite with an oversized tub, separate shower, and CUSTOM walk-in closets. Rounding out the first floor is a private office, a well-equipped laundry room with utility sink, and a bright open-concept living area with custom built-ins surrounding the fireplace. Durable, scratch-resistant tile flooring throughout the main living area adds style and everyday practicality. The GOURMET kitchen showcases premium Bosch appliances, extensive storage with soft-close drawers, and a large center island. A formal dining room and powder room complete the first floor. Designed for seamless indoor-outdoor living, the living space and SCREENED PORCH offer front-row views of a tranquil LAGOON. Step outside to an easy-care backyard combining lush natural grass and a fenced turf yard for pets or play -- the best of both worlds with minimal upkeep. Upstairs offers three bedrooms, two full baths, a versatile loft, and multiple walk-in attic spaces for ABUNDANT STORAGE. A climate-controlled, unfinished bonus room above the garage offers flexibility for future finishing, a workout space, hobby room, or extra storage. A standout feature is the oversized, CLIMATE-CONTROLLED GARAGE with 10-foot-wide doors, ceilings tall enough for a vehicle lift, and ample space for cars, golf carts, and recreational equipment. The home is further enhanced by spray foam insulation, custom closet systems, and a whole-house water softening system. Residents enjoy access to Westbrook's amenities, including the Greg Norman Signature Golf Course, tennis, pickleball, swimming pool, fitness center, clubhouse, dining, and a vibrant social calendar.
Share Property

Location

121 Kent Trail, Pooler, GA 31322

Status

Sold

Date Sold

October 16, 2026
Brooke Powell

Brooke Powell

TITLE

Owner | Associate Broker

Property Amenities

Interior
Laundry room Washer Hookup, Dryer Hookup, Laundry Room, Laundry Tub, Sink
Fireplace Gas, Great Room
Appliances Convection Oven, Cooktop, Dryer, Dishwasher, Electric Water Heater, Disposal, Microwave, Refrigerator, Range Hood, Water Softener
Total Bedrooms: 4
Half Bathrooms: 1
Full Bathrooms: 3
Other Interior Features Attic, Ceiling Fan(s), Double Vanity, Gourmet Kitchen, Garden Tub/Roman Tub, Kitchen Island, Main Level Primary, Primary Suite, Pantry, Separate Shower
Area & Lot
Lot Area 0.32 Acres
Living area 3,435 Sq.Ft.
MLS® ID SA361712
Year Built 2015
Water Frontage Lagoon
View Description Lagoon,Panoramic
Architecture Styles Traditional
Type Residential
Status Sold
Exterior
Stories 2
Pool Community
Air conditioning Central Air, Electric
Heat type Central, Electric
Water Source Public
Garage Space 4.0
Security Features Security Service
Sewer Public Sewer
Parking Attached, Off Street
Lot Features Sprinkler System
Roof Asphalt
Utilities Underground Utilities
Finance
Sales Price $750,000
HOA Fees $1,820 yearly

360 Virtual Tour

Take a tour of this property

Work With Us

Ready to make the next move? Gain deep local insight, dedicated advocacy, and smooth guidance to experience the best of Savannah living.