136 Druid Circle
136 Druid Circle
136 Druid Circle
136 Druid Circle
136 Druid Circle
136 Druid Circle
136 Druid Circle
136 Druid Circle
136 Druid Circle
136 Druid Circle
136 Druid Circle
136 Druid Circle
136 Druid Circle
136 Druid Circle
136 Druid Circle
136 Druid Circle
136 Druid Circle
136 Druid Circle
136 Druid Circle
136 Druid Circle
136 Druid Circle
136 Druid Circle
136 Druid Circle
136 Druid Circle
136 Druid Circle
136 Druid Circle
136 Druid Circle
136 Druid Circle
136 Druid Circle
136 Druid Circle
136 Druid Circle
136 Druid Circle
136 Druid Circle
136 Druid Circle
136 Druid Circle
136 Druid Circle
VIEW PHOTOS
$465,000

136 Druid Circle

4 Beds 2 Baths 1,832 Sq.Ft. 7,841 Sq.Ft.

Description

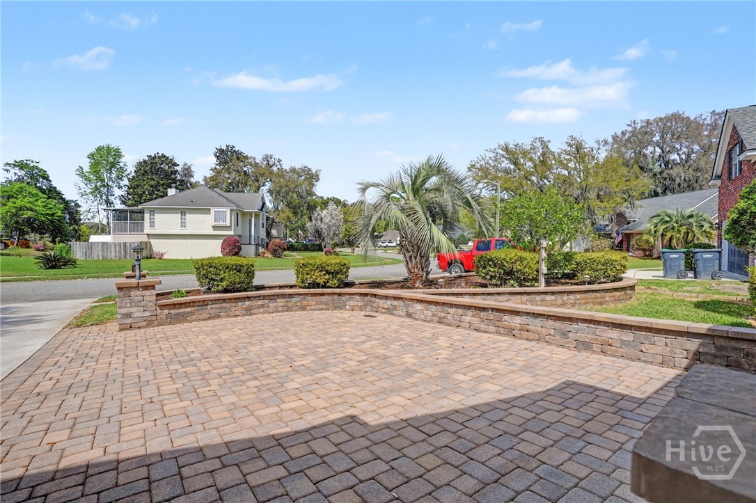
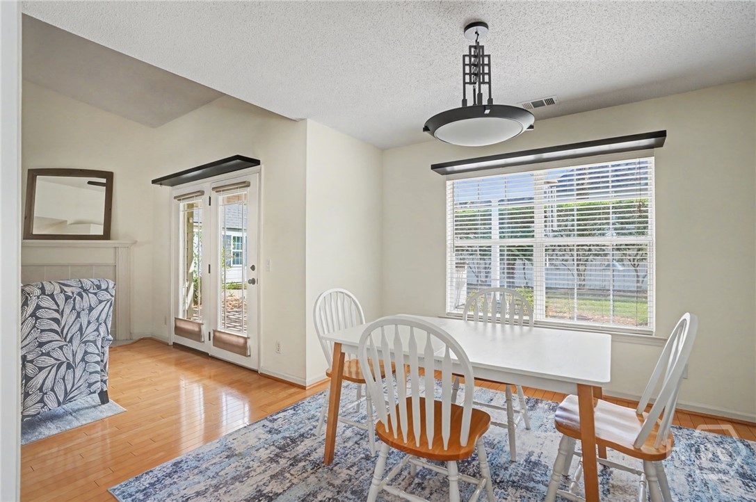
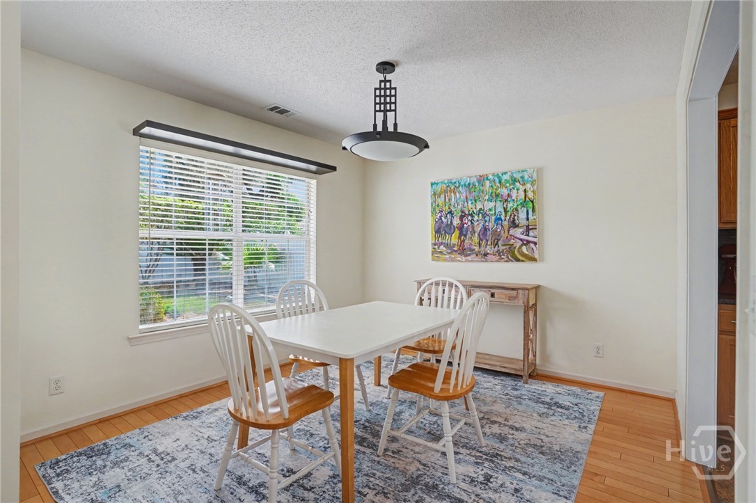
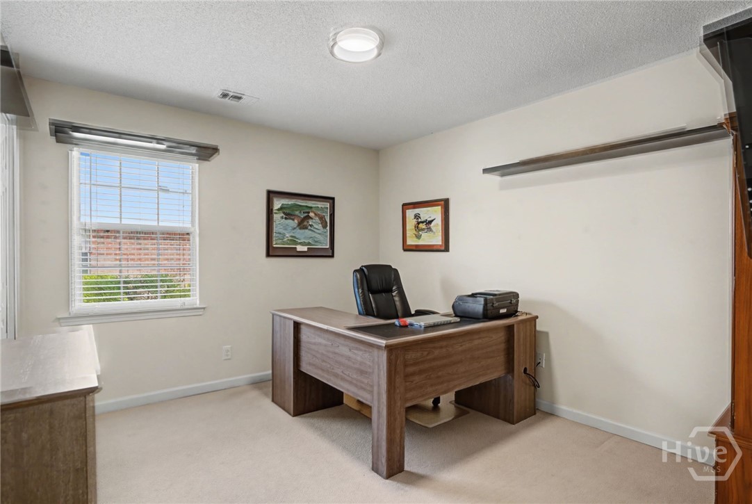
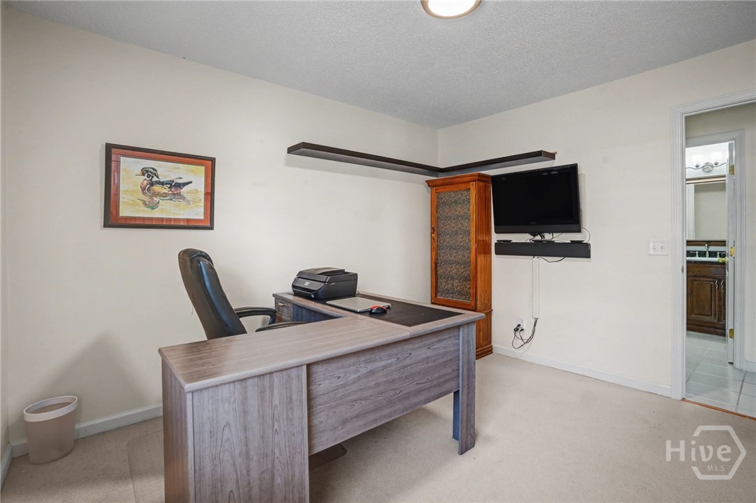
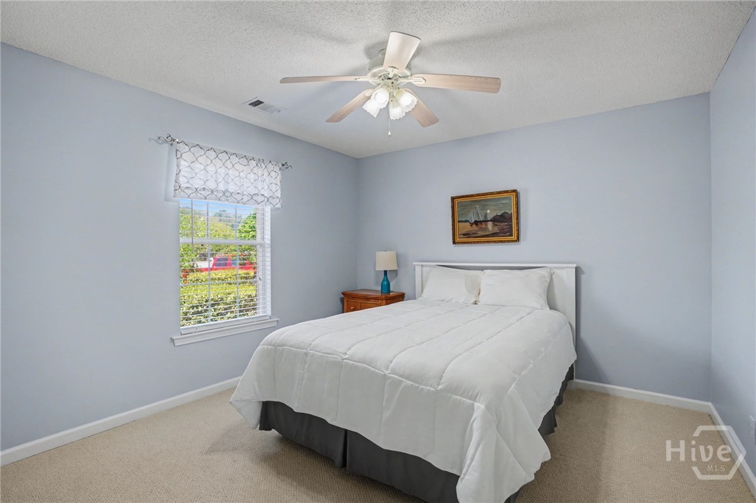
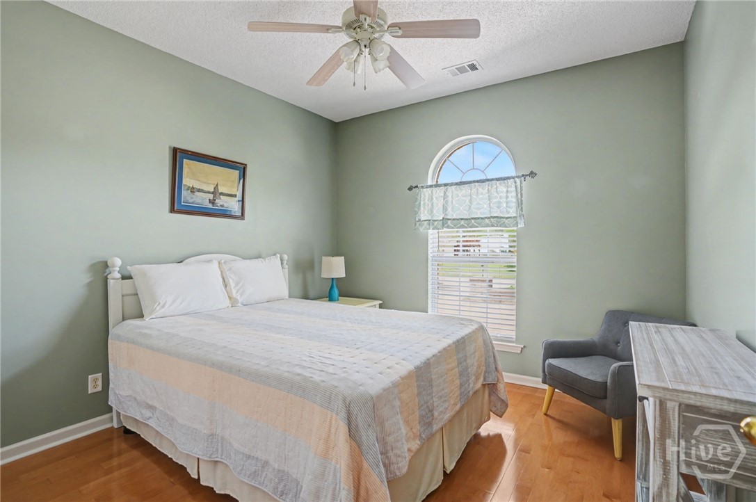
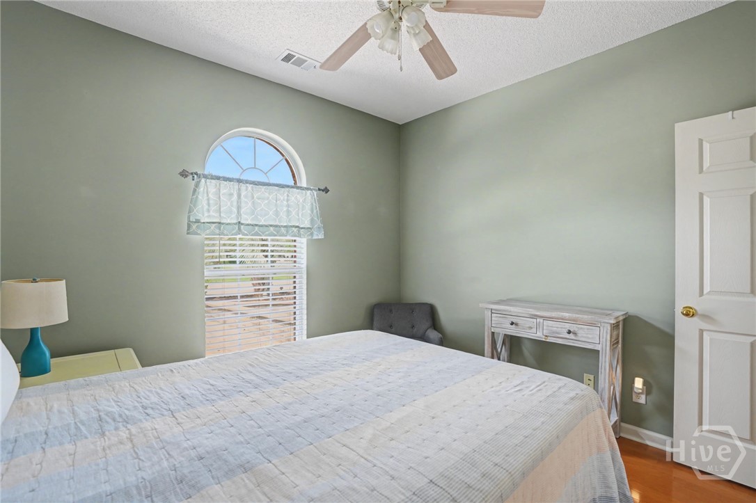
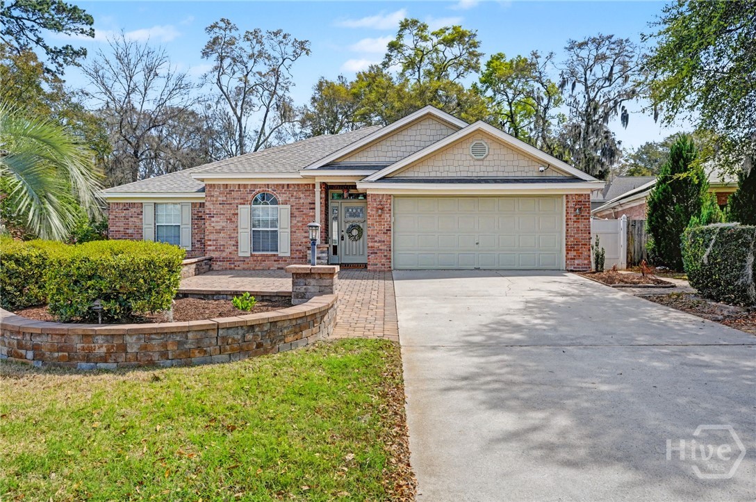
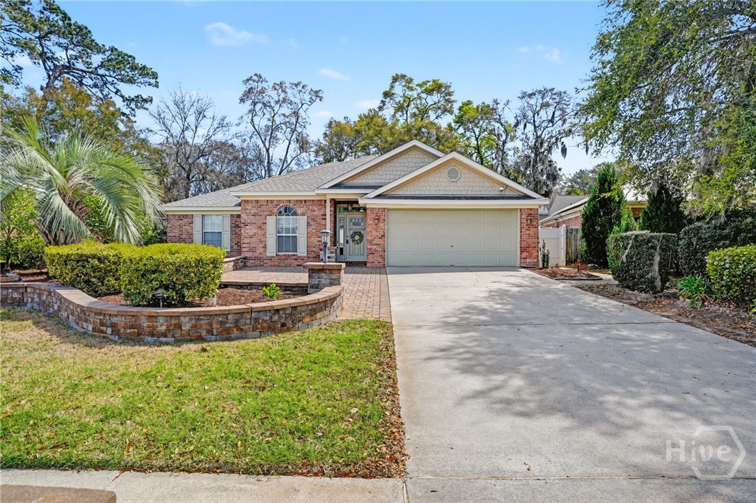
Welcome to 136 Druid Circle, a meticulously maintained residence that perfectly captures the essence of refined coastal living on Wilmington Island. This four-bedroom, two-bathroom home is a masterclass in curb appeal, featuring a timeless exterior of brick and durable hardie board, topped with a NEW ROOF installed in 2025. As you approach, a fabulous front courtyard with elegant brick pavers sets a sophisticated tone for the rest of the property. Perfectly situated in the heart of the 31410 zip code, this home offers the ideal Lowcountry lifestyle, located exactly between the historic allure of downtown Savannah and the sandy retreats of Tybee Island.
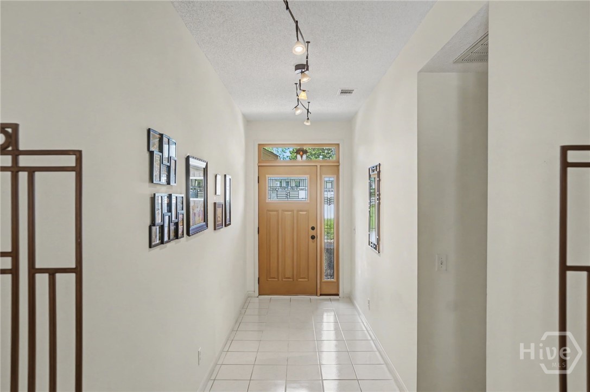
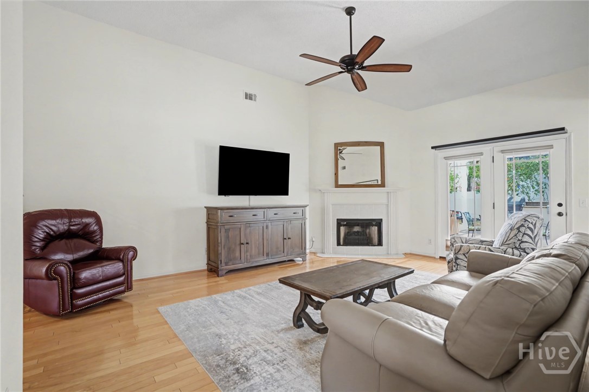
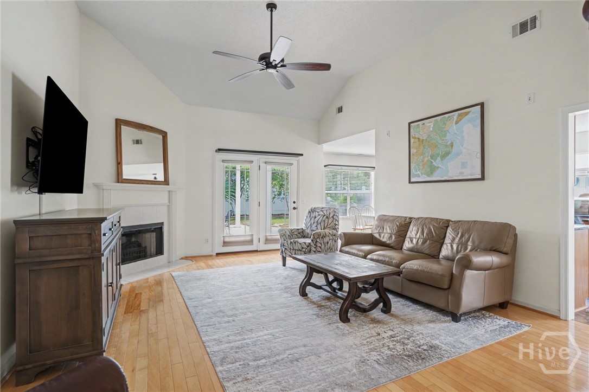
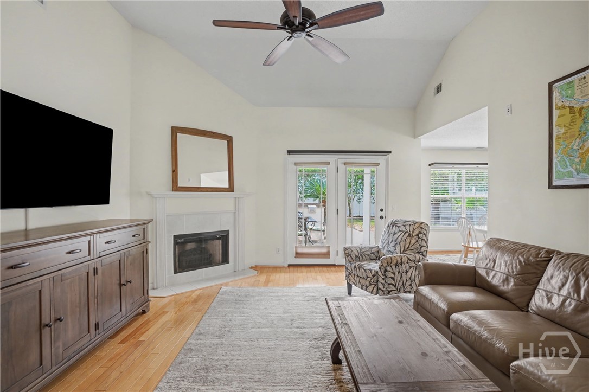
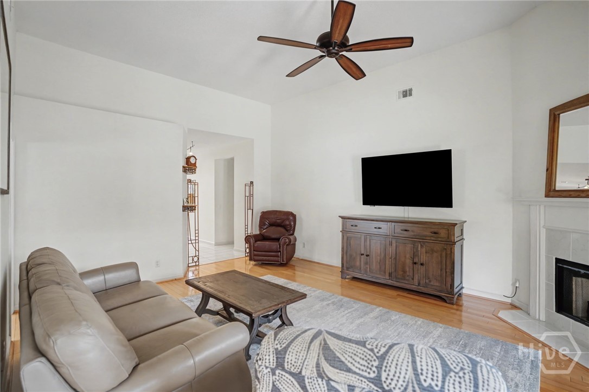
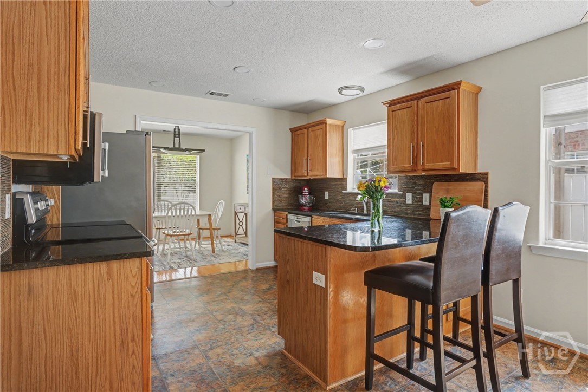
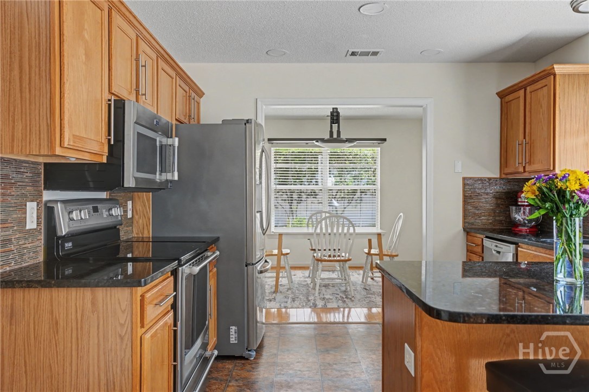
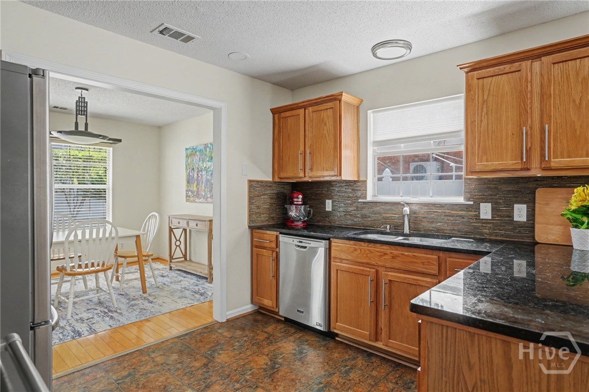
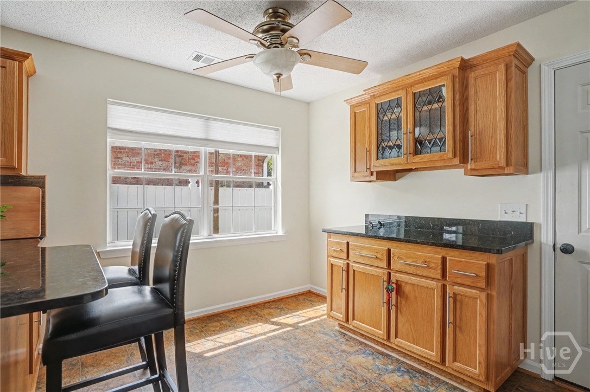
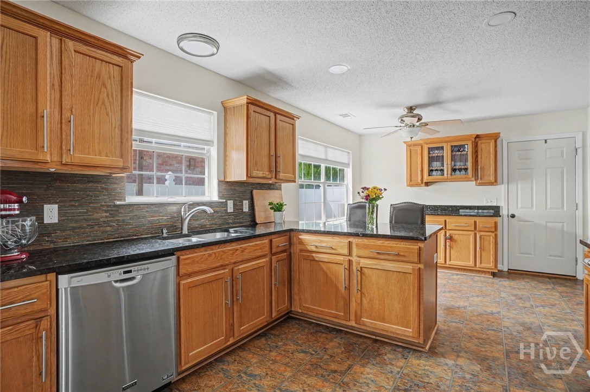
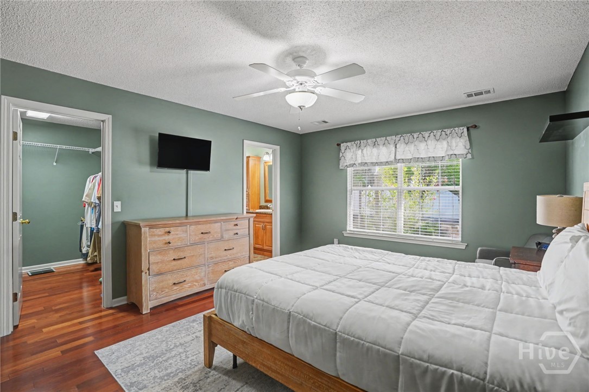
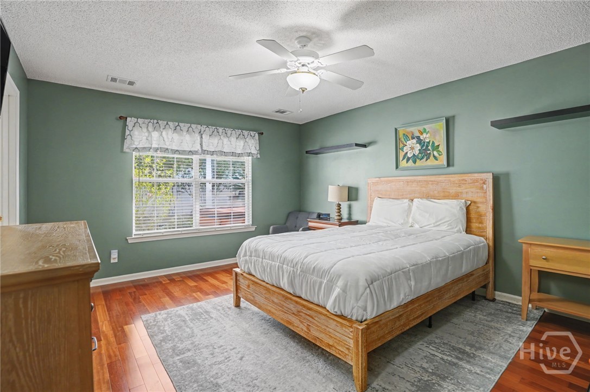
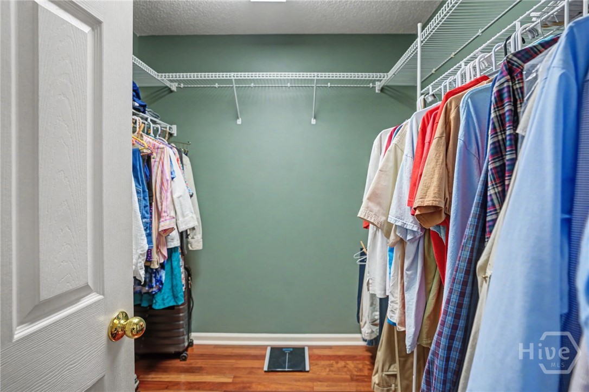
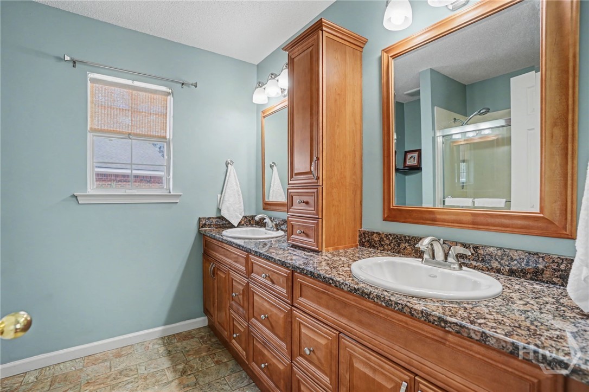
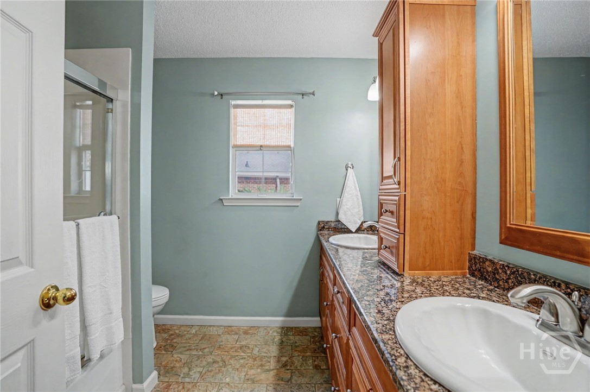
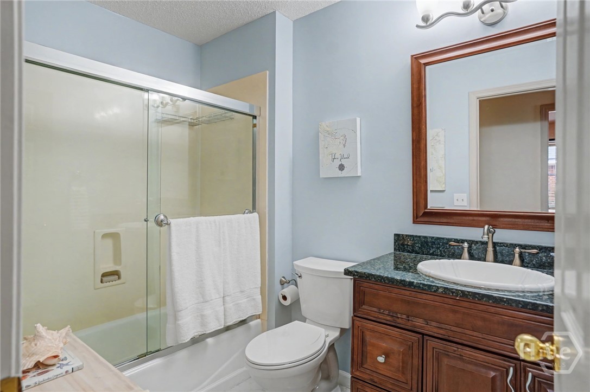
The interior is designed for both comfort and luxury, boasting soaring vaulted ceilings, rich hardwood flooring, and elegant marble accents throughout. At the heart of the home, the inviting living area features a woodburning fireplace with an electric log insert, creating a cozy focal point for any season. For the tech-savvy homeowner, the space is thoughtfully pre-wired with rear channel surround sound, ensuring an immersive media experience. The gourmet kitchen is a chef's delight, outfitted with custom cabinetry, granite countertops, and premium stainless steel appliances. Retreat to the primary suite, which serves as a private oasis complete with a spacious walk-in closet and a master en suite featuring dual vanities.
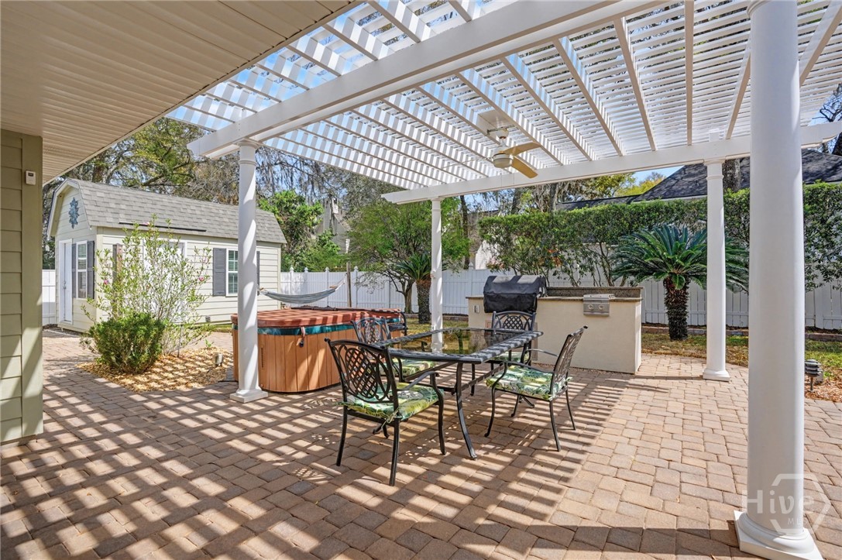
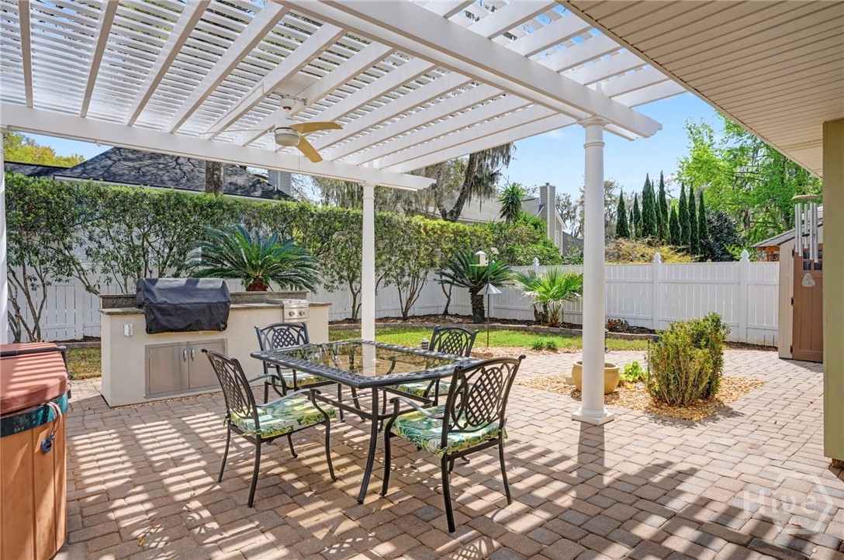
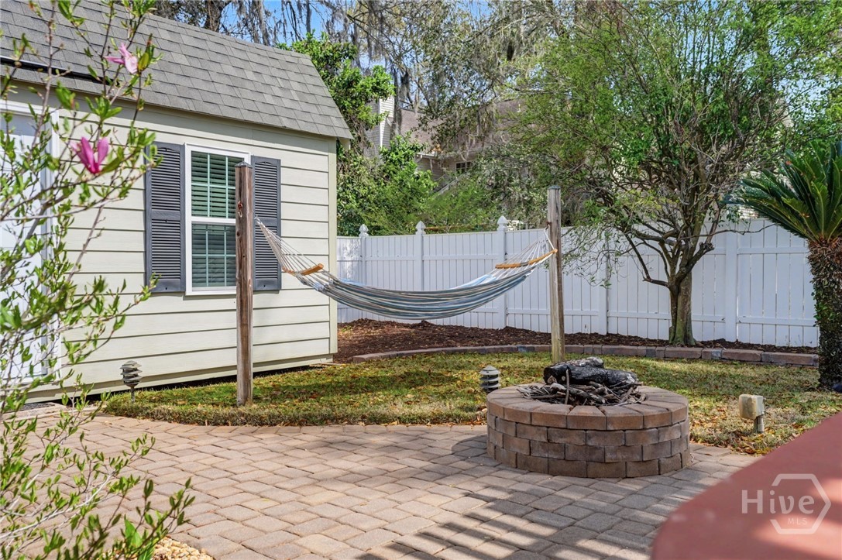
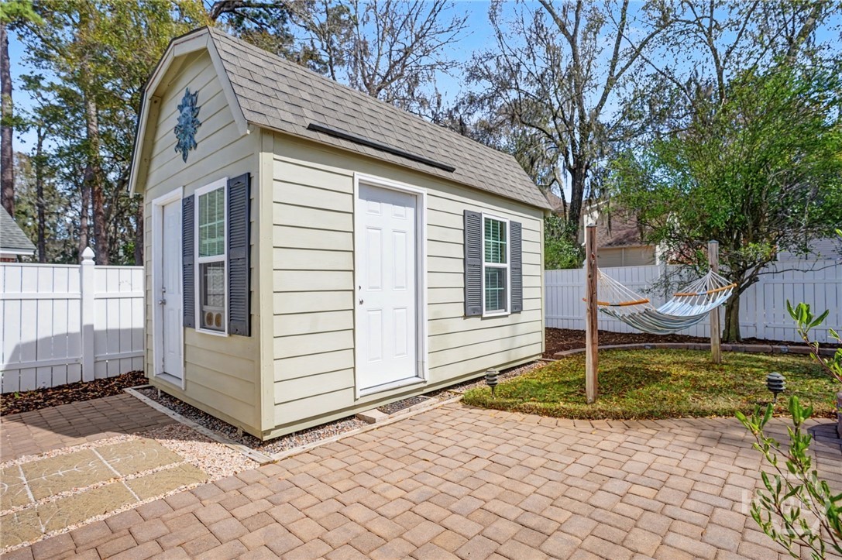
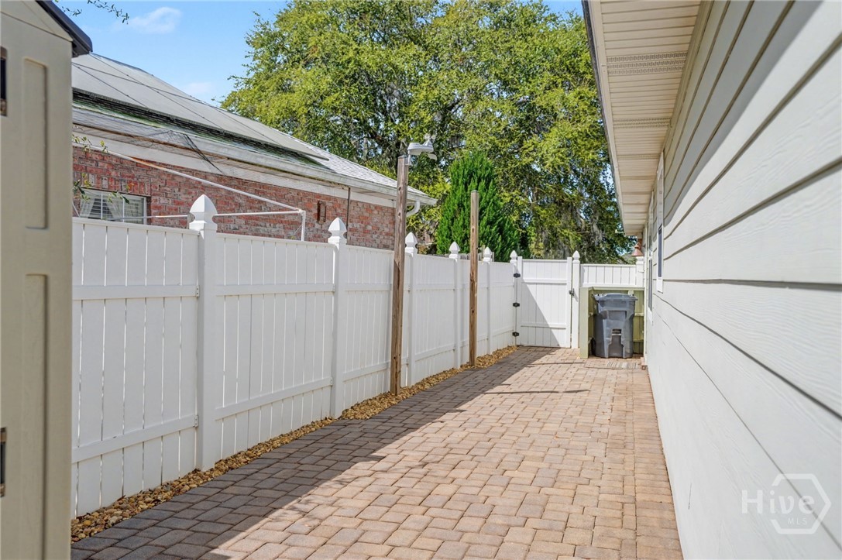
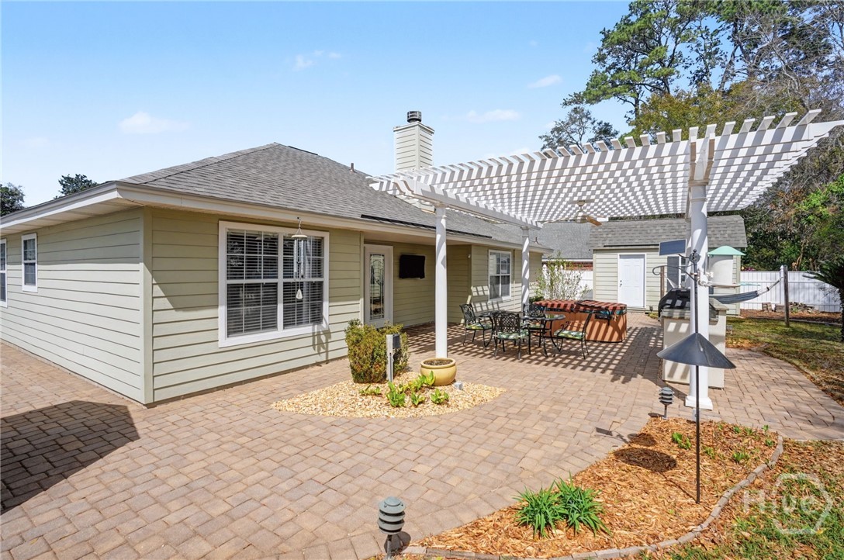
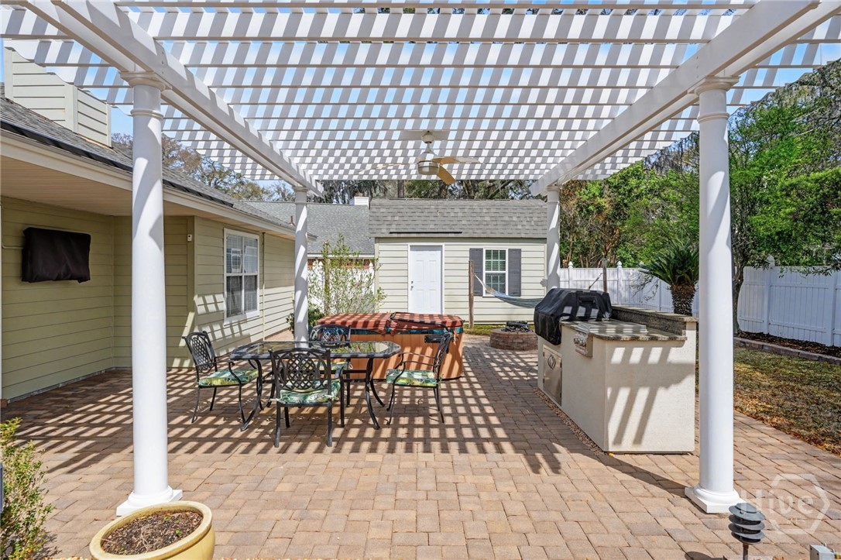
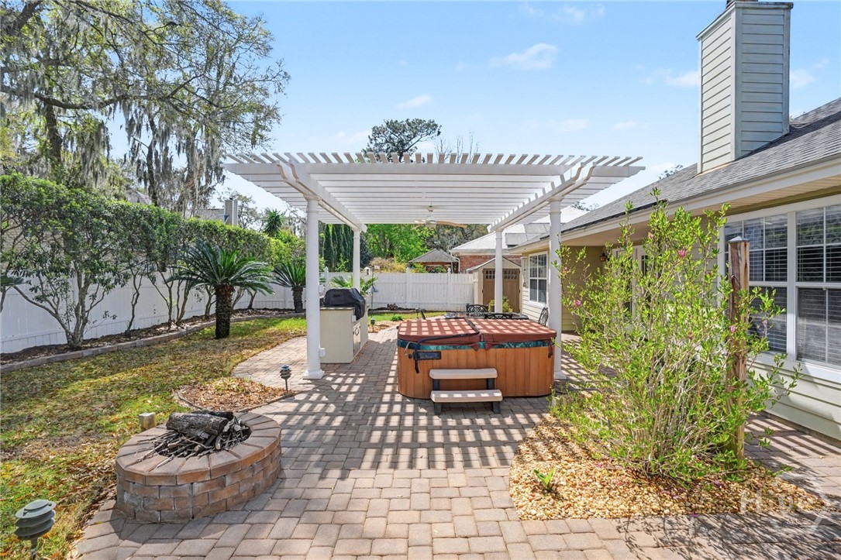
Step outside to discover a fenced backyard designed for ultimate relaxation and high-end entertaining. This outdoor sanctuary features a relaxing hot tub, a stylish trellis, and a fully equipped outdoor kitchen. A charming 5x7 garden shed provides the perfect space for tools or hobby storage, while the double car garage offers ample room for vehicles and gear. With close proximity to Savannah's renowned rivers and waterways, you are never more than a few minutes away from a day of boating or fishing. This home is more than just a place to live; it is a gateway to the best of the Georgia coast.
Share Property

Location

136 Druid Circle, Savannah, GA 31410

Status

Sold

Date Sold

April 27, 2026
Brooke Powell

Brooke Powell

TITLE

Owner | Associate Broker

Property Amenities

Interior
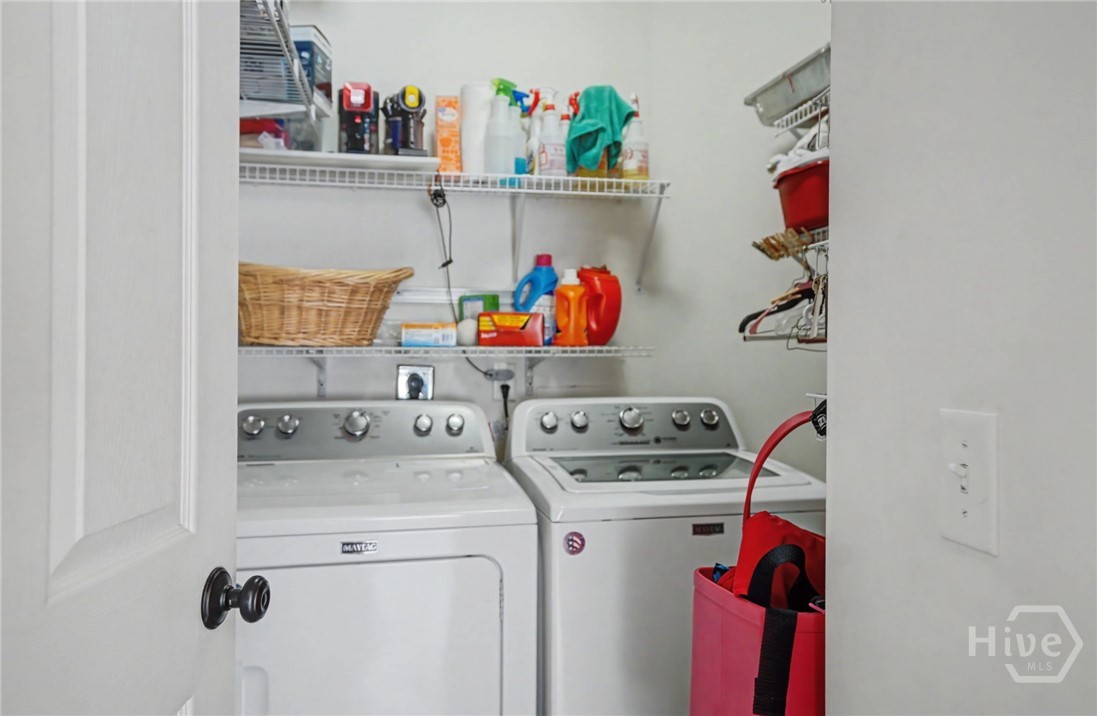
Laundry room Washer Hookup, Dryer Hookup, Laundry Room
Fireplace Great Room, Wood Burning
Appliances Electric Water Heater
Total Bedrooms: 4
Full Bathrooms: 2
Other Interior Features Double Vanity, Entrance Foyer, Main Level Primary, Primary Suite, Pull Down Attic Stairs, Tub Shower
Area & Lot
Lot Area 7,841 Sq.Ft.
Living area 1,832 Sq.Ft.
MLS® ID SA351062
Year Built 1999
View Description Panoramic
Architecture Styles Traditional
Type Residential
Status Sold
Date Sold April 27, 2026
Exterior
Stories 1
Air conditioning Central Air, Electric, Heat Pump
Heat type Central, Electric, Heat Pump
Water Source Public
Garage Space 2.0
Sewer Public Sewer
Other Exterior Features Courtyard, Fire Pit, Gas Grill, Landscape Lights
Parking Attached
Lot Features Back Yard, Garden, Private, Sprinkler System
Roof Asphalt, Ridge Vents
Utilities Underground Utilities
Finance
Sales Price $465,000

360 Virtual Tour

Take a tour of this property

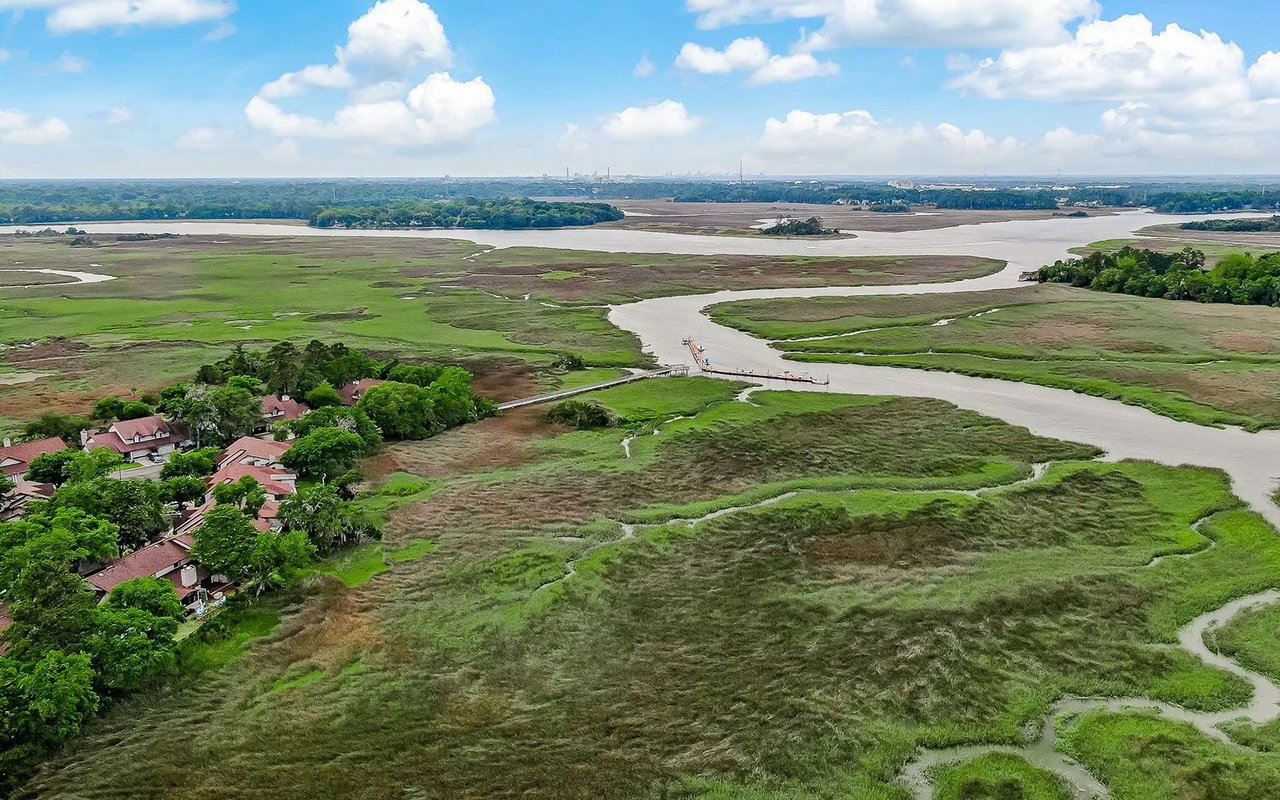
Wilmington Island

Waterfront possibilities, established neighborhoods, and a relaxed coastal lifestyle.

Work With Us

Ready to make the next move? Gain deep local insight, dedicated advocacy, and smooth guidance to experience the best of Savannah living.