Leave a Message

By providing your contact information to Ashley Brooke Properties, your personal information will be processed in accordance with Ashley Brooke Properties's Privacy Policy. By checking the box(es) below, you expressly consent to receive marketing or promotional real estate communication from Ashley Brooke Properties in the manner selected by you. For SMS text messages, message frequency varies. Message and data rates may apply. Consent is not a condition of purchase of any goods or services. You may opt out of receiving further communications from Ashley Brooke Properties at any time. To opt out of receiving SMS text messages, reply STOP to unsubscribe. SMS text messaging is subject to our Terms of Use.

Thank you for your message. We will be in touch with you shortly.

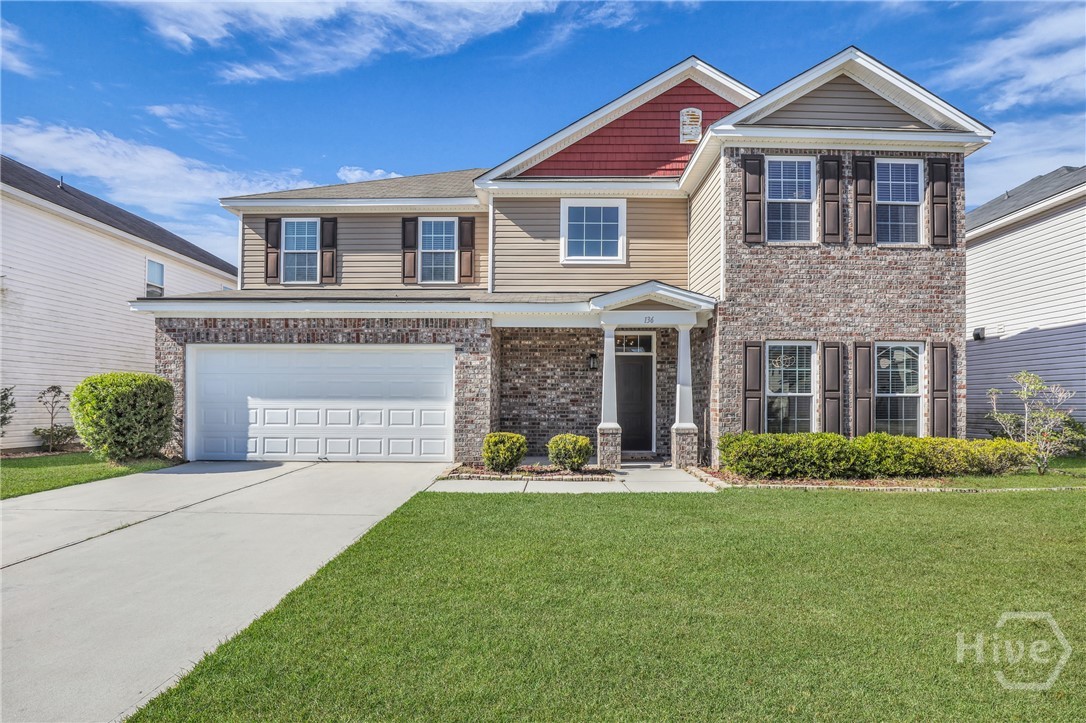
136 Spoonbill Circle
VIEW PHOTOS
$405,000

136 Spoonbill Circle

5 Beds 3 Baths 3,034 Sq.Ft. 6,403 Sq.Ft.

Description

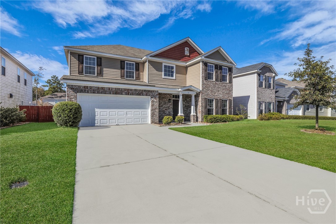
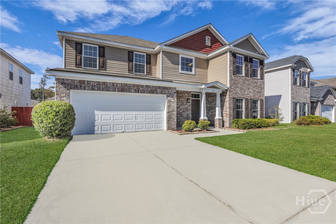
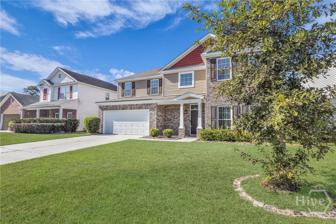
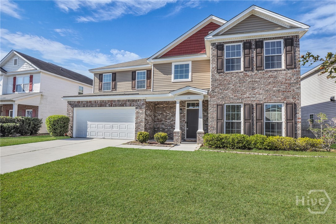
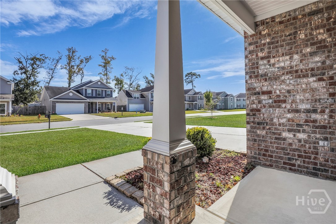
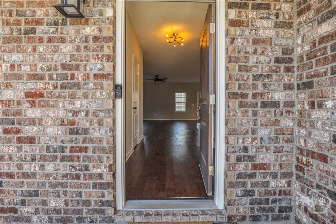
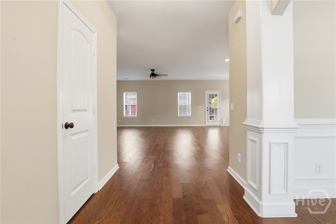
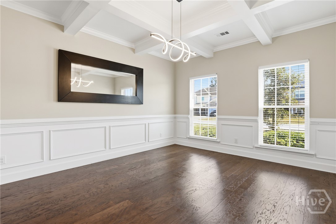
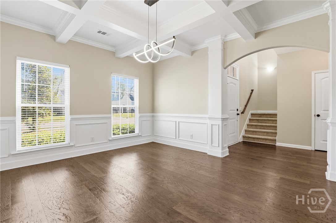
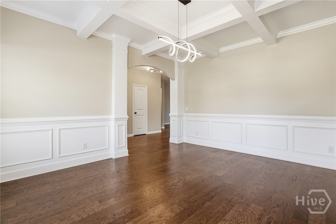
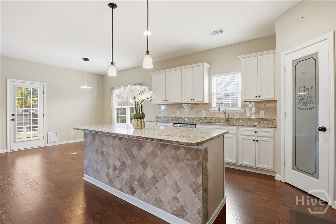
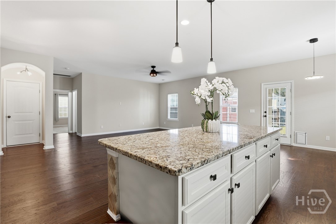
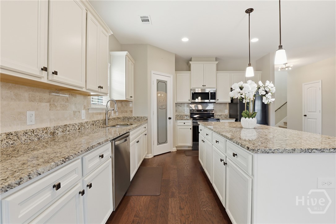
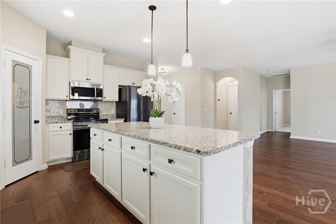
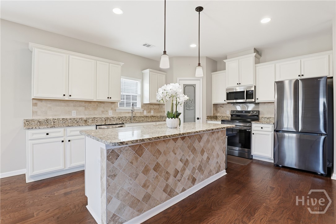
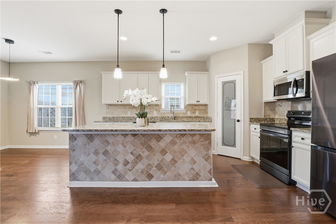
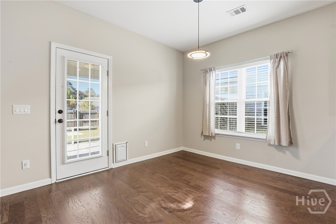
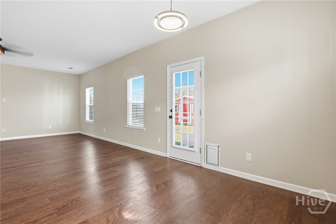
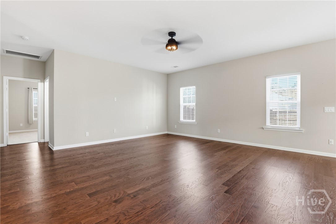
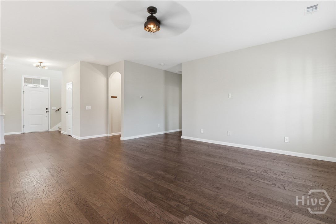
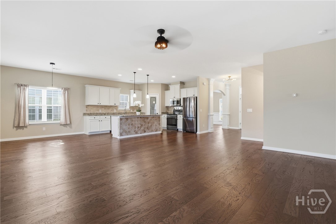
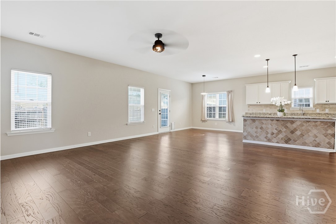
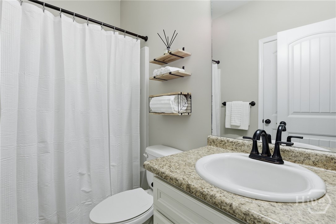
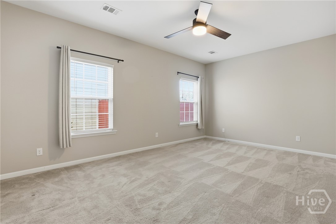
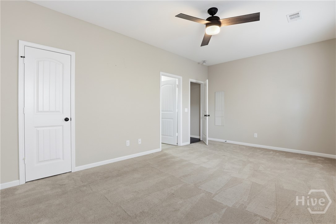
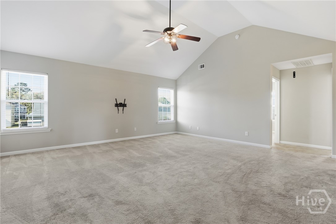
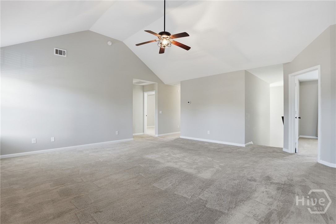
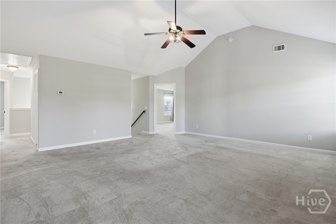
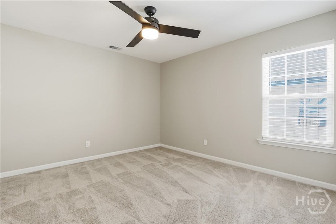
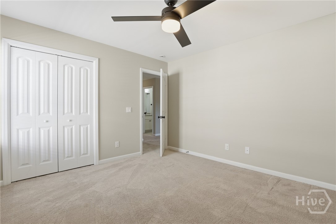
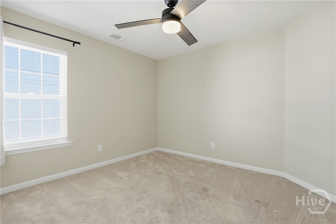
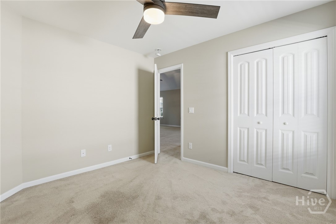
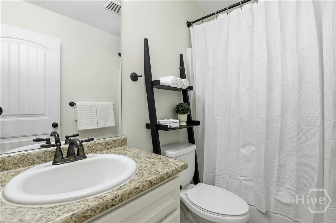
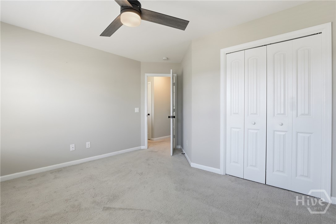
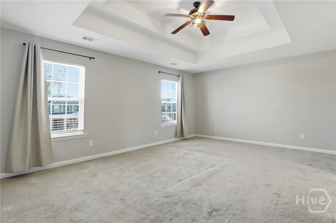
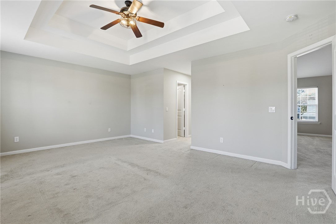
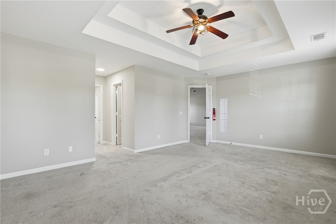
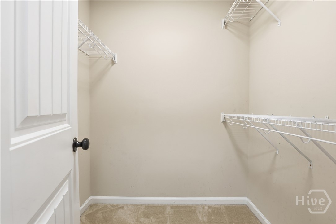
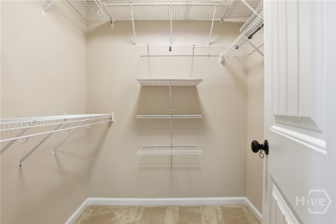
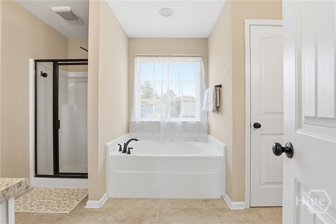
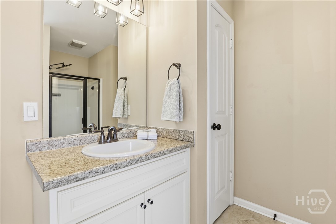
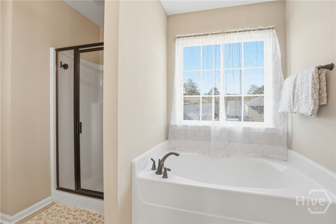
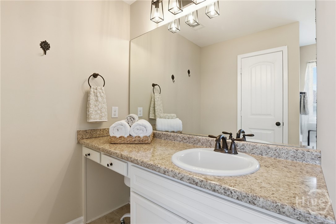
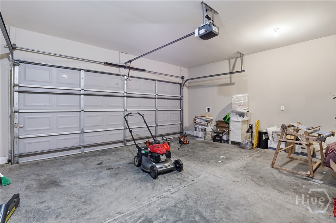
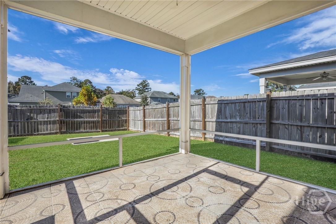
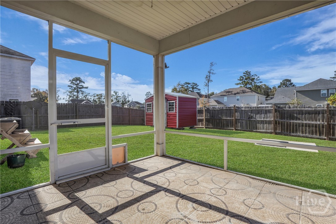
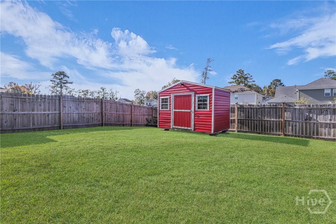
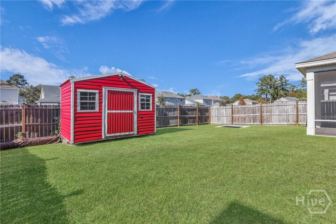
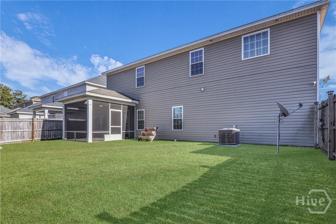
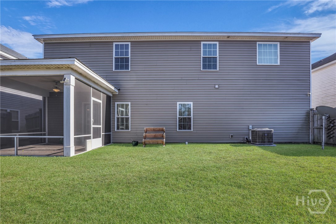
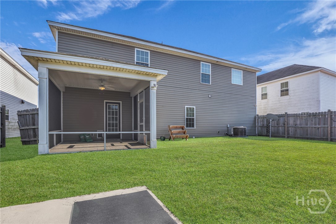
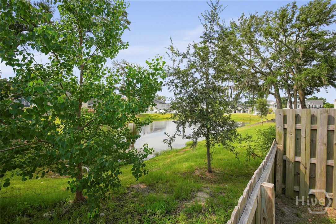
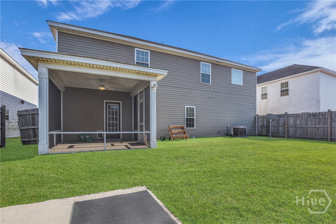
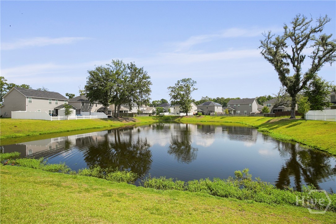
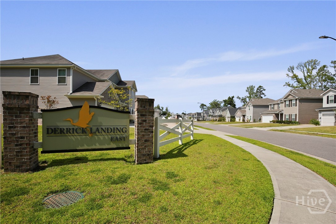
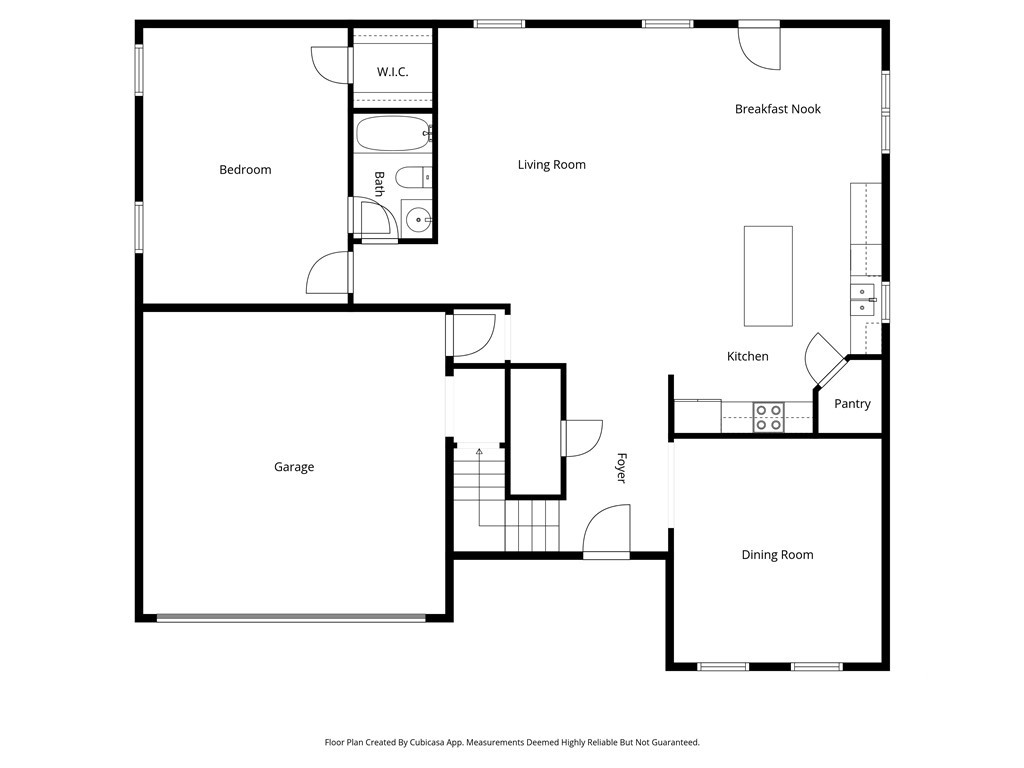
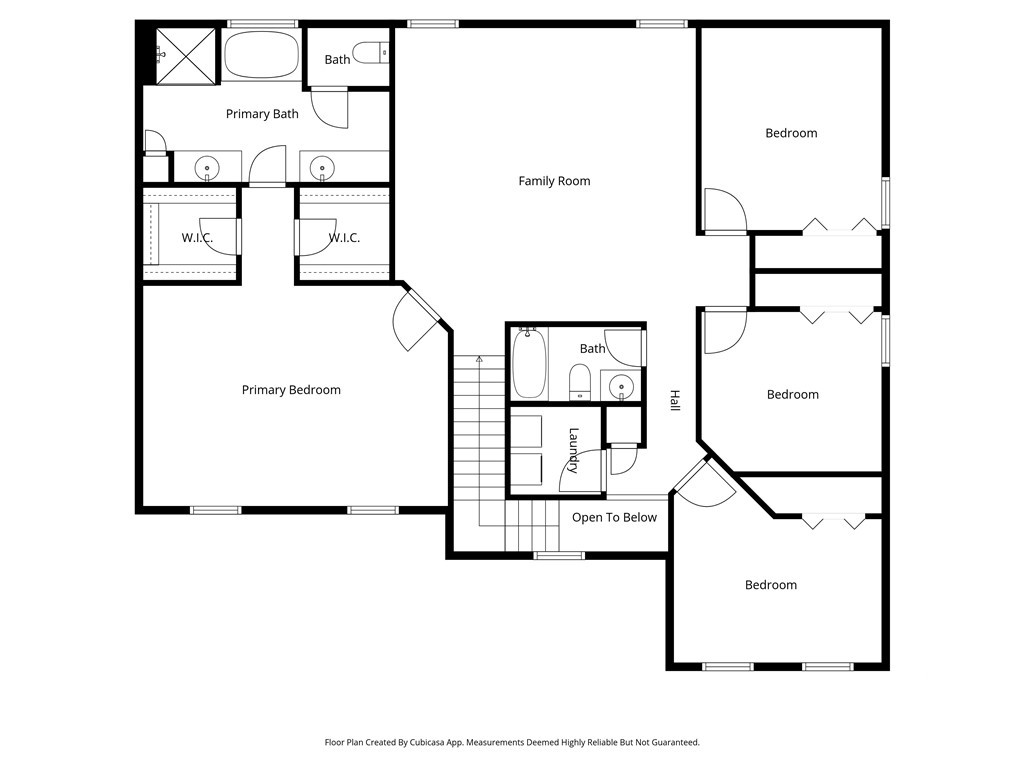
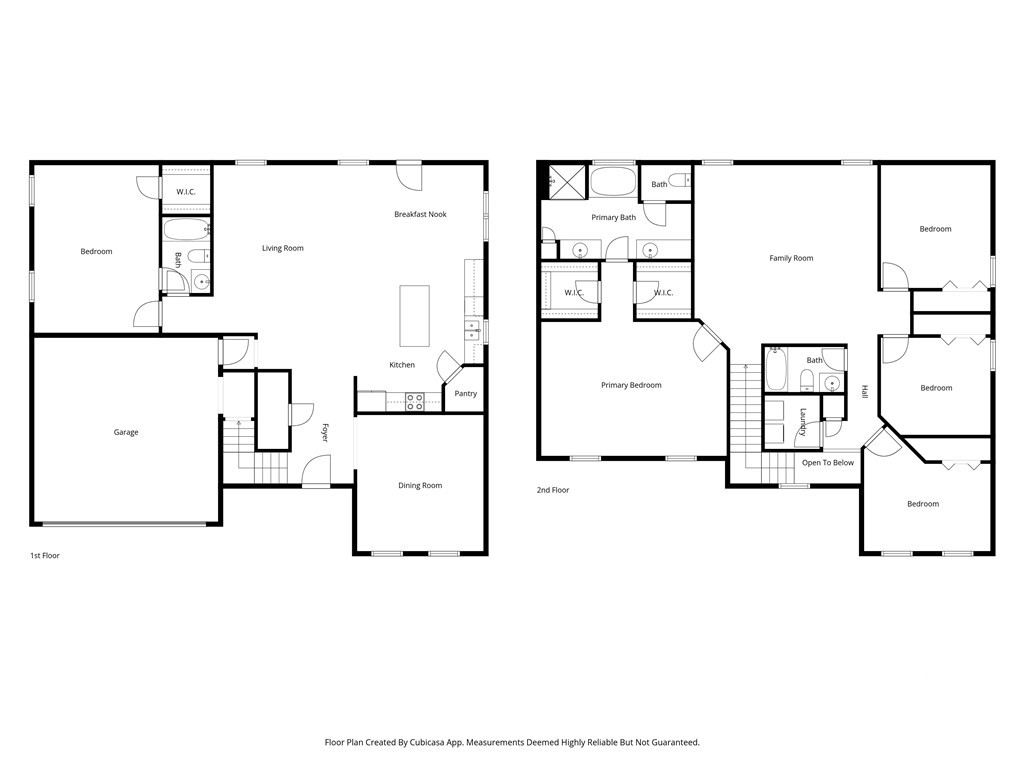
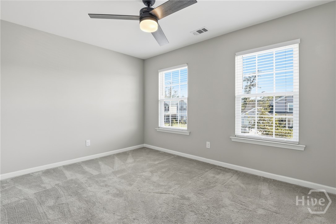
This beautifully maintained 5 bedroom, 3 bath home with a bonus loft in Derrick Landing is move in ready and designed for both comfort and style. The large living room flows seamlessly into the open concept kitchen, while the dining room features coffered ceilings, elegant archways, and detailed trim that complement the tall ceilings throughout. A first floor guest bedroom offers easy access to a full bath, and upstairs the loft provides separation between the primary suite and three additional bedrooms. The primary bedroom includes his and hers walk in closets, dual vanities, a separate shower, and a relaxing soaking tub. Outside, enjoy a covered patio, screened in porch, and a fenced yard that backs up to a beautiful lagoon, perfect for entertaining, pets, or relaxing. The home also includes a two car garage. Conveniently located just 15 minutes to Pooler and 20 minutes to downtown Savannah, putting all the best of Savannah within easy reach.

Share Property

Location

136 Spoonbill Circle, Savannah, GA 31405

Status

Sold

Date Sold

March 24, 2026
Brooke Powell

Brooke Powell

TITLE

Owner | Associate Broker

Property Amenities

Interior
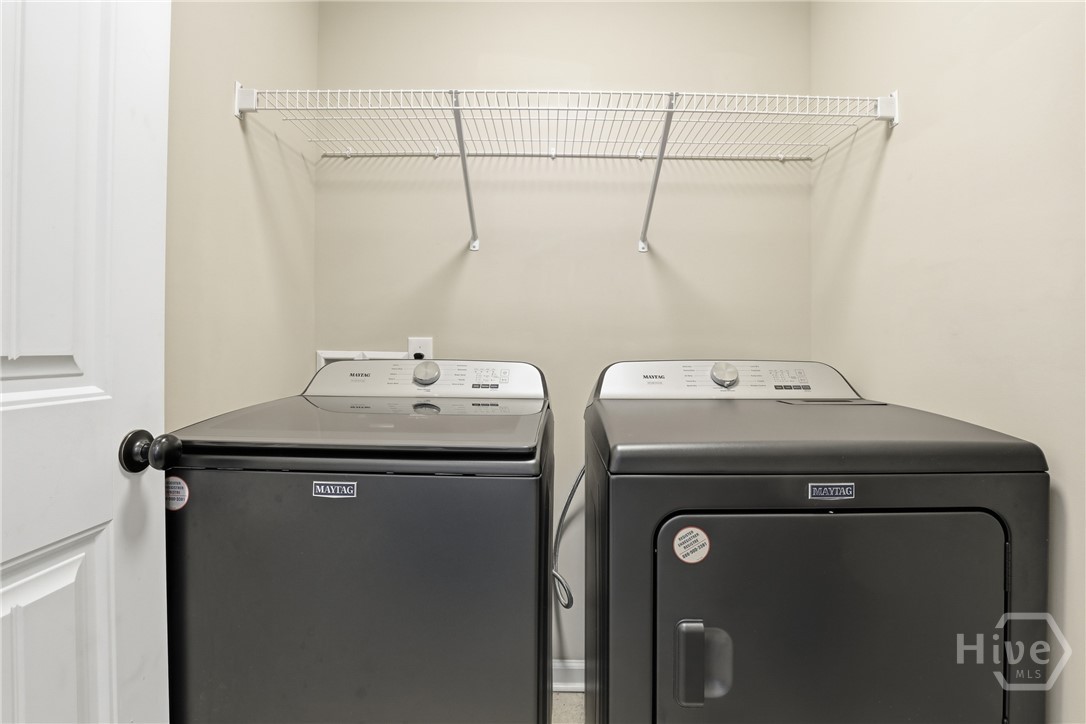
Laundry room Laundry Room, Upper Level, Washer Hookup, Dryer Hookup
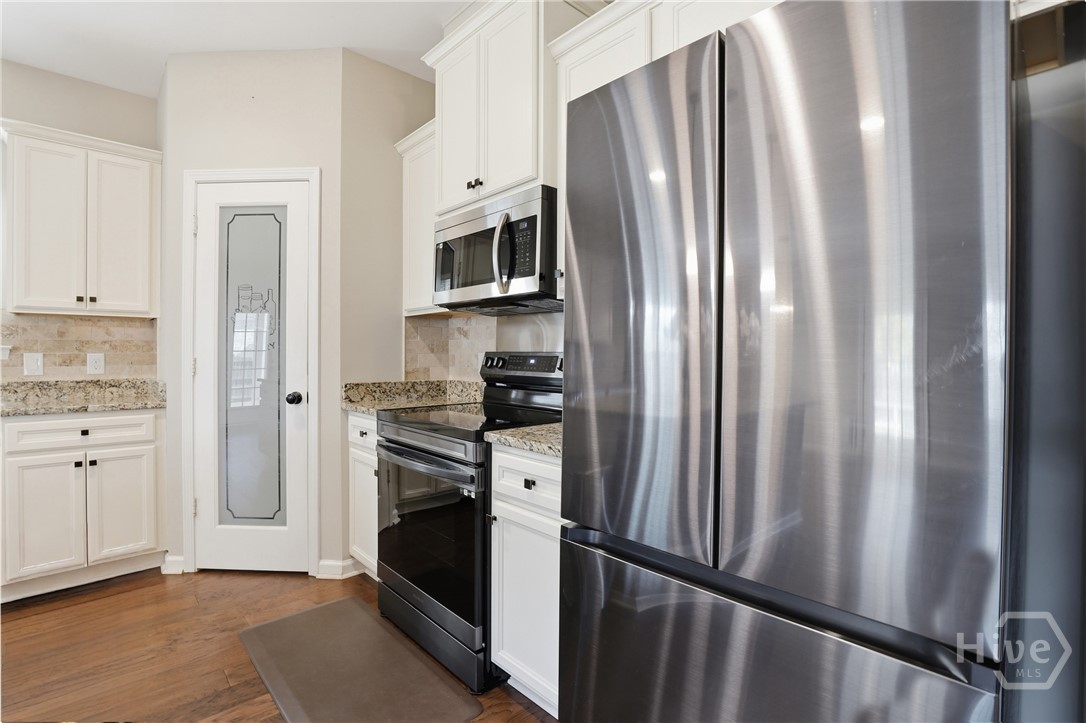
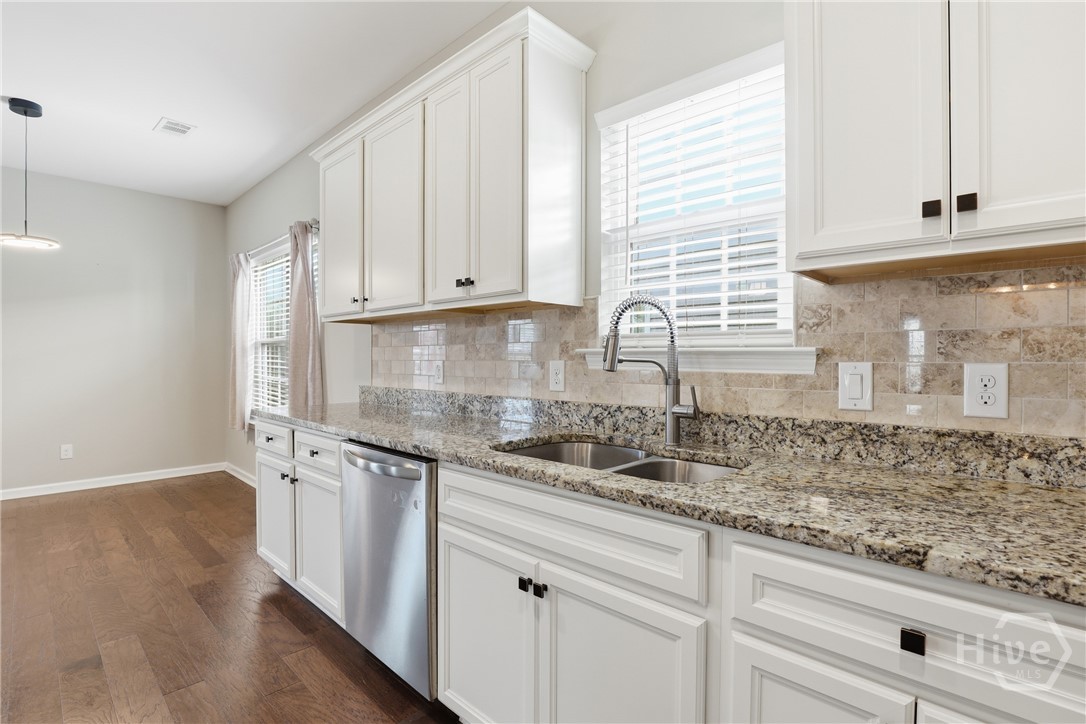
Appliances Dishwasher, Electric Water Heater, Microwave, Oven, Range, Refrigerator
Total Bedrooms: 5
Full Bathrooms: 3
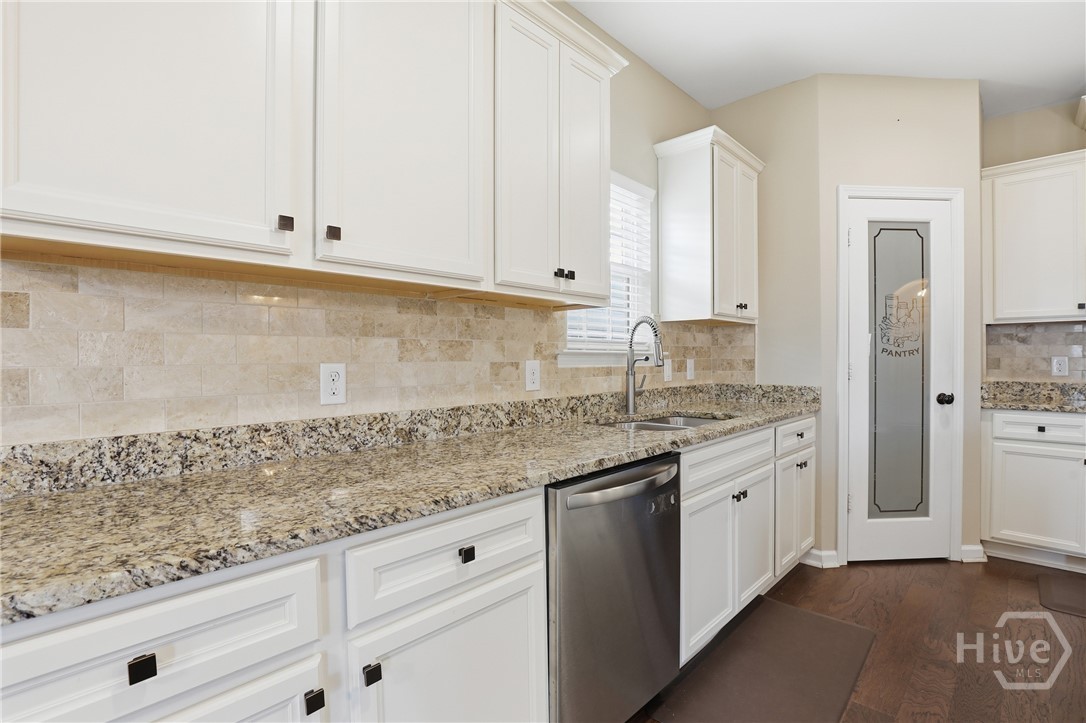
Other Interior Features Breakfast Bar, Tray Ceiling(s), Double Vanity, Garden Tub/Roman Tub, Kitchen Island, Pantry, Pull Down Attic Stairs, Separate Shower, Upper Level Primary
Area & Lot
Lot Area 6,403 Sq.Ft.
Living area 3,034 Sq.Ft.
MLS® ID SA341700
Year Built 2018
View Description Panoramic
Architecture Styles Traditional
Type Residential
Status Sold
Exterior
Stories 2
Air conditioning Central Air, Electric
Heat type Electric, Heat Pump
Water Source Public
Garage Space 2.0
Sewer Public Sewer
Parking Attached, Off Street
Roof Asphalt
Utilities Underground Utilities
Finance
Sales Price $405,000
HOA Fees $200 yearly
360 Virtual Tour

Take a tour of this property

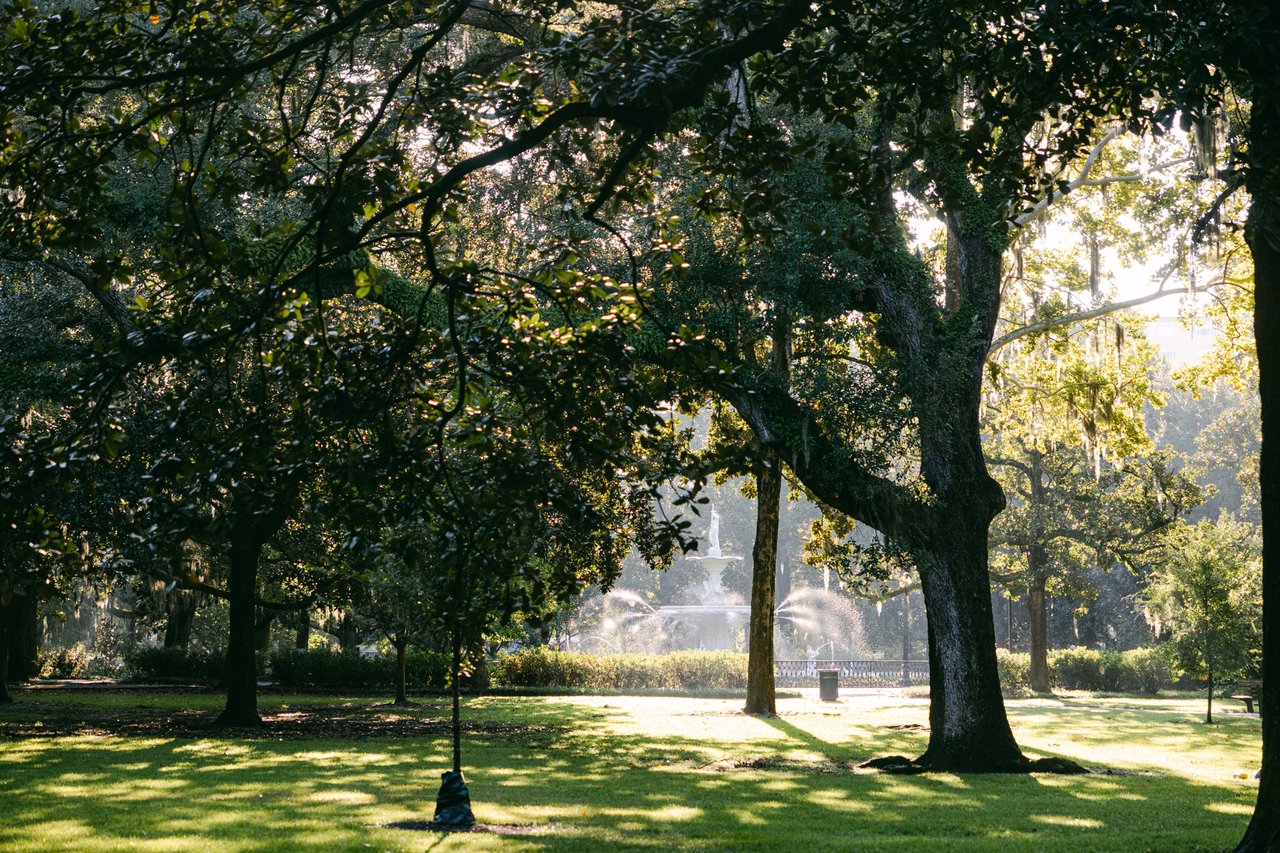
Downtown Savannah Historic District

Historic architecture, walkable squares, and the timeless romance of Savannah.

Work With Us

Ready to make the next move? Gain deep local insight, dedicated advocacy, and smooth guidance to experience the best of Savannah living.