2014 Brogdon Street
2014 Brogdon Street
2014 Brogdon Street
2014 Brogdon Street
2014 Brogdon Street
2014 Brogdon Street
2014 Brogdon Street
2014 Brogdon Street
2014 Brogdon Street
2014 Brogdon Street
2014 Brogdon Street
2014 Brogdon Street
2014 Brogdon Street
2014 Brogdon Street
2014 Brogdon Street
2014 Brogdon Street
2014 Brogdon Street
2014 Brogdon Street
2014 Brogdon Street
2014 Brogdon Street
2014 Brogdon Street
2014 Brogdon Street
2014 Brogdon Street
2014 Brogdon Street
2014 Brogdon Street
2014 Brogdon Street
2014 Brogdon Street
2014 Brogdon Street
2014 Brogdon Street
2014 Brogdon Street
2014 Brogdon Street
2014 Brogdon Street
VIEW PHOTOS
$373,000

2014 Brogdon Street

3 Beds 2 Baths 1,536 Sq.Ft. 10,711 Sq.Ft.

Description

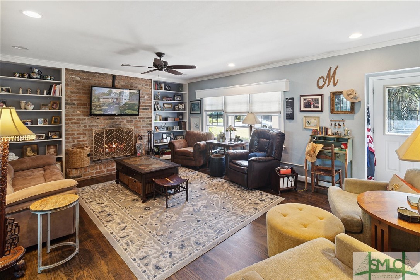
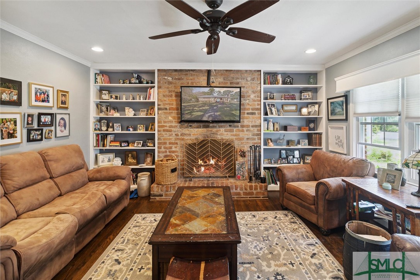
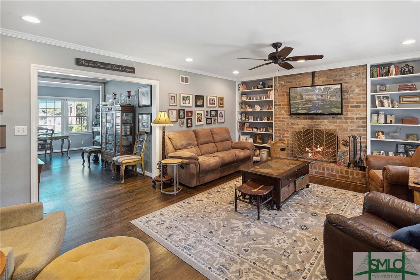
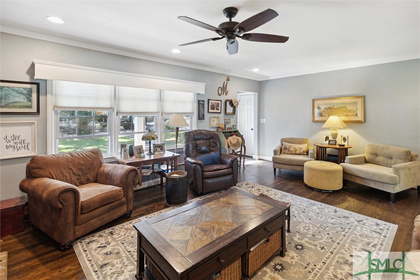
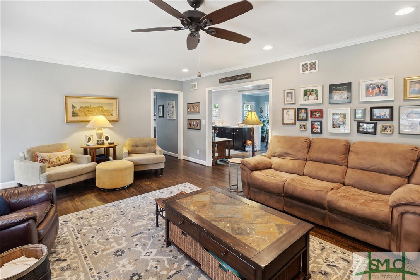
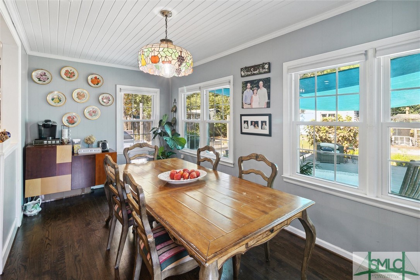
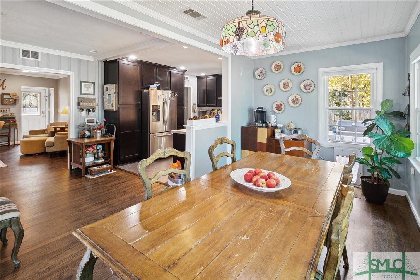
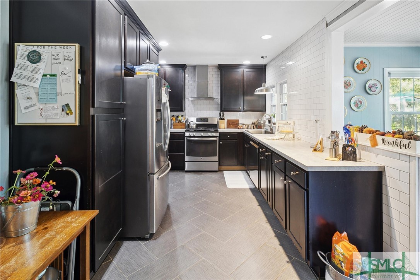
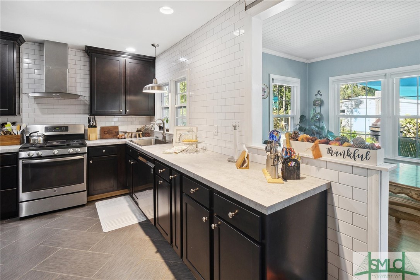
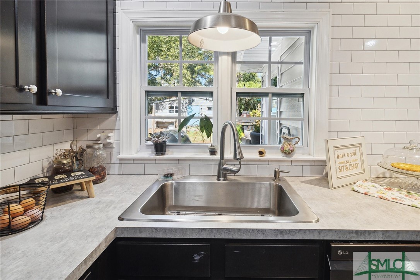
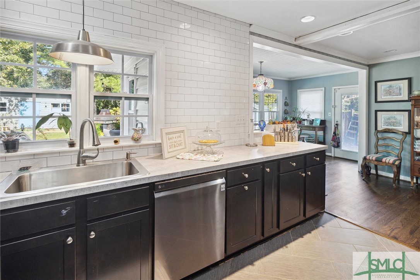
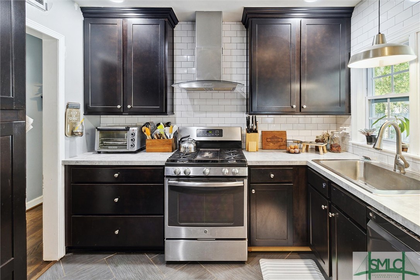
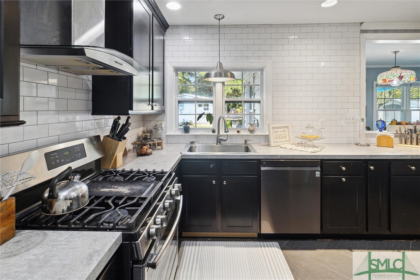
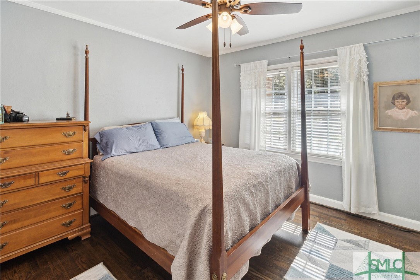
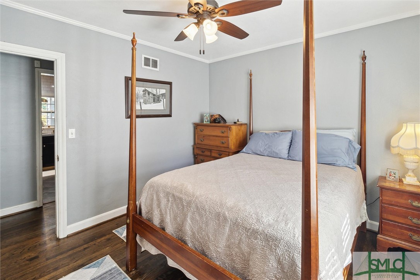
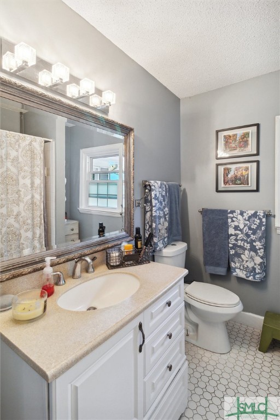
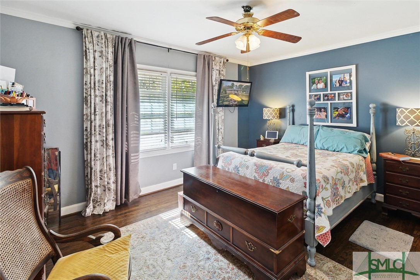
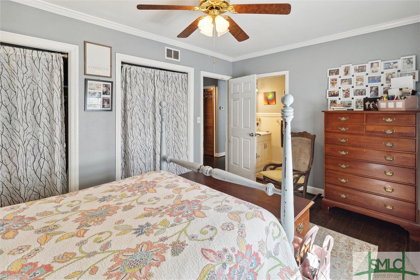
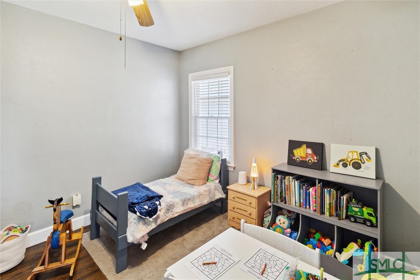
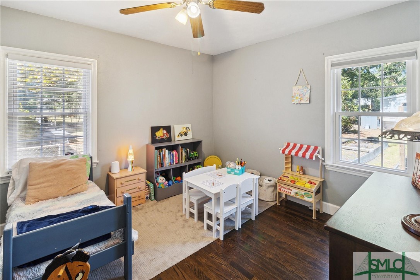
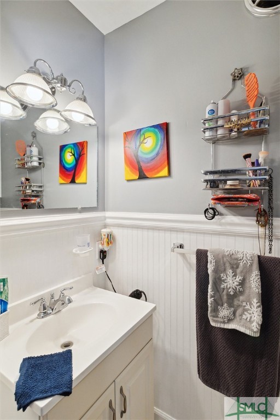
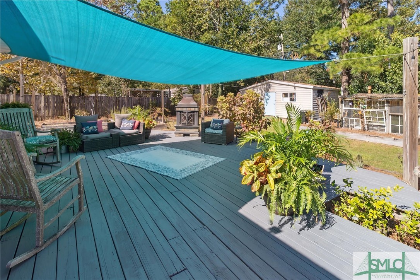
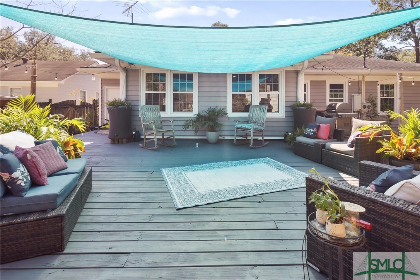
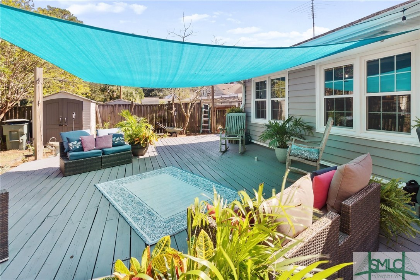
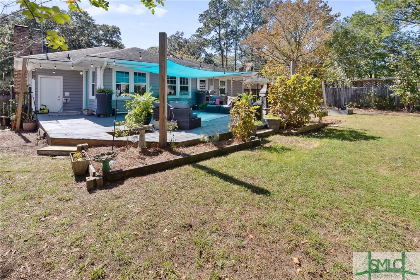
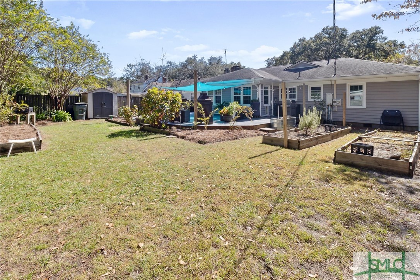
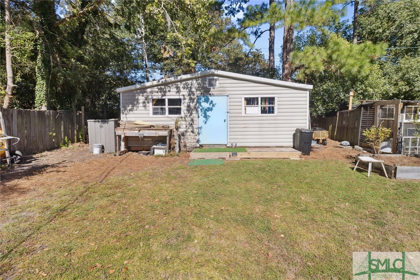
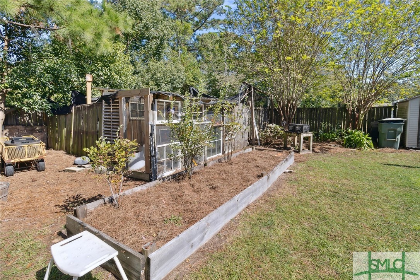
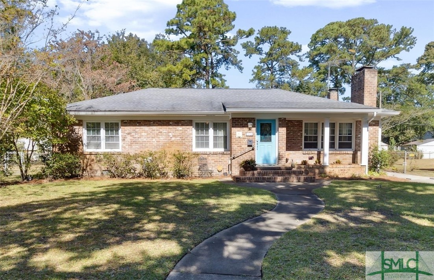
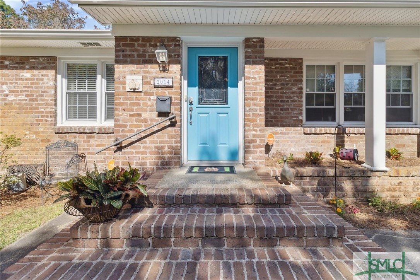
Welcome home to this charming single family residence in Blueberry Hill. Walk thru the front door to the warm, inviting living room with wood burning fireplace and built in bookcases. The open floorplan allows for plenty of sunlight, an updated custom kitchen, and a sunroom/dining area overlooking an expansive deck with plenty of room for entertaining. There are beautiful hardwood floors throughout and tiled bathrooms. Step in to the privacy fenced backyard to enjoy the crisp fall air on the deck or hangout in the workshop equipped with electricity and cooling. During the summers join the community pool to participate in the numerous events they host including a Christmas and St. Patrick's Day golf cart parade, cookouts, 4th of July fireworks, and more! Hang out at the playground or ride your bike on the Truman Linear Park Trail. Don't miss this opportunity to see what all this home and neighborhood have to offer!
Share Property

Location

2014 Brogdon Street, Savannah, GA 31406

Status

Sold

Date Sold

December 11, 2024
Caroline Chaney

Caroline Chaney

TITLE

REALTOR®

Property Amenities

Interior
Laundry room Laundry Room, Washer Hookup, Dryer Hookup
Fireplace Living Room, Wood Burning
Appliances Dishwasher, Gas Water Heater, Oven, Range, Refrigerator
Total Bedrooms: 3
Half Bathrooms: 1
Full Bathrooms: 1
Other Interior Features Built-in Features, Breakfast Area, Ceiling Fan(s), Pull Down Attic Stairs
Area & Lot
Lot Area 10,711 Sq.Ft.
Living area 1,536 Sq.Ft.
MLS® ID SA321098
Year Built 1954
View Description Panoramic
Architecture Styles Ranch
Type Residential
Status Sold
Date Sold December 11, 2024
Exterior
Stories 1
Pool Community
Air conditioning Central Air, Electric
Heat type Central, Gas
Water Source Public
Sewer Public Sewer
Other Exterior Features Deck, Irrigation System
Parking Off Street, On Street
Lot Features Sprinkler System
Utilities Cable Available, Underground Utilities
Finance
Sales Price $373,000

360 Virtual Tour

Take a tour of this property

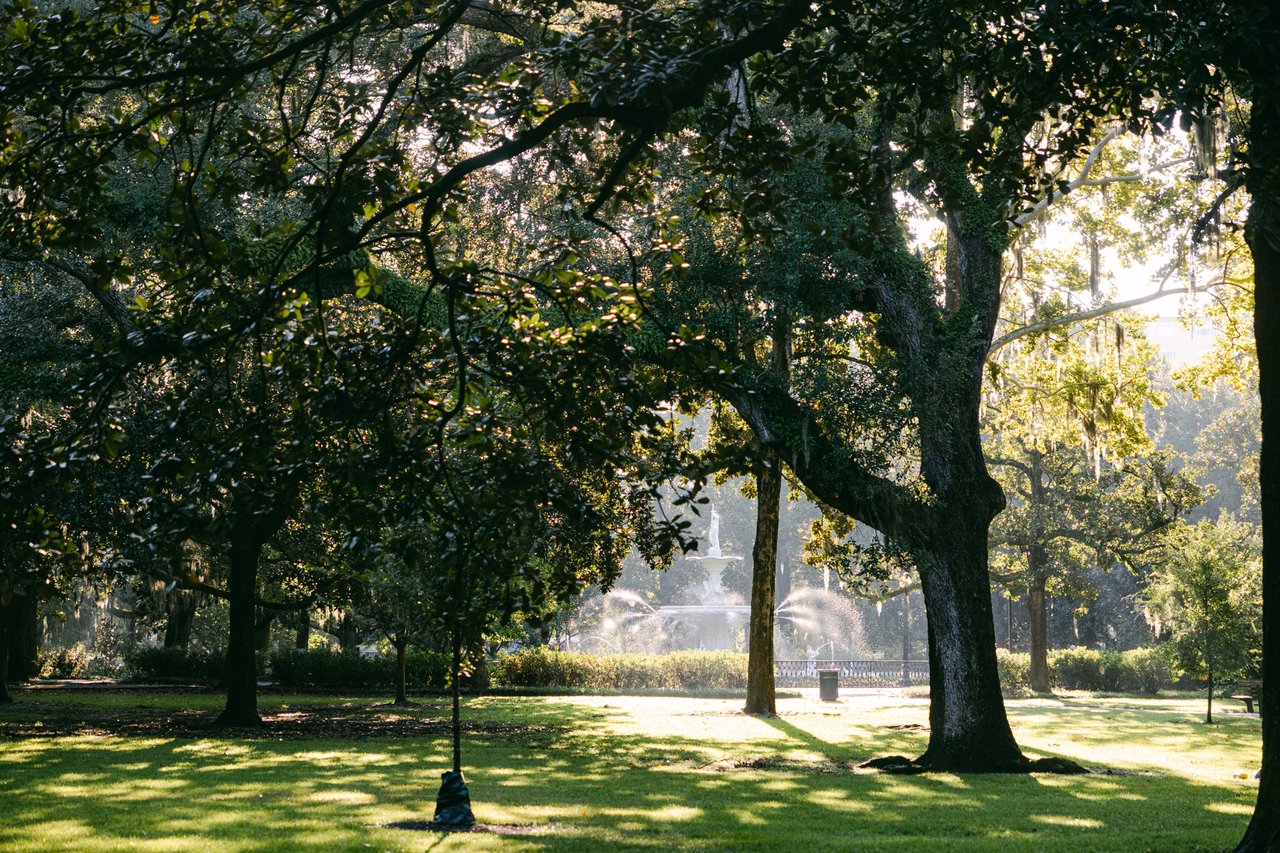
Downtown Savannah Historic District

Historic architecture, walkable squares, and the timeless romance of Savannah.

Work With Us

Ready to make the next move? Gain deep local insight, dedicated advocacy, and smooth guidance to experience the best of Savannah living.