Leave a Message

By providing your contact information to Ashley Brooke Properties, your personal information will be processed in accordance with Ashley Brooke Properties's Privacy Policy. By checking the box(es) below, you expressly consent to receive marketing or promotional real estate communication from Ashley Brooke Properties in the manner selected by you. For SMS text messages, message frequency varies. Message and data rates may apply. Consent is not a condition of purchase of any goods or services. You may opt out of receiving further communications from Ashley Brooke Properties at any time. To opt out of receiving SMS text messages, reply STOP to unsubscribe. SMS text messaging is subject to our Terms of Use.

Thank you for your message. We will be in touch with you shortly.

3 Mckee Lane
3 Mckee Lane
3 Mckee Lane
3 Mckee Lane
3 Mckee Lane
3 Mckee Lane
3 Mckee Lane
3 Mckee Lane
3 Mckee Lane
3 Mckee Lane
3 Mckee Lane
3 Mckee Lane
3 Mckee Lane
3 Mckee Lane
3 Mckee Lane
3 Mckee Lane
3 Mckee Lane
3 Mckee Lane
3 Mckee Lane
3 Mckee Lane
3 Mckee Lane
3 Mckee Lane
3 Mckee Lane
3 Mckee Lane
3 Mckee Lane
3 Mckee Lane
3 Mckee Lane
3 Mckee Lane
3 Mckee Lane
3 Mckee Lane
3 Mckee Lane
3 Mckee Lane
3 Mckee Lane
3 Mckee Lane
3 Mckee Lane
3 Mckee Lane
3 Mckee Lane
3 Mckee Lane
3 Mckee Lane
3 Mckee Lane
3 Mckee Lane
3 Mckee Lane
3 Mckee Lane
3 Mckee Lane
3 Mckee Lane
3 Mckee Lane
3 Mckee Lane
3 Mckee Lane
3 Mckee Lane
3 Mckee Lane
VIEW PHOTOS
$900,000

3 Mckee Lane

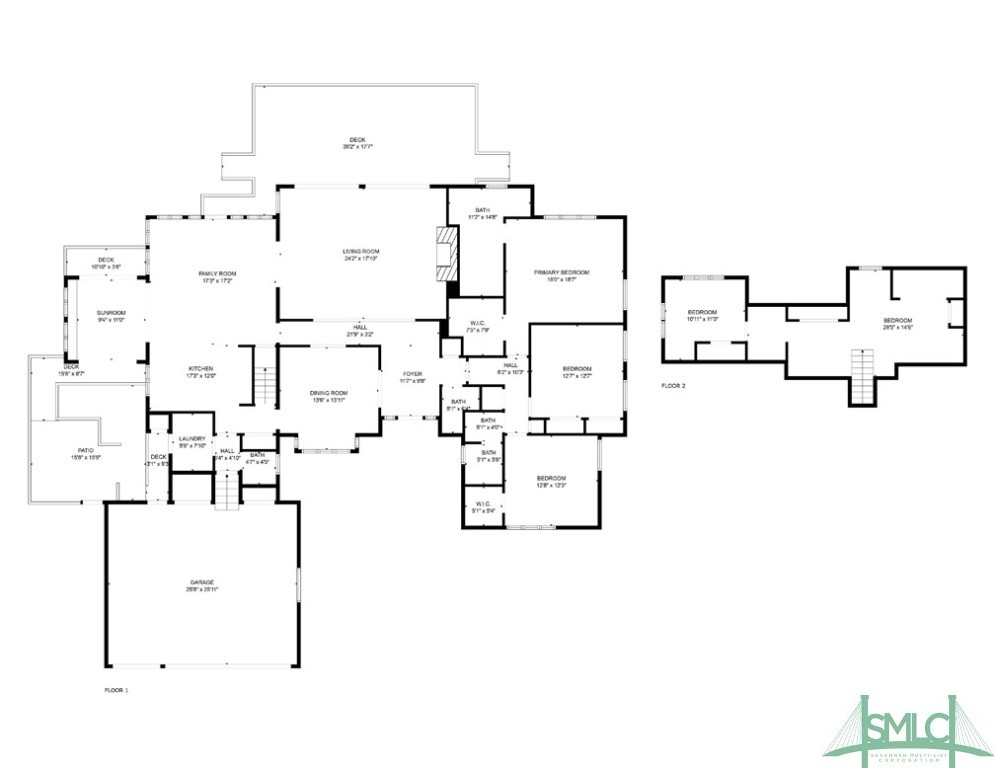
3 Beds 4 Baths 3,139 Sq.Ft. 0.5 Acres

Description

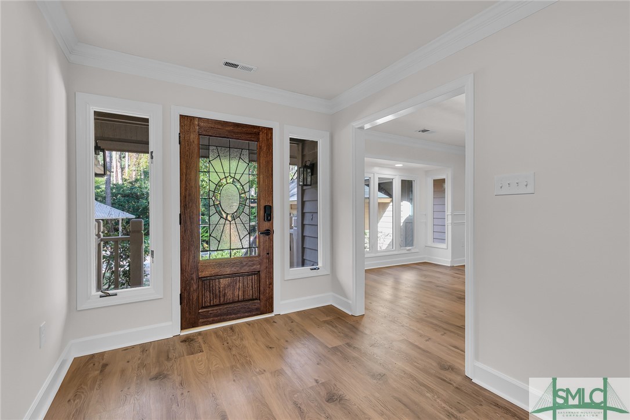
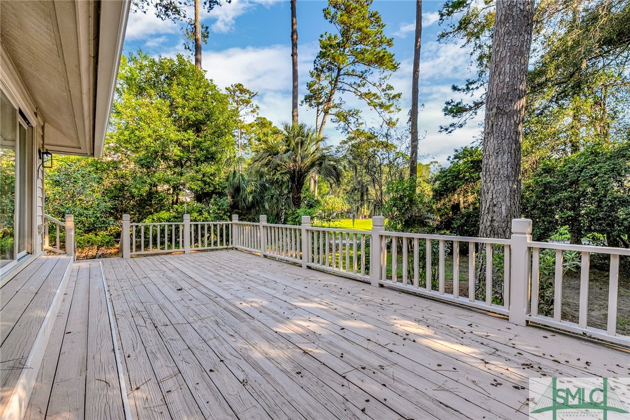
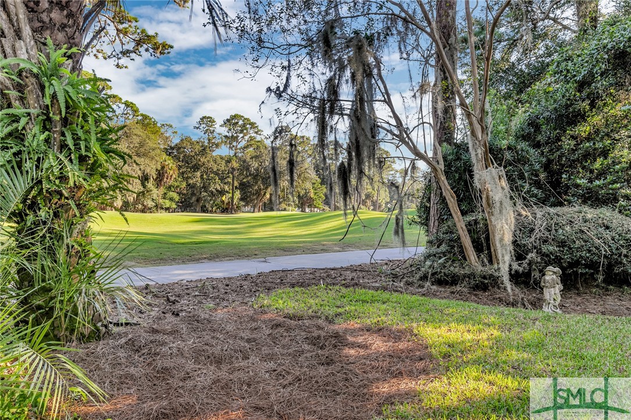
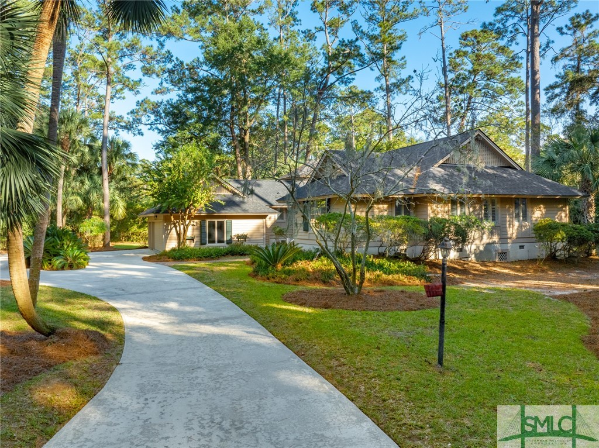
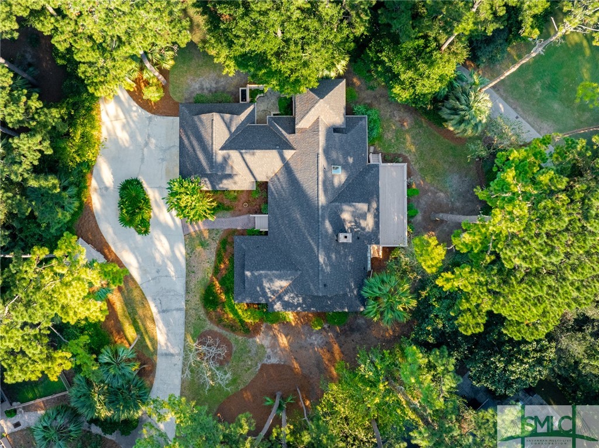
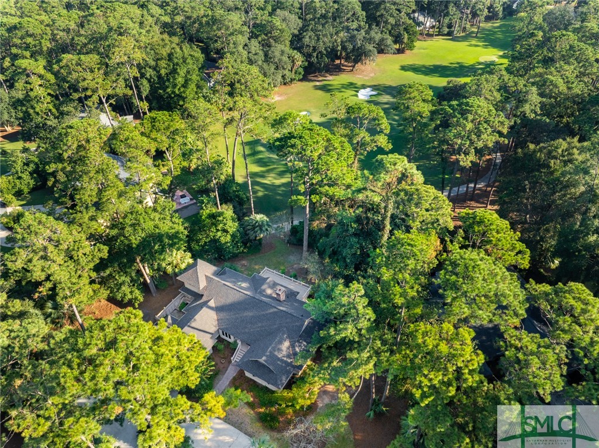
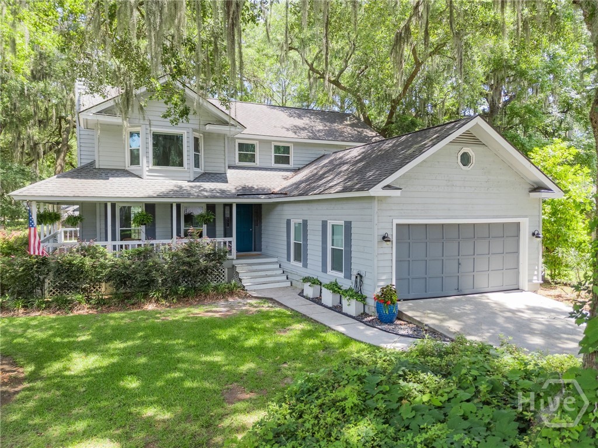
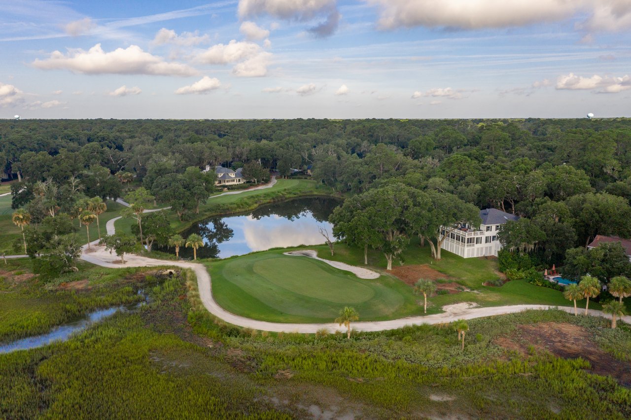
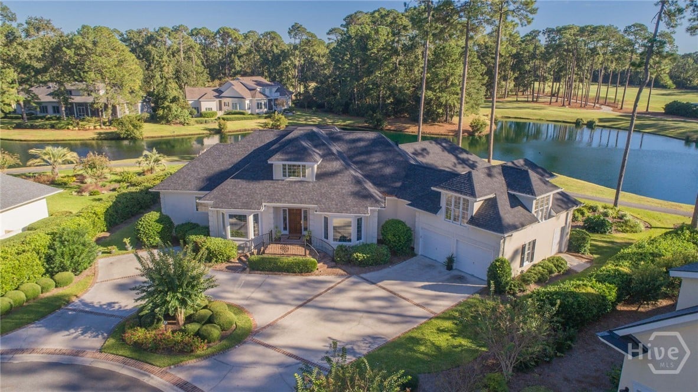
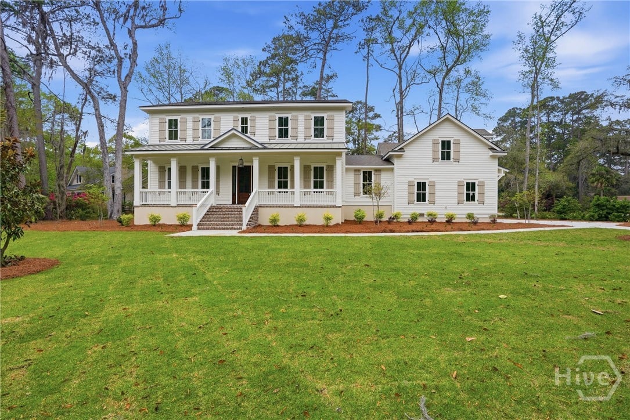
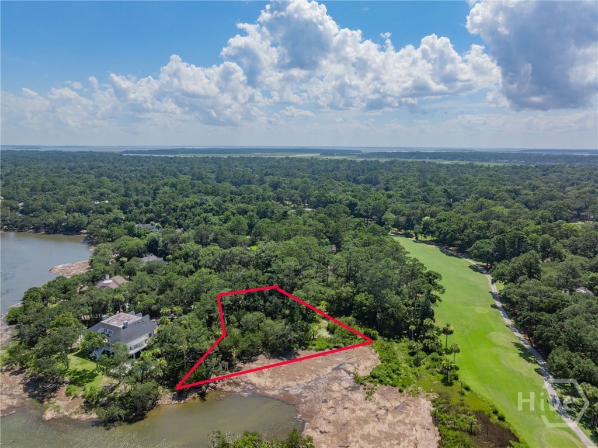
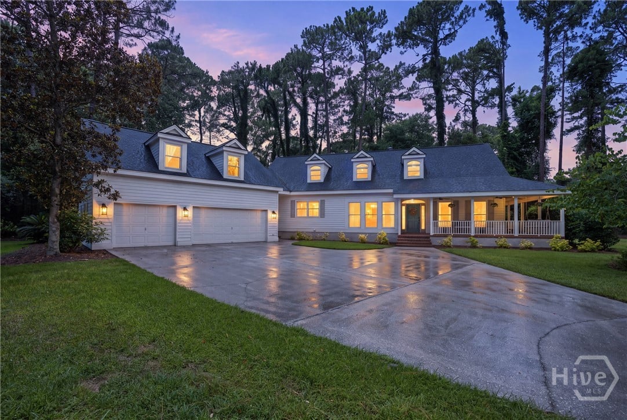
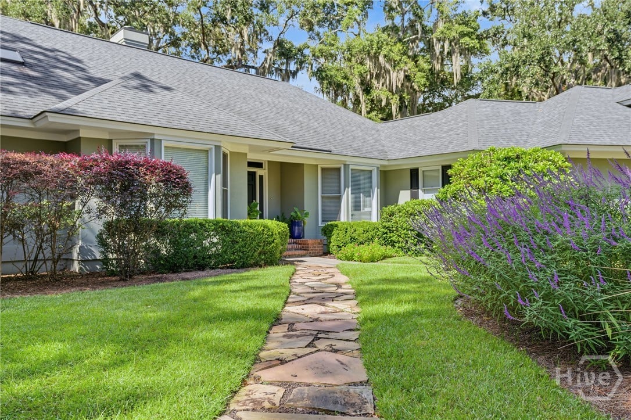
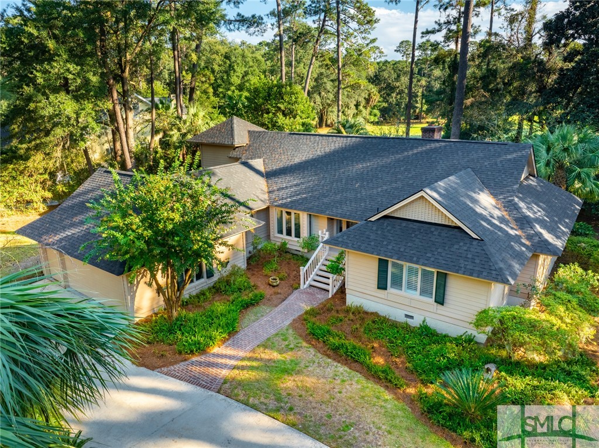
Welcome to 3 McKee Lane! Located in the highly desirable Landings Community, this beautiful home offers serene golf course views on a large lot, tucked away in a quiet cul-de-sac.

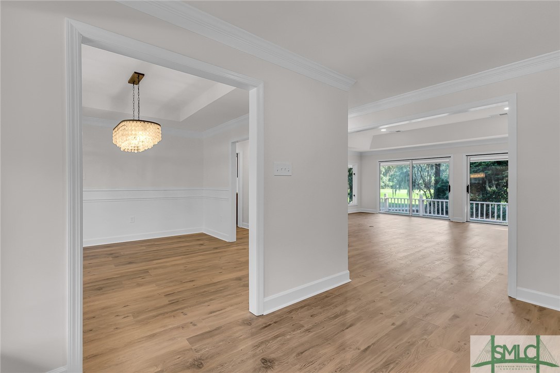
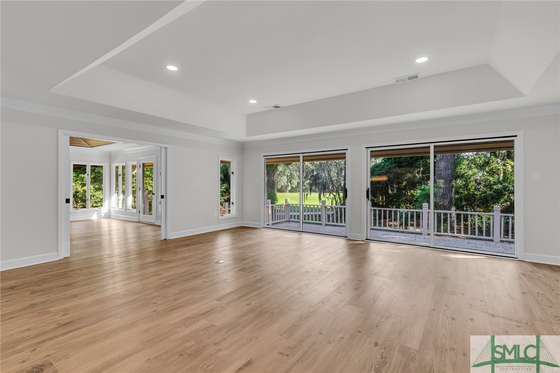
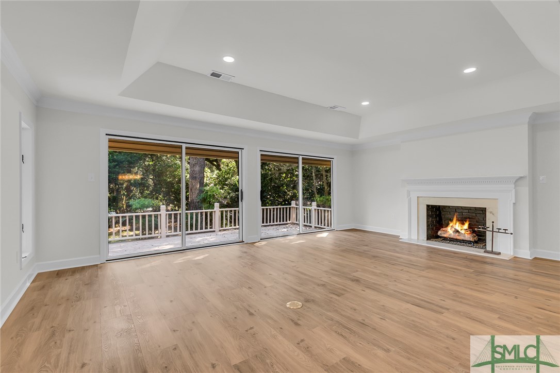
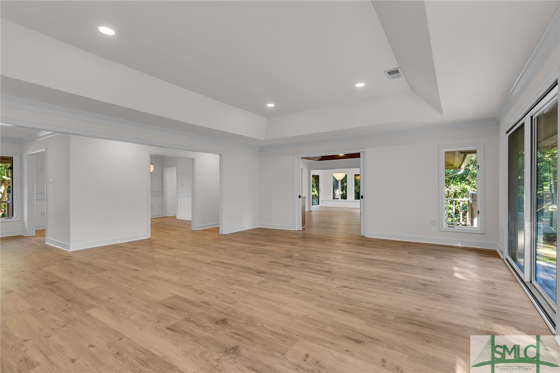
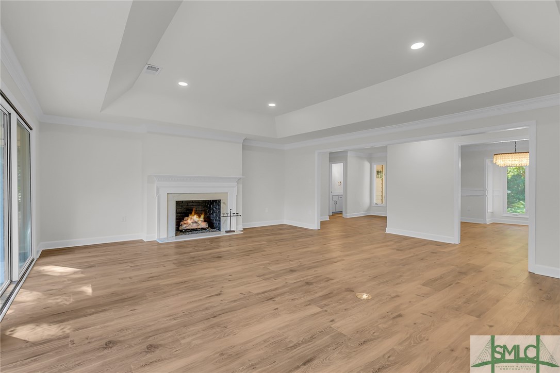
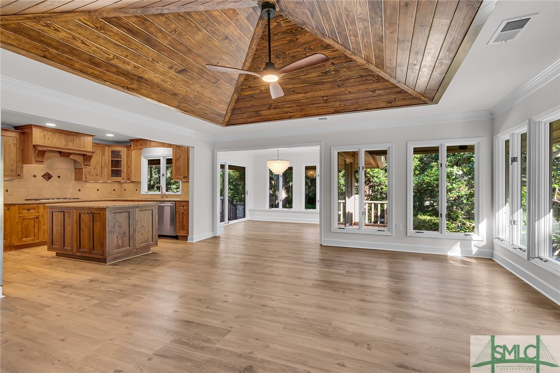
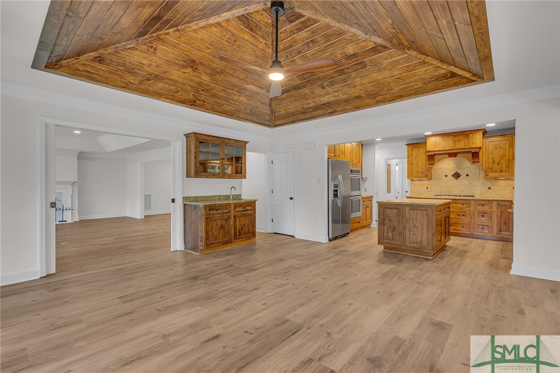
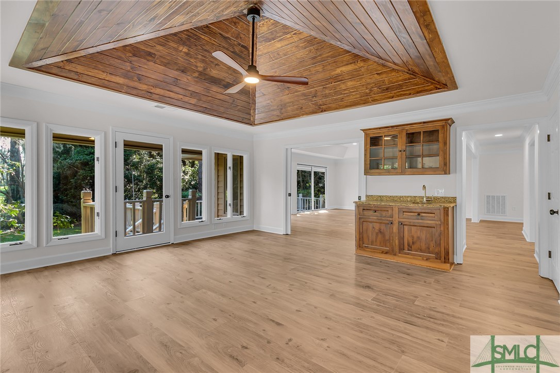
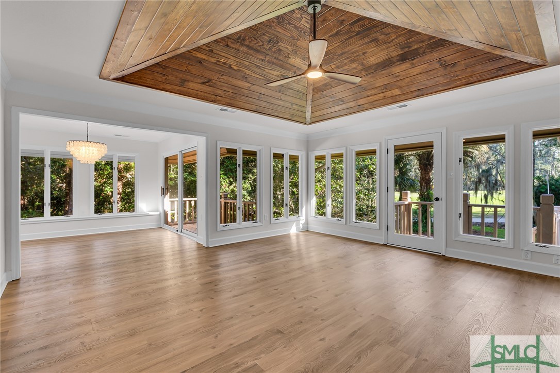
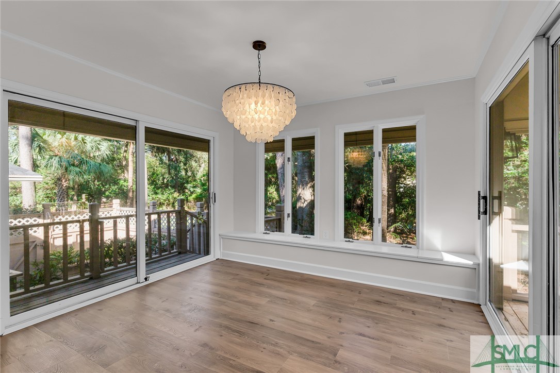
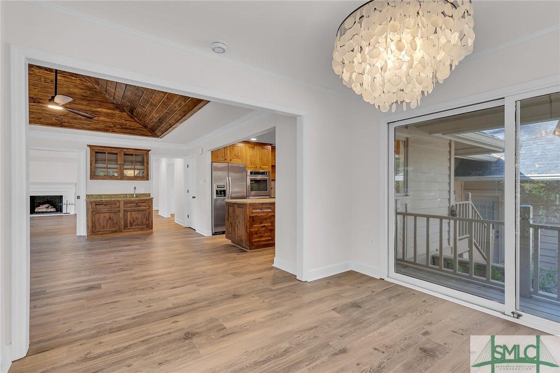
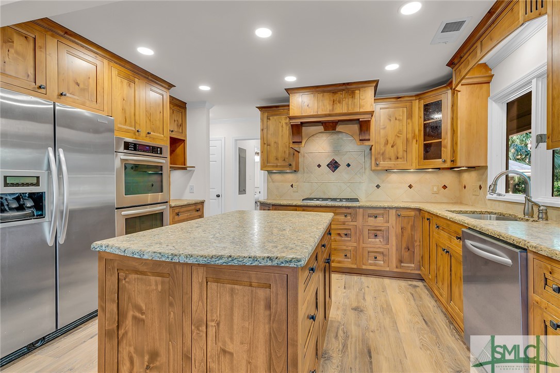
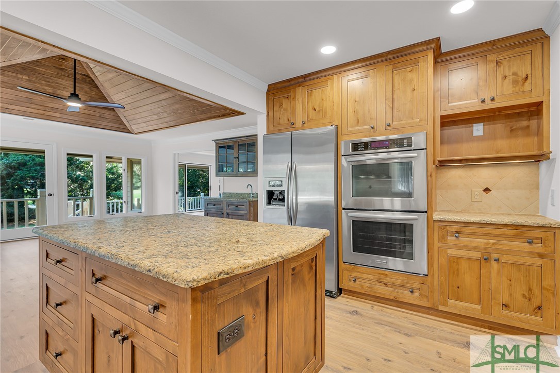
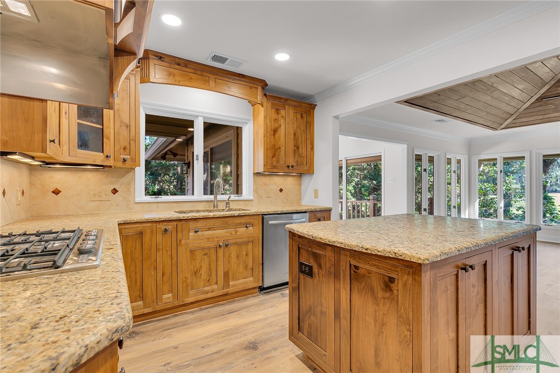
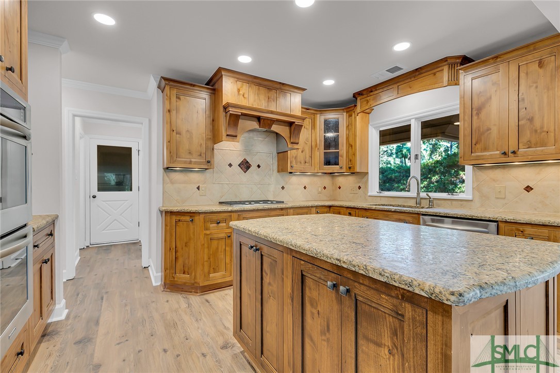
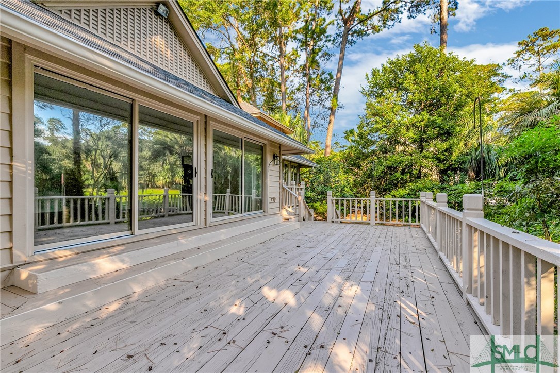
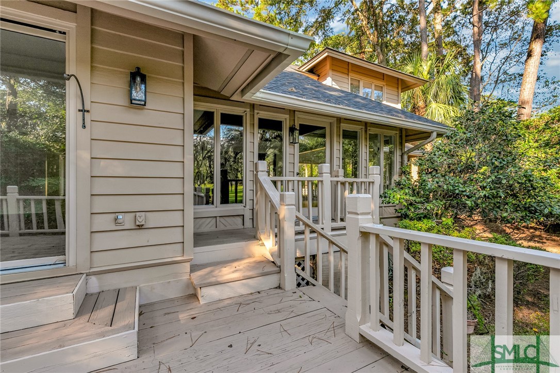
As you enter, you're greeted by an abundance of natural light in the main living area, which opens onto a large deck, perfect for outdoor entertaining. The connected family area has a wood ceiling and picturesque views of the backyard and 8th hole. The gourmet kitchen is ideal for entertaining and hosting family get-togethers.

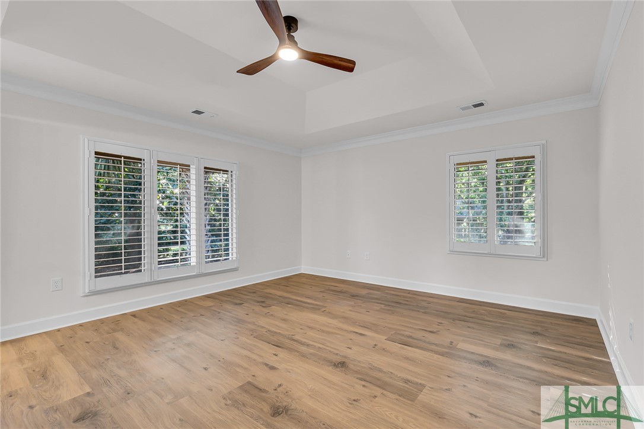
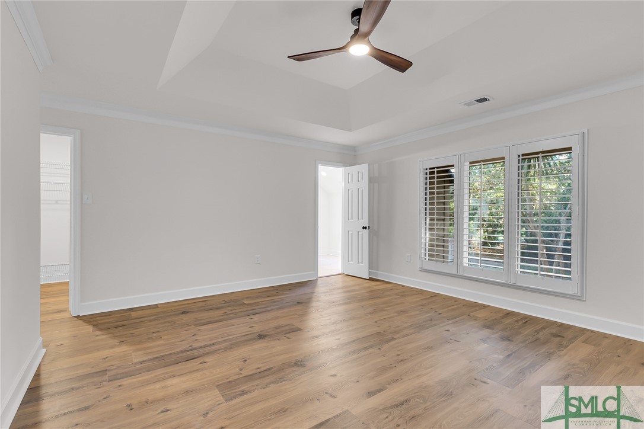
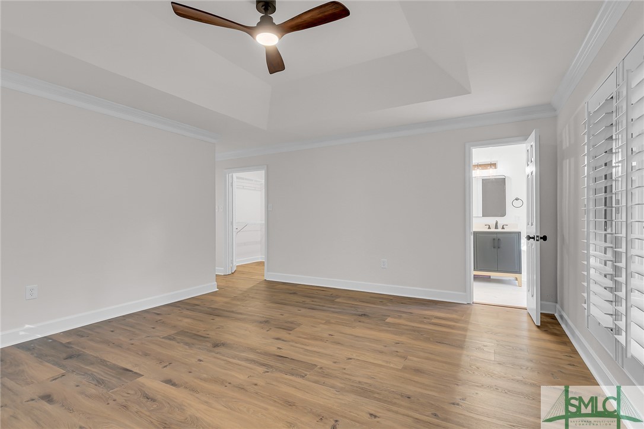
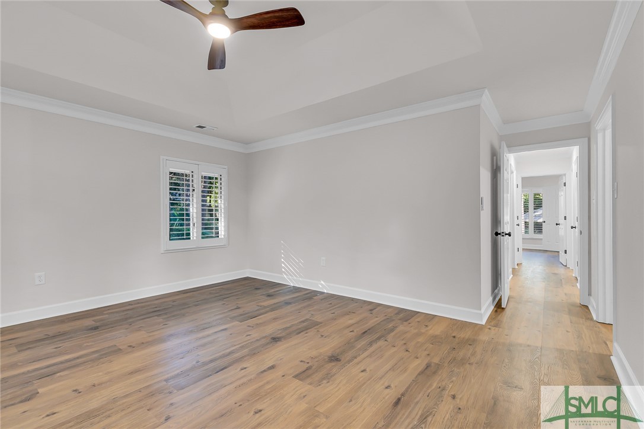
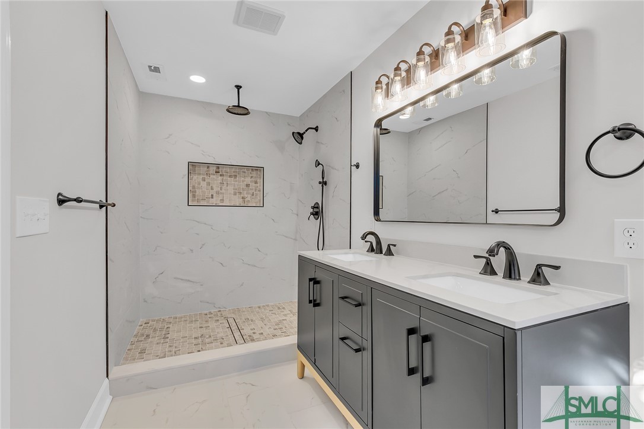
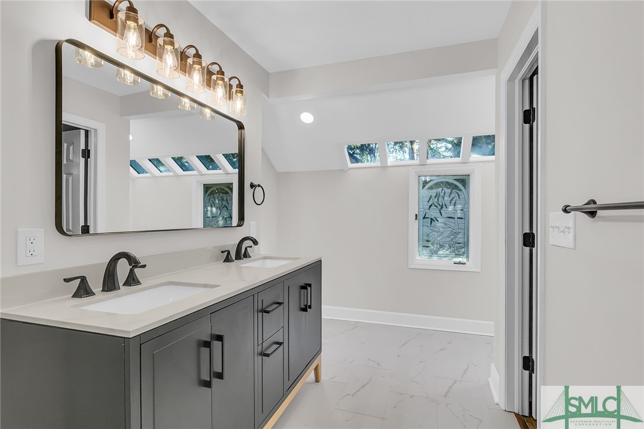
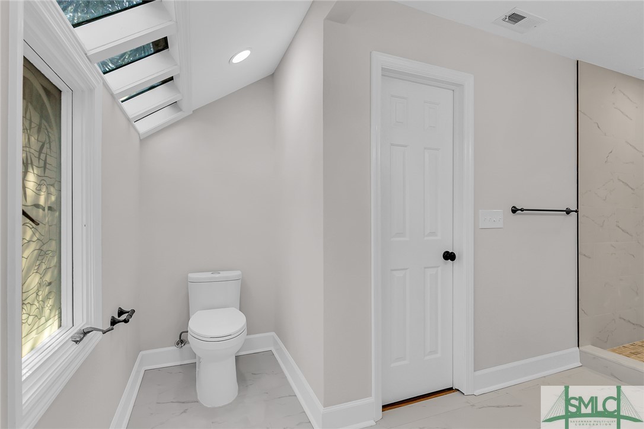
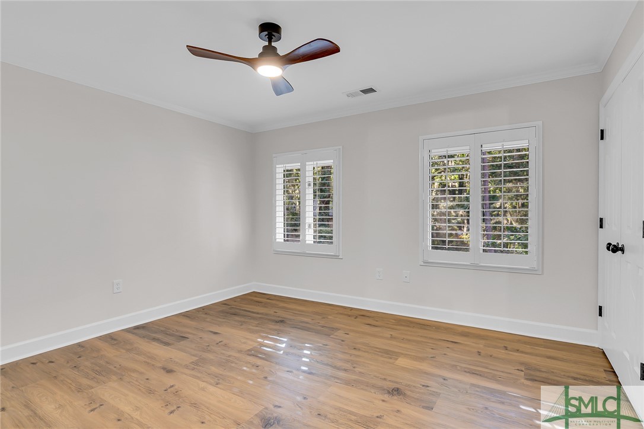
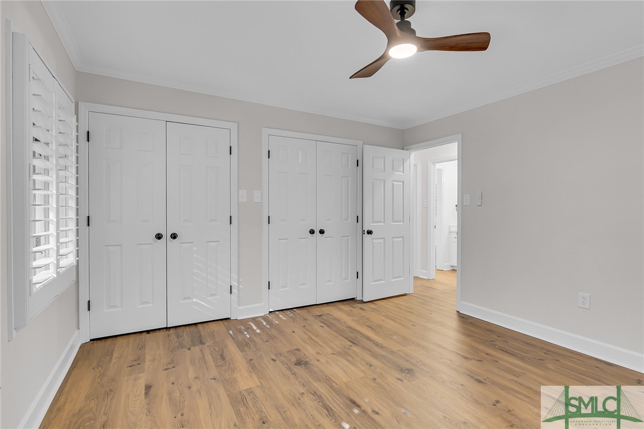
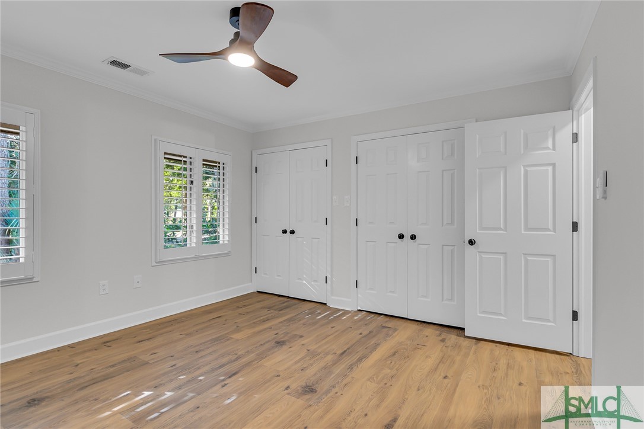
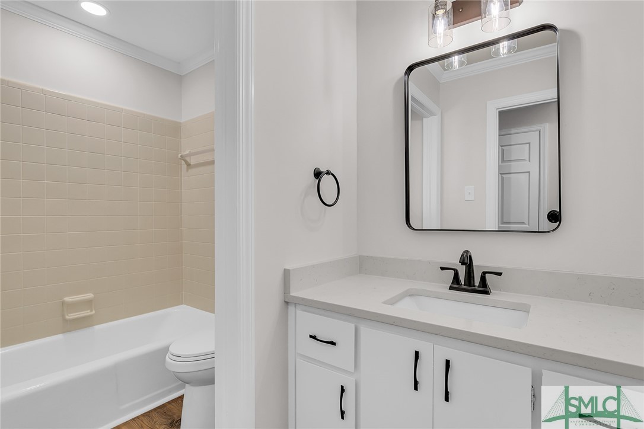
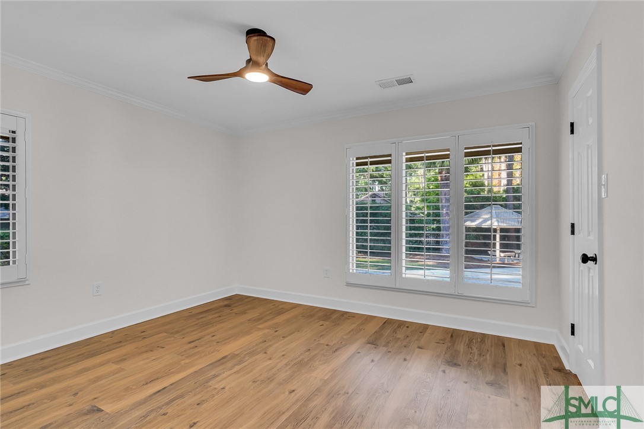
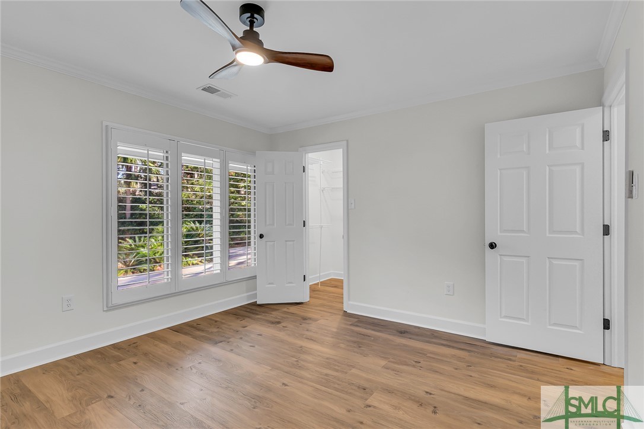
On the other side of the home, you'll find three comfortable bedrooms. The owner's suite boasts a completely updated bathroom and large walk in shower.

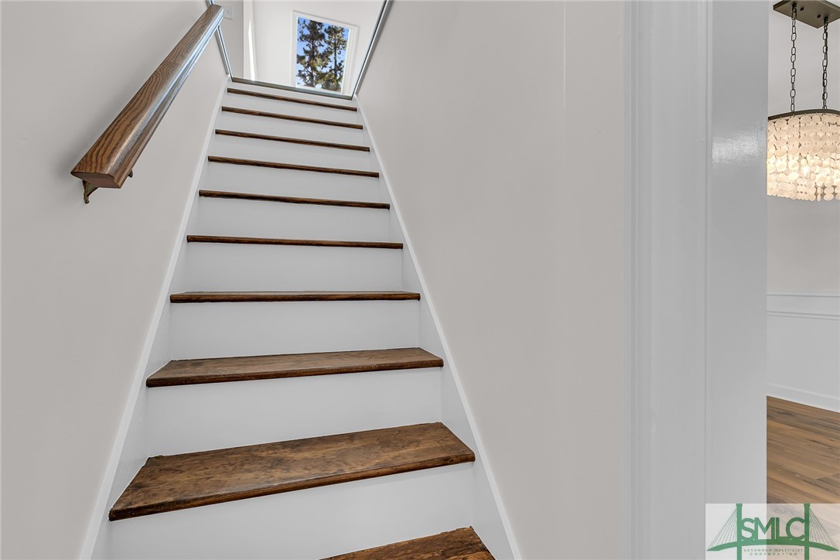
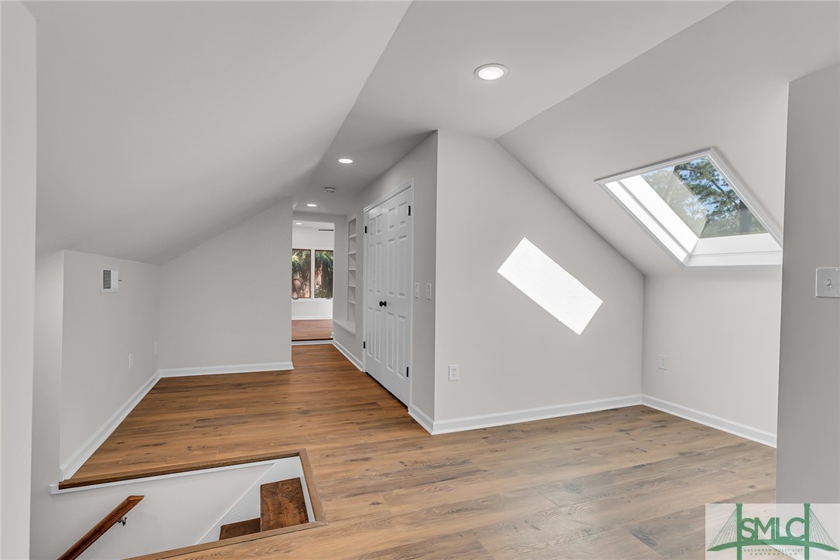
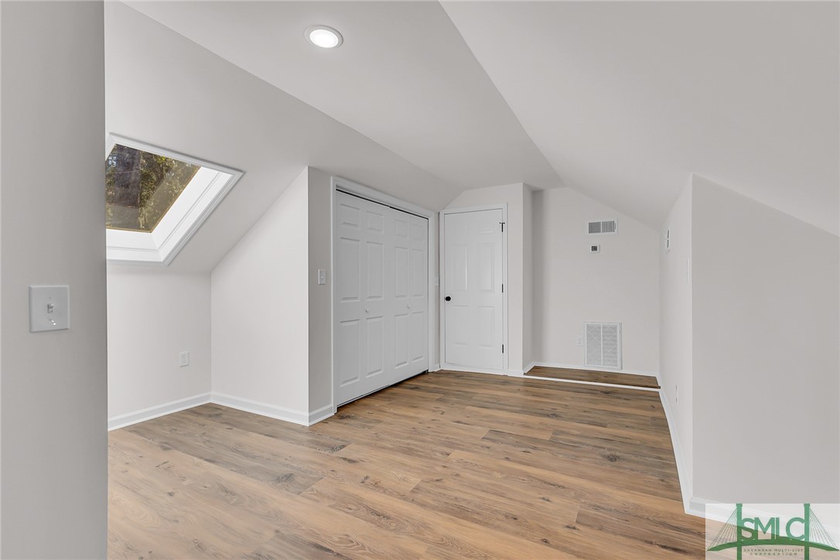
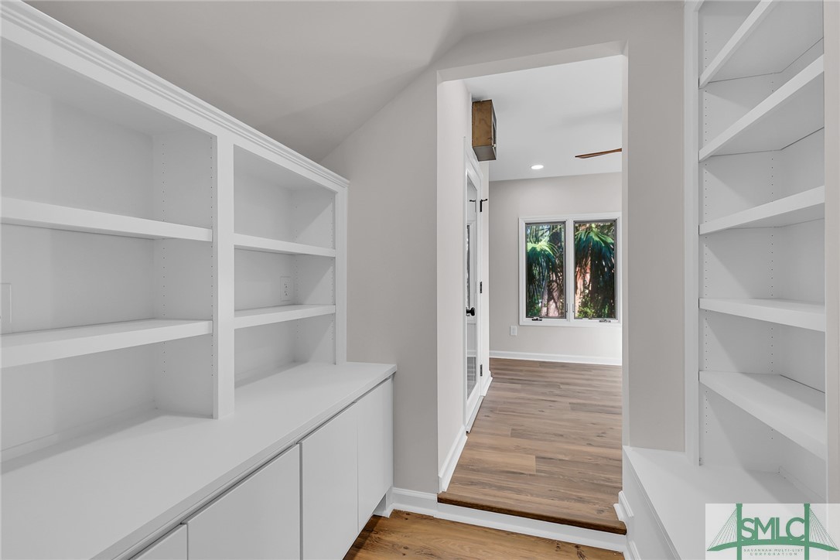
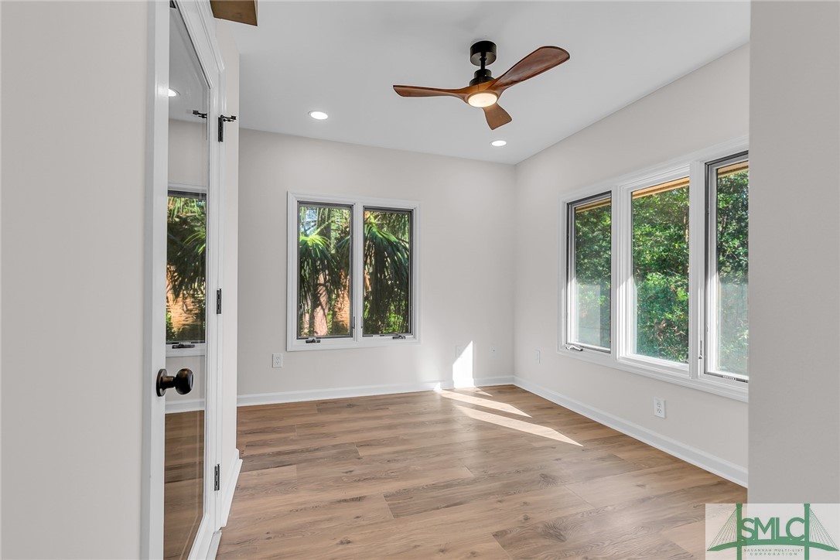
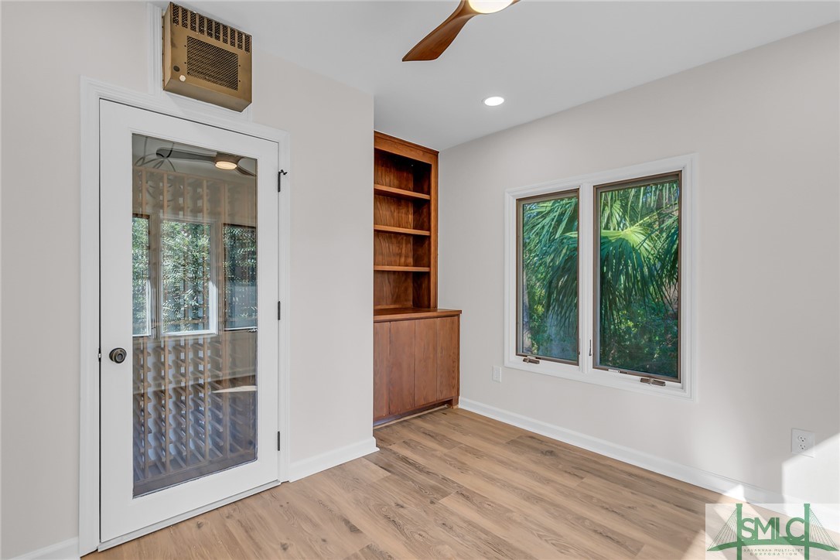
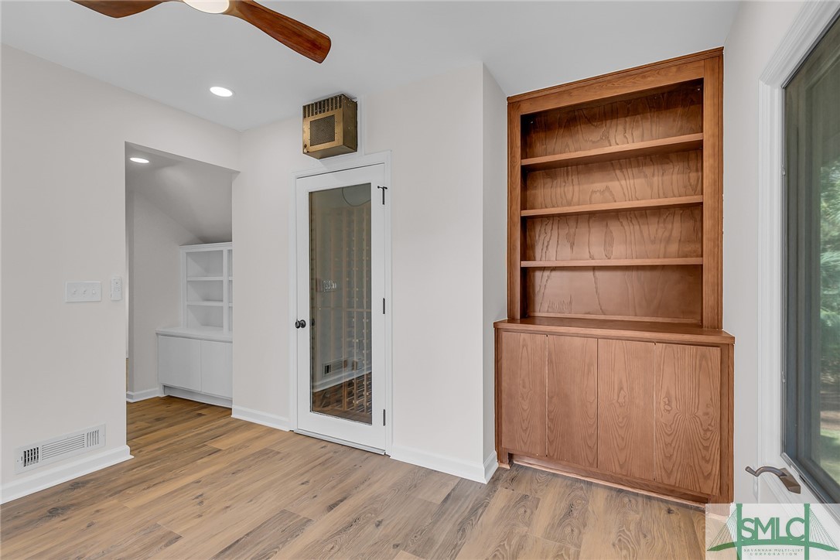
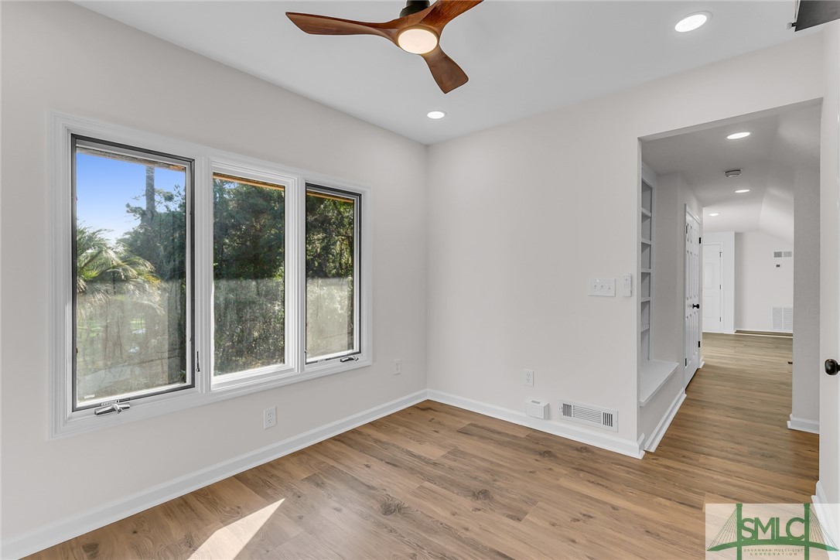
Upstairs, there's a versatile office area with treehouse views and a loft with tons of storage and a walk in attic.

This home is a perfect blend of comfort, style, and location!
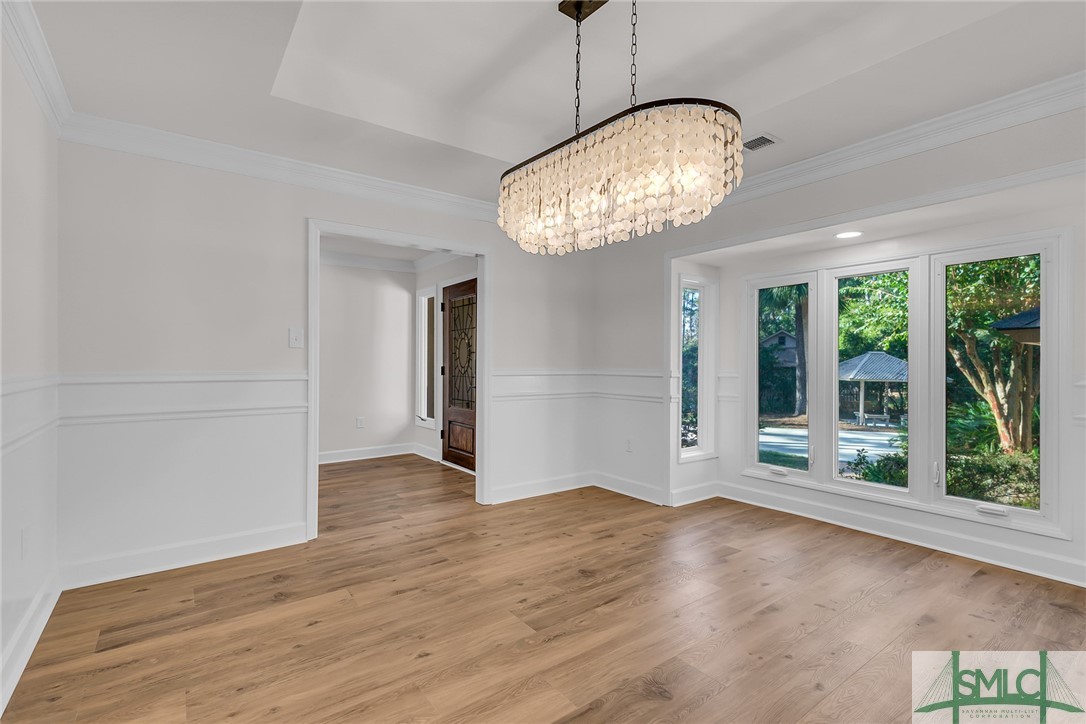
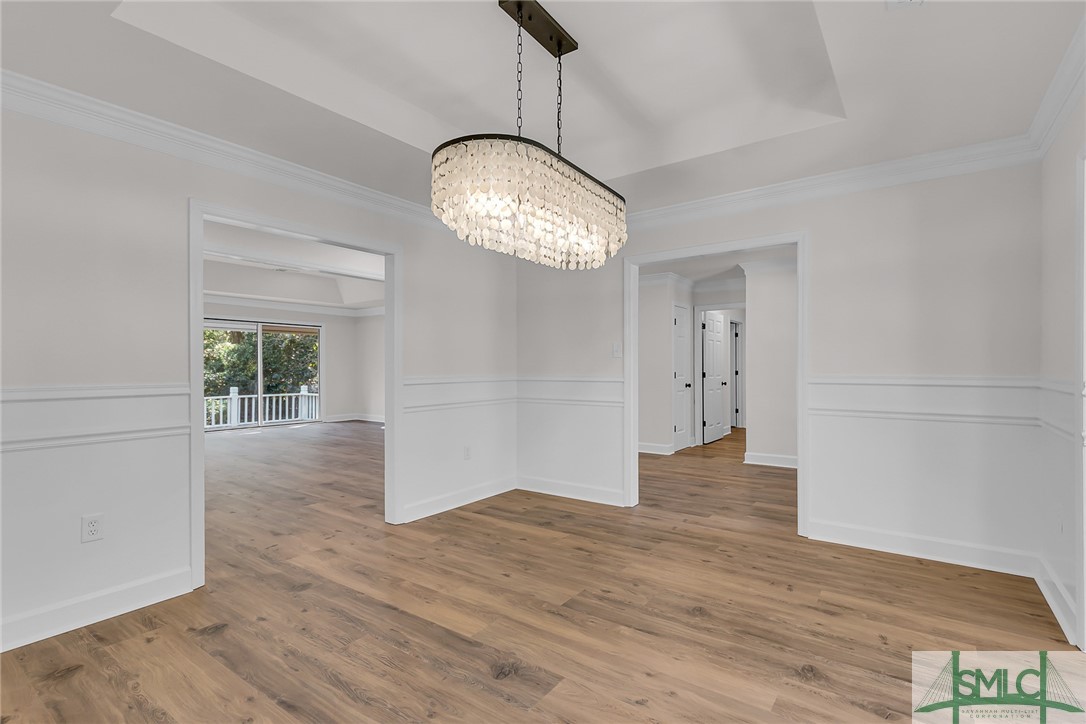
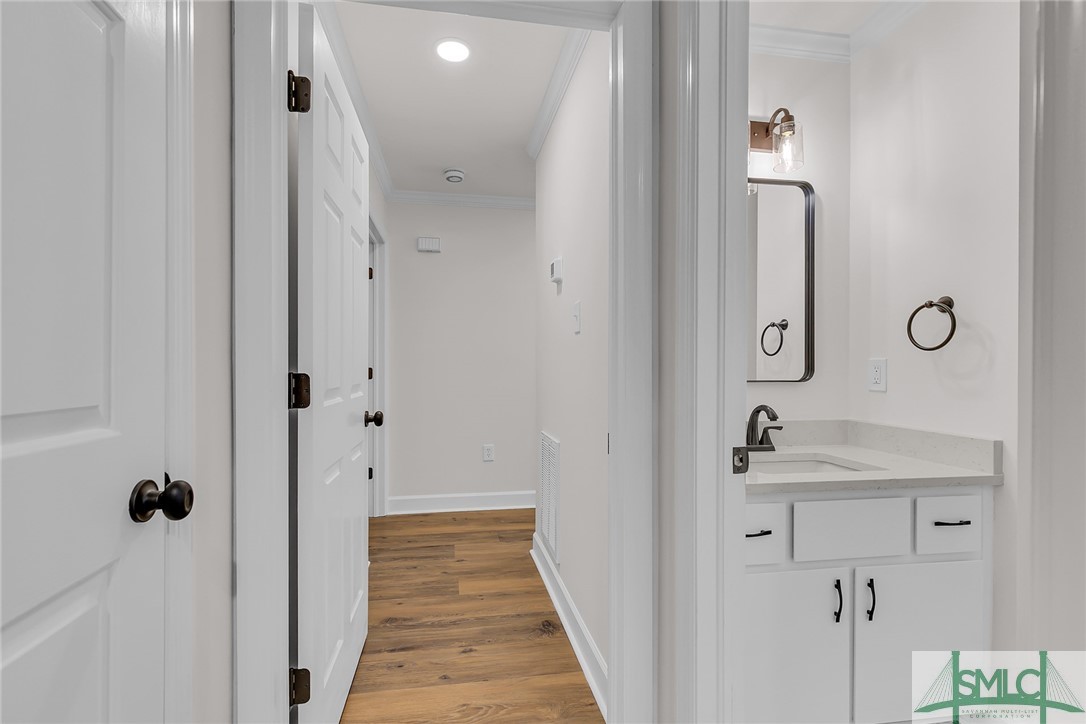
Fresh paint, new flooring (NO CARPET), removed the popcorn ceilings and new 50 year roof installed in Sept 2024. Seller is agent.

Share Property

Location

3 Mckee Lane, Savannah, GA 31411

Status

Sold

Date Sold

December 16, 2024
Brooke Powell

Brooke Powell

TITLE

Owner | Associate Broker

Property Amenities

Interior
Laundry room Laundry Room, Washer Hookup, Dryer Hookup
Fireplace Family Room, Gas, Masonry
Appliances Some Gas Appliances, Cooktop, Double Oven, Dishwasher, Electric Water Heater, Disposal, Refrigerator
Total Bedrooms: 3
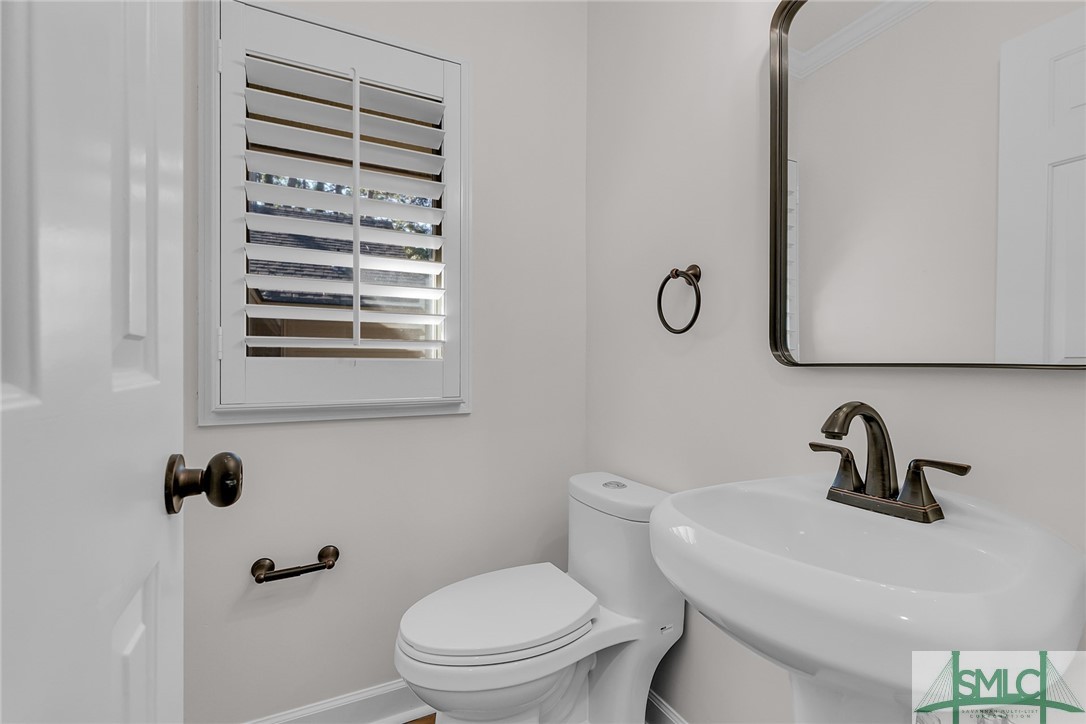
Half Bathrooms: 2
Full Bathrooms: 2
Other Interior Features Attic, Wet Bar, Built-in Features, Breakfast Area, Tray Ceiling(s), Double Vanity, Entrance Foyer, Gourmet Kitchen, Kitchen Island, Main Level Primary, Primary Suite, Pantry, Recessed Lighting, Skylights, Vaulted Ceiling(s)
Area & Lot
Lot Area 0.5 Acres
Living area 3,139 Sq.Ft.
MLS® ID SA320317
Year Built 1983
View Description Golf Course,Trees/Woods
Architecture Styles Traditional
Type Residential
Status Sold
Exterior
Stories 1
Air conditioning Central Air, Electric
Heat type Central, Electric
Water Source Public
Garage Space 3.0
Sewer Public Sewer
Parking Attached, Garage Door Opener
Lot Features Cul-De-Sac, On Golf Course
Roof Composition
Utilities Cable Available, Underground Utilities
Finance
Sales Price $900,000
HOA Fees $2,445 yearly

360 Virtual Tour

Take a tour of this property

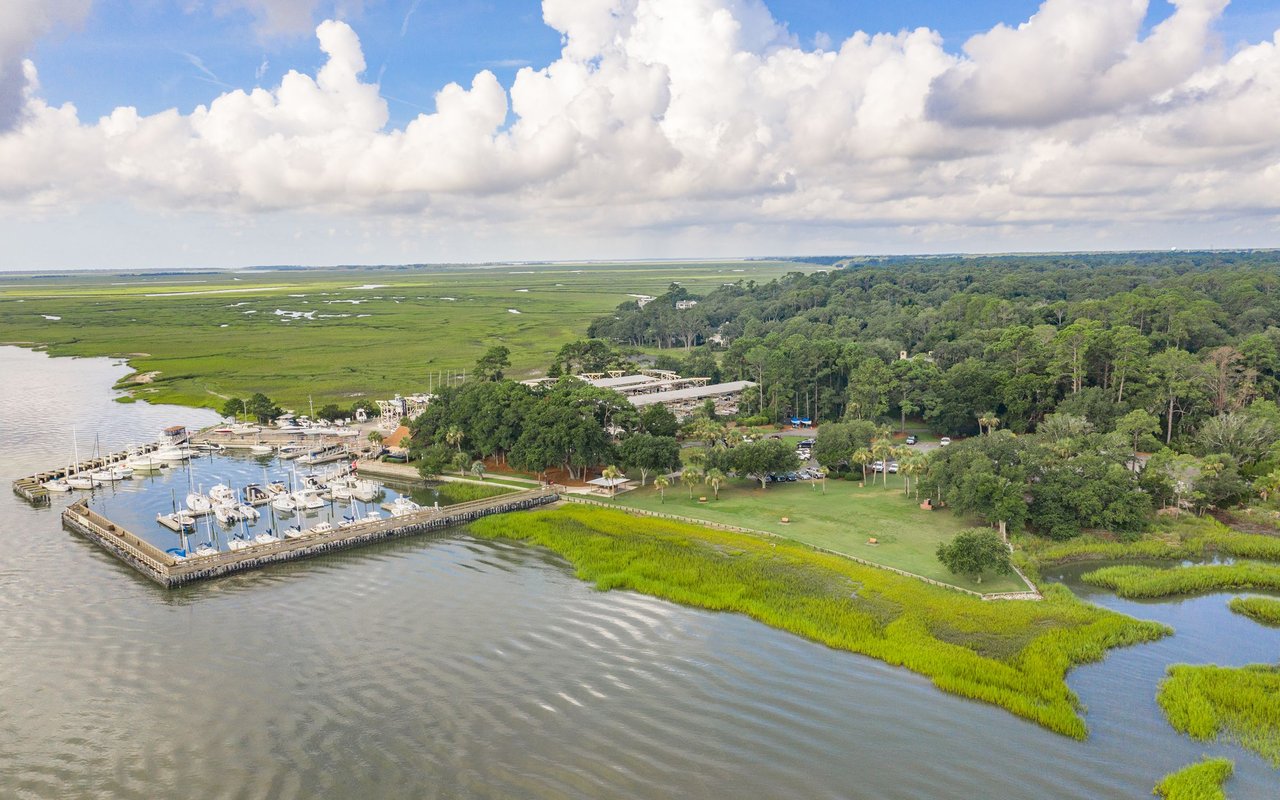
The Landings

An exceptional island lifestyle defined by natural beauty, recreation, and refined living.

Work With Us

Ready to make the next move? Gain deep local insight, dedicated advocacy, and smooth guidance to experience the best of Savannah living.