565 Sessile Oak Drive
VIEW PHOTOS
$403,846

565 Sessile Oak Drive

4 Beds 3 Baths 2,005 Sq.Ft. 6,708 Sq.Ft.

Description

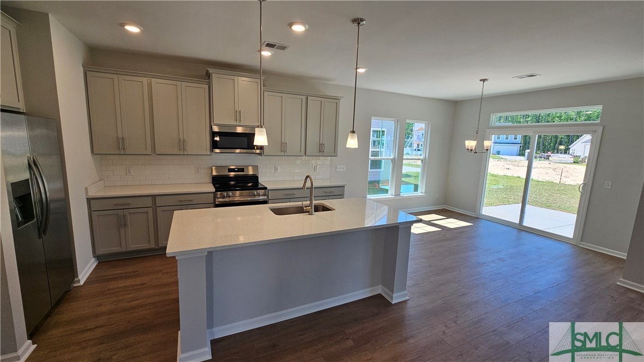
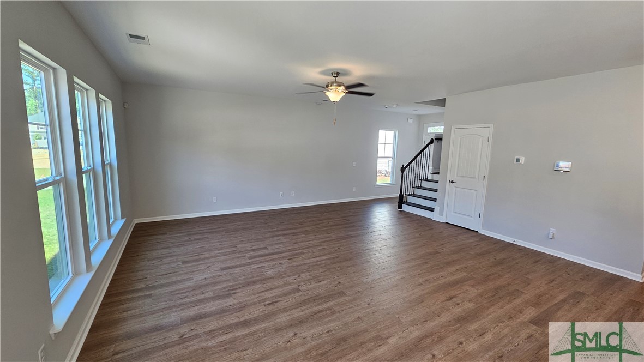
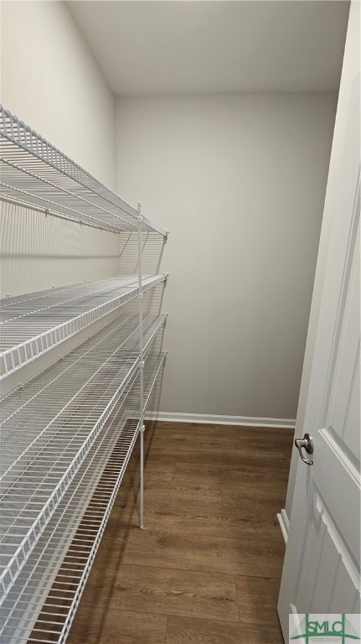
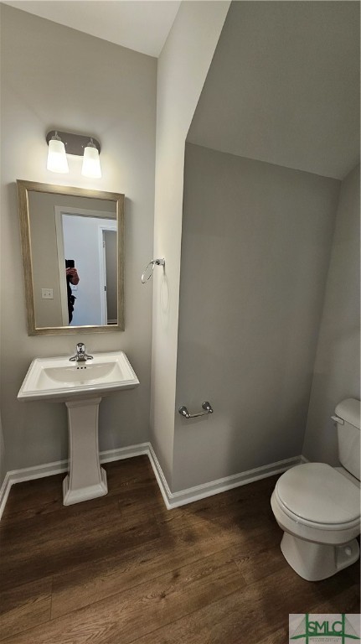
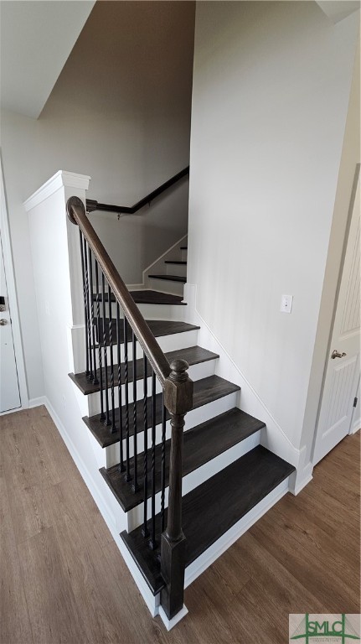
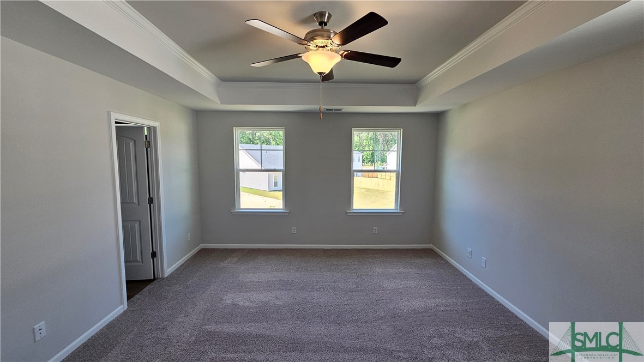
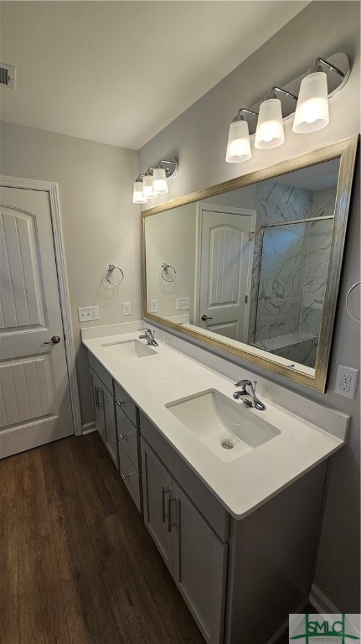
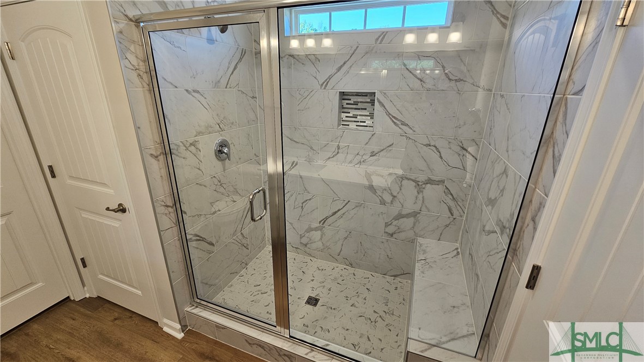
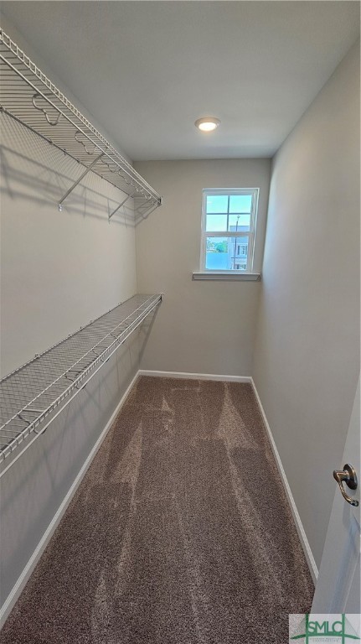
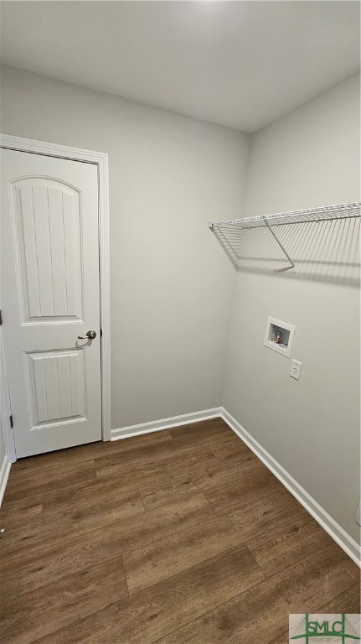
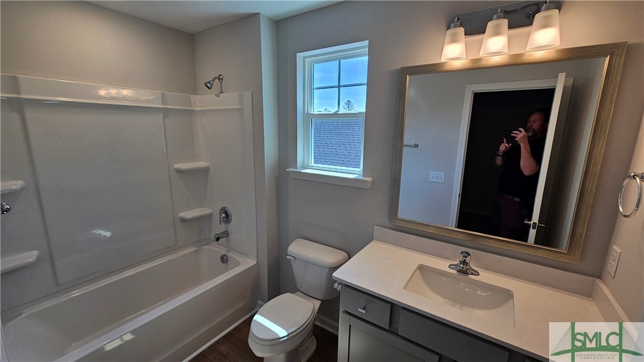
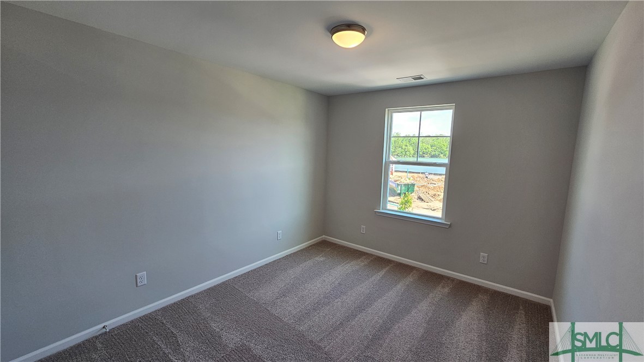
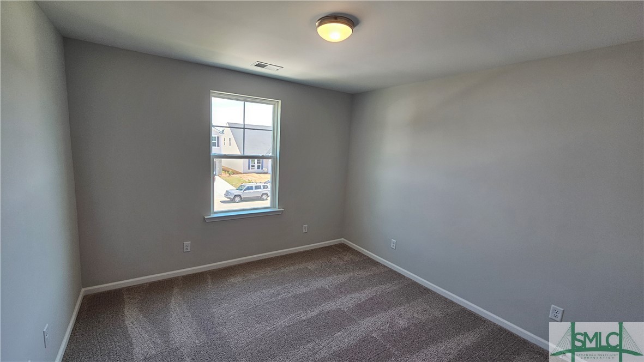
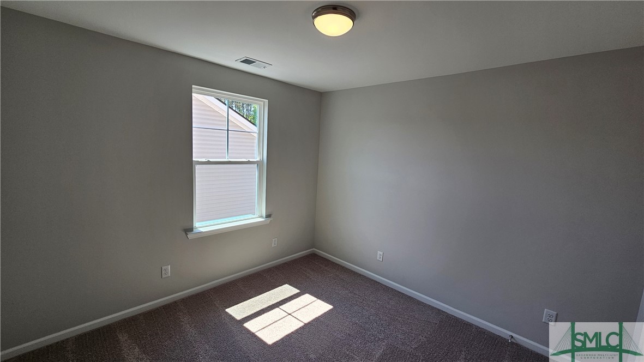
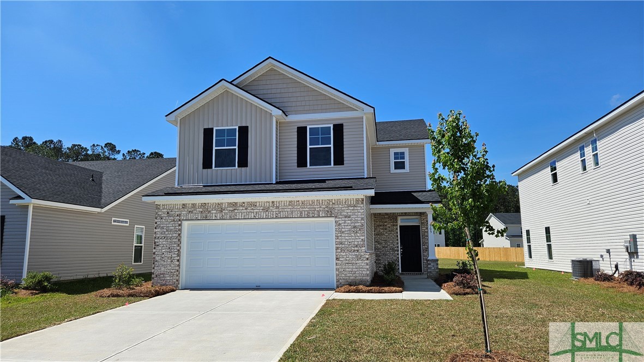
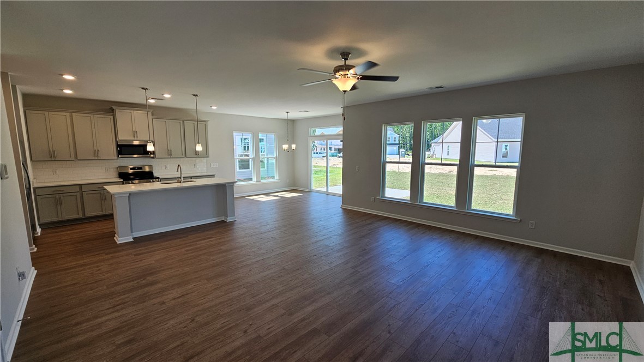
Savannah's most trusted local builder is proud to offer the Crestview plan. This 4 BR/2.5 BA home is open floor plan and full of upgrades! On the main floor you'll find the open-concept great room to kitchen & cafe space w/patio off of the cafe. Half bath/powder room sits off of kitchen. Upgraded luxury vinyl click plank throughout main floor, baths & laundry room. The kitchen boasts 42" shaker style cabinets, upgraded quartz counters w/ tile backsplash, stainless steel appliances & separate pantry. Up the wood staircase complete w/ oak handrail & iron balusters are all bedrooms, full baths, & laundry rm. Primary bedroom has tray ceiling w/ ceiling fan & TWO walk-in closets! Primary bath has fully tiled 6ft shower w/ bench and glass door, double sink quartz top vanity & linen closet. 2nd full bath has single sink quartz top vanity & tub/shower combo. Off the hall you'll find three bedrooms each w/ a large closet, and laundry room w/ W/D connections and closet.
Share Property

Location

565 Sessile Oak Drive, Savannah, GA 31419

Status

Sold

Date Sold

April 16, 2025
Caroline Chaney

Caroline Chaney

TITLE

REALTOR®

Property Amenities

Interior
Laundry room Laundry Room, Upper Level, Washer Hookup, Dryer Hookup
Appliances Some Electric Appliances, Dishwasher, Electric Water Heater, Disposal, Microwave, Oven, Range, Refrigerator
Total Bedrooms: 4
Half Bathrooms: 1
Full Bathrooms: 2
Other Interior Features Breakfast Area, Tray Ceiling(s), Ceiling Fan(s), Double Vanity, High Ceilings, Kitchen Island, Pantry, Pull Down Attic Stairs, Upper Level Primary, Programmable Thermostat
Area & Lot
Lot Area 6,708 Sq.Ft.
Living area 2,005 Sq.Ft.
MLS® ID SA322209
Year Built 2025
View Description Panoramic
Architecture Styles Traditional
Type Residential
Status Sold
Date Sold April 16, 2025
Exterior
Stories 2
Air conditioning Central Air, Electric, Heat Pump
Heat type Central, Electric, Heat Pump
Water Source Public
Garage Space 2.0
Security Features Security System
Sewer Public Sewer
Parking Attached, Garage Door Opener, Off Street
Lot Features Interior Lot, Sprinkler System
Roof Asphalt
Utilities Cable Available, Underground Utilities
Finance
Sales Price $403,846
HOA Fees $414 yearly

360 Virtual Tour

Take a tour of this property

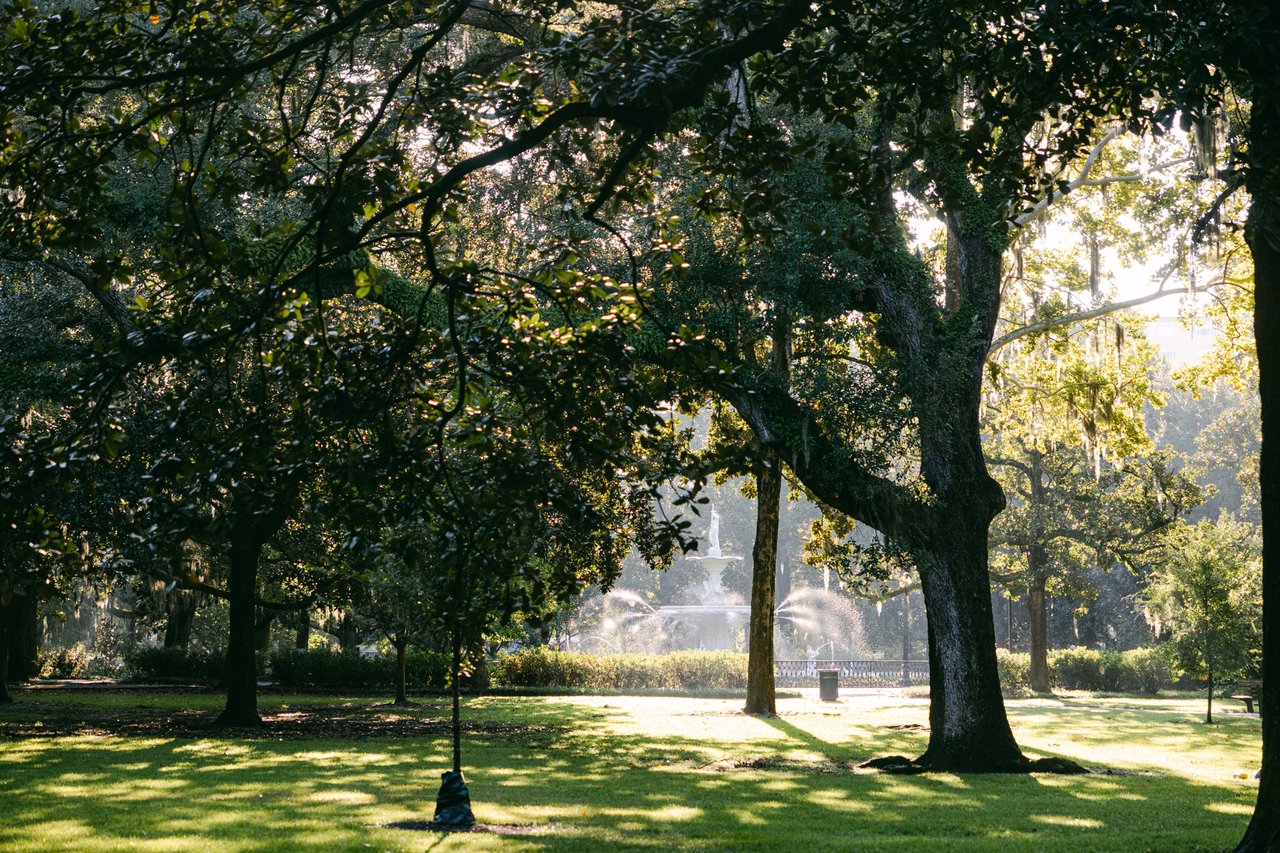
Downtown Savannah Historic District

Historic architecture, walkable squares, and the timeless romance of Savannah.

Work With Us

Ready to make the next move? Gain deep local insight, dedicated advocacy, and smooth guidance to experience the best of Savannah living.