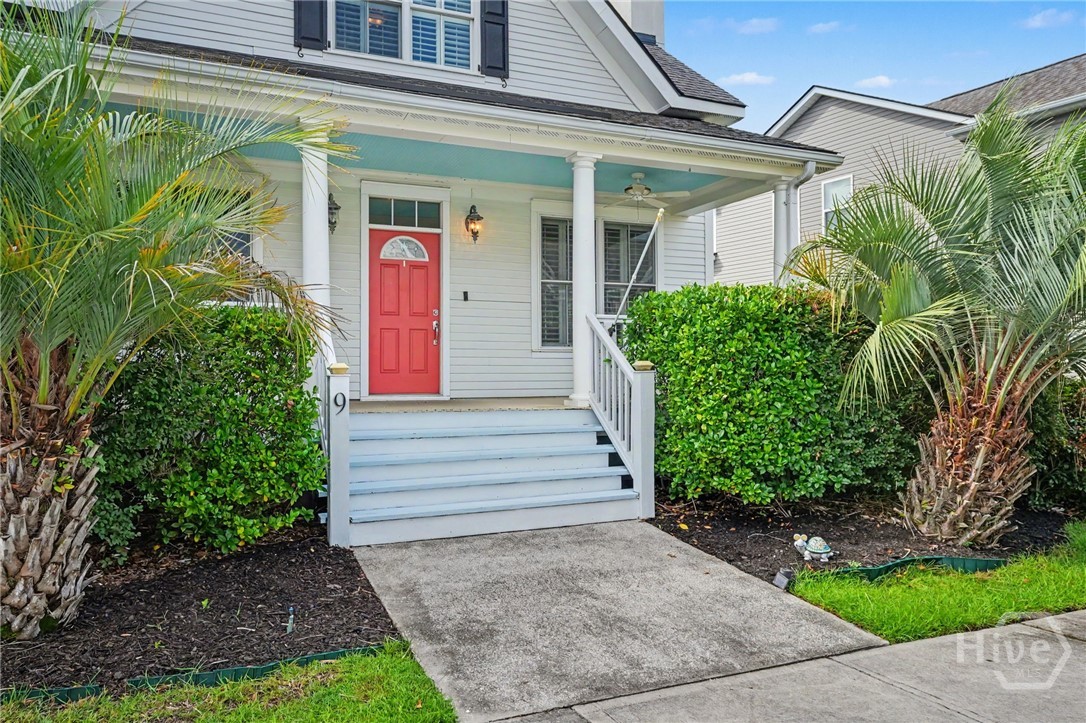
White two-story house with a red front door, covered porch, and palm trees.
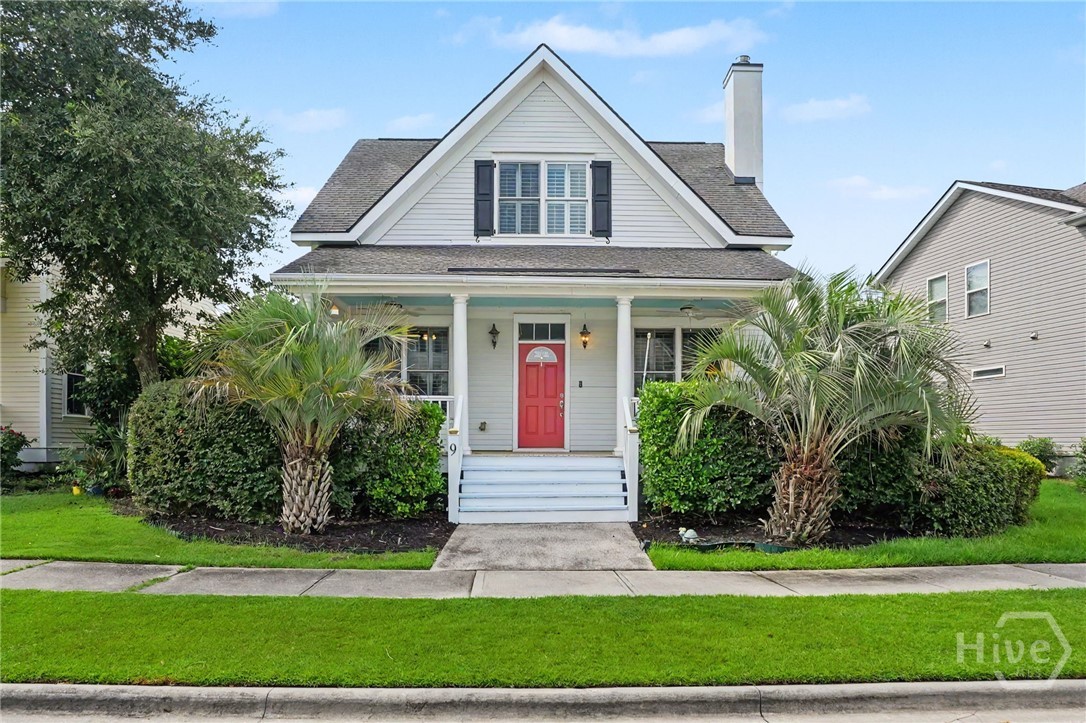
White-sided house with a red front door, gabled roof, and landscaped front yard.
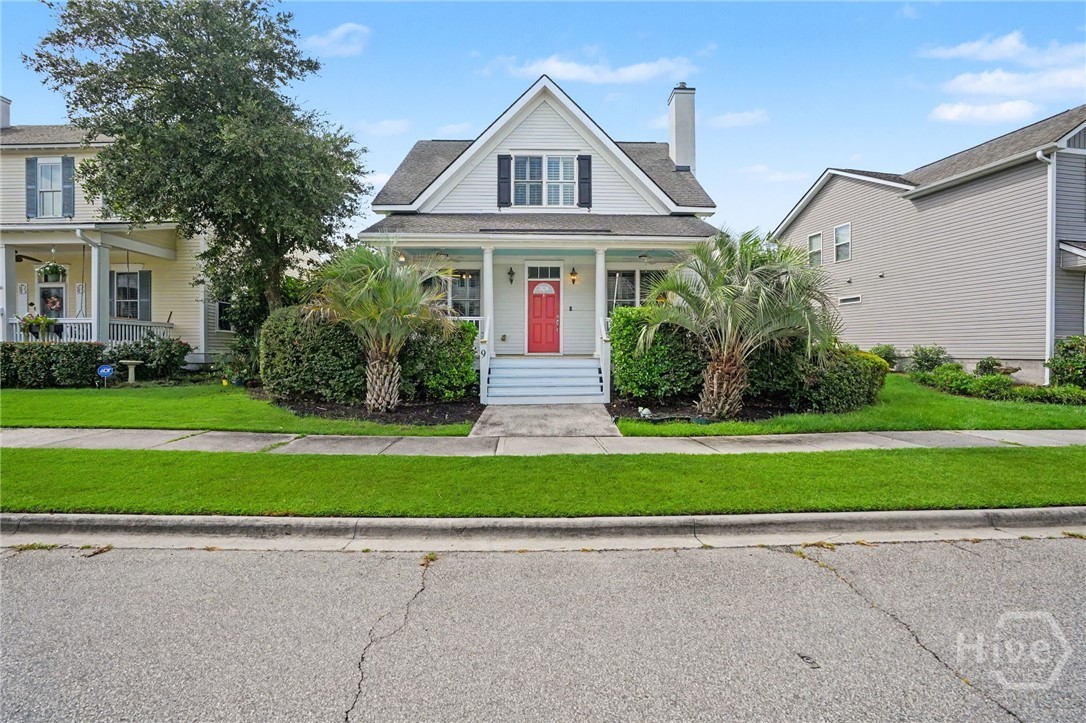
White two-story home with a red front door, covered porch, and palm-framed steps.
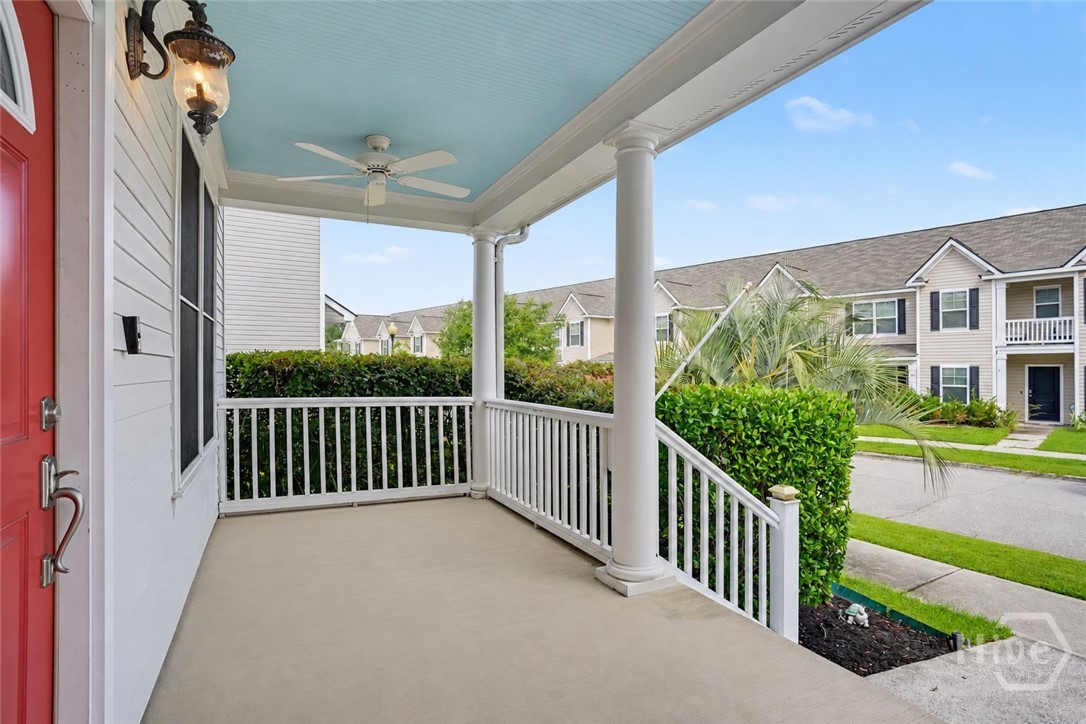
Covered front porch with a blue ceiling, white columns, and a red entry door.
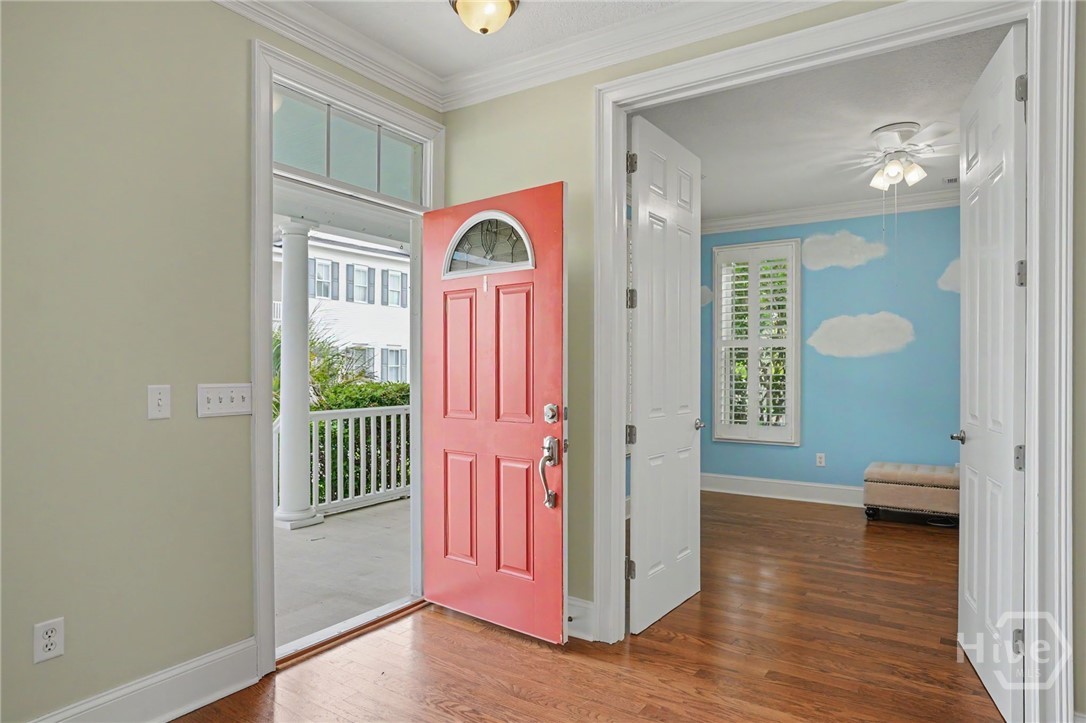
Entryway with a coral-red front door, hardwood floors, and a blue room painted with clouds.
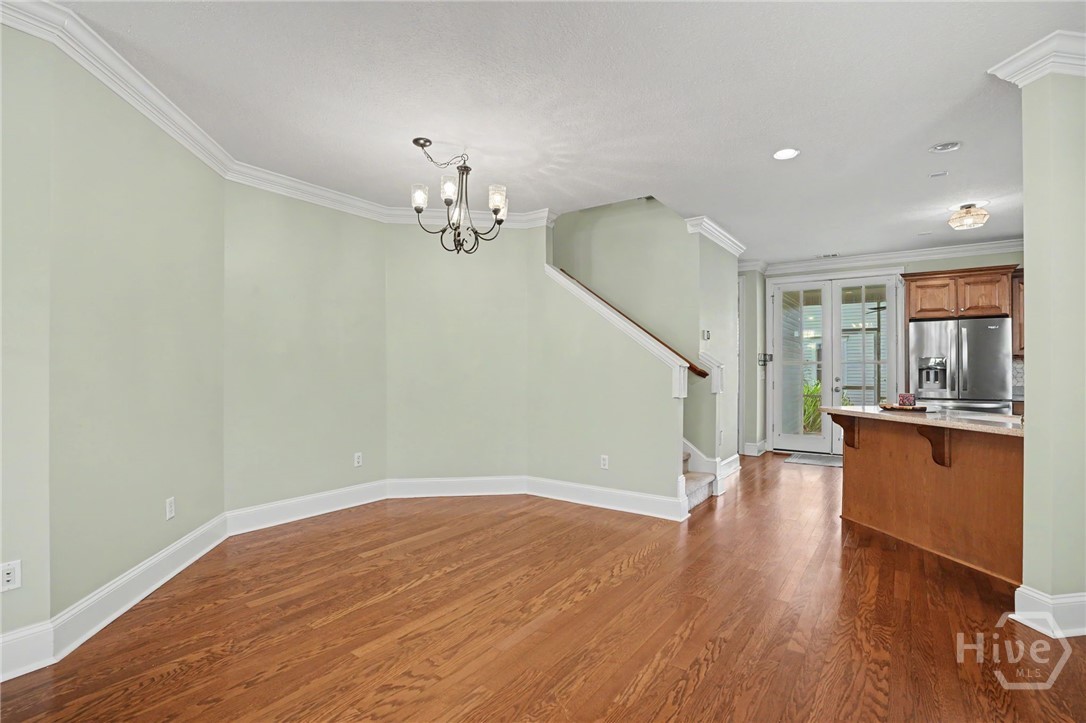
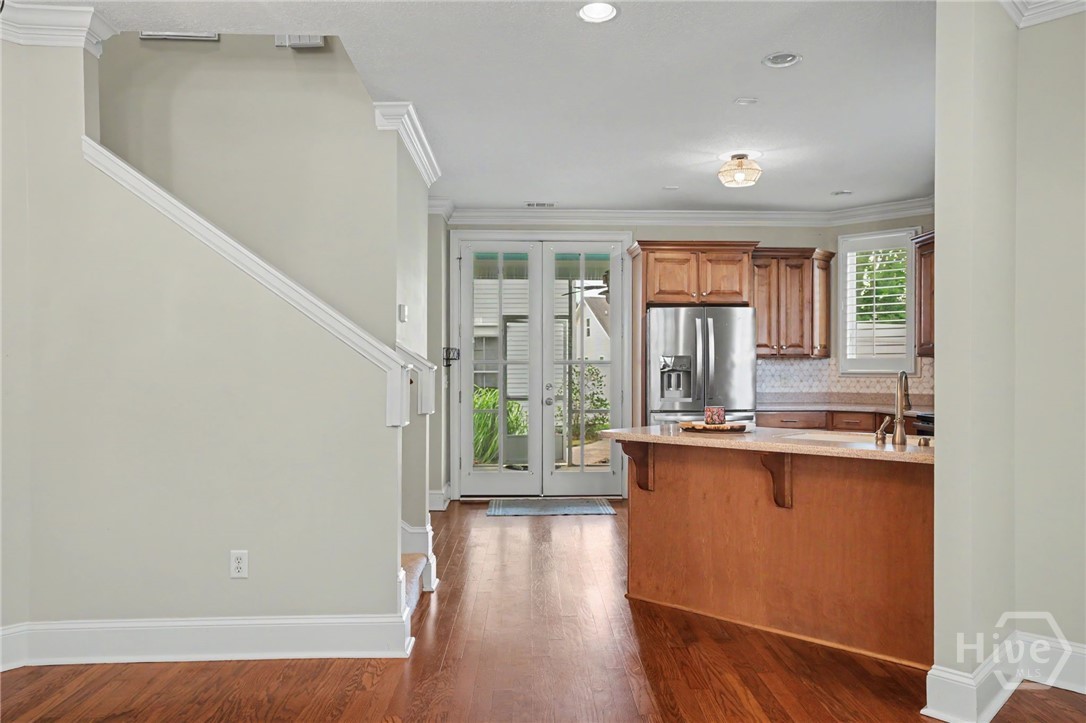
Open dining area with hardwood floors, staircase, and adjoining kitchen island.
Kitchen with a wood island, stainless steel refrigerator, and glass doors beside the staircase.
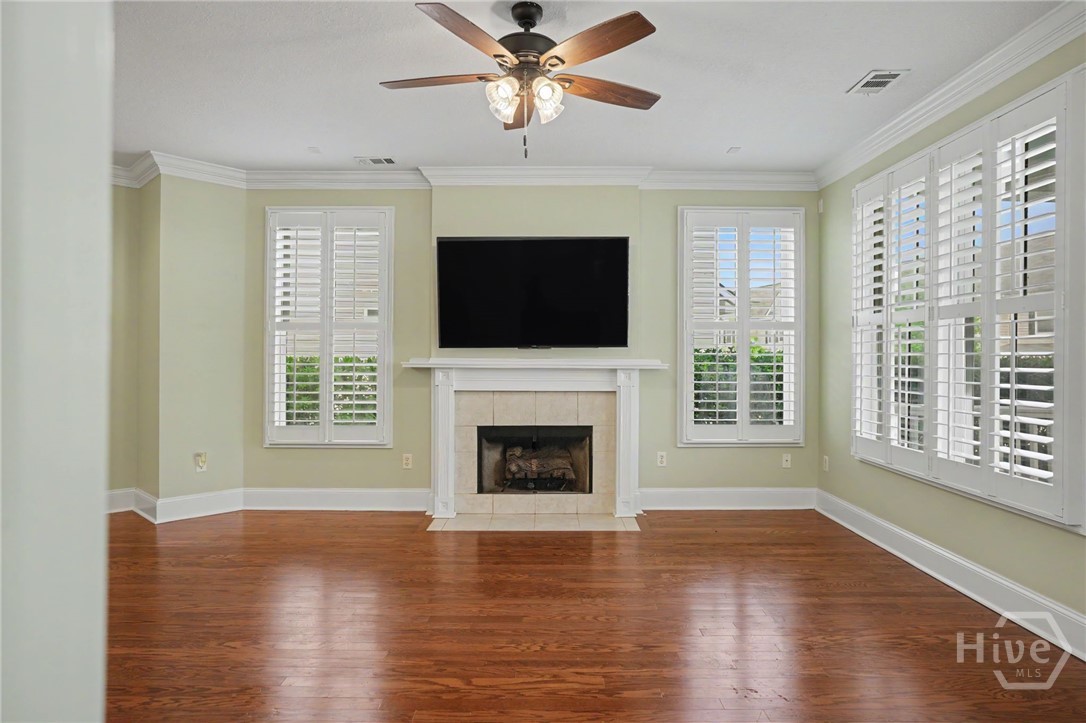
Living room with a fireplace, wall-mounted television, hardwood floors, and plantation shutters.
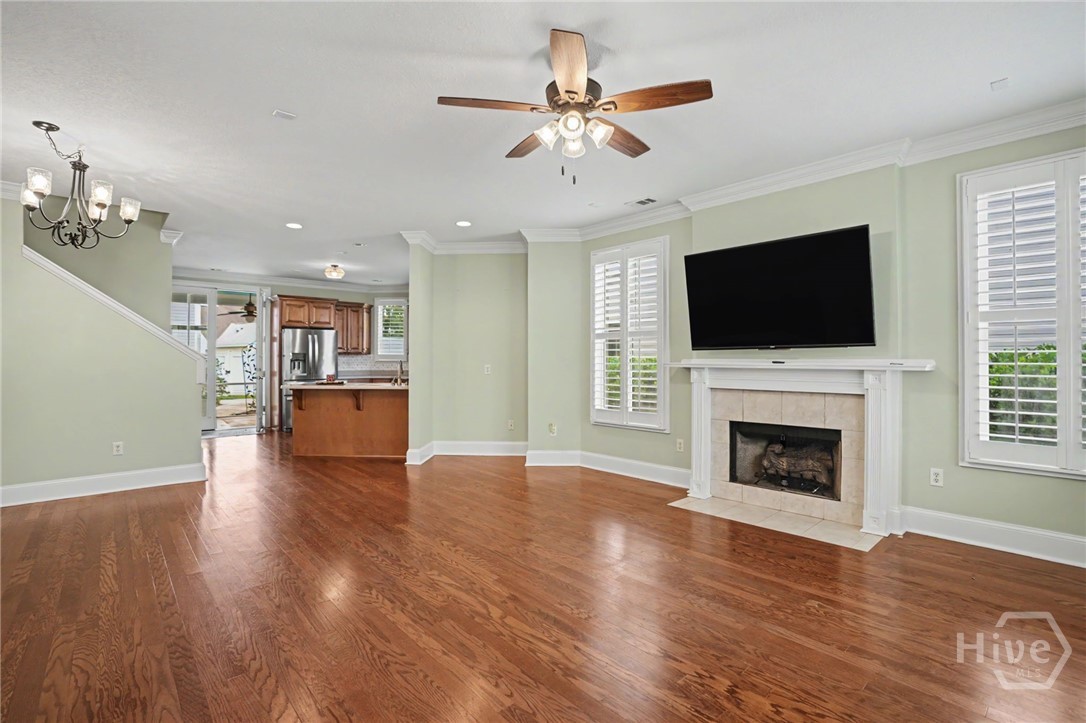
Living room with hardwood floors, a fireplace, and a view into the kitchen.
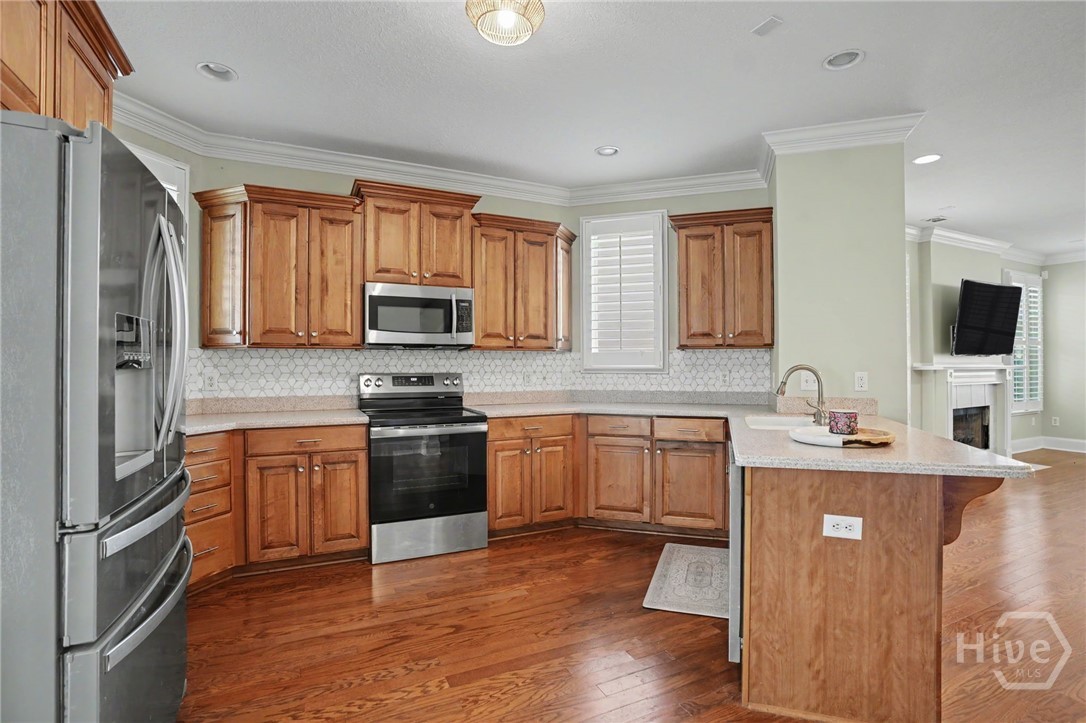
Kitchen with warm wood cabinets, stainless steel appliances, and a large island with a sink.
Kitchen with warm wood cabinets, stainless steel appliances, and a breakfast bar.
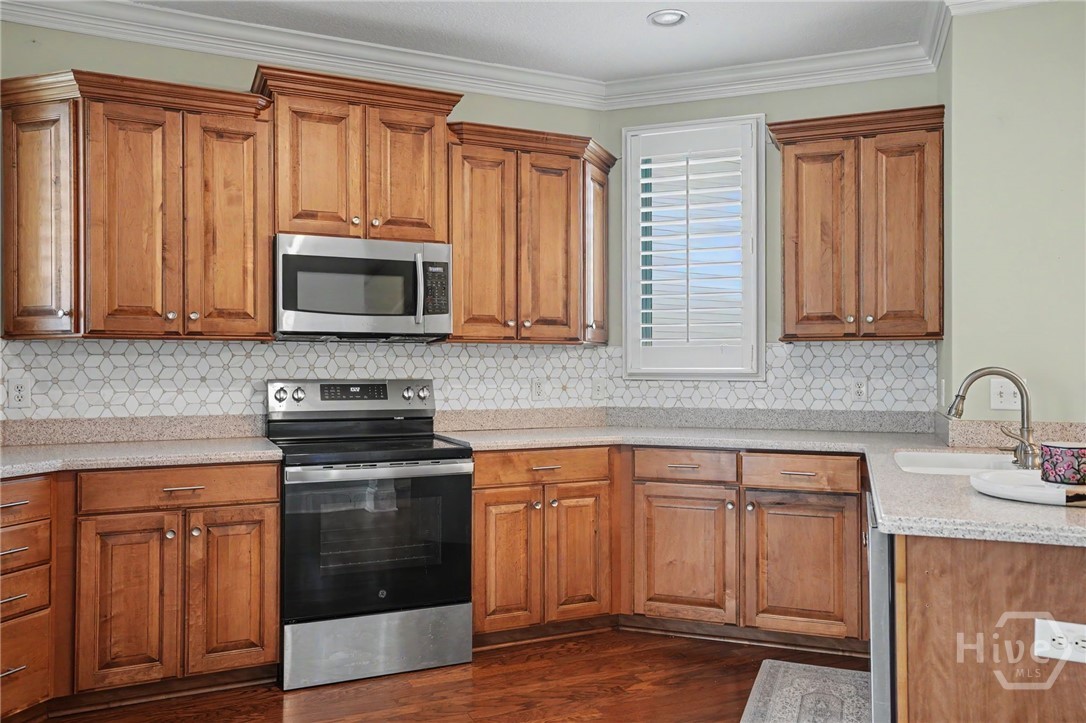
Kitchen with warm wood cabinets, patterned backsplash, stainless steel appliances, and a window with shutters.
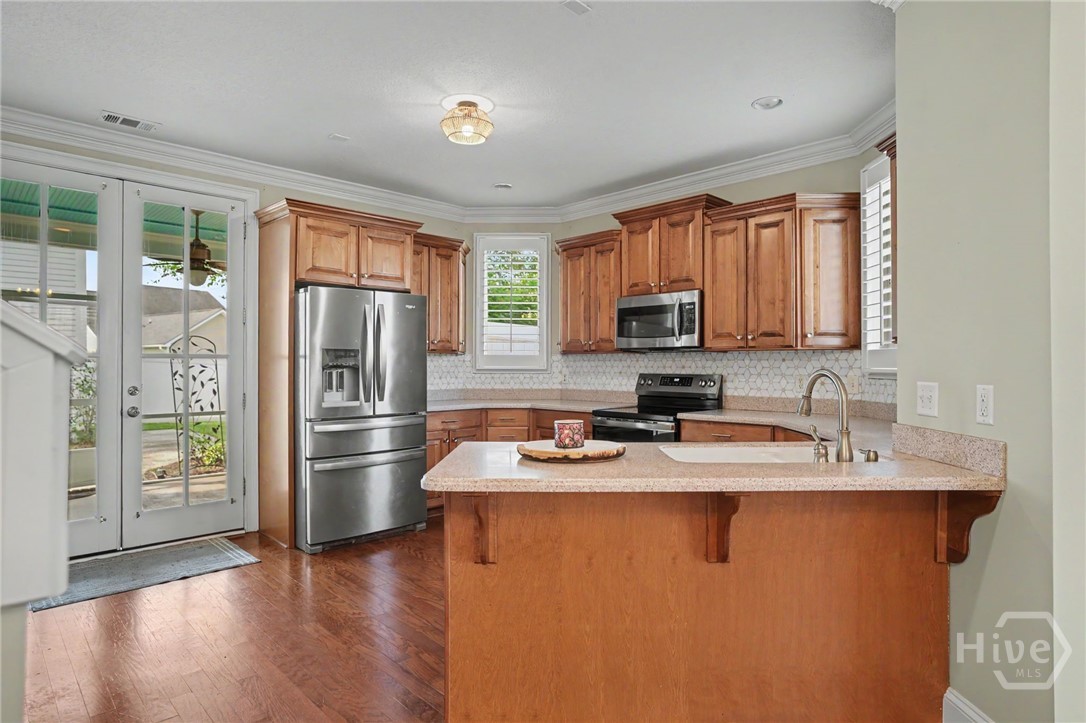
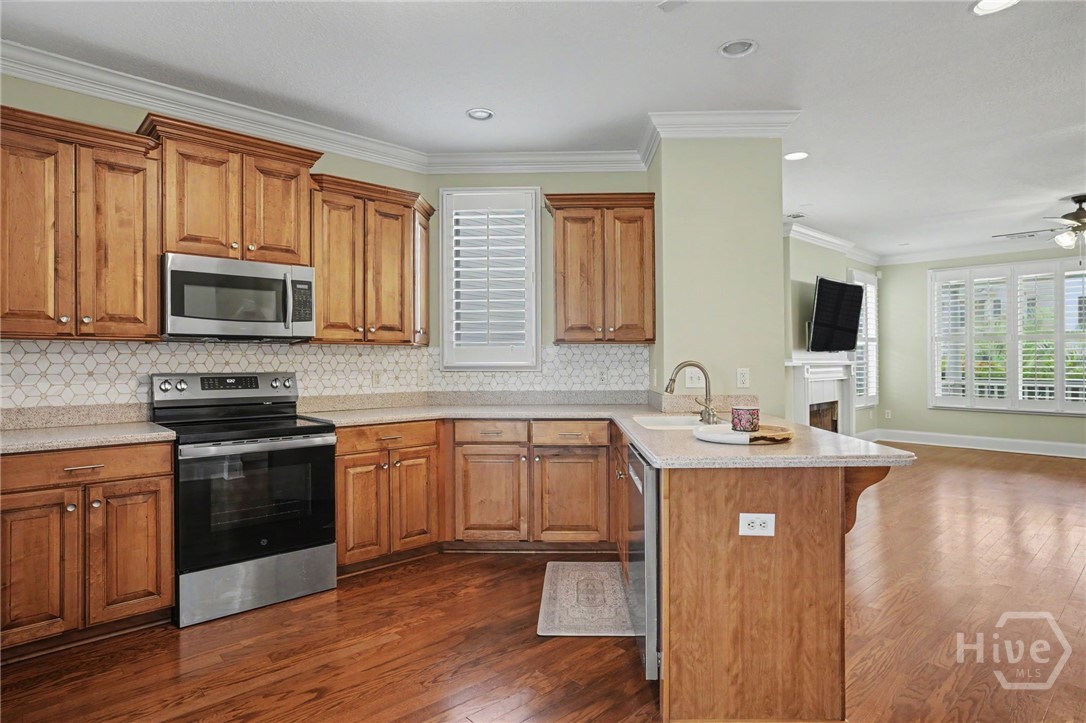
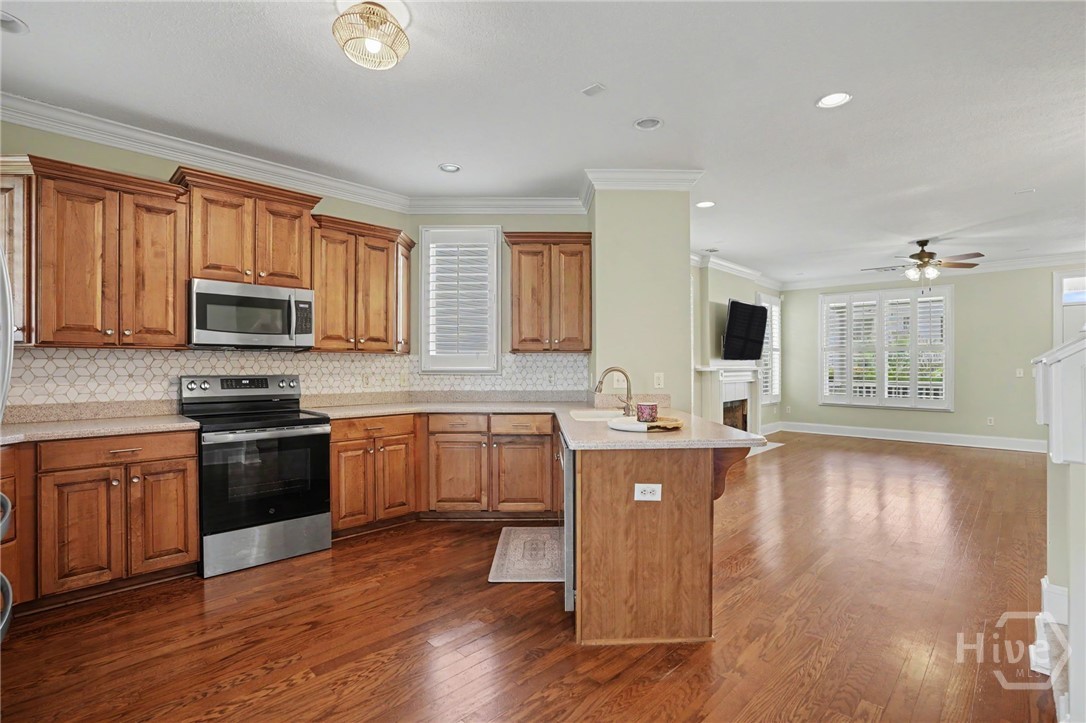
Kitchen with warm wood cabinets, stainless steel appliances, and a peninsula opening to the living area.
Kitchen with cherry wood cabinets, a center island, and an adjoining open living area.
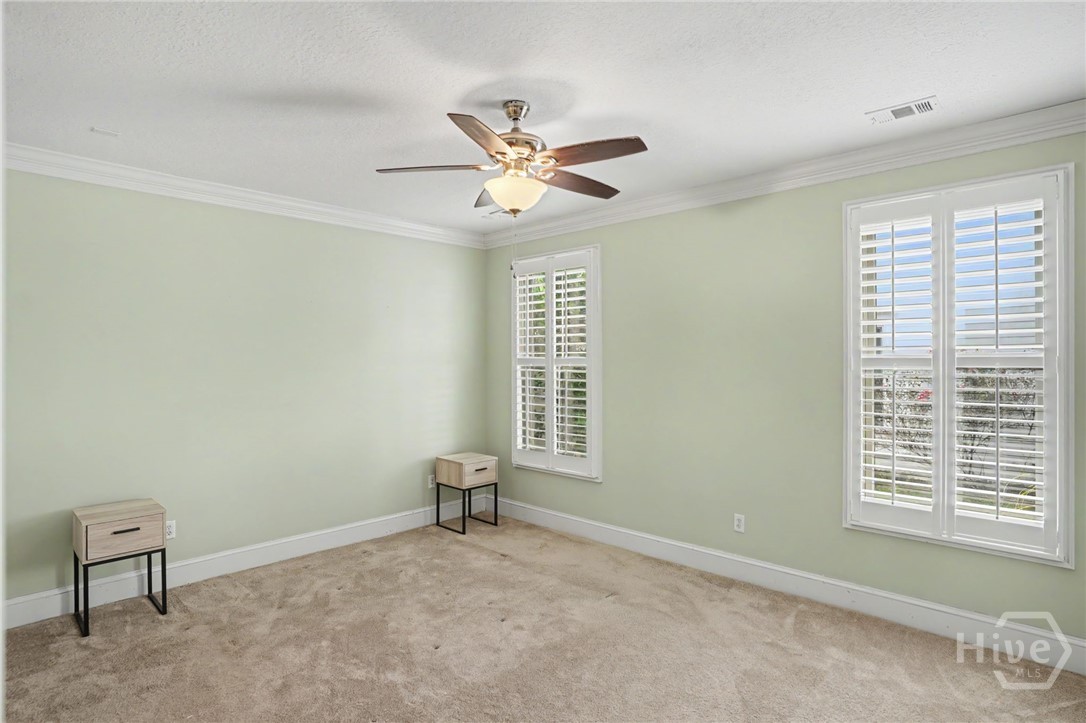
Bedroom with pale green walls, carpet, shuttered windows, and a ceiling fan.
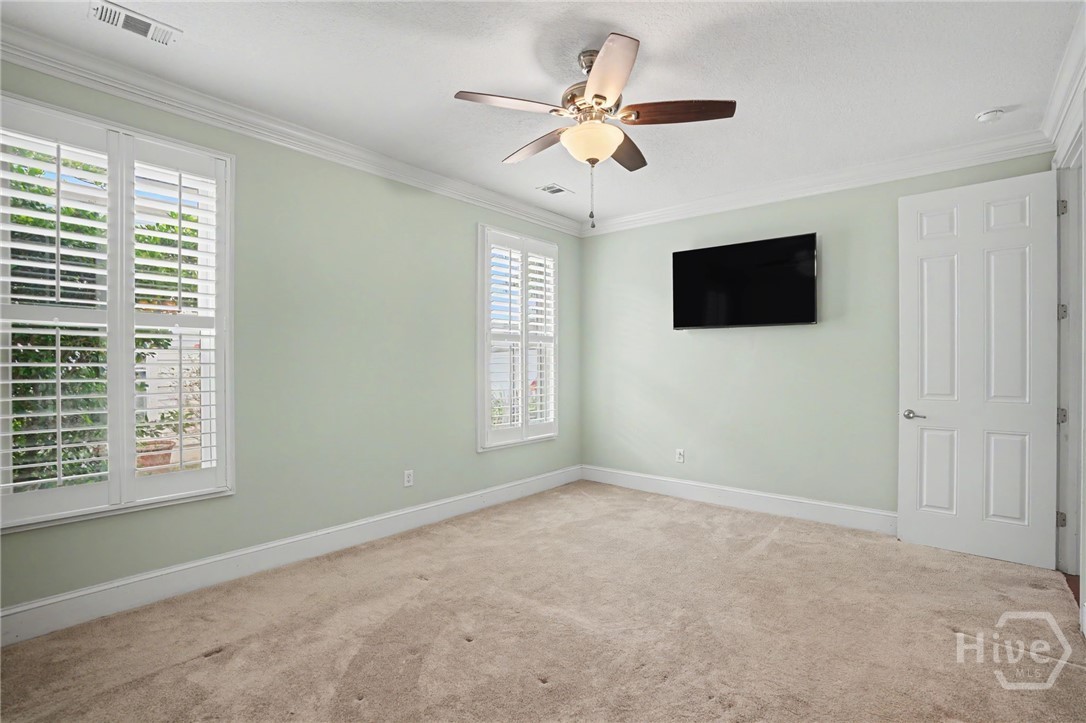
Empty carpeted bedroom with plantation-shuttered windows, a ceiling fan, and a wall-mounted television.
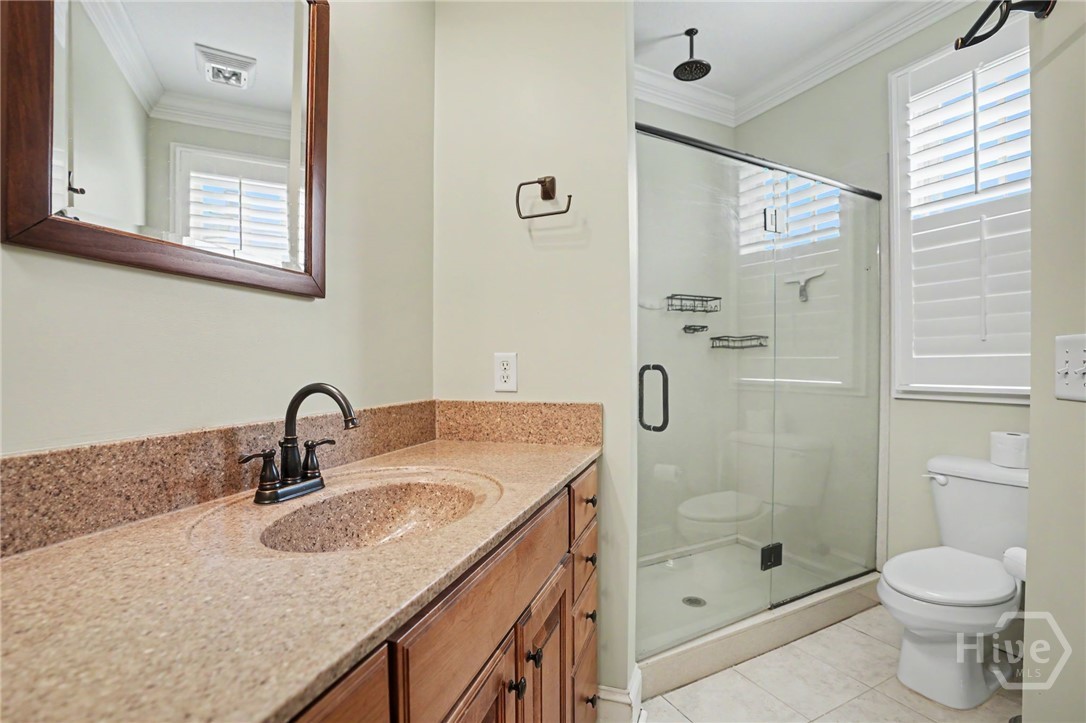
Bathroom with a long wooden vanity, dual sinks, and a glass-enclosed shower.
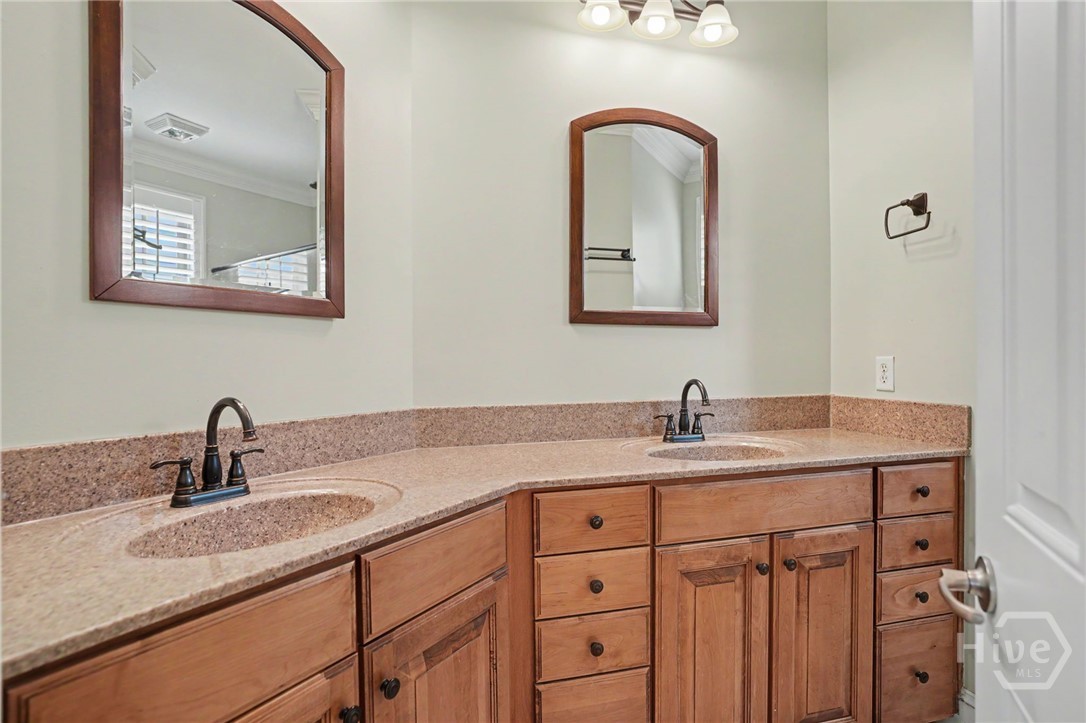
Bathroom with a double-sink vanity, wood cabinets, and two framed mirrors.
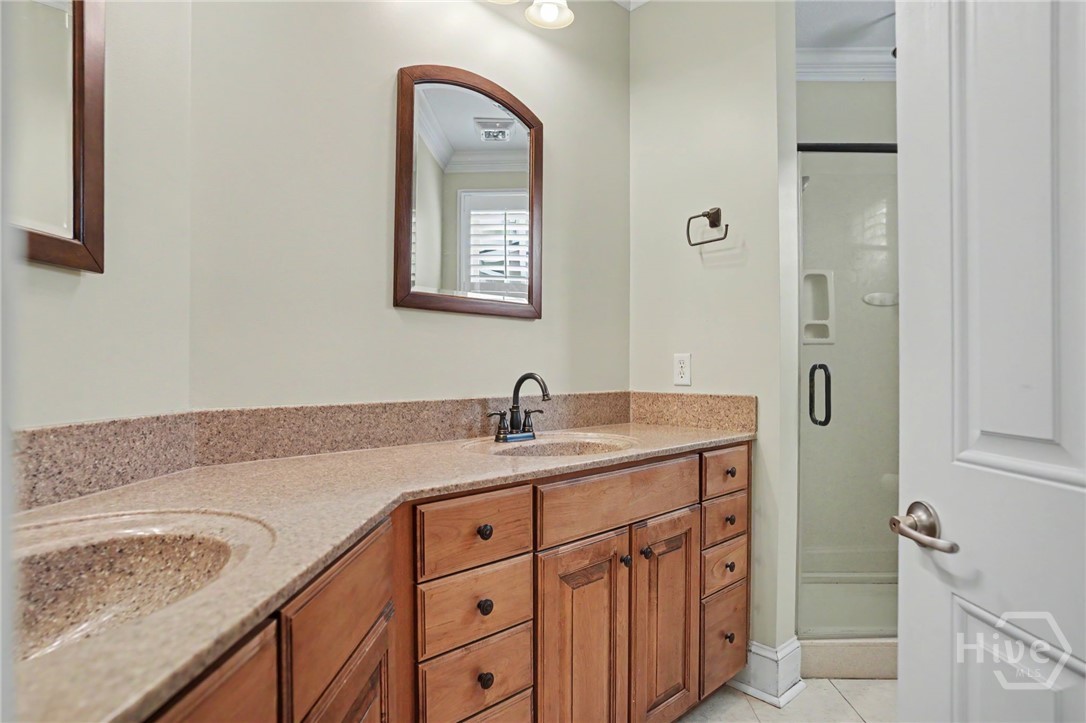
Bathroom with a granite vanity, wood cabinetry, and a glass-enclosed shower.
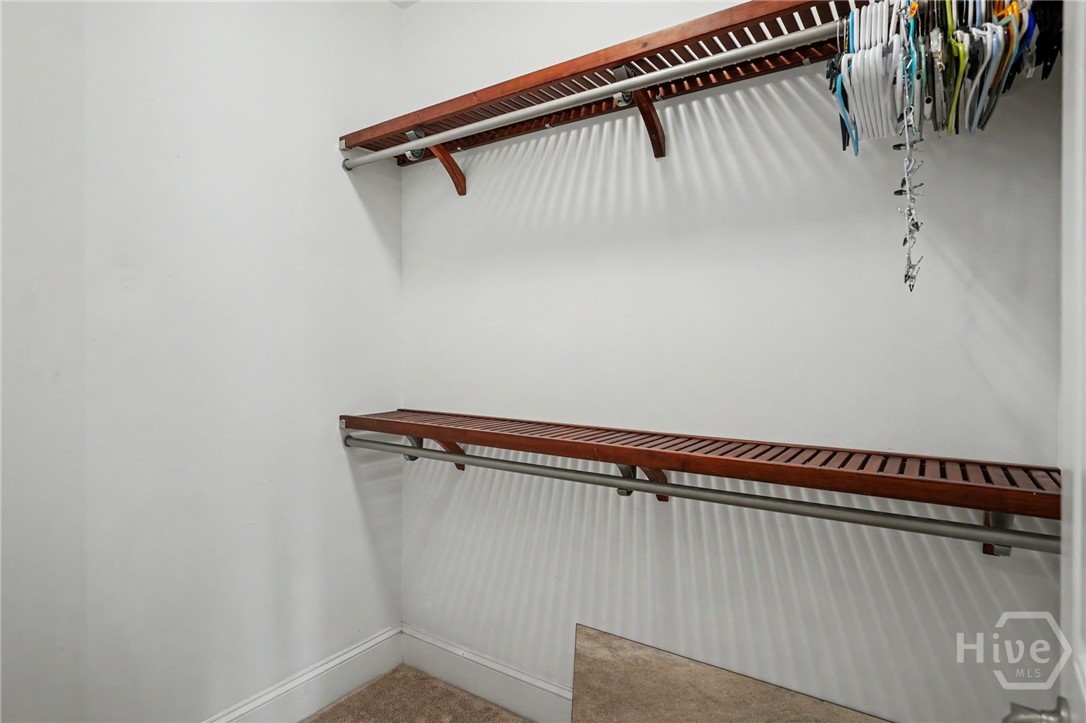
Walk-in closet with long wooden shelves, metal hanging rods, and clothes on hangers.
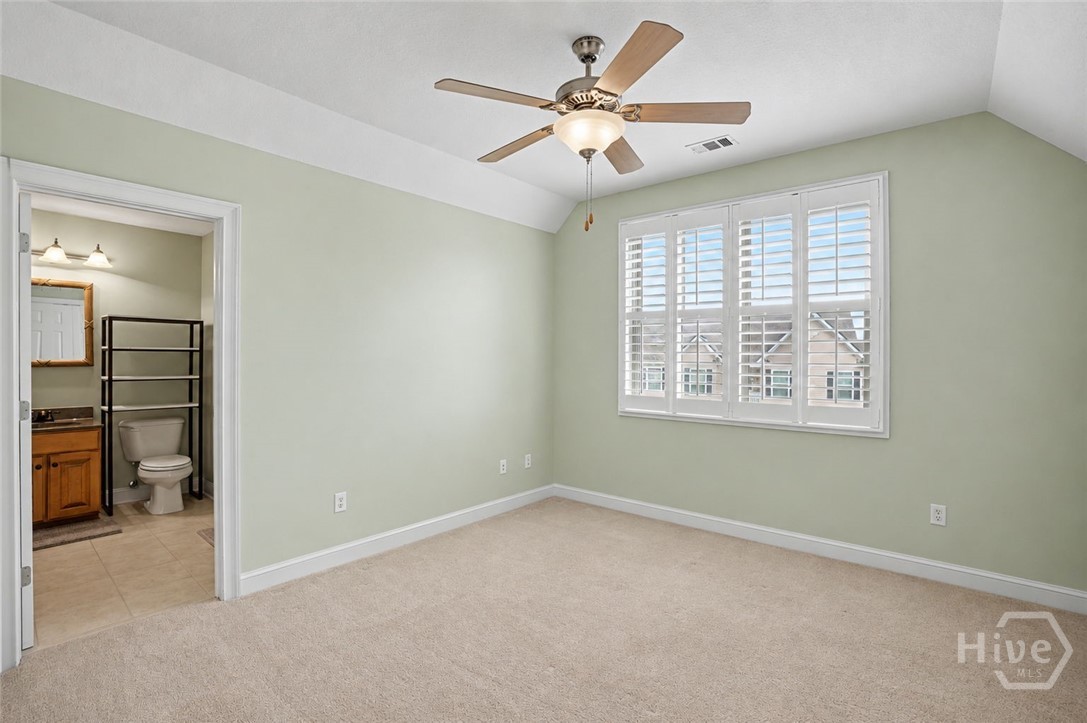
Empty carpeted bedroom with plantation shutters and an adjoining bathroom.
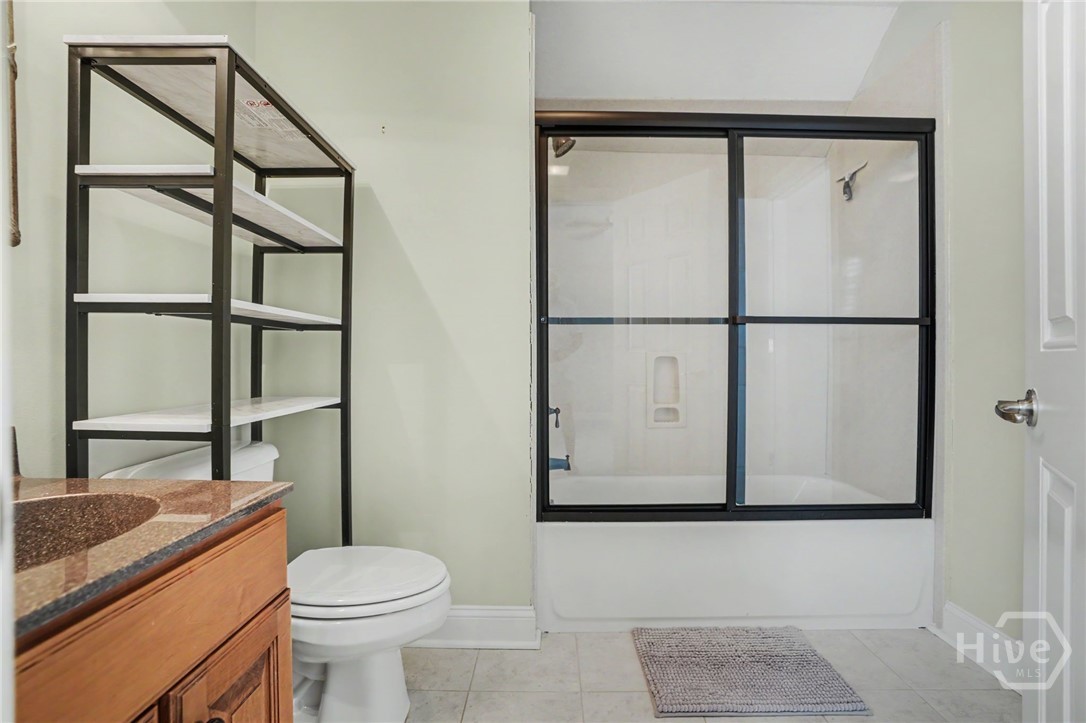
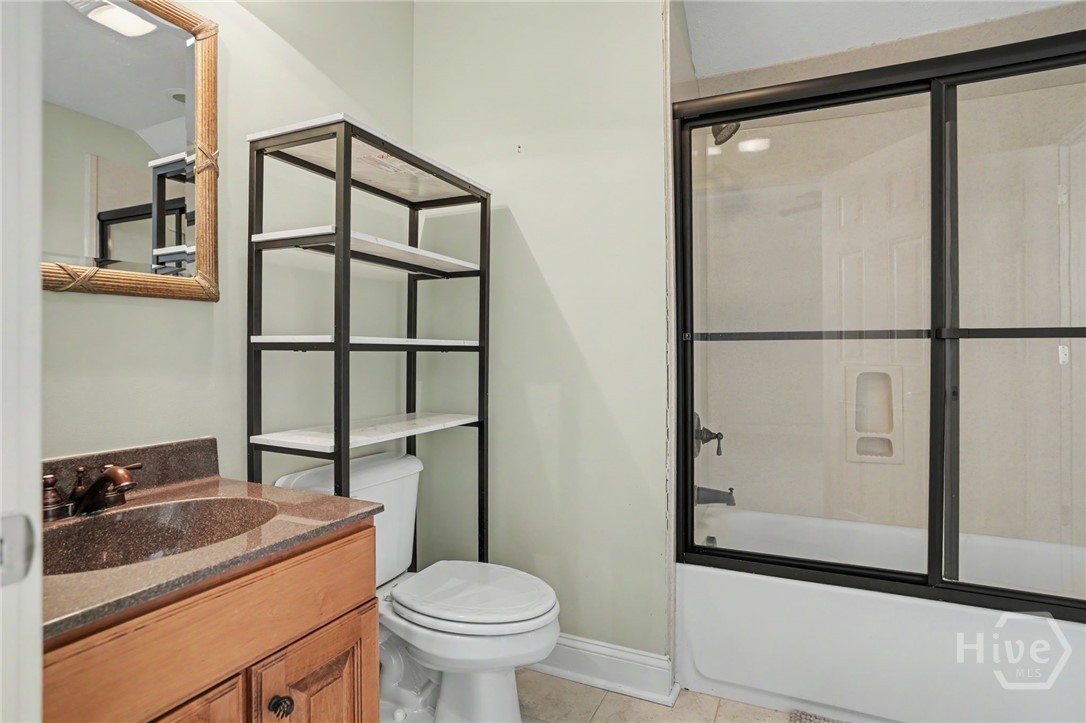
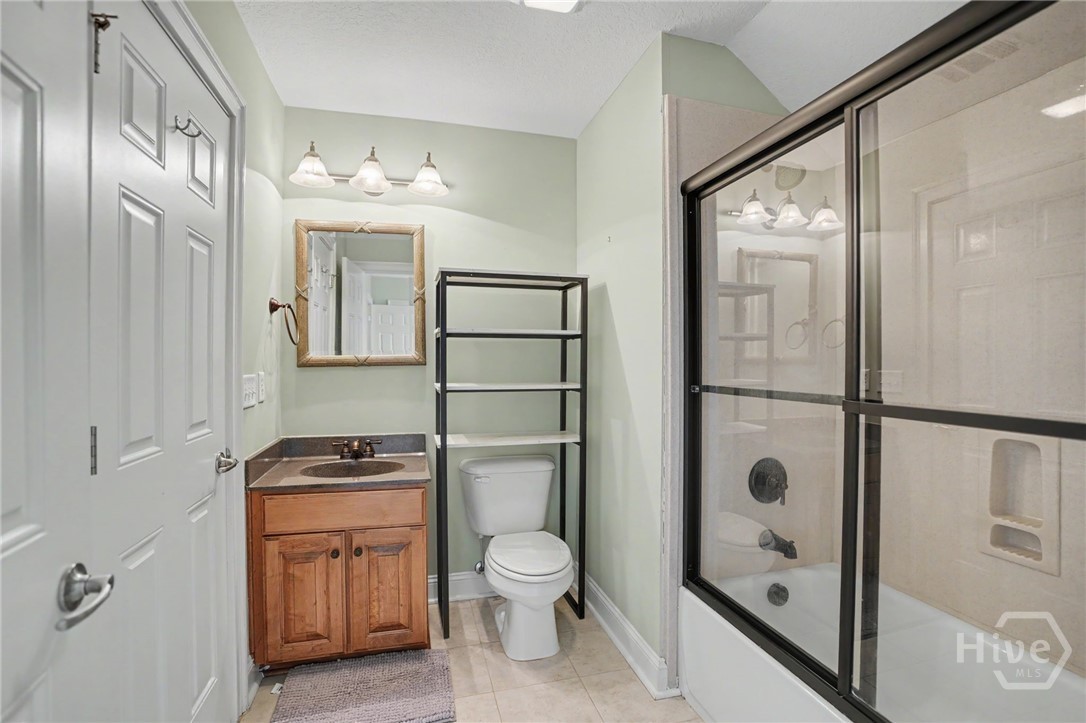
Bathroom with a black-framed tub enclosure, open shelving, and a wood vanity.
Bathroom with a wood vanity, open shelving, and a tub behind sliding glass doors.
Bathroom with a wood vanity, toilet, open shelving, and glass-enclosed tub and shower.
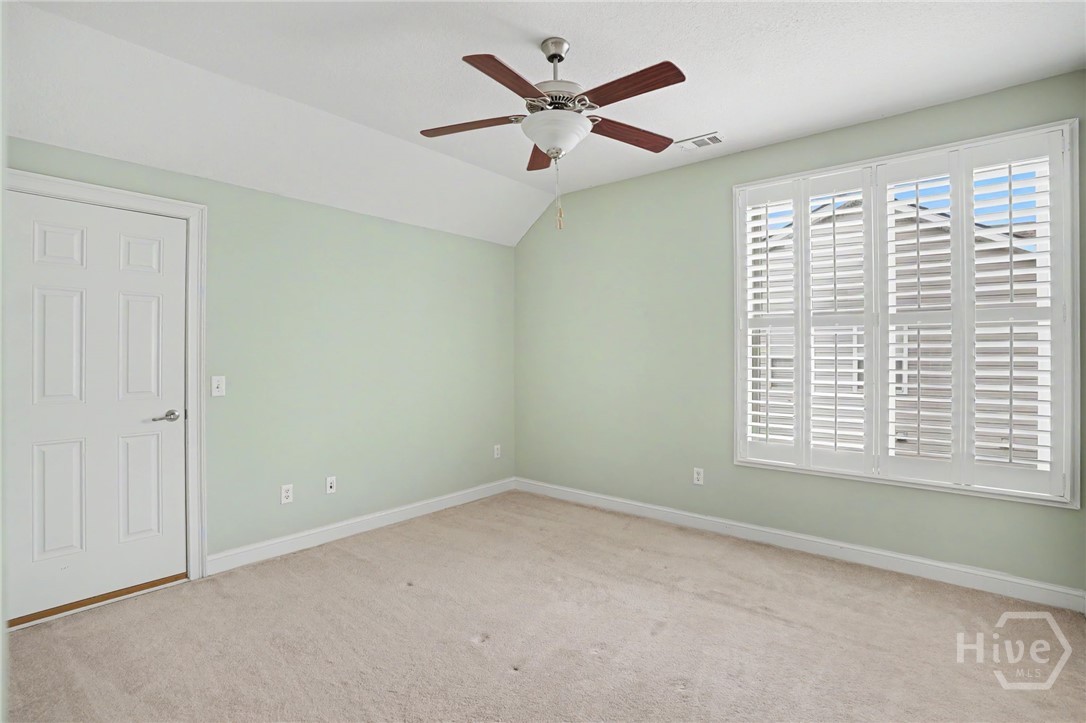
Empty carpeted room with pale green walls, plantation shutters, and a ceiling fan.
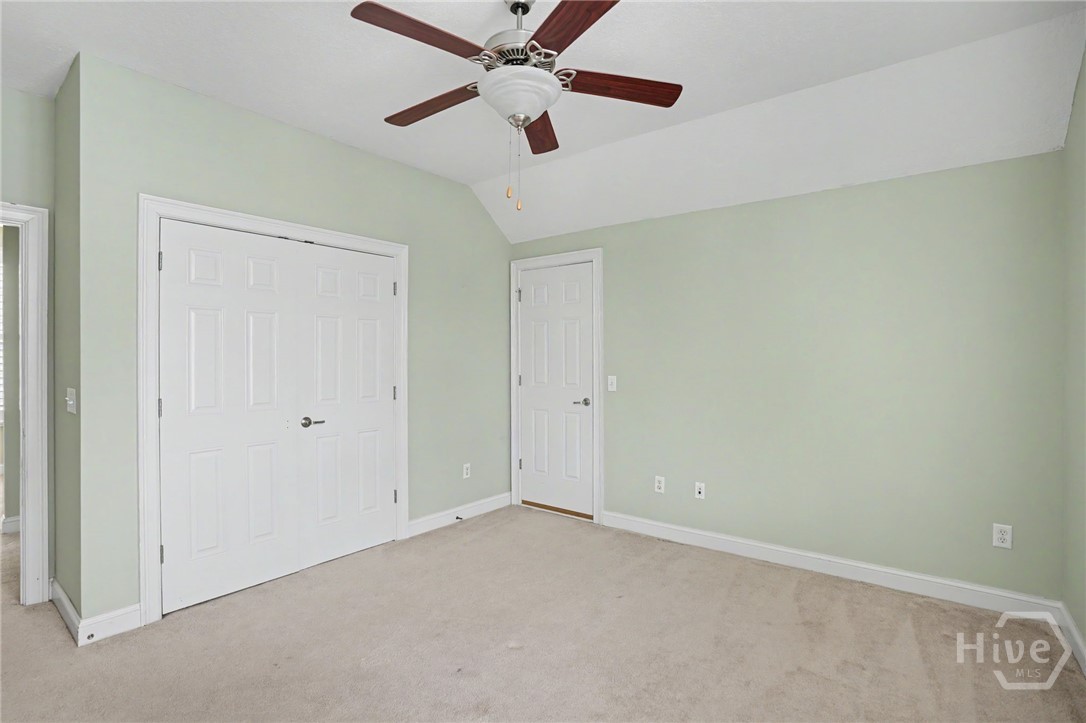
Empty carpeted bedroom with pale green walls, white closet doors, and a ceiling fan.
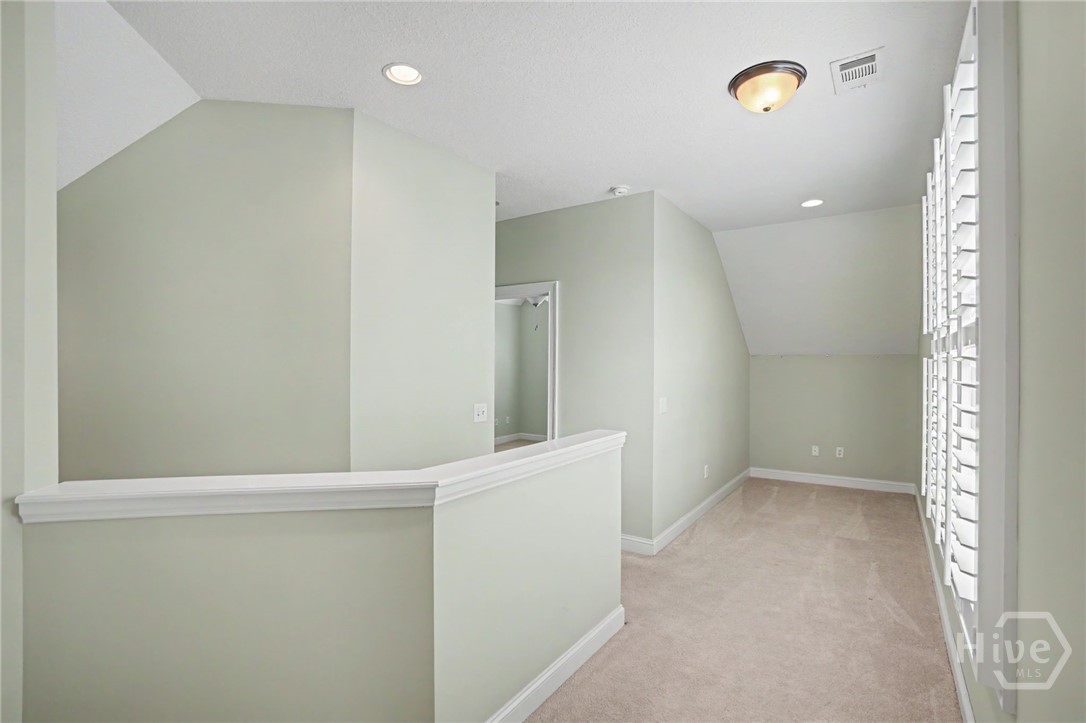
Carpeted upstairs hallway with a half wall and plantation shutters.
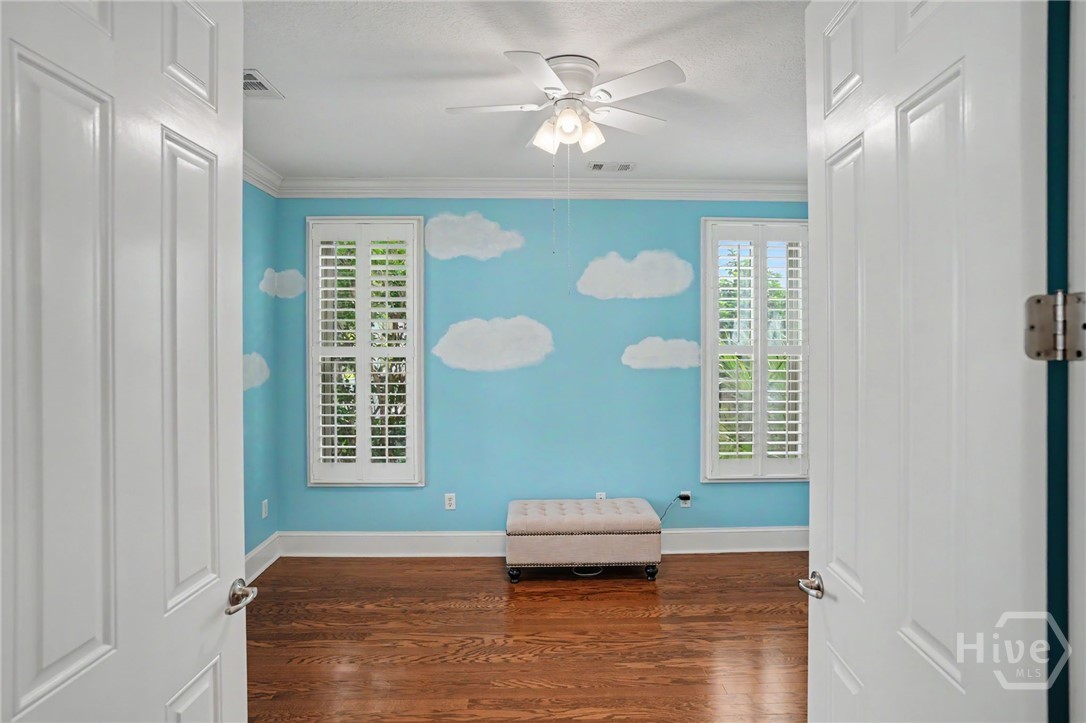
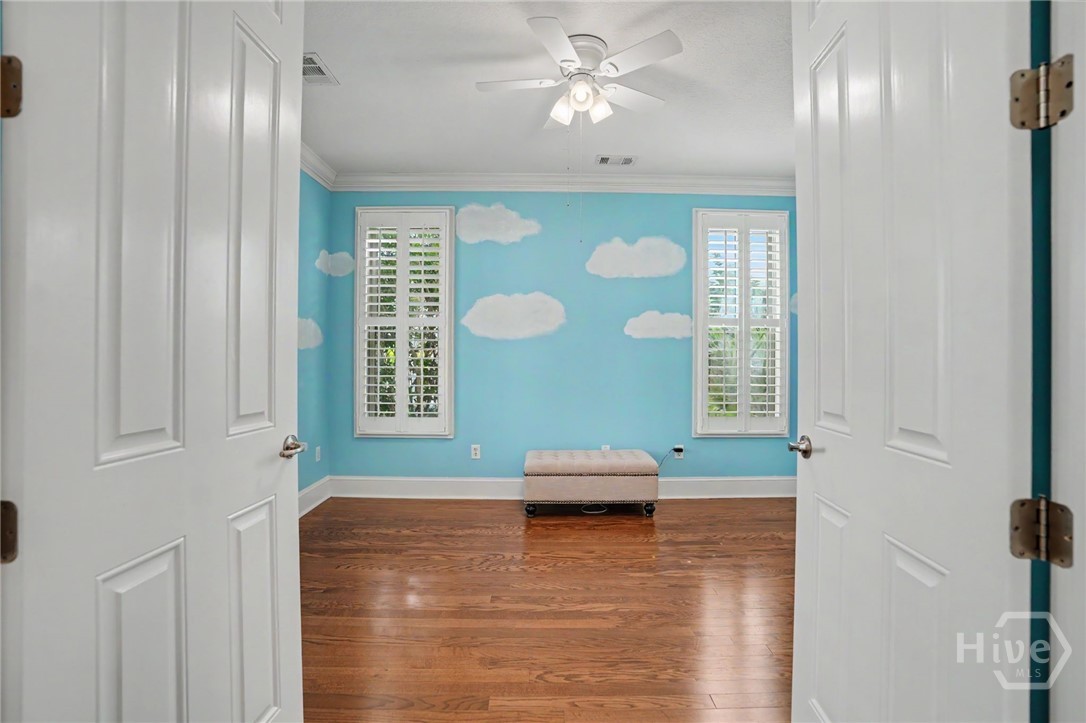
Room with a blue cloud-painted wall, shuttered windows, hardwood floors, and a small upholstered bench.
Empty room with a blue cloud mural, plantation shutters, hardwood floors, and a small upholstered bench.
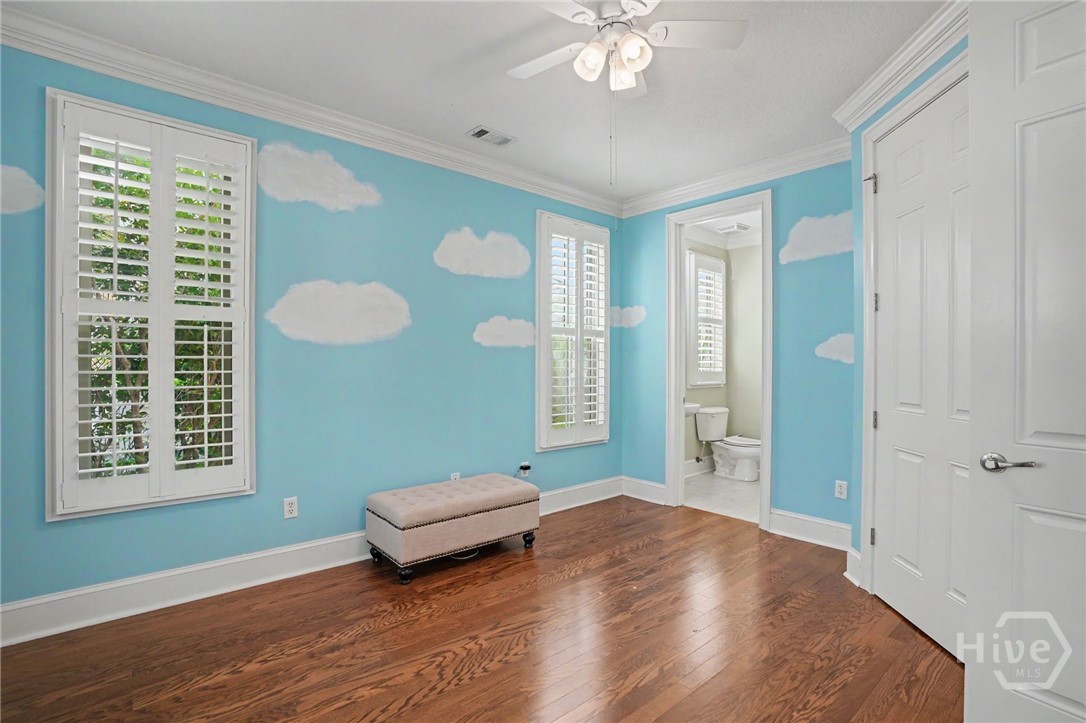
Bedroom with cloud-painted turquoise walls, plantation shutters, and hardwood floors.
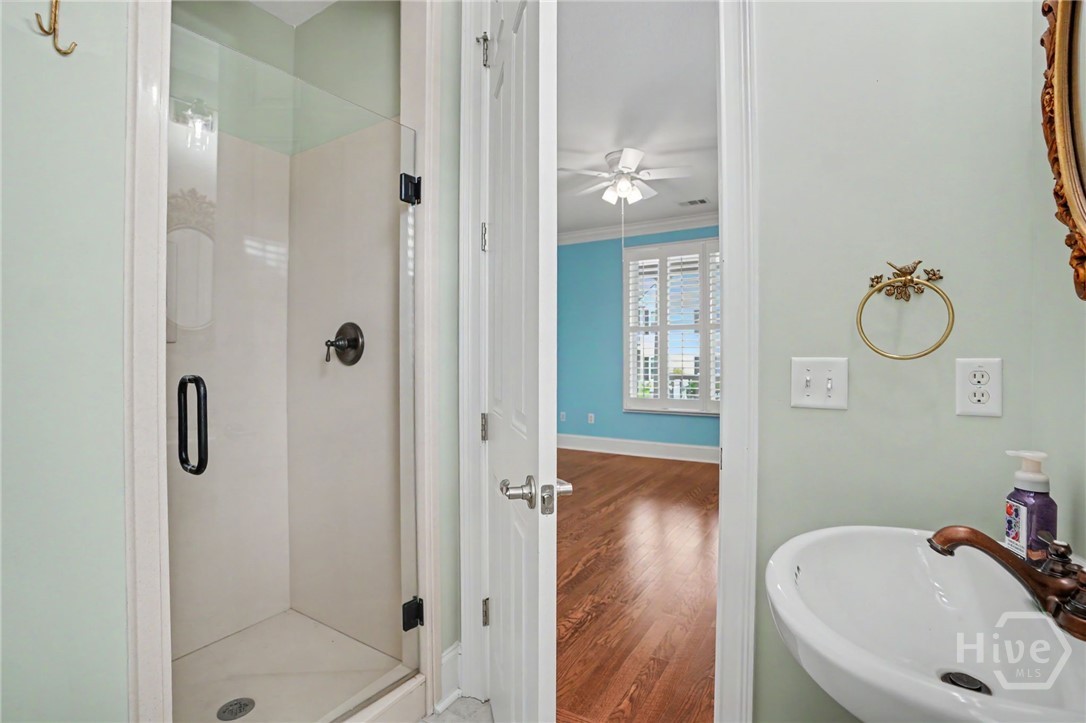
Bathroom with a glass shower and pedestal sink, opening to a blue-walled room with hardwood floors.
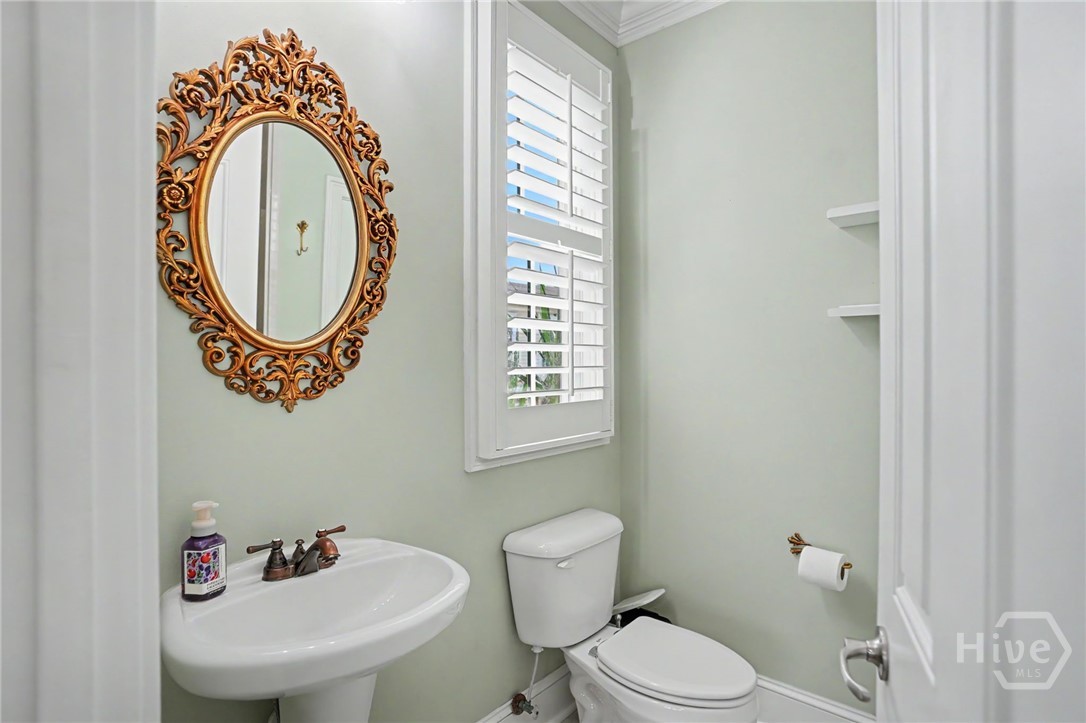
Powder room with a pedestal sink, toilet, ornate gold mirror, and shuttered window.
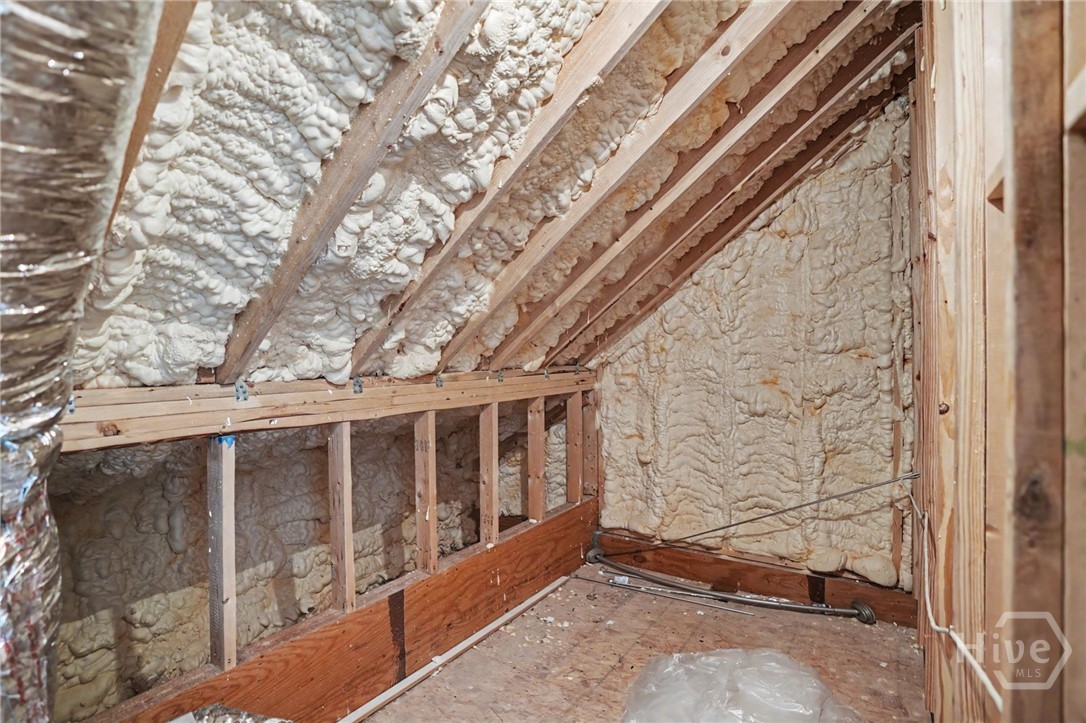
Unfinished attic with exposed framing and thick spray-foam insulation.
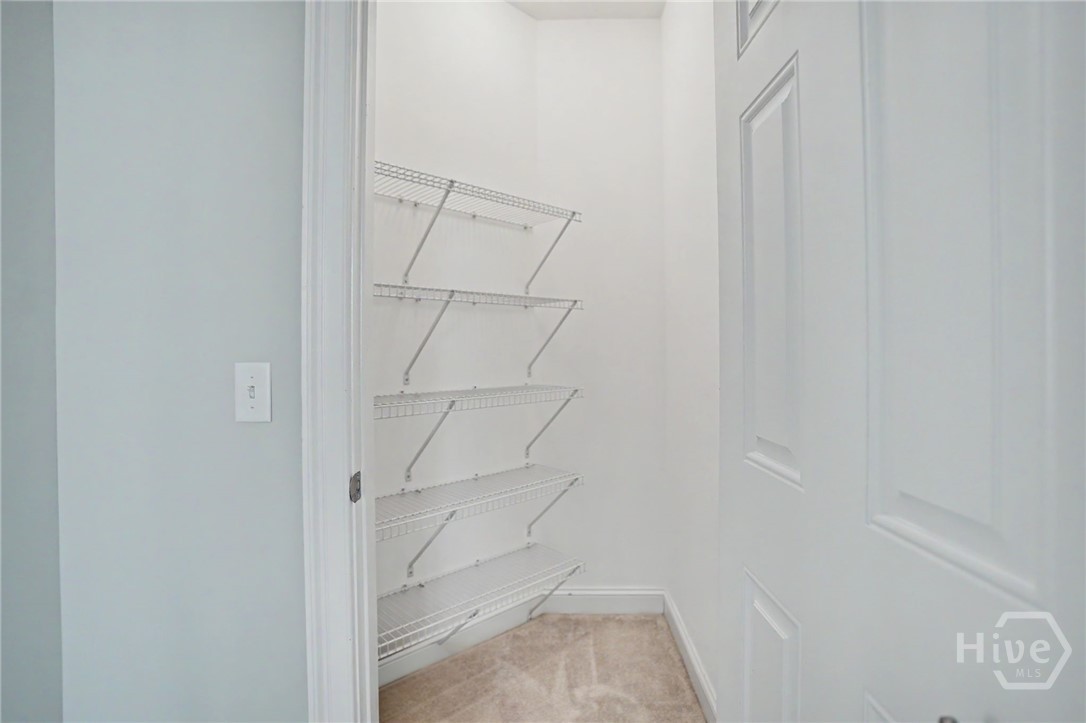
Walk-in closet with white wire shelving and beige carpet.
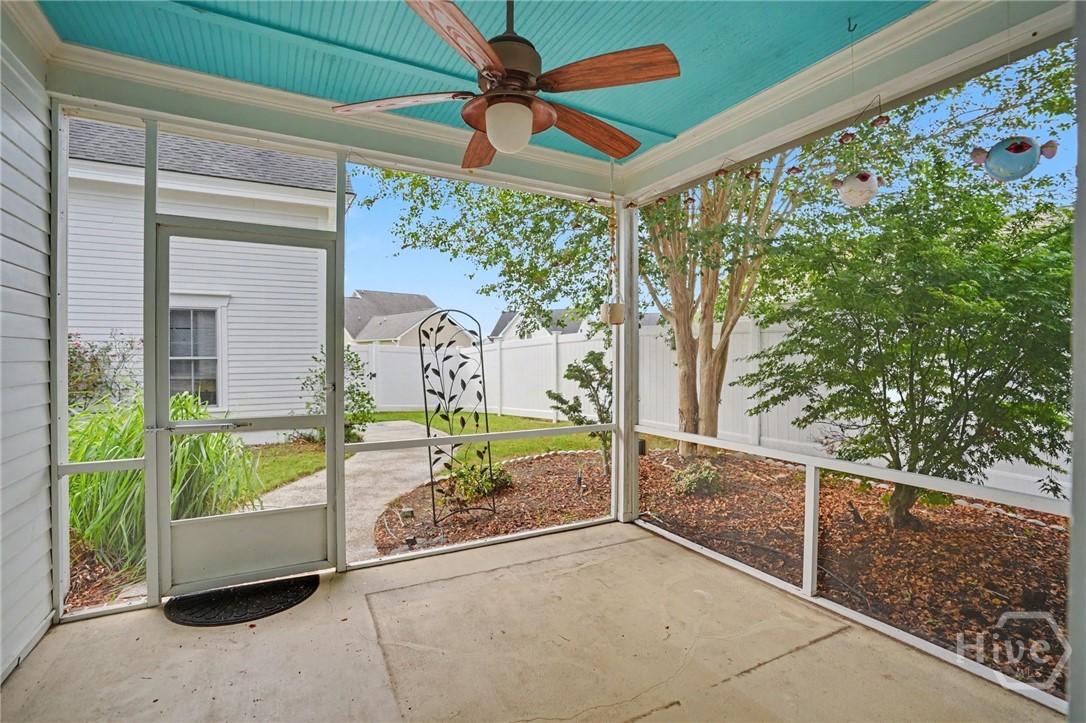
Screened porch with a turquoise ceiling, ceiling fan, and view of a fenced garden.
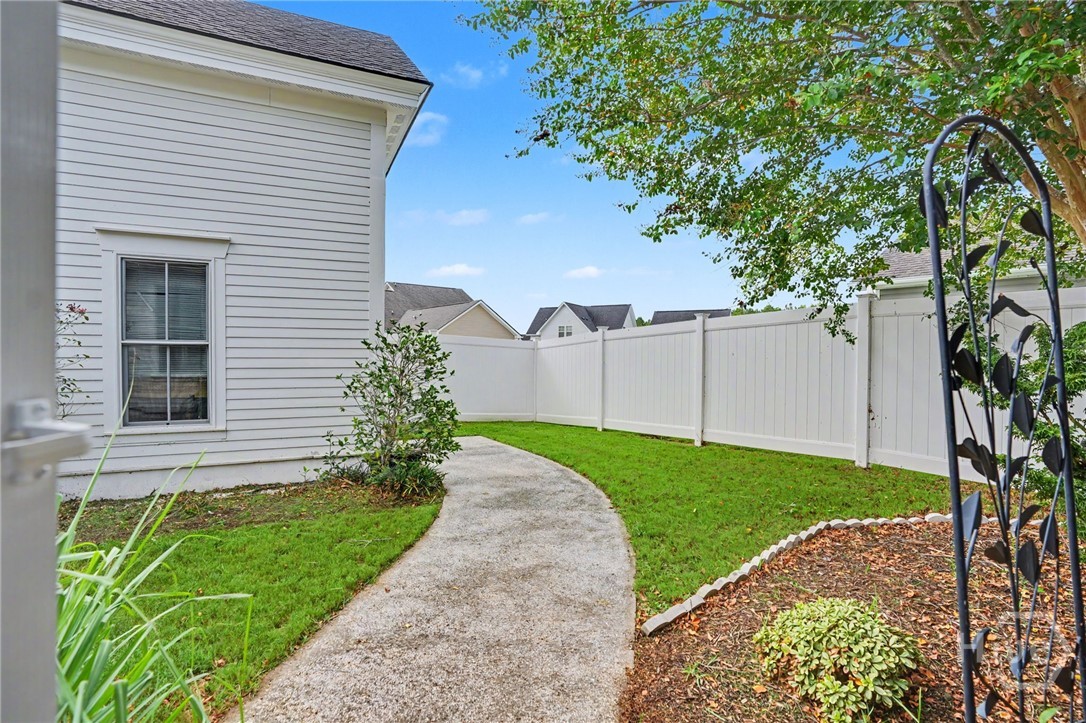
Fenced backyard with a curved concrete walkway, lawn, and landscaped garden beds.
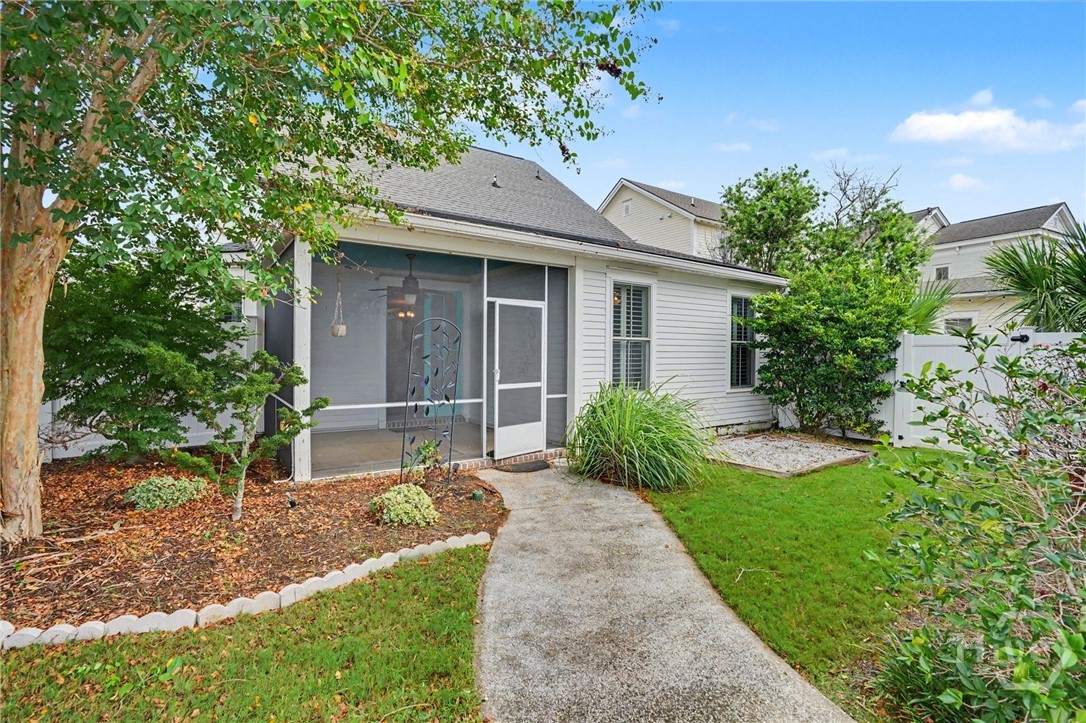
Rear exterior with screened porch, curved walkway, and landscaped lawn.
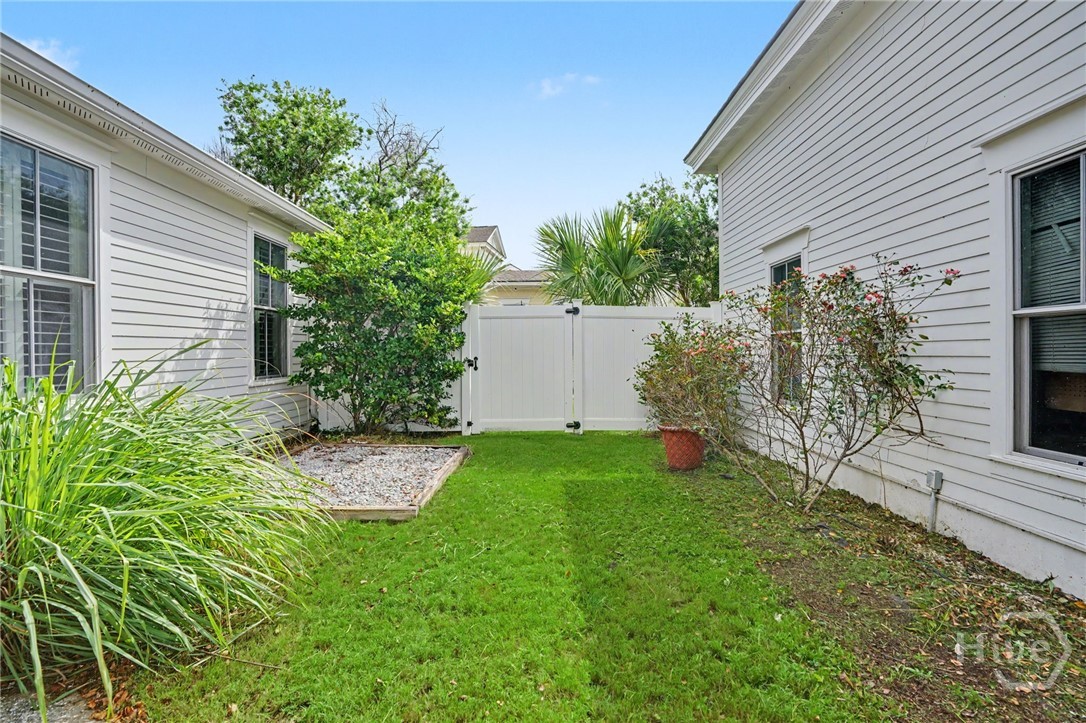
Enclosed side yard with a white gate, green lawn, and landscaped beds between two houses.
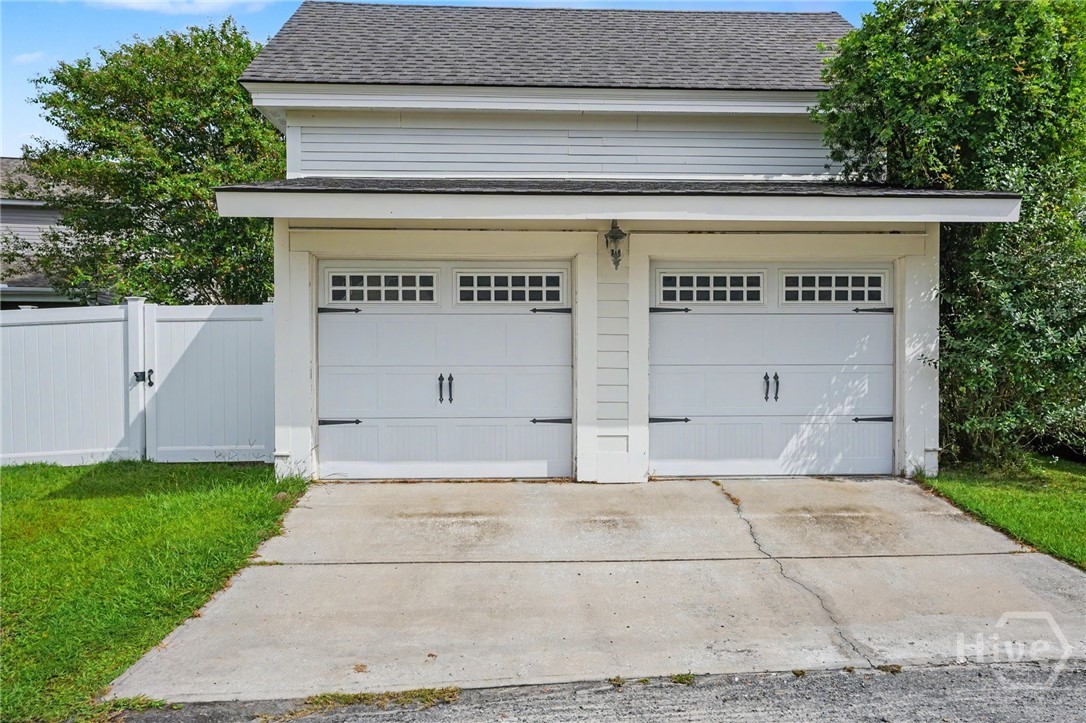
White two-car garage with paneled doors, a broad concrete driveway, and a white side fence.
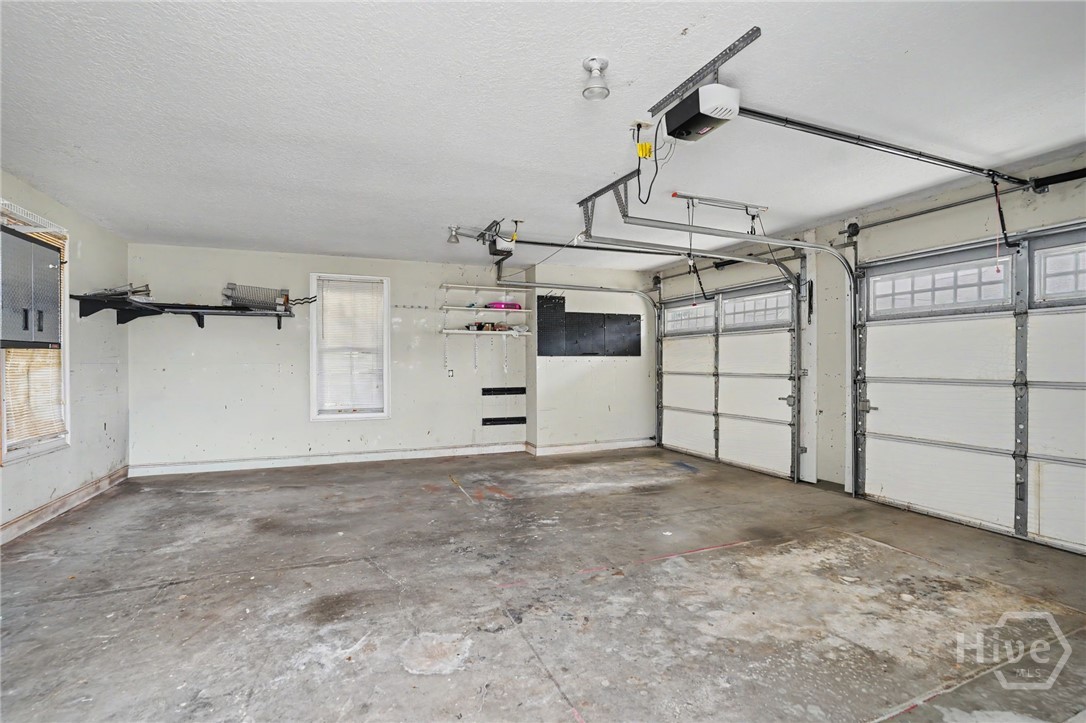
Empty garage with two sectional doors, overhead openers, and a stained concrete floor.
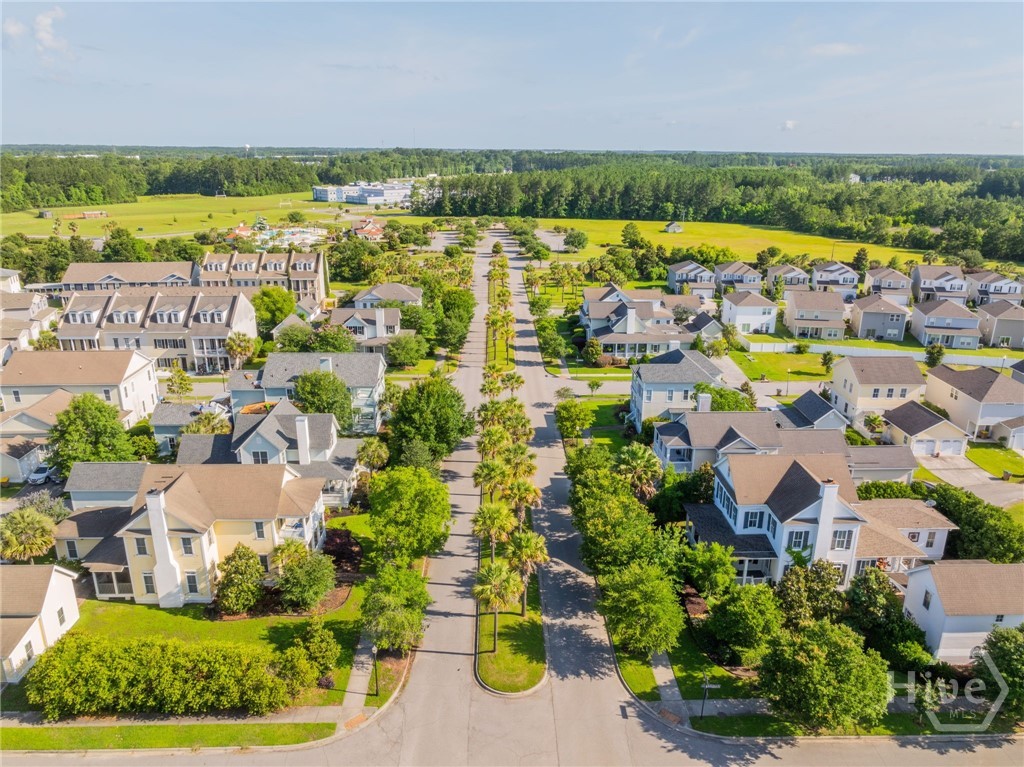
Aerial view of a palm-lined residential street bordered by homes and landscaped yards.
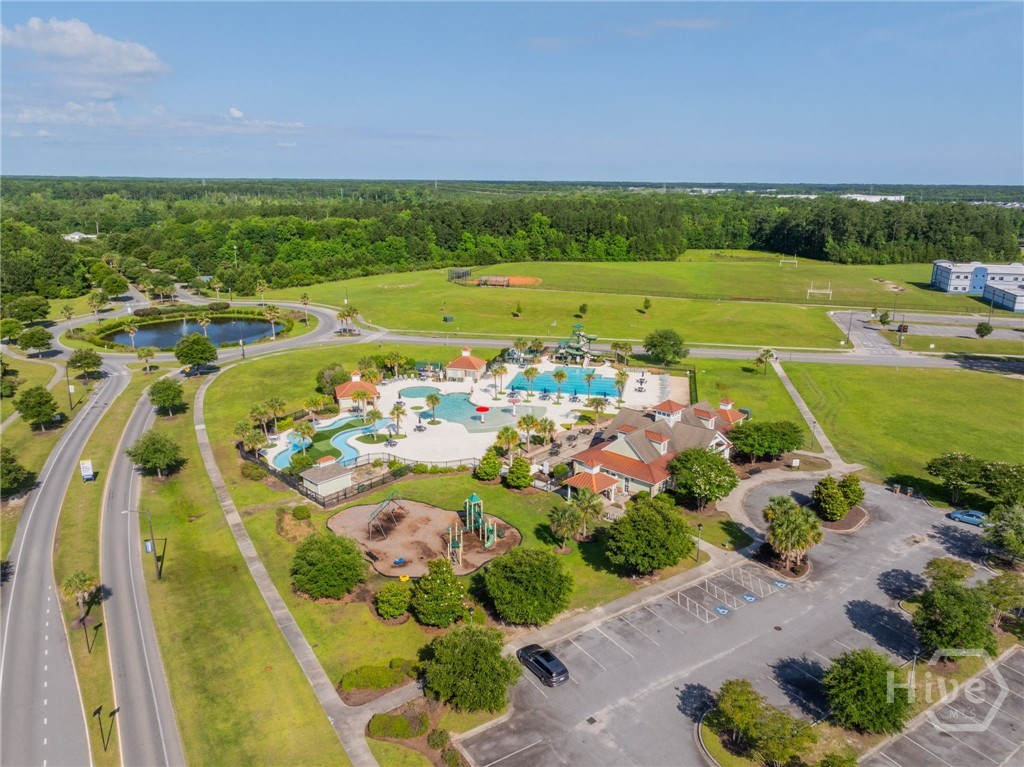
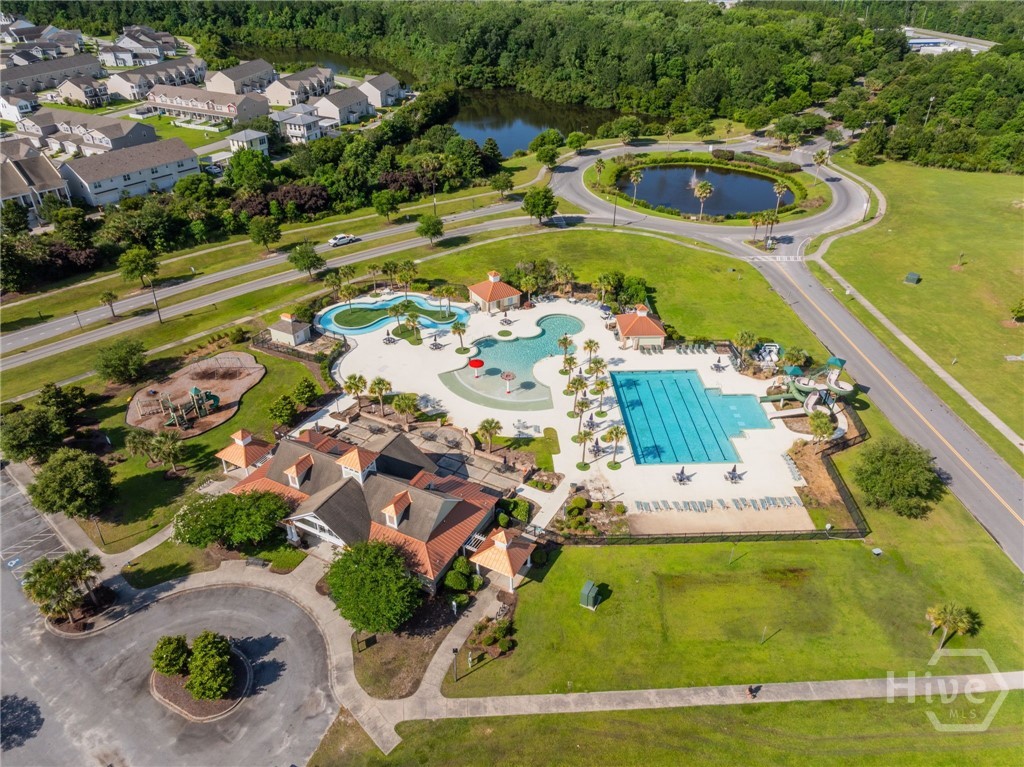
Aerial view of a community pool complex, playground, sports fields, and surrounding greenery.
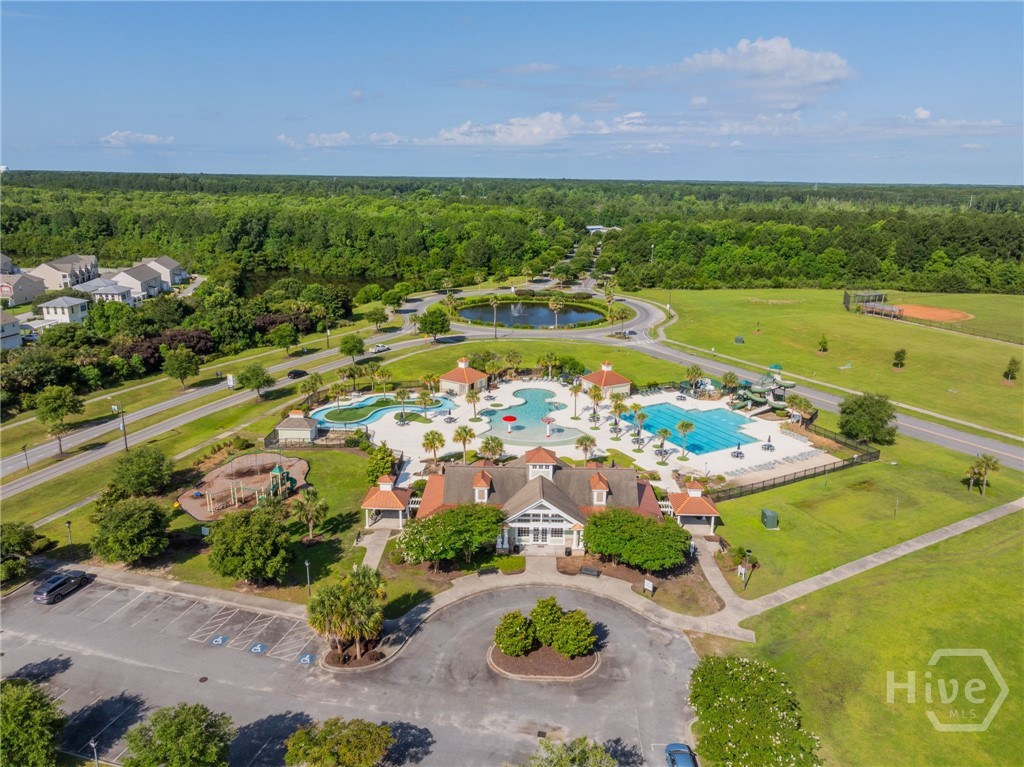
Aerial view of a community clubhouse and resort-style pool beside sports fields and wooded surroundings.
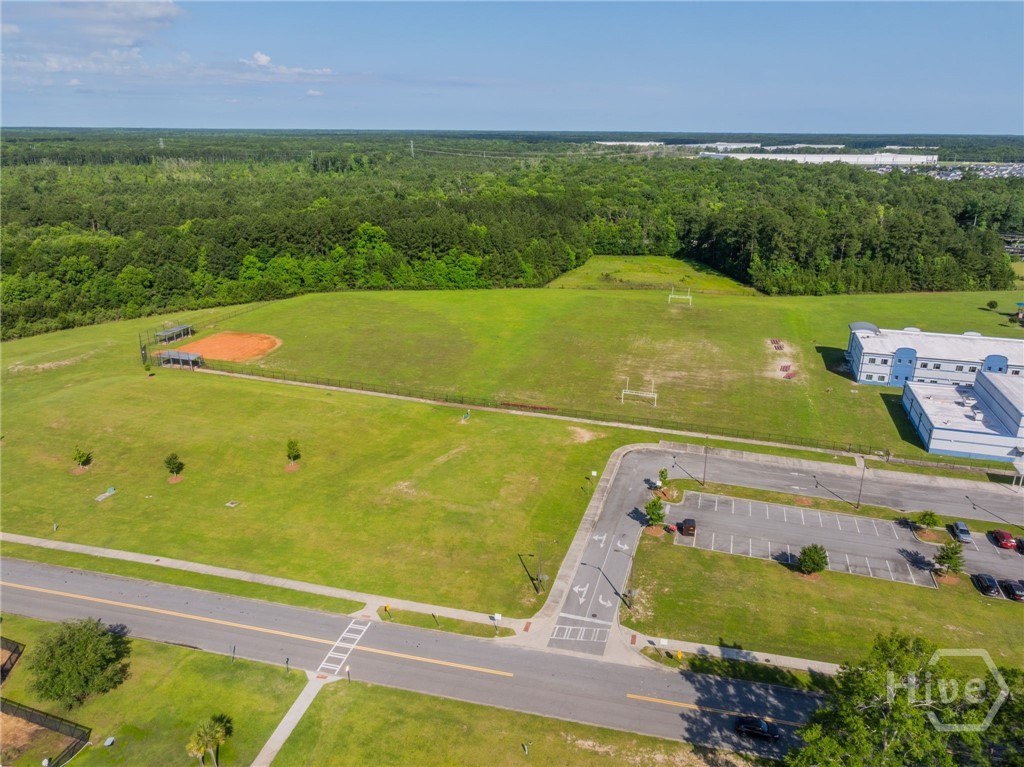
Aerial view of a large grassy field with a baseball diamond, soccer goals, and nearby parking.
Aerial view of a community pool complex with swimming pools, a splash area, and a playground.
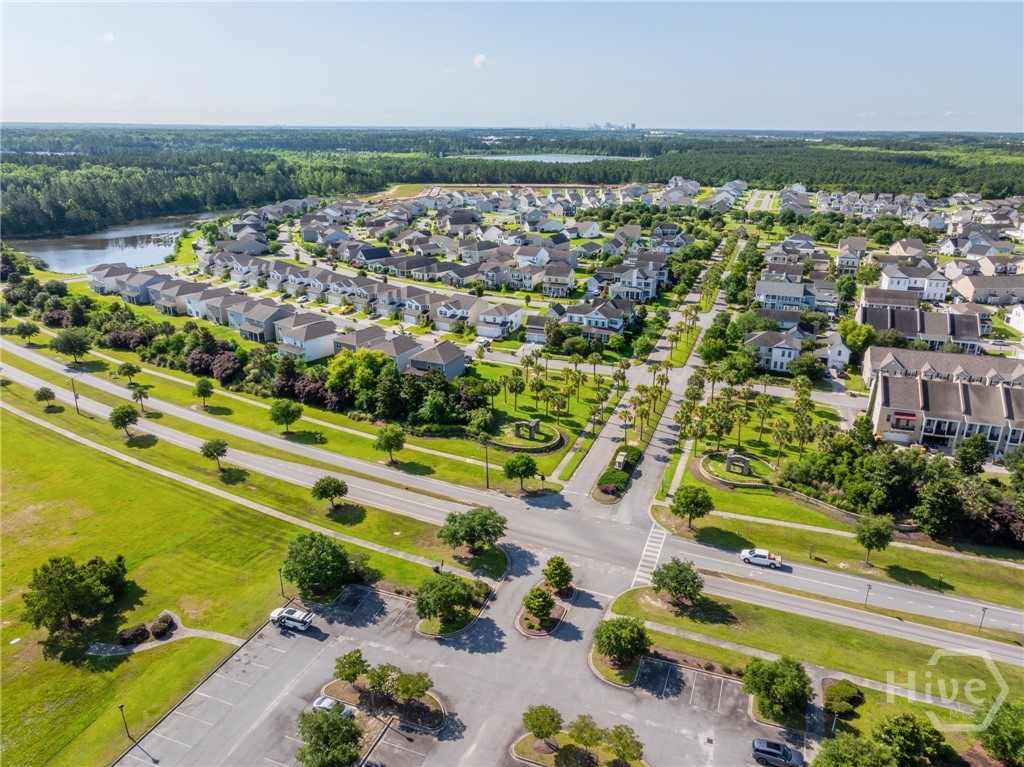
Aerial view of a residential neighborhood with a pond, tree-lined streets, and surrounding green space.
VIEW PHOTOS
$350,000

9 Crabapple Circle

4 Beds 3 Baths 2,009 Sq.Ft. 5,663 Sq.Ft.

Description

Welcome home to 9 Crabapple Circle, a beautifully appointed 4-bedroom, 3-bathroom retreat in Port Wentworth offering 2,009 square feet of thoughtfully upgraded living space. A welcoming front porch sets the tone before you even step inside, where soaring 8-foot doors, crisp crown molding, and oversized baseboards and window trim lend the home an elevated, custom feel throughout. Plantation shutters dress every window in the house, adding both privacy and polish to each room. The main level offers a spacious primary suite alongside a second bedroom with its own en suite bathroom, making it easy to host guests or accommodate multigenerational living. Upstairs, two more bedrooms share a convenient Jack-and-Jill bathroom, while a versatile loft awaits -- ideal as a cozy hangout space, playroom, or home office. Storage is never an afterthought here, with two insulated attic spaces tucked upstairs and a large storage area above the garage. Out back, a driveway leads to the two-car garage, and a screened porch offers the perfect spot to unwind. This home is truly move-in ready. Beyond your door, residents enjoy resort-style amenities including scenic parks, walking trails, and a peaceful lake, along with playgrounds, a clubhouse with fitness center, and a soccer field. The community water park is the true showstopper, featuring a lap pool, thrilling water slides, a dedicated splash pad for little ones, and a lazy river perfect for unwinding on a warm Savannah afternoon.
Share Property

Location

9 Crabapple Circle, Port Wentworth, GA 31407

Status

Sold

Date Sold

September 16, 2026
Brooke Powell

Brooke Powell

TITLE

Owner | Associate Broker

Caroline Chaney

Caroline Chaney

TITLE

REALTOR®

Property Amenities

Interior
Laundry room Laundry Room
Fireplace Living Room, Wood Burning
Appliances Electric Water Heater
Total Bedrooms: 4
Full Bathrooms: 3
Other Interior Features Attic, High Ceilings
Area & Lot
Lot Area 5,663 Sq.Ft.
Living area 2,009 Sq.Ft.
MLS® ID SA361056
Year Built 2007
View Description Panoramic
Architecture Styles Bungalow, Traditional
Type Residential
Status Sold
Date Sold September 16, 2026
Exterior
Stories 1
Pool Community
Air conditioning Central Air, Electric, Heat Pump
Heat type Central, Electric, Heat Pump
Water Source Public
Garage Space 2.0
Sewer Public Sewer
Parking Detached
Roof Asphalt, Ridge Vents
Utilities Underground Utilities
Finance
Sales Price $350,000
HOA Fees $132 monthly
White-sided house with a red front door, gabled roof, and landscaped front yard.

360 Virtual Tour

Take a tour of this property

Work With Us

Ready to make the next move? Gain deep local insight, dedicated advocacy, and smooth guidance to experience the best of Savannah living.