
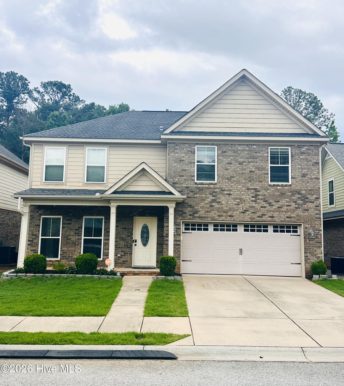
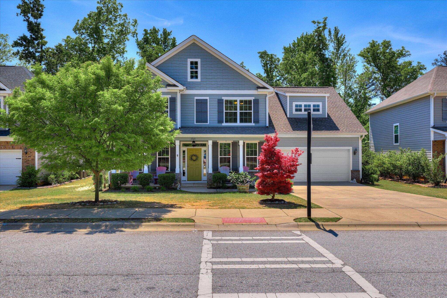
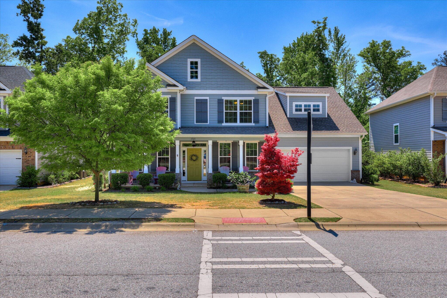
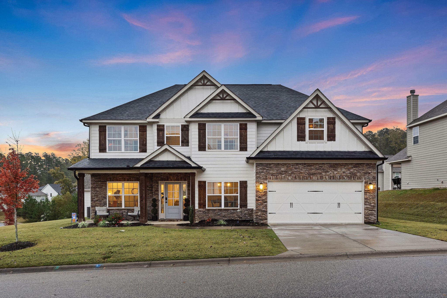
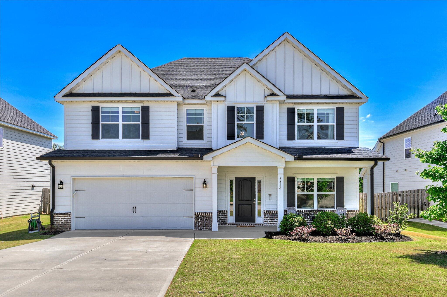
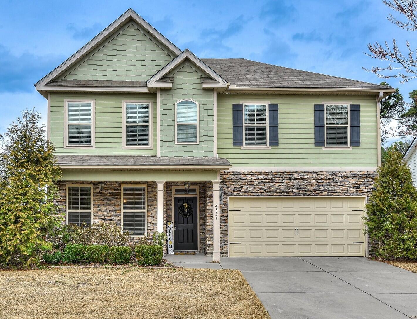
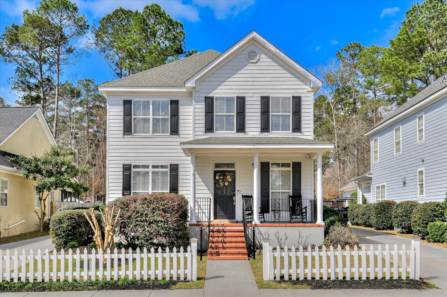
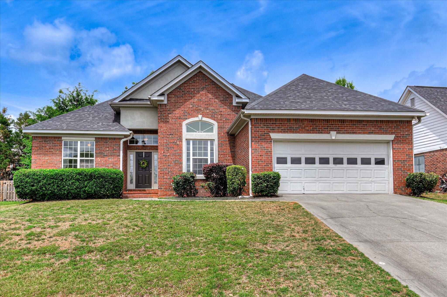
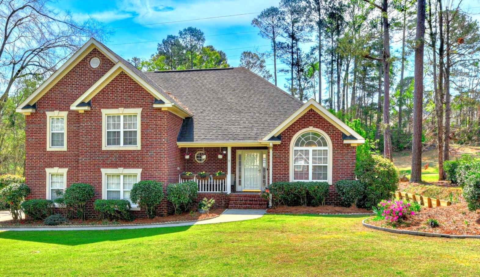
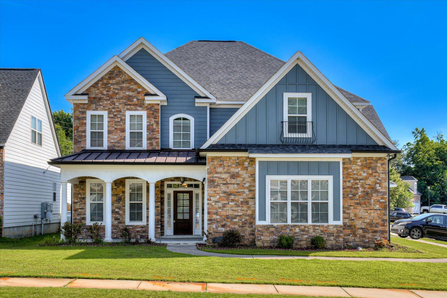
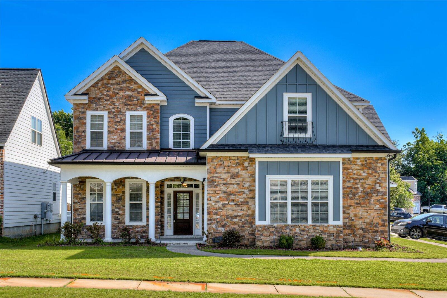
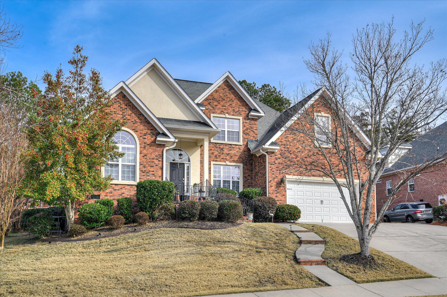
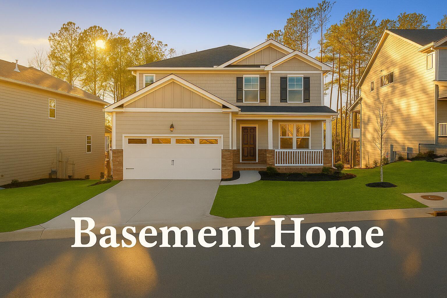
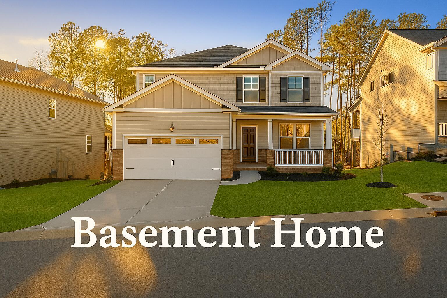
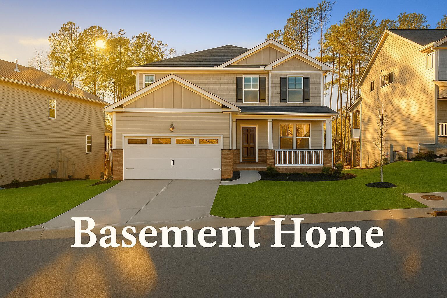
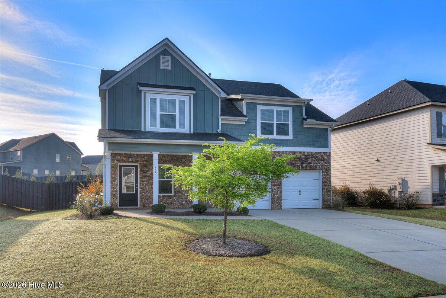
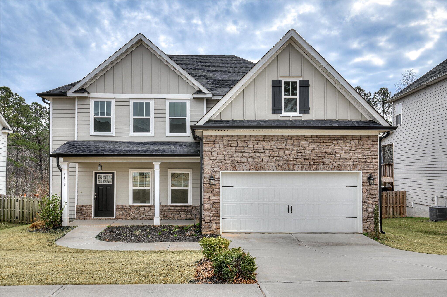
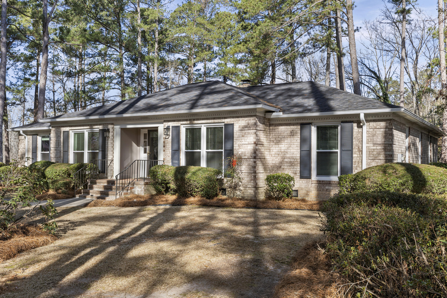
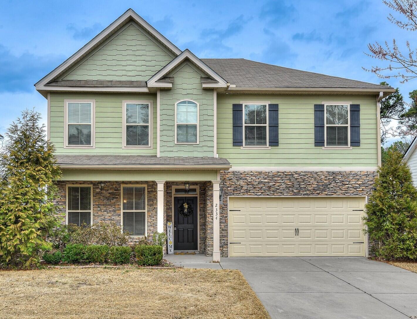
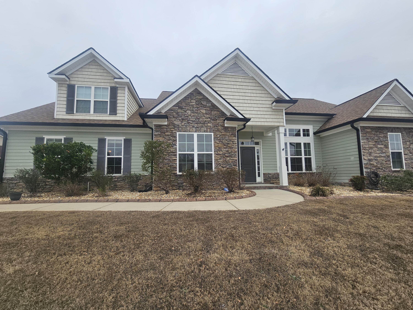
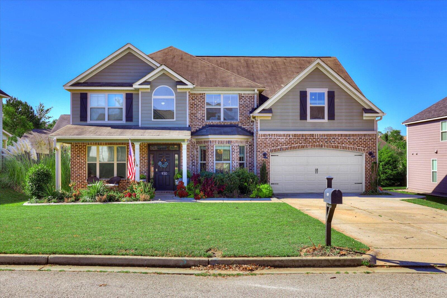
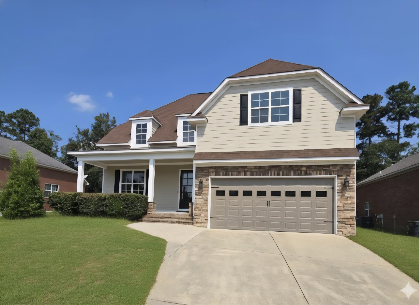
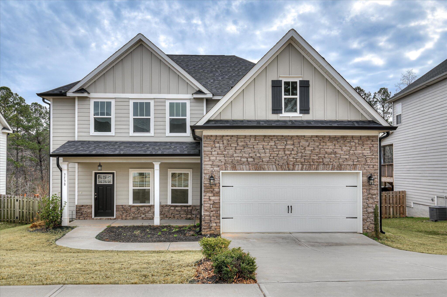
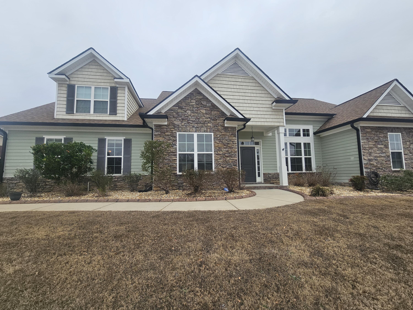
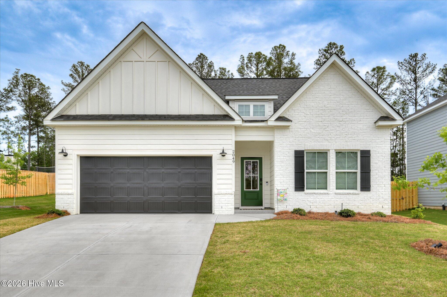
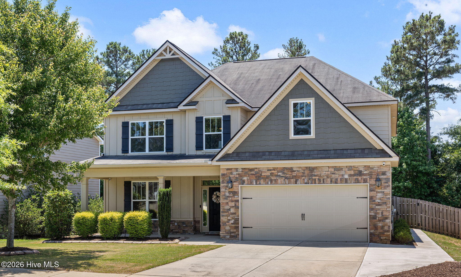
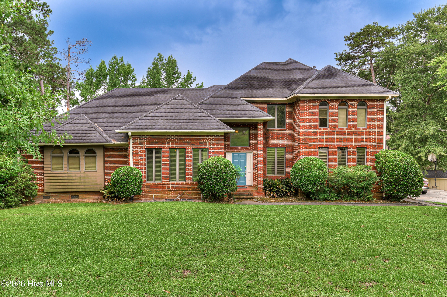
The Sheridan Plan by Plandwell Homes is a basement home offering 5 bedrooms, 3.5 bathrooms, and 3,171 square feet. BUYER INCENTIVE INCLUDES FREE 6' SHADOW BOX AND2'' FAUX WOOD BLINDS. A formal dining room welcomes you off the foyer and flows into the open-concept kitchen and great room, creating the perfect space for everyday living and entertaining. The kitchen includes granite/quartz countertops and overlooks the great room with access to the back covered deck. Upstairs, you'll find four bedrooms including the owner's suite, each with its own walk-in closet. The owner's bath features tile flooring, dual vanities, and a spacious tiled shower. Durable LVP flooring is included in the foyer, dining room, kitchen, and great room, with tile in all wet areas. The finished basement adds even more flexibility with a family room, bedroom, storage room, and access to a covered patio--perfect for guests or extended living space. YARD IS FULLY LANDSCAPED AND IRRIGATED. ** OPTIONS IN THE HOME CAN CHANGE PRIOR TO AN AGREED UPON CONTRACT AT THE BUILDERS DISCRETION. WP INCLUDES 3.5 ACRE PARK ,WALKING TRAILS, SIDEWALKS, STREET TREES, STREET LIGHTS, PLAYGROUND, FIRE PIT & POOL.
Take Washington Rd to William Few Parkway. Whispering Pines will be on right just past Parkway Elementary.