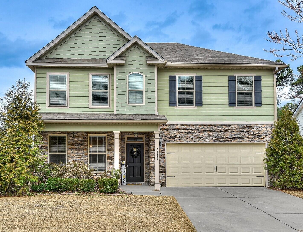
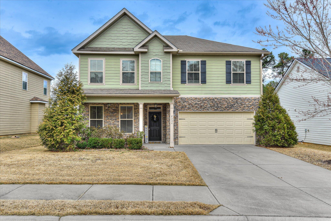
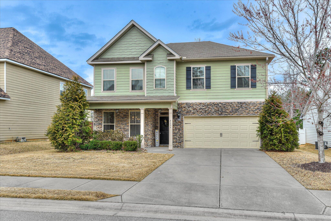
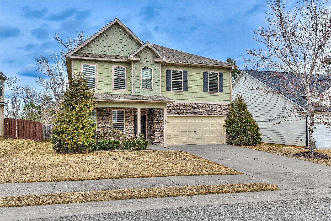
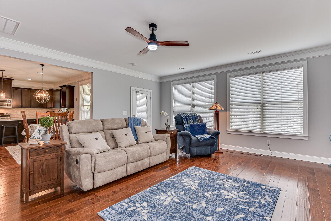
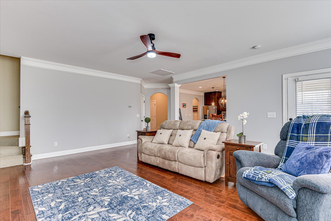
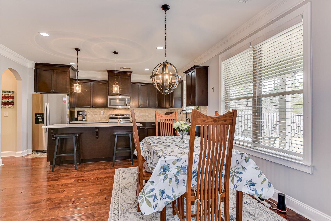
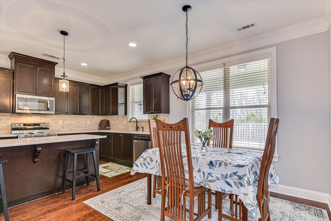
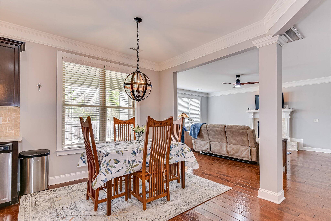
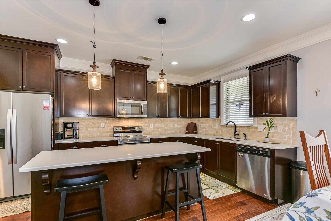
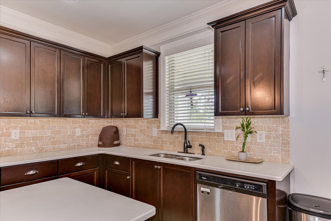
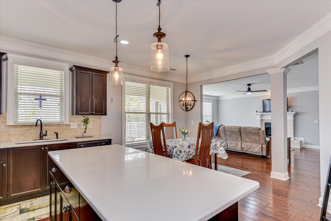
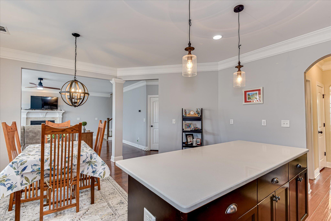
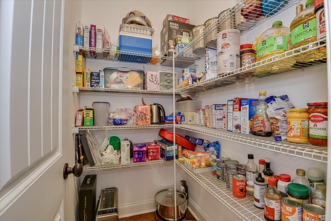
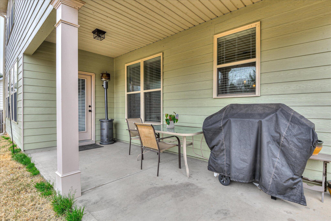
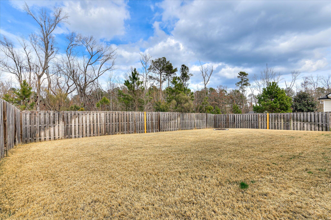
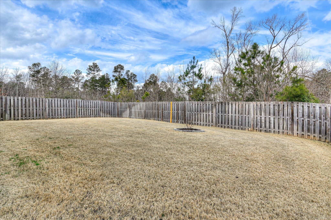
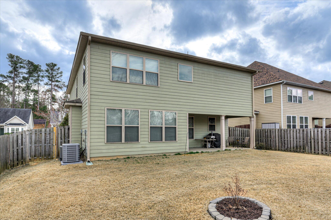
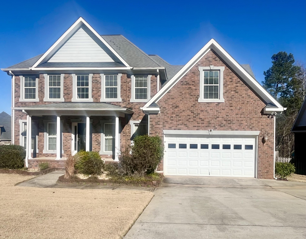
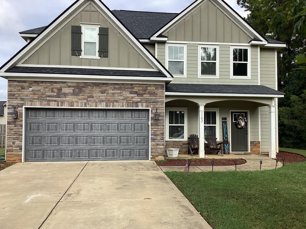
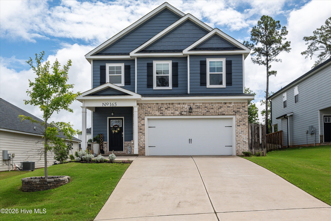

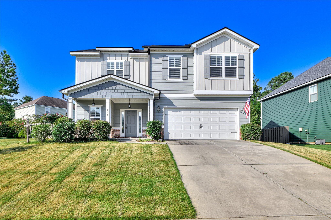
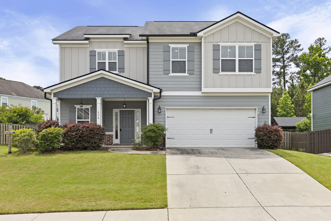
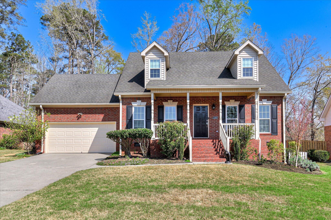
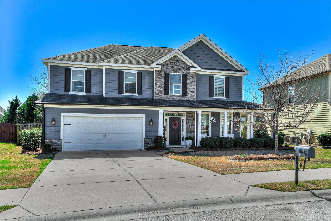
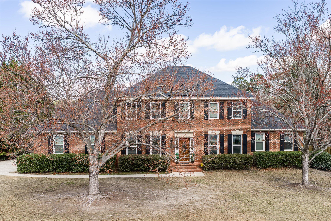
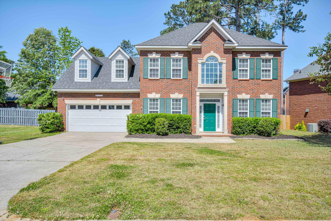
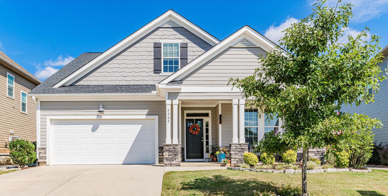
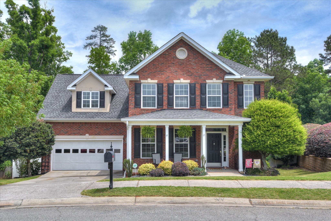
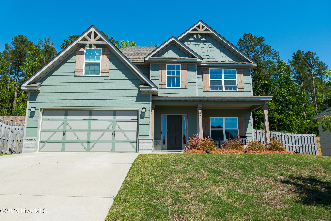
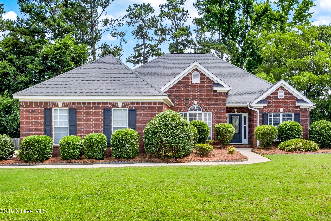
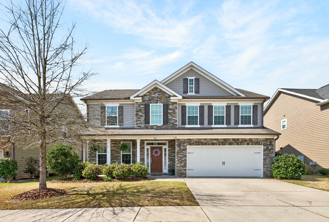
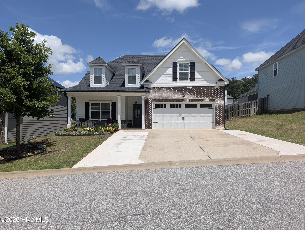
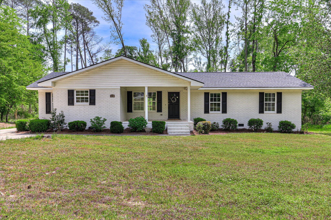
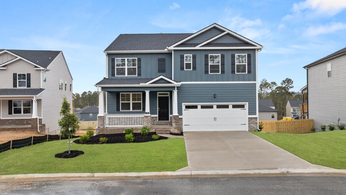
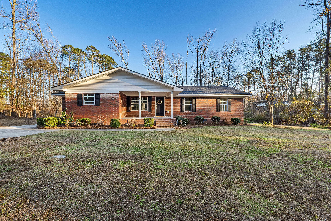
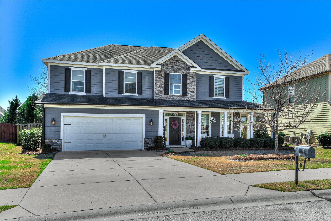
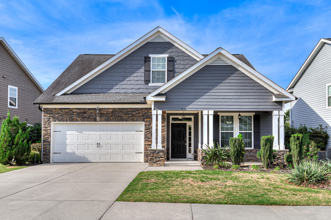
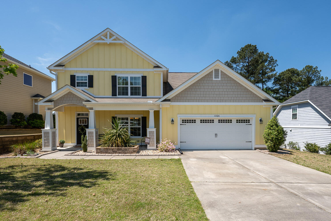
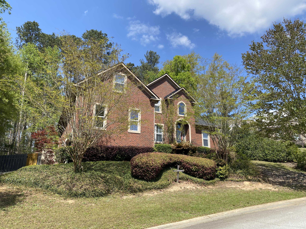
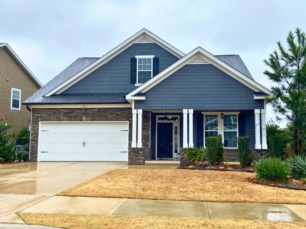
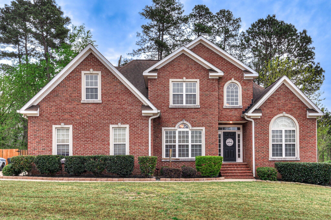
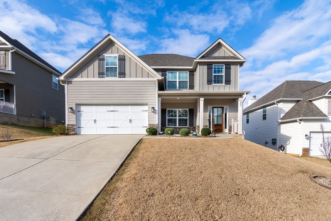
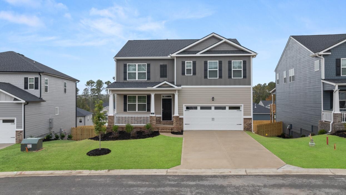
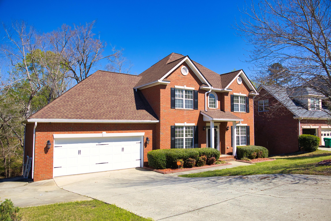
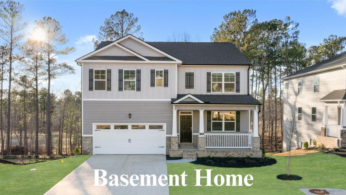
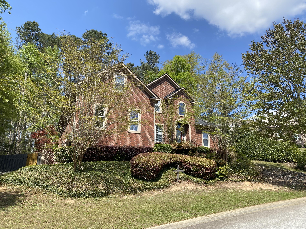
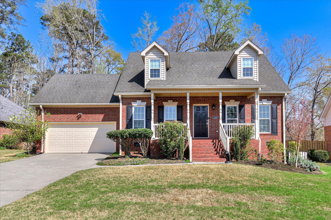
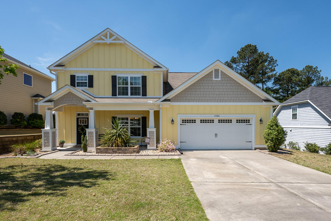
Beautiful two-story home in a prime Evans location, zoned for top-rated schools! This thoughtfully designed open floor plan offers a spacious eat-in kitchen featuring quartz countertops, a large center island, tile backsplash, stainless steel appliances, and a walk-in pantry.
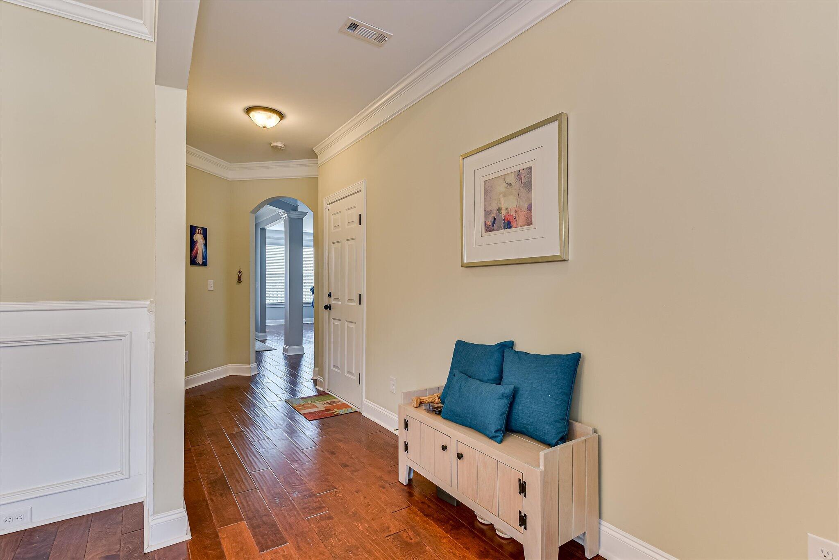
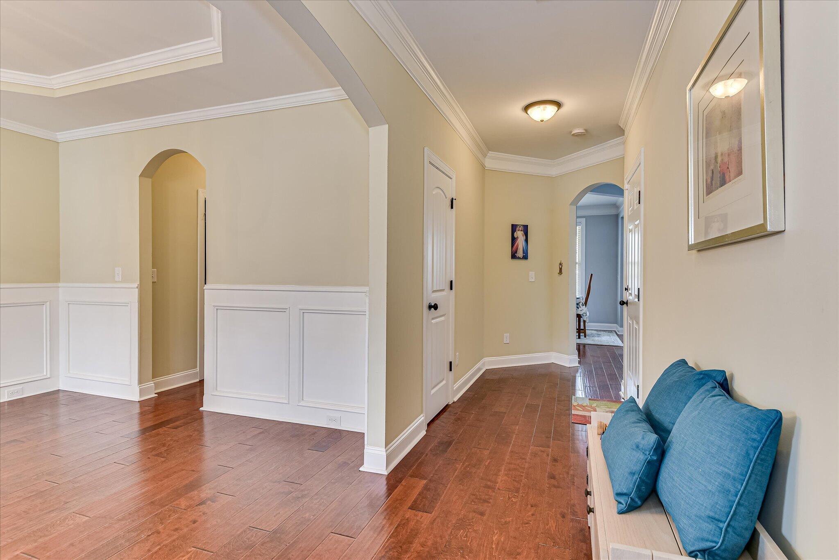
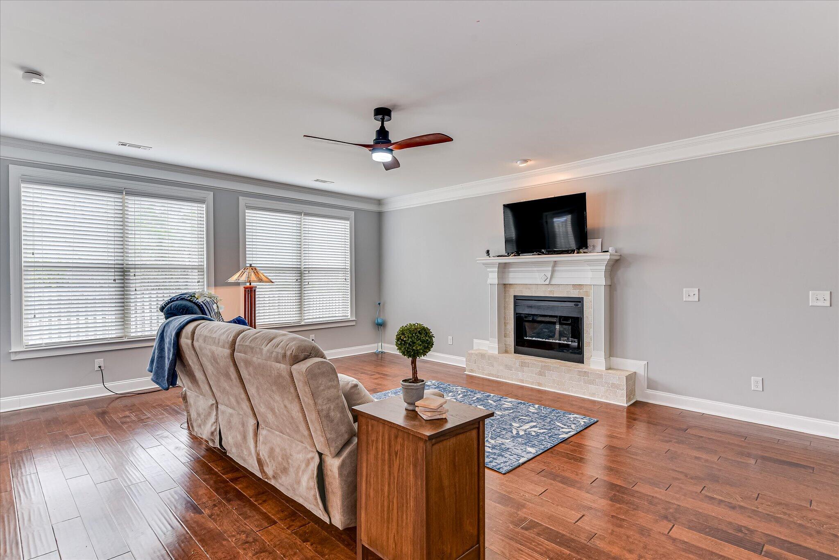
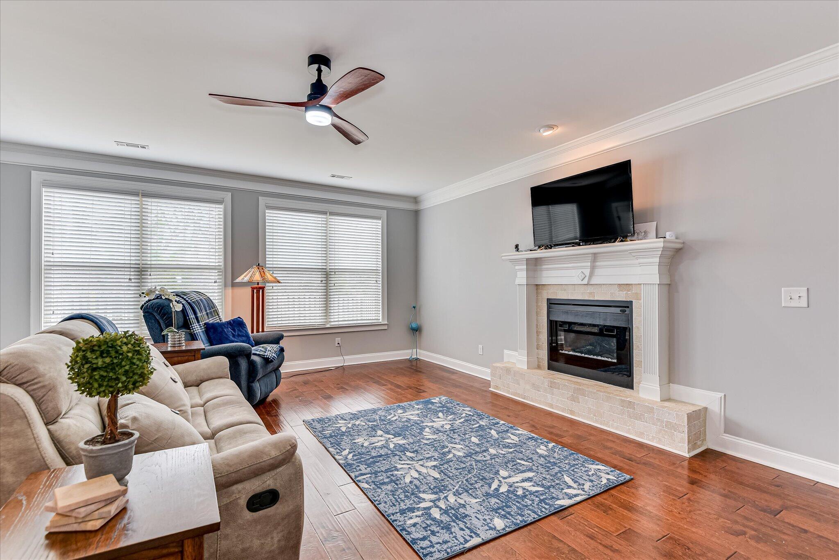
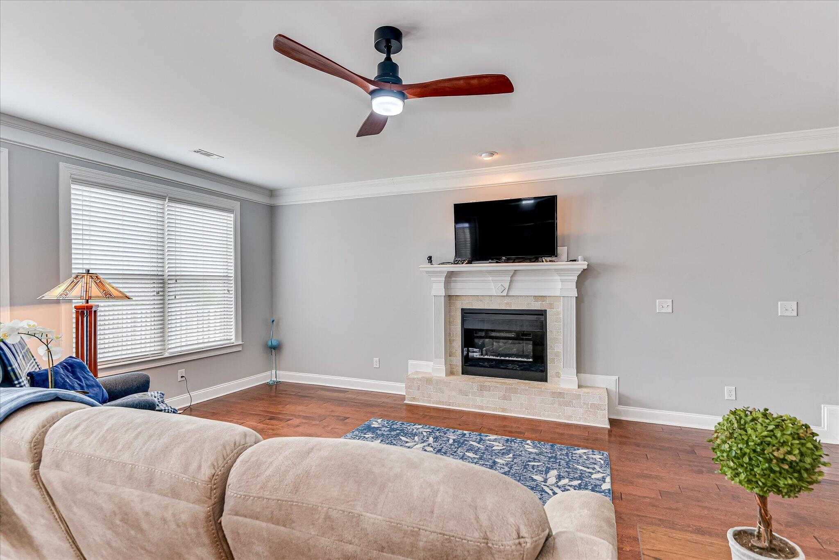
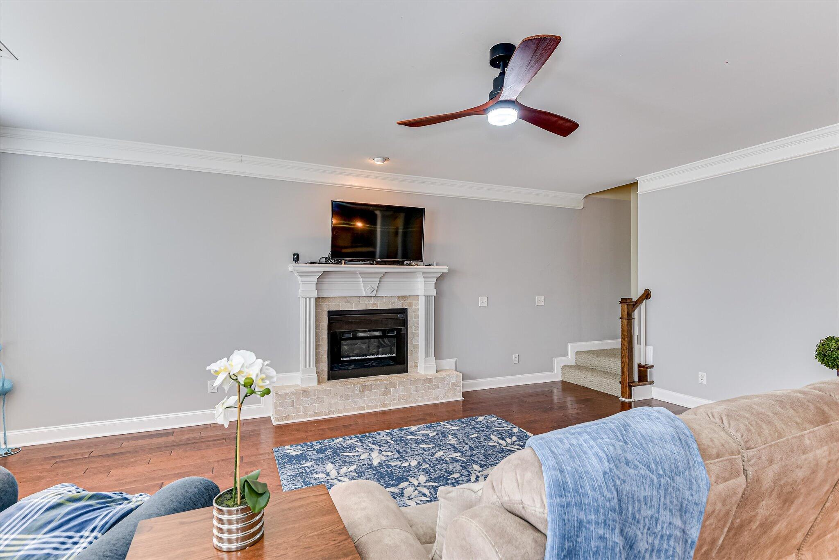
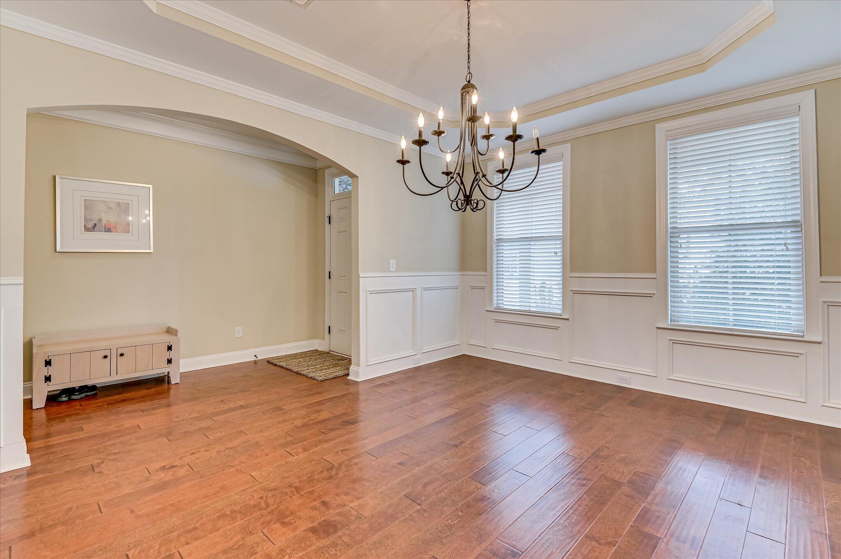
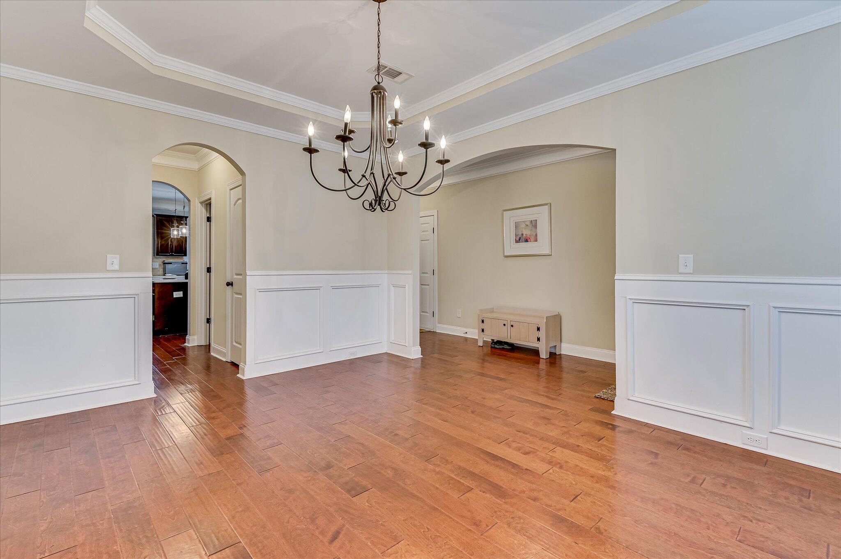
A formal dining room welcomes you just off the foyer, while the generous great room showcases a tile-surround fireplace--perfect for gathering and entertaining. Durable hard-surface flooring runs throughout the main living areas and bedrooms, with carpet only on the stairs.
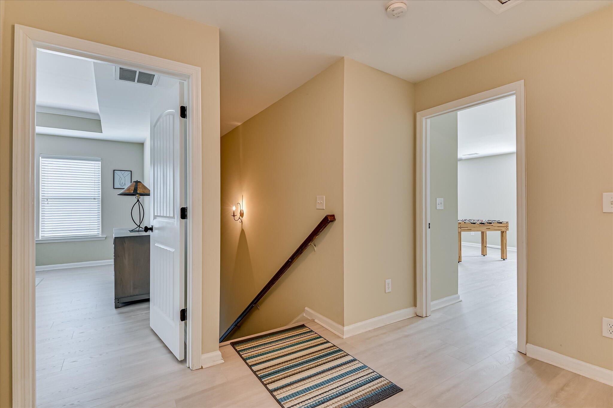
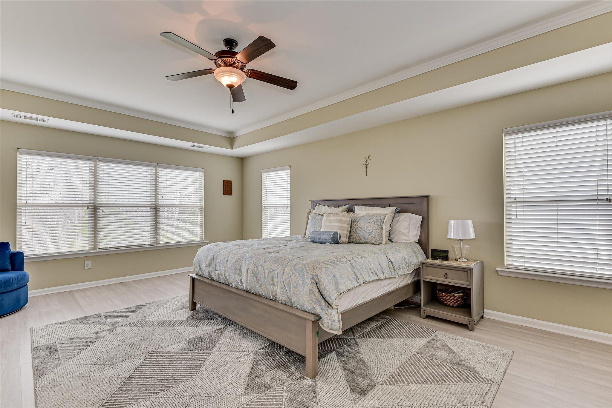
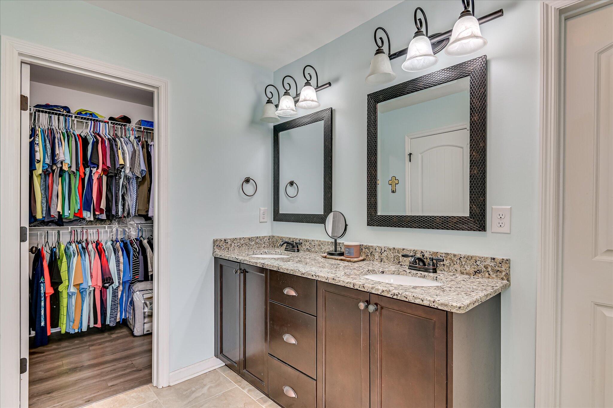
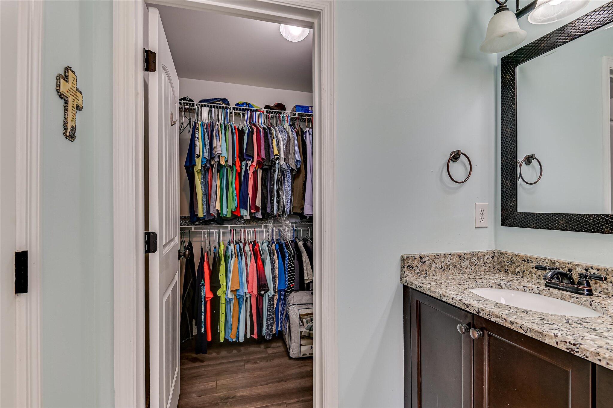
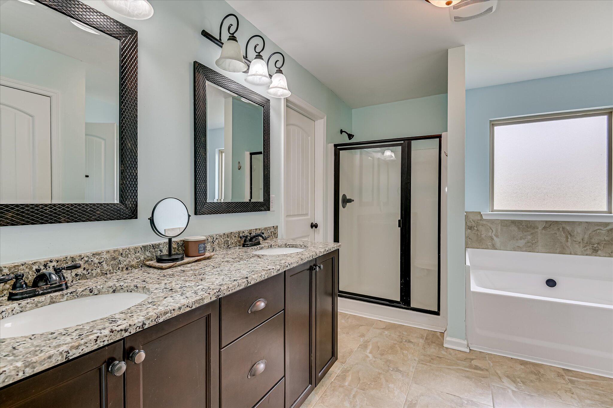
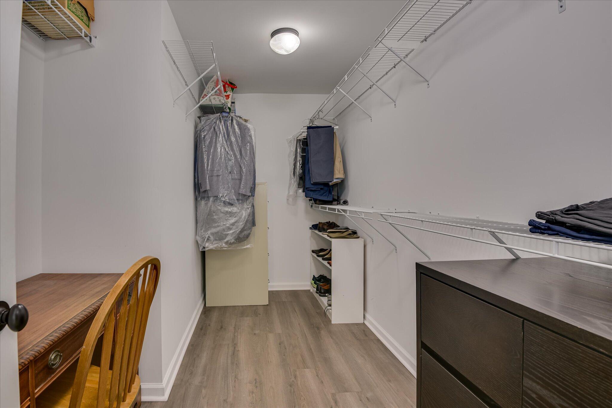
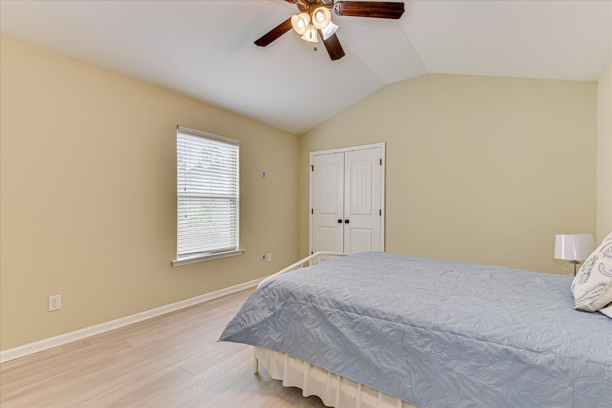
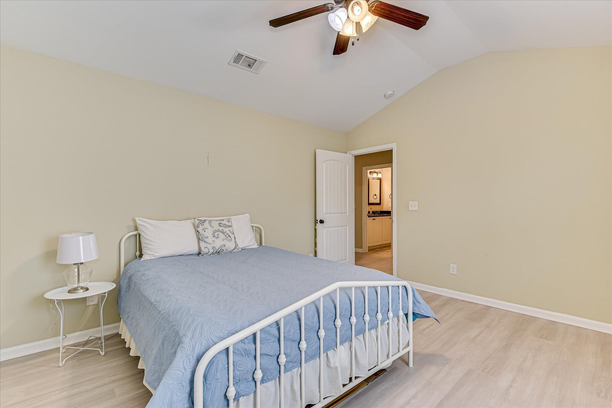
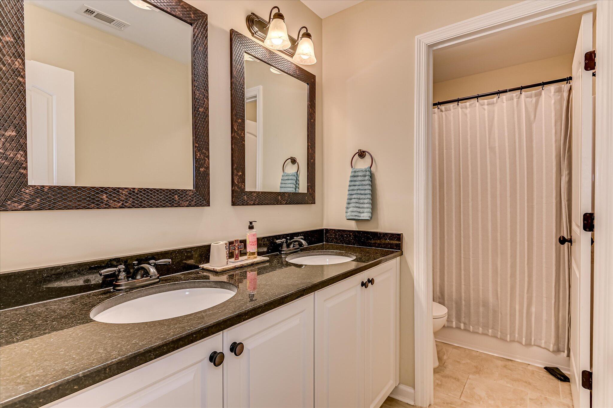
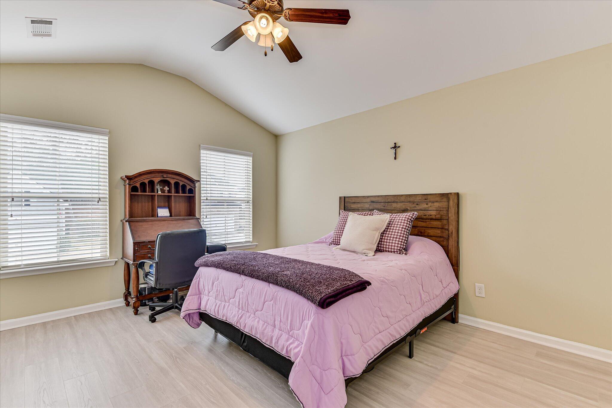
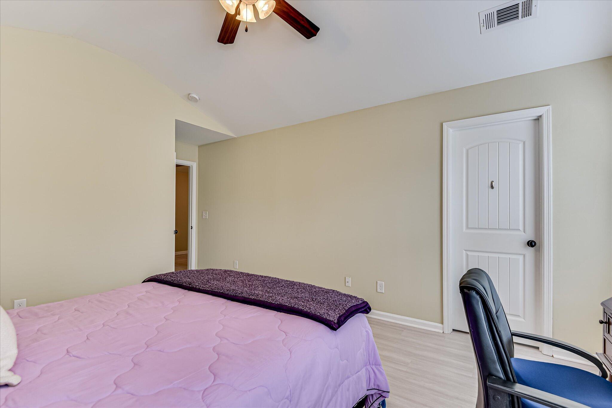
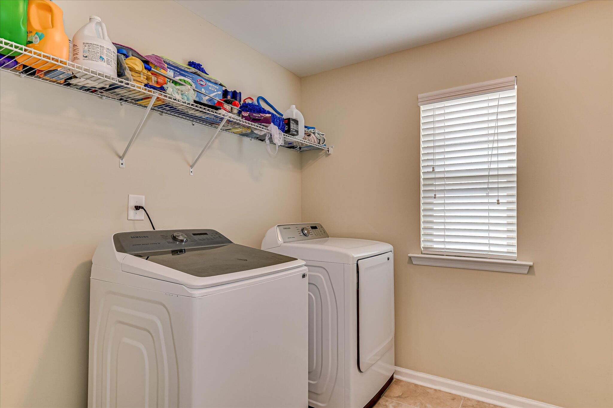
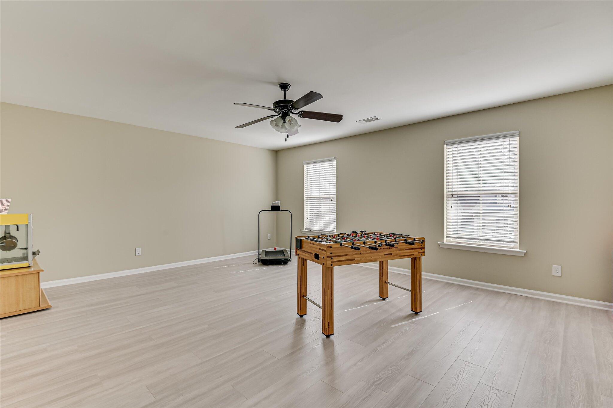
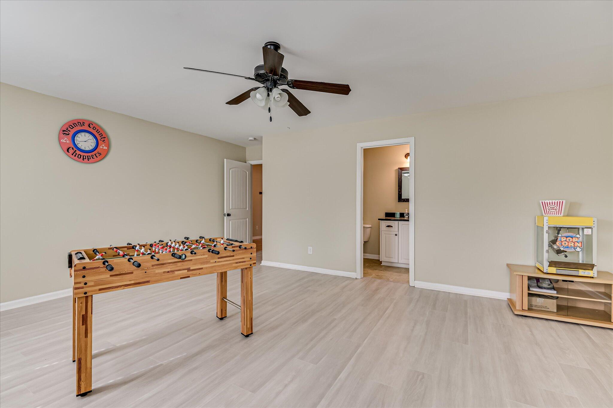
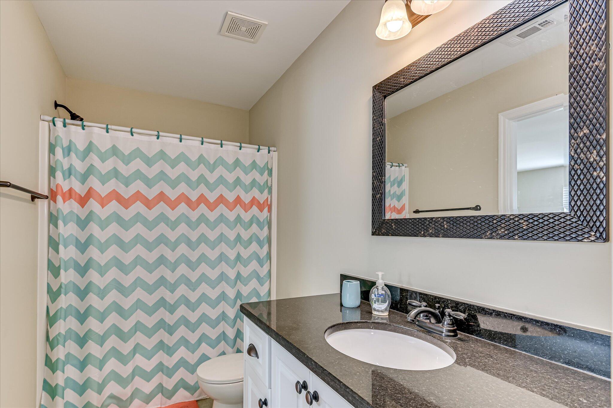
Upstairs, the owner's suite is a true retreat with a trey ceiling and abundant natural light. The en-suite bath features granite countertops, tile flooring, dual sinks, a soaking tub, separate shower, and two walk-in closets. Three additional bedrooms complete the upper level, including one oversized bedroom with a private bath--ideal for guests, a teen suite, or bonus living space. Two more bedrooms, a full bath, and a convenient laundry room round out the second floor.
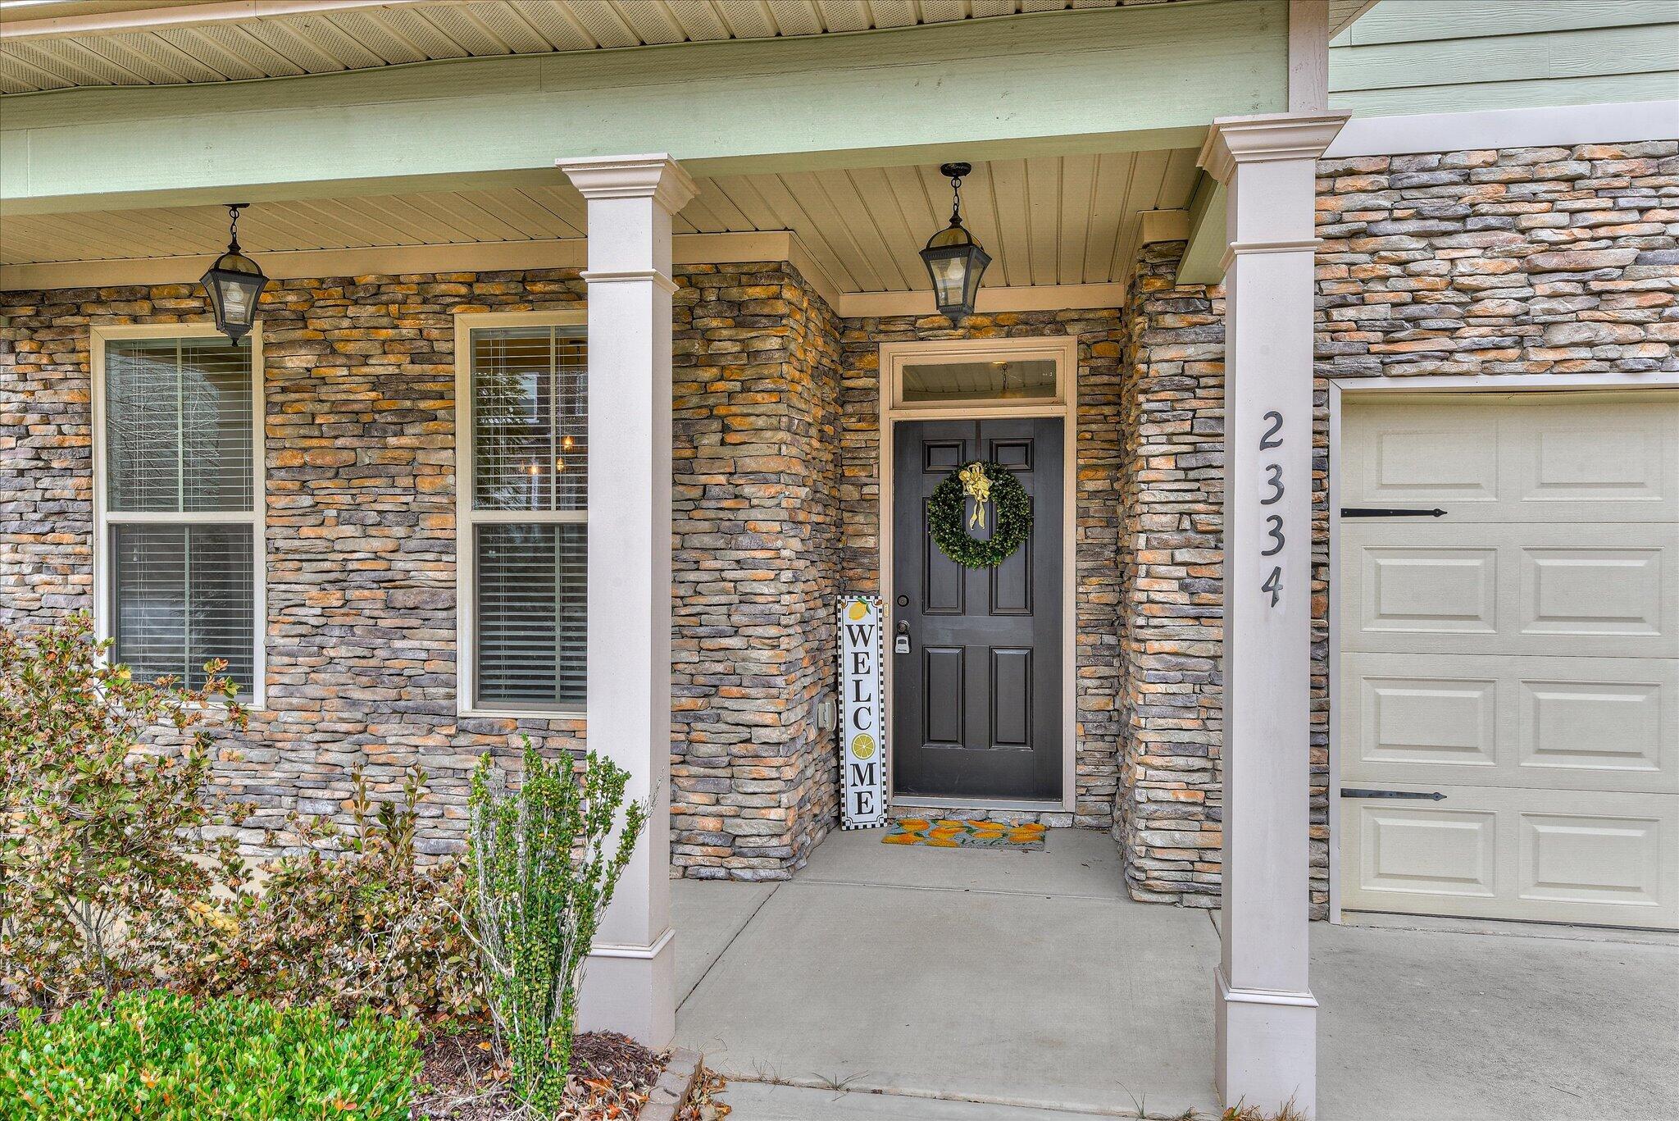
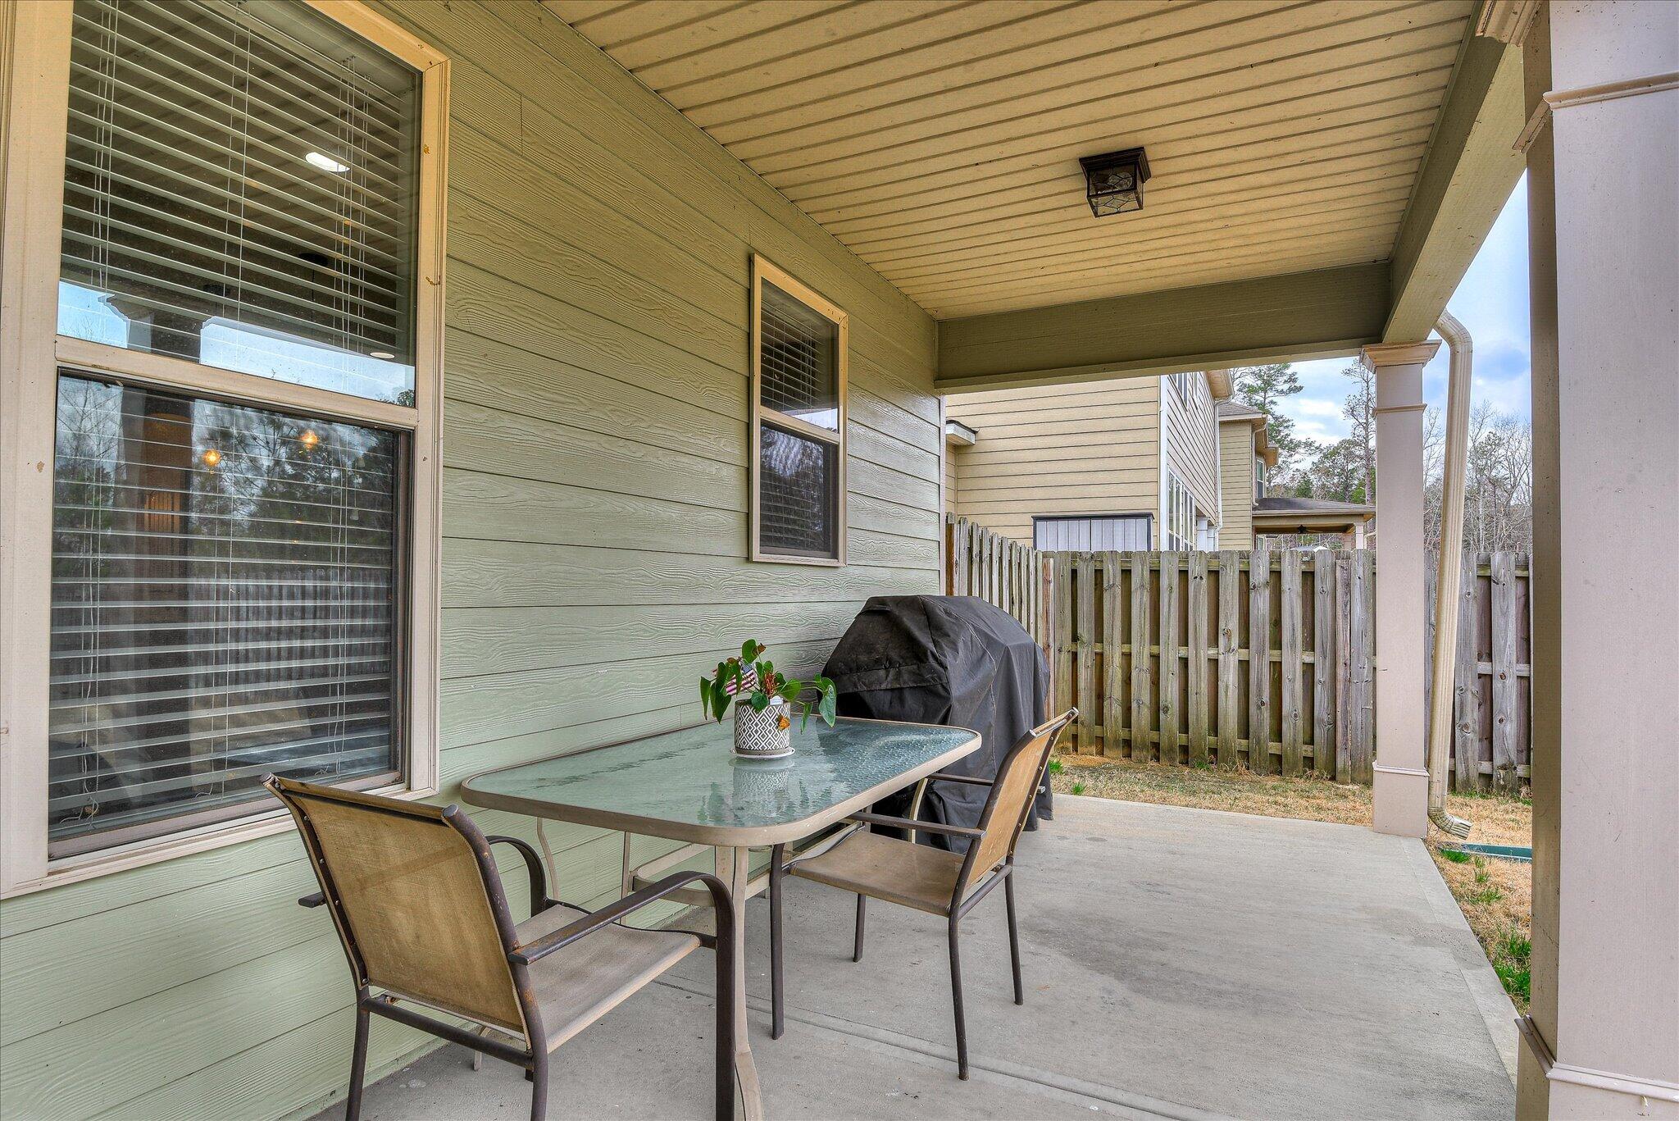
Enjoy outdoor living on the covered rear porch overlooking a privacy-fenced backyard and peaceful greenspace. A charming rocking chair front porch and two-car garage complete this exceptional home.
Fury's Ferry Road into Jones Ferry onto Malone Way. Home on left.