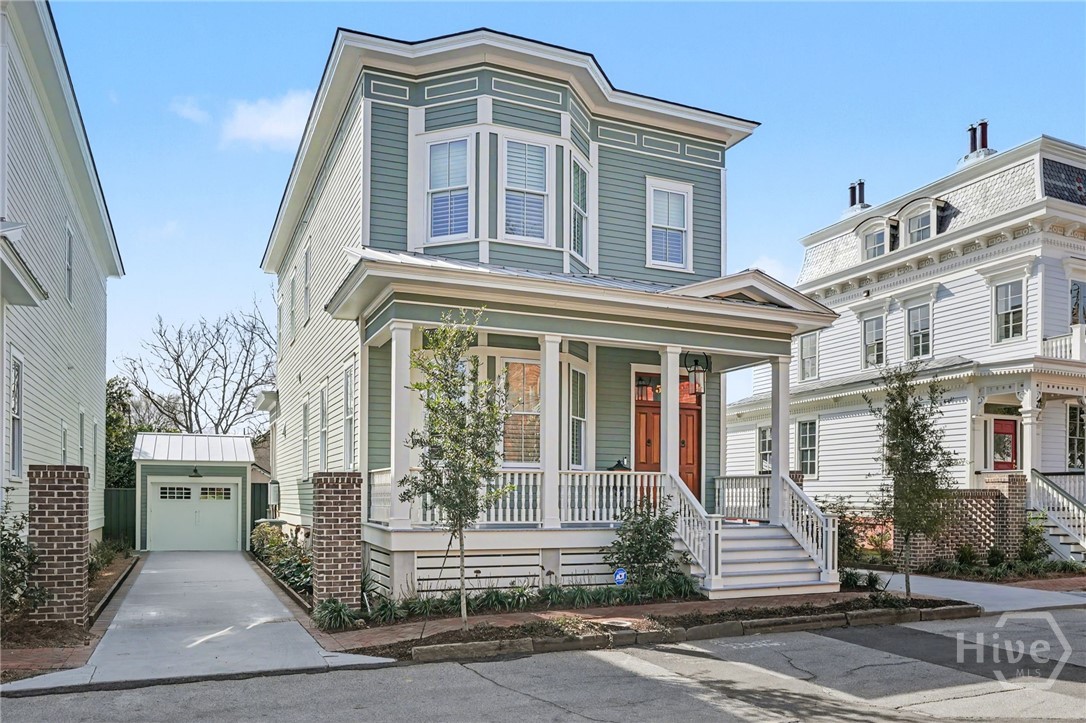
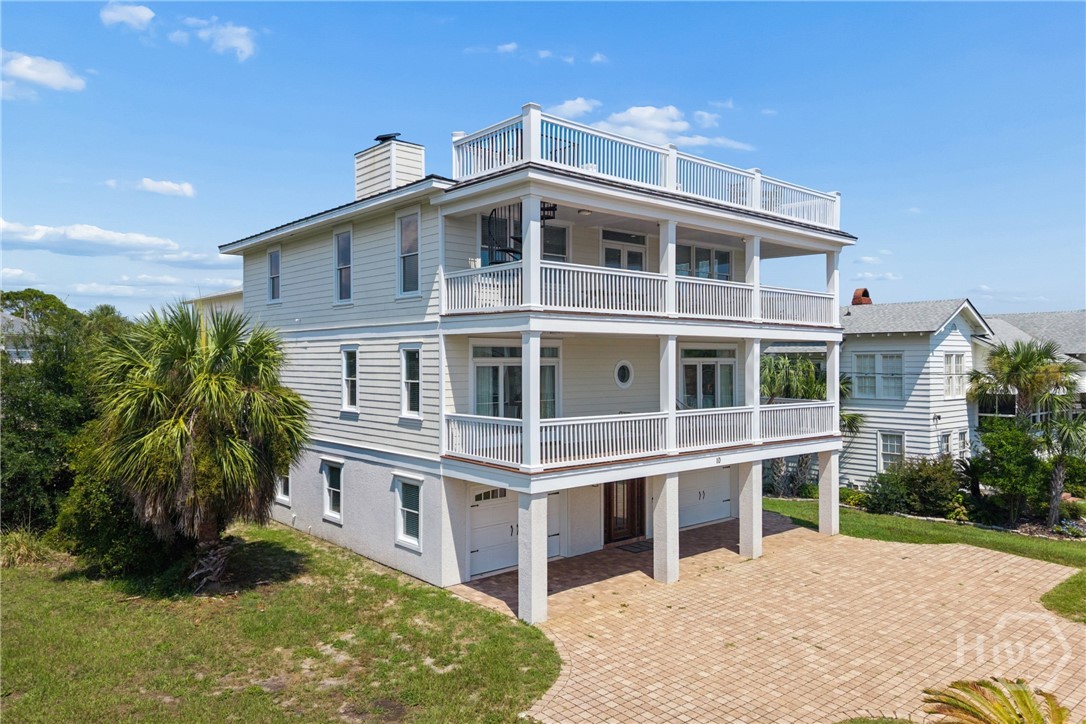
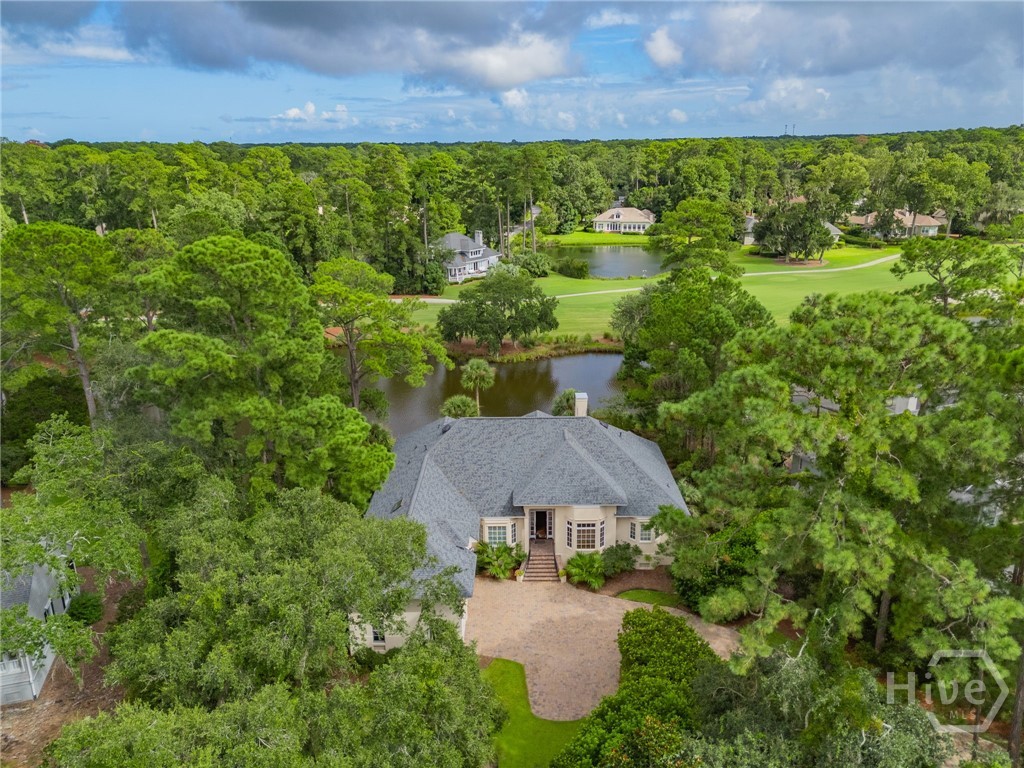
There are houses, and then there are residences that are woven into the story of a city.
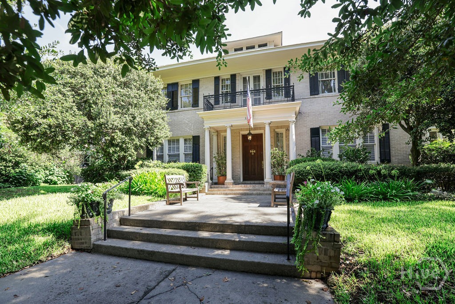
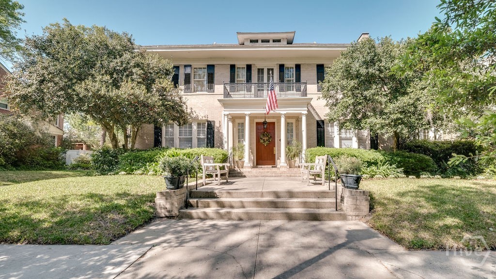
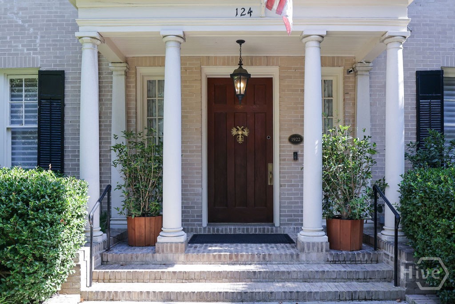
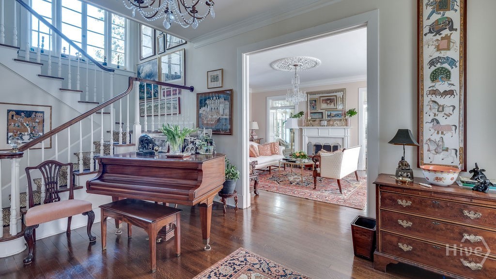
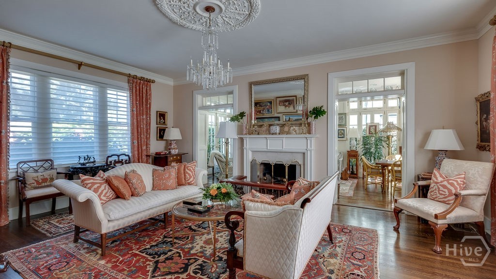
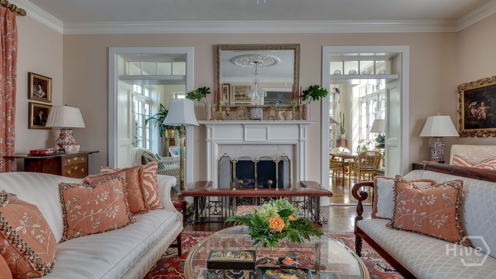
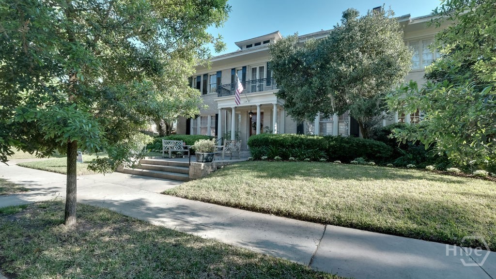
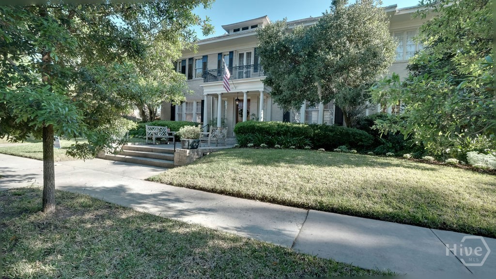
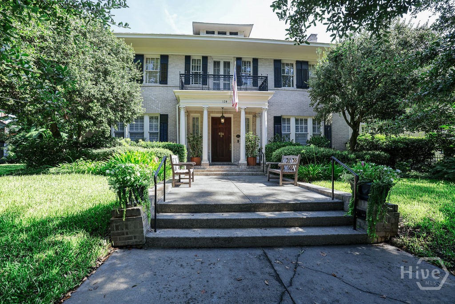
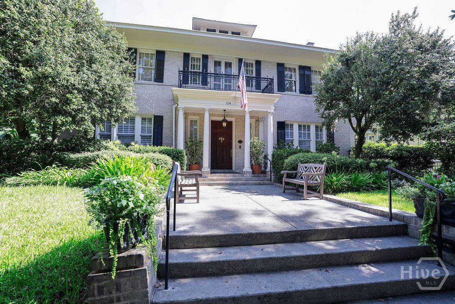
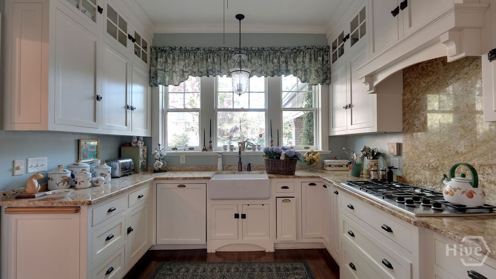
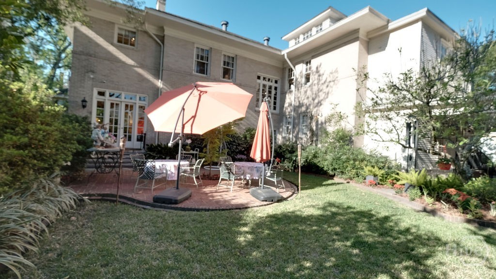
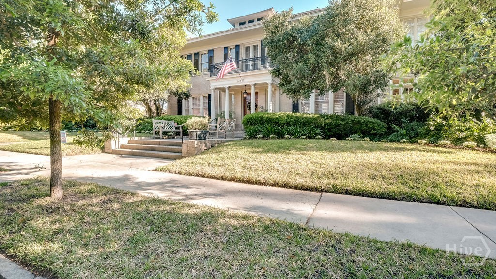
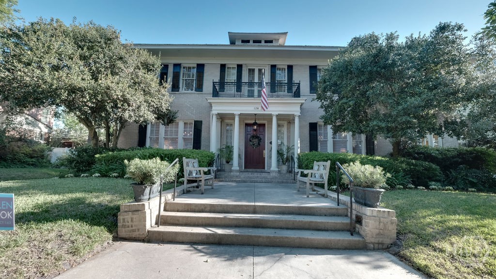
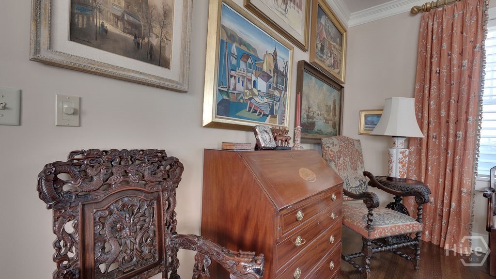
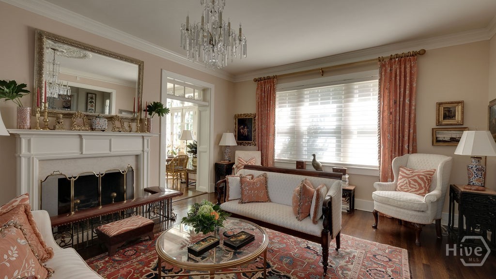
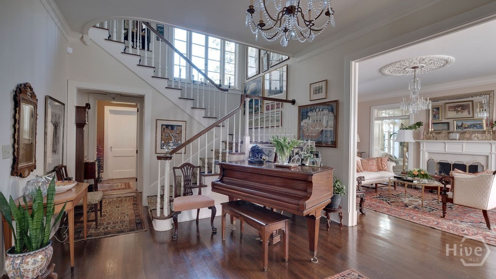
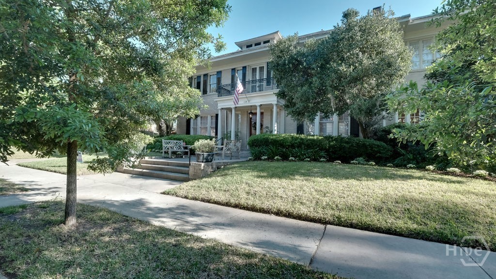
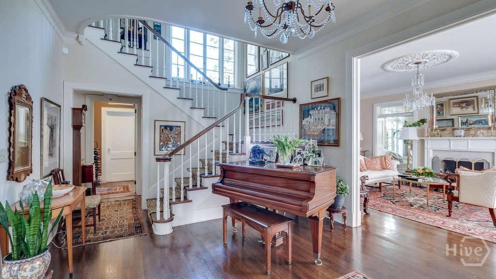
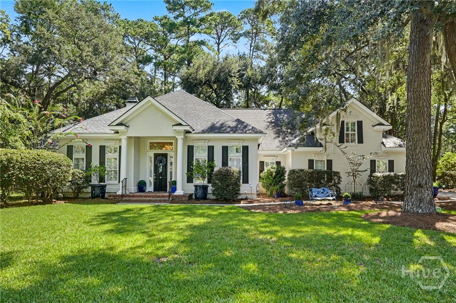
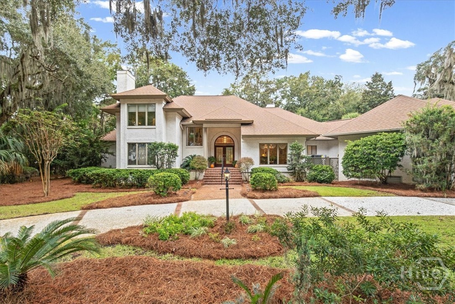
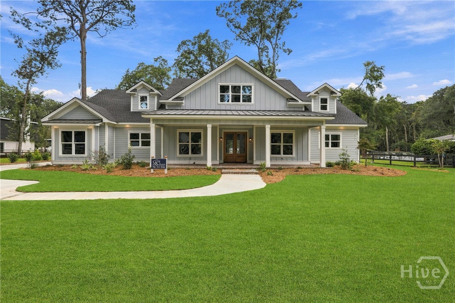
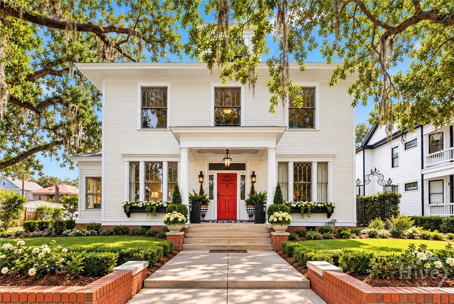
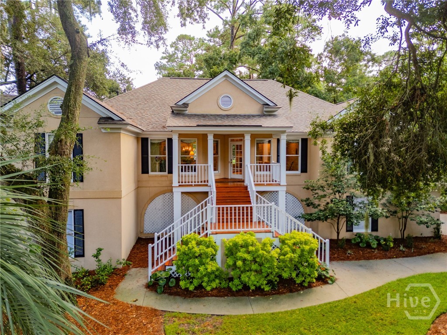
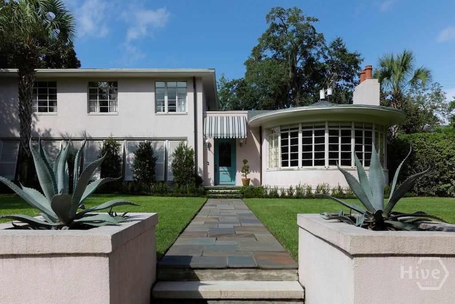
Set within Savannah’s celebrated Ardsley Park, this distinguished historic residence was built between 1920 and 1922 for Mr. and Mrs. Gordon Saussy, a prominent Savannah attorney, civic leader, mayor, and influential figure in the development of Savannah’s port. Beautifully preserved and thoughtfully enhanced for contemporary living, the home represents a lovely convergence of architectural presence, provenance, privacy, and modern comfort.
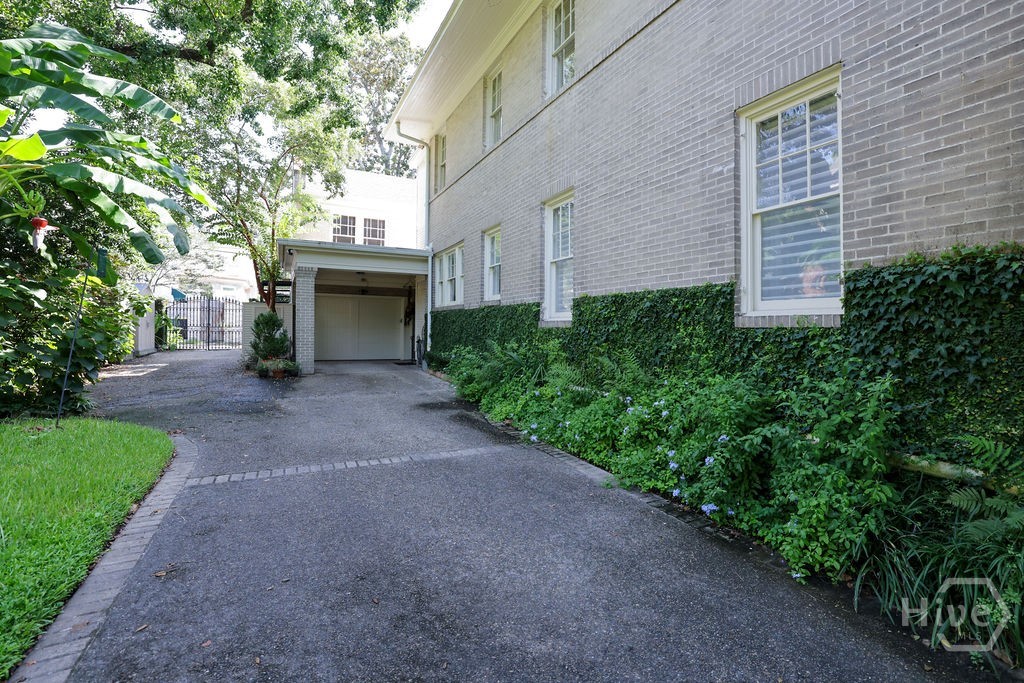
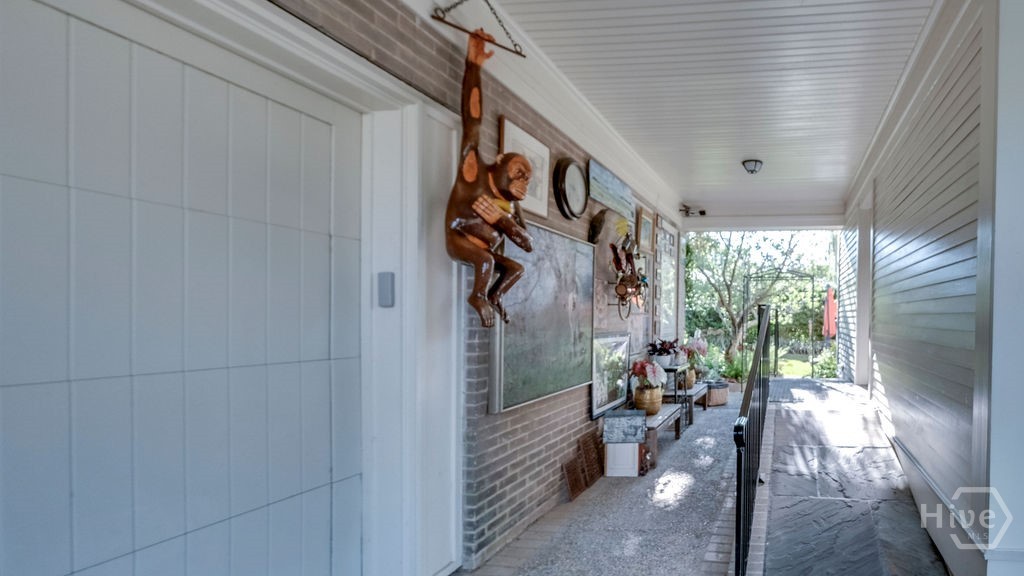
Occupying an expansive three-lot parcel, the property features a private drive-through driveway that extends along the property, culminating at the rear in the historic Habersham Plantation gates, another connection to Savannah’s past.
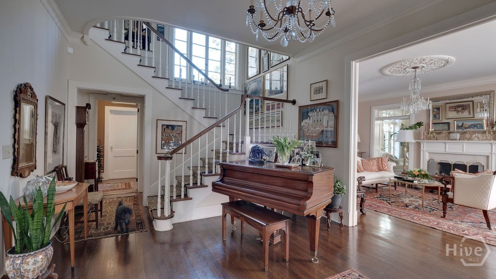
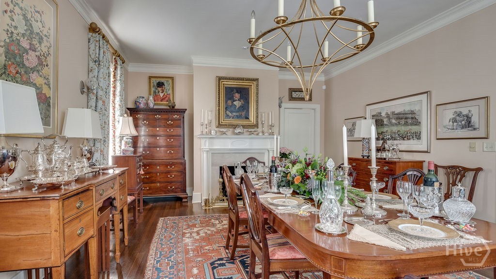
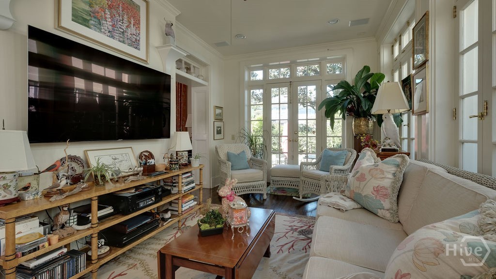
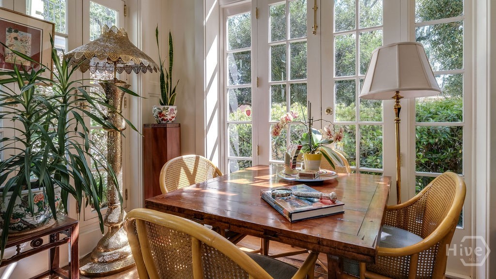
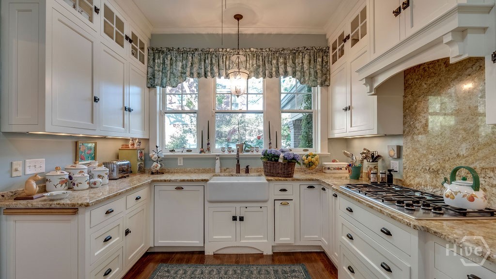
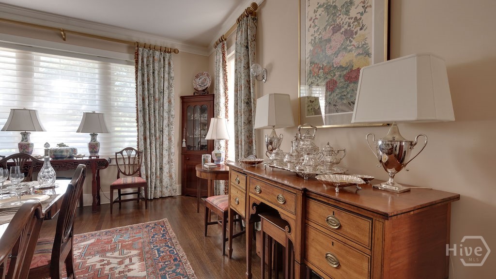
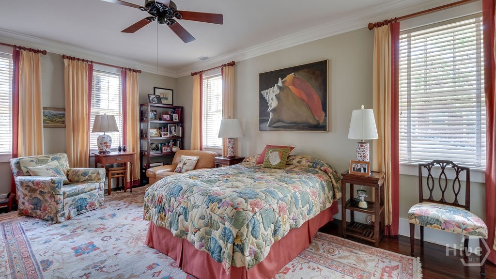
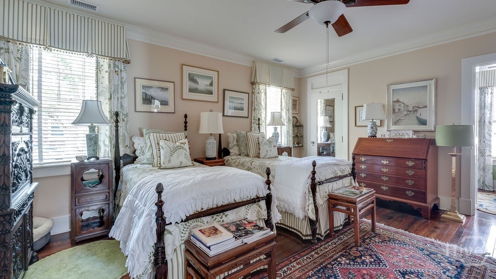
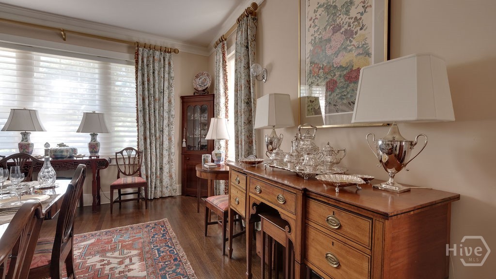
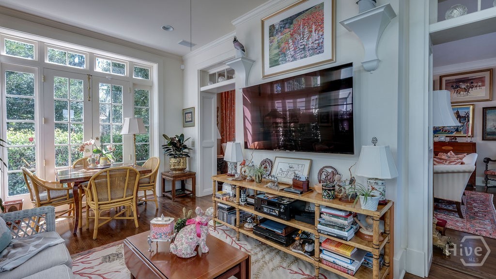
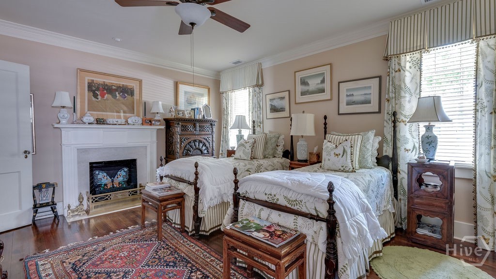
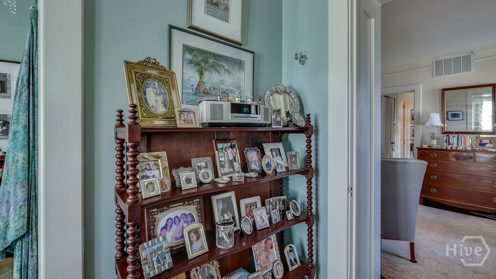
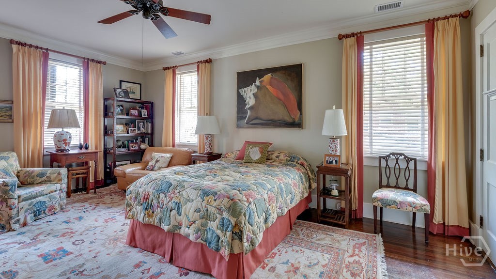
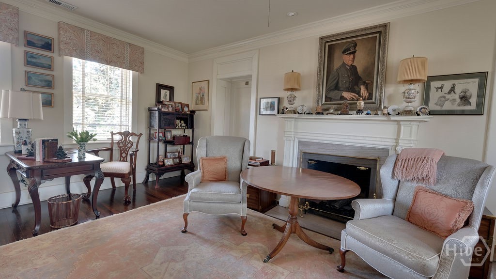
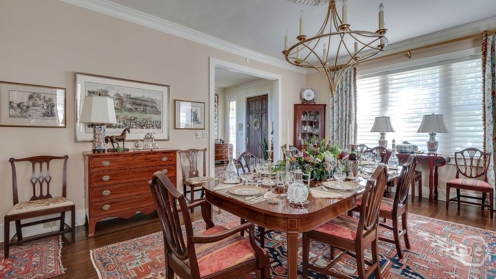
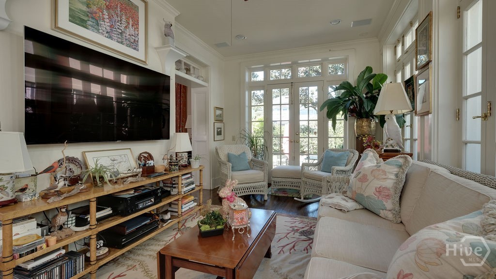
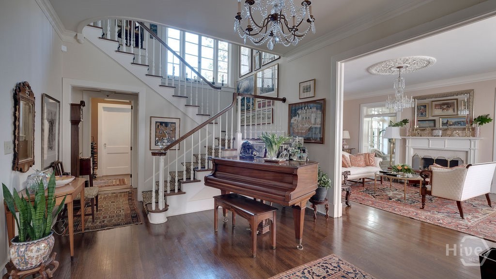
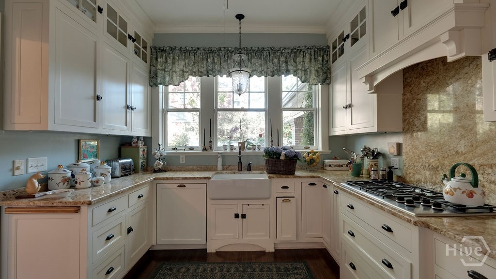
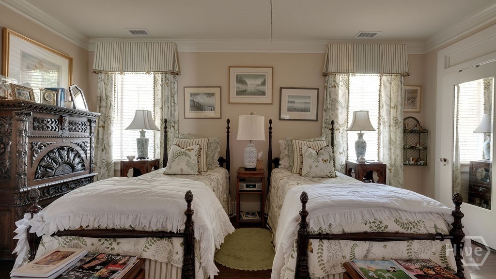
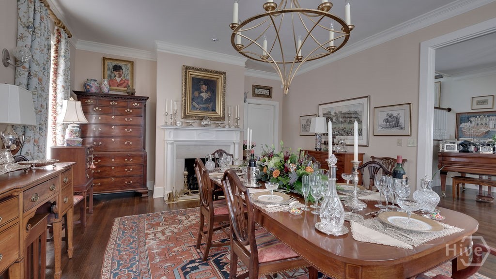
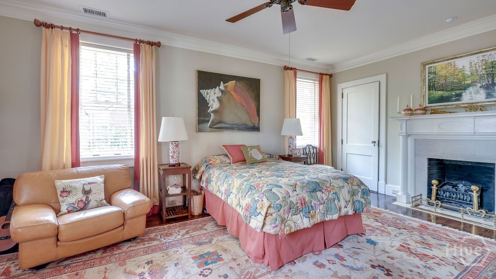
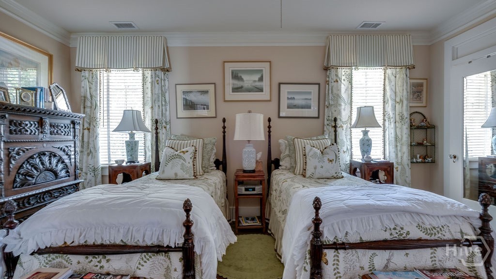
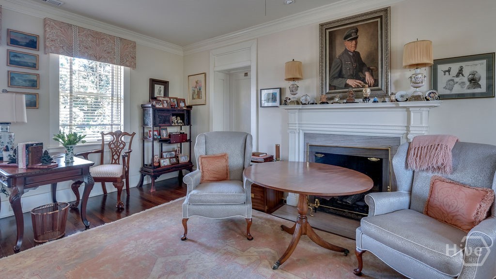
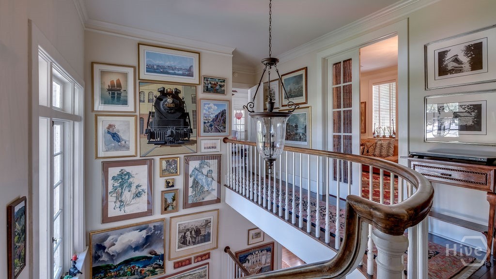
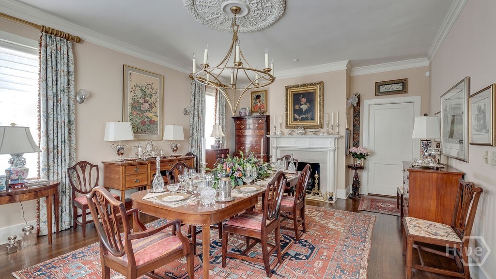
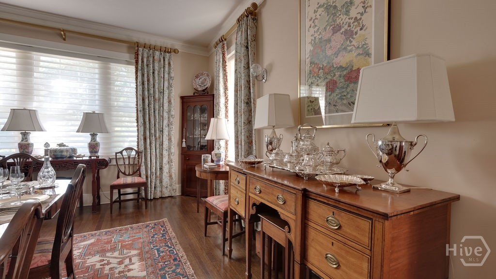
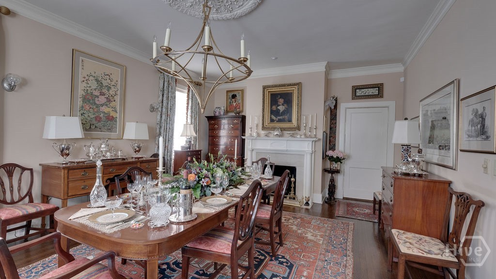
The main residence features three bedrooms and three-and-a-half baths, a versatile office/library/nursery, a gorgeous sunroom parlor, and a gracious dining room designed for entertaining. A private elevator, solar panels, and whole-home air purification system provide modern comfort while preserving the character of this important historic home.
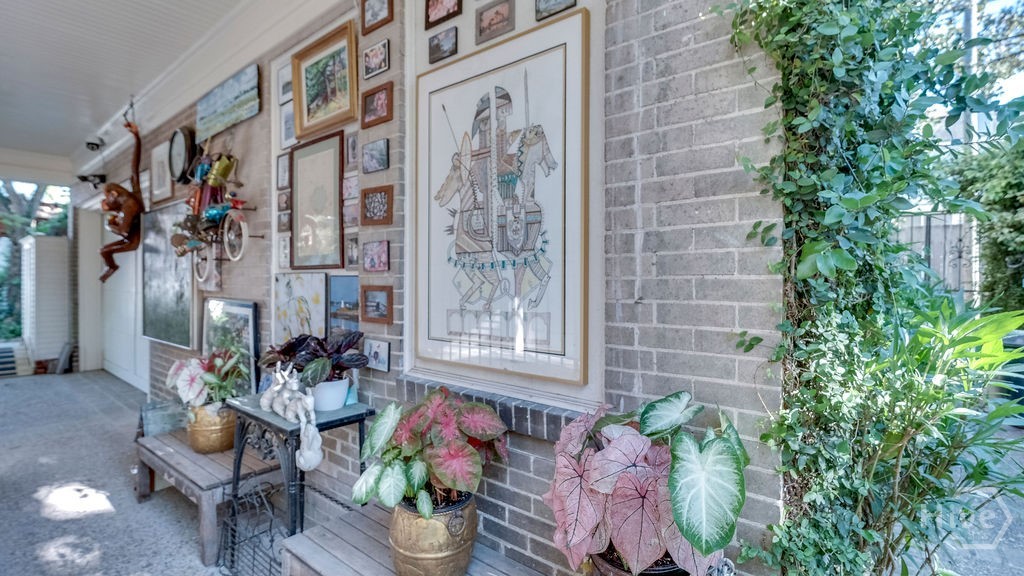
A separate one-bedroom, one-bath carriage house above the air-conditioned garage with a separate workshop/office, offers exceptional flexibility for guests, work, art studio, or additional living space.
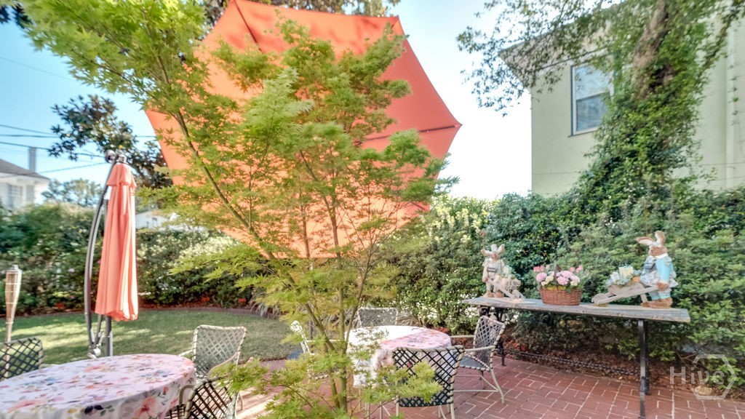
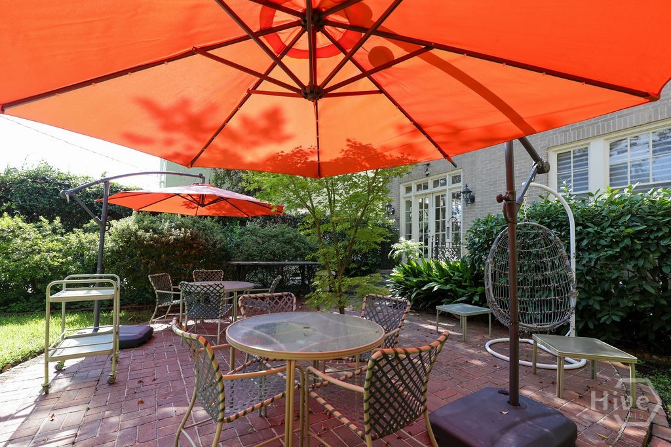
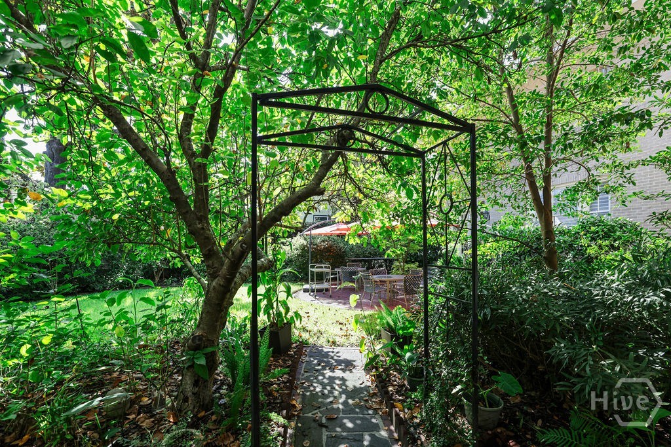
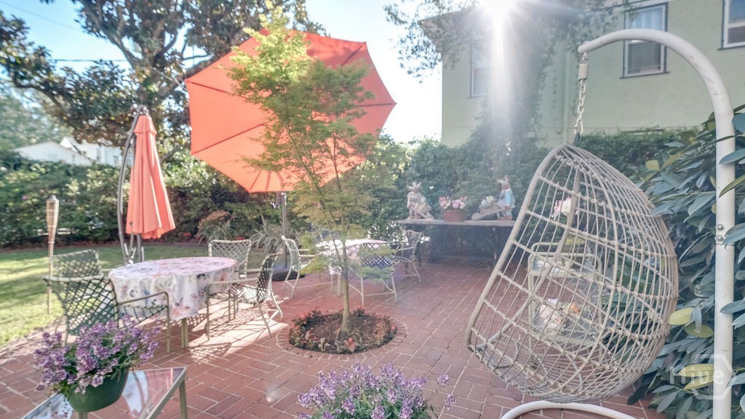
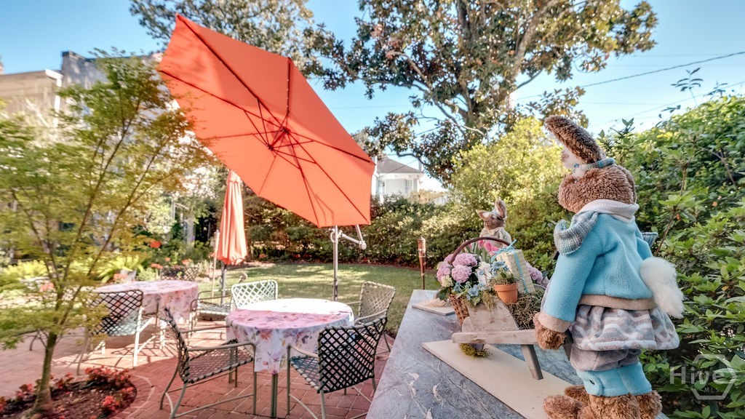
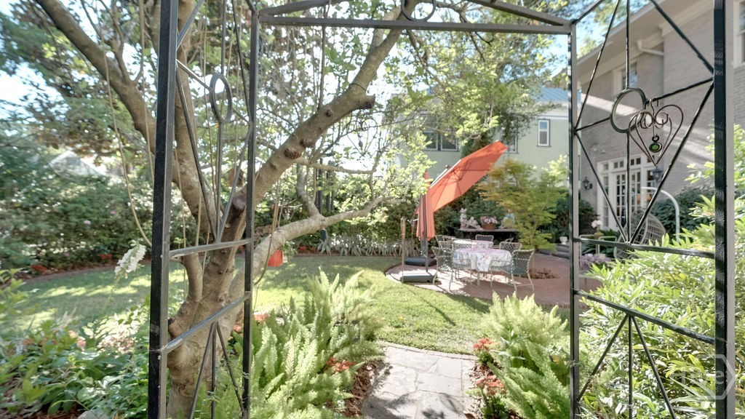
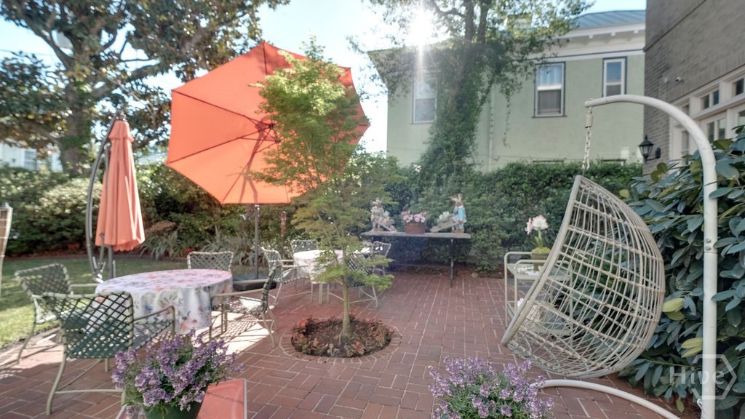
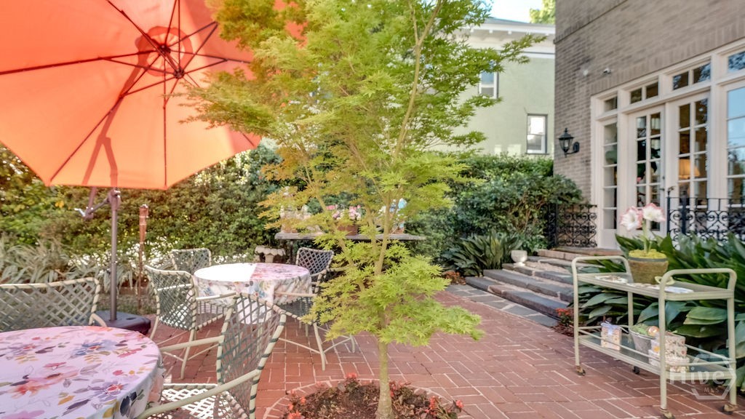
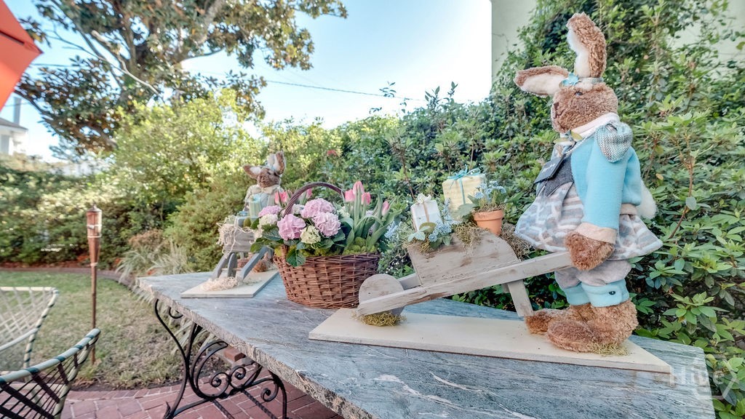
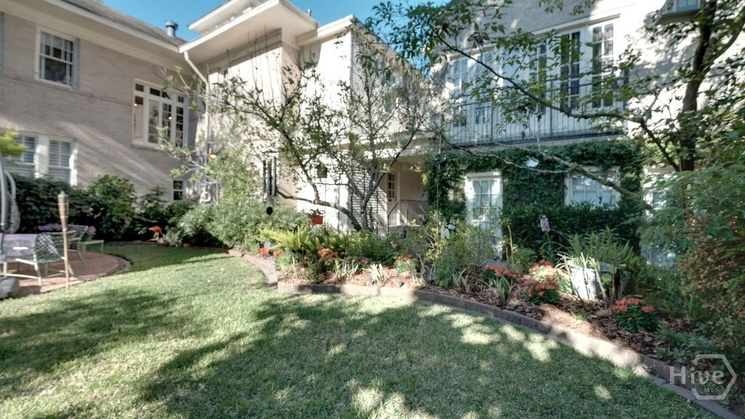
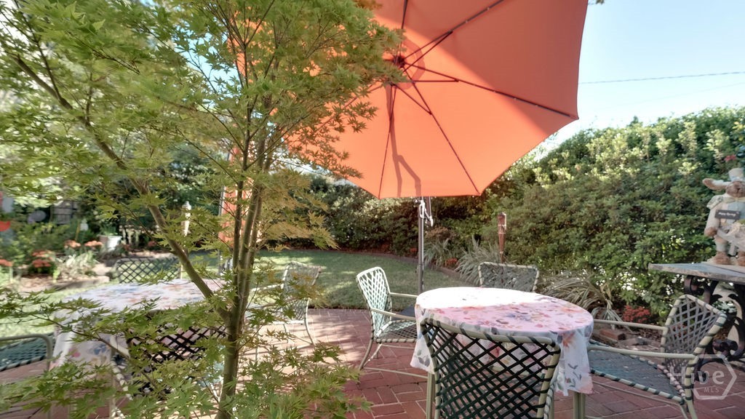
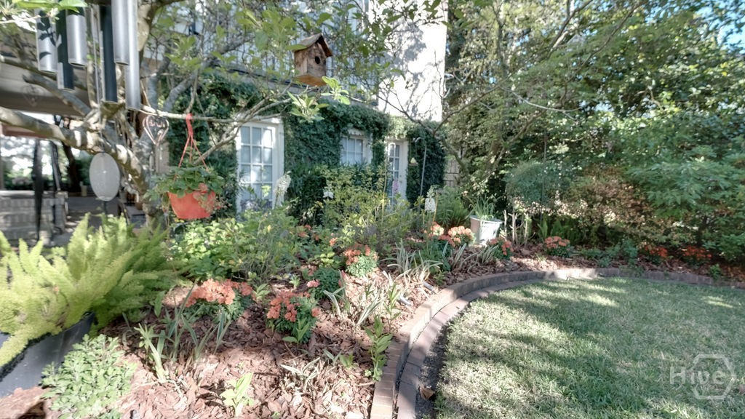
The private rear garden is beautifully suited to entertaining, creating an intimate and secluded setting for gatherings or quiet enjoyment.
Recognized by the Historic Savannah Foundation and featured on the Ardsley Park Tour of Homes, the property possesses the stature and character of one of Savannah’s notable residences.
An exquisite opportunity to own a piece of Savannah history!
Heading W on US-80 W / E Victory Drive toward the downtown. Turn left onto Habersham Street. Drive south for a few blocks, then turn right onto E 45th Street. The destination, 124 E 45th Street, will be on your right, between Abercorn Street and Habersham Street.