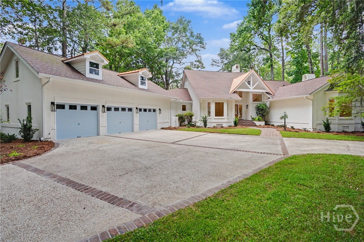
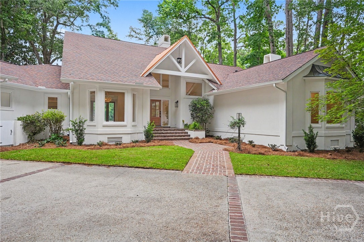
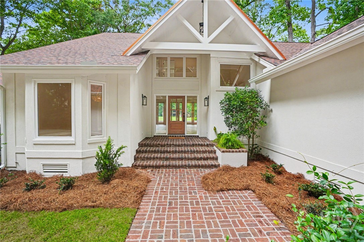
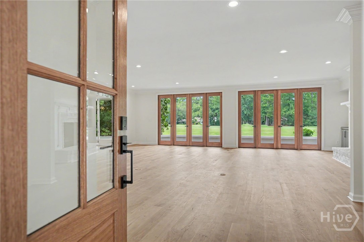
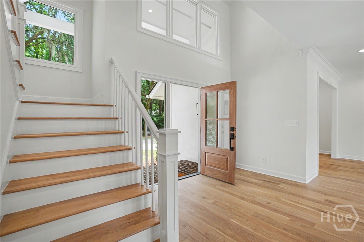
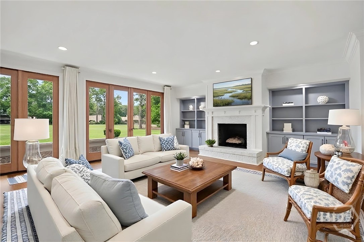
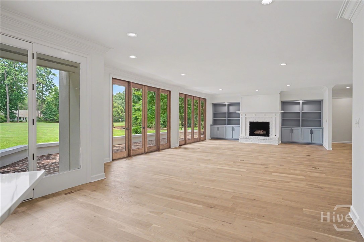
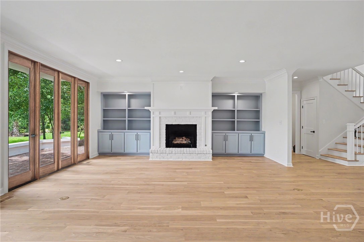
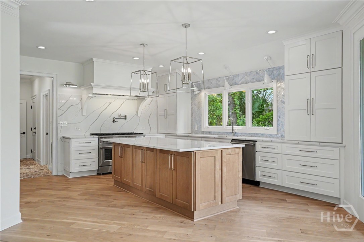
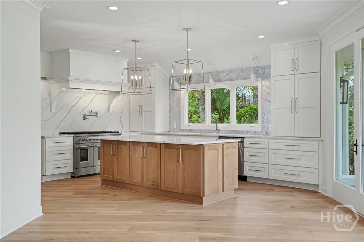
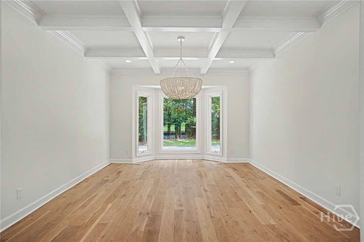
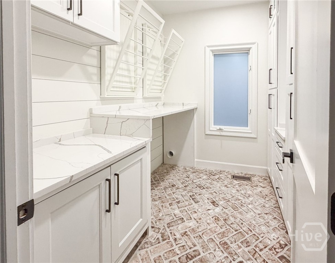
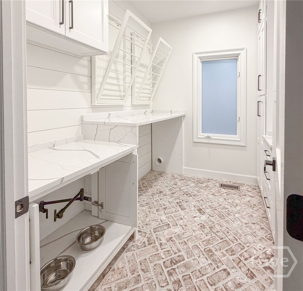
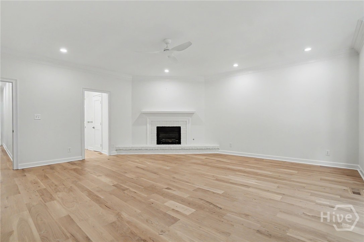
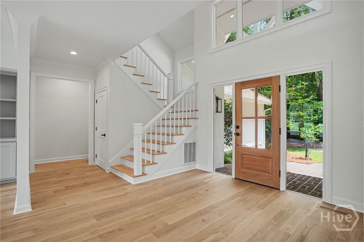
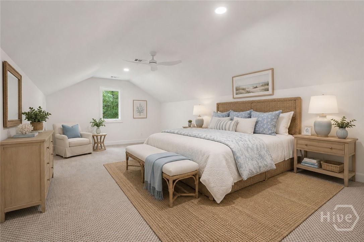
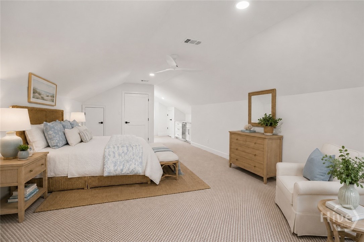
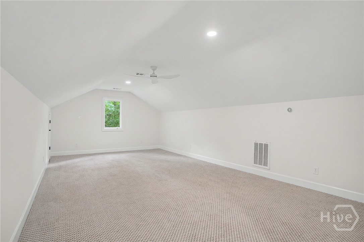
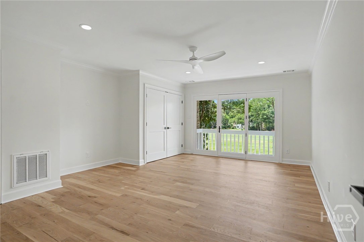
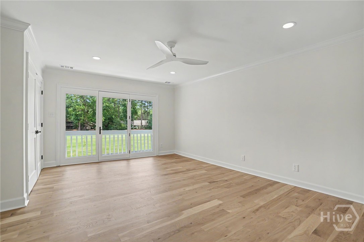
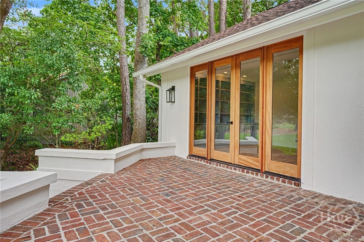
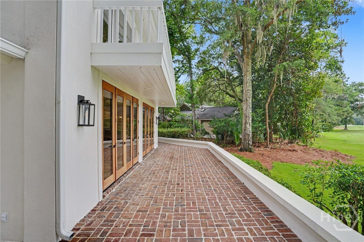
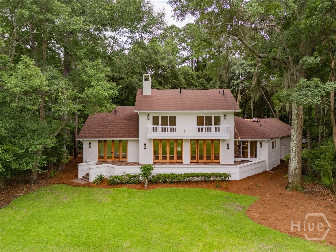
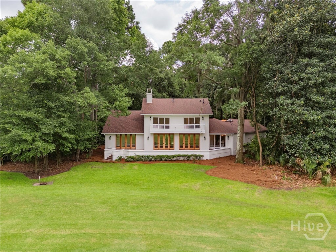
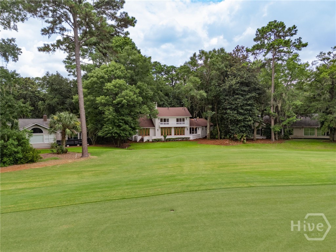
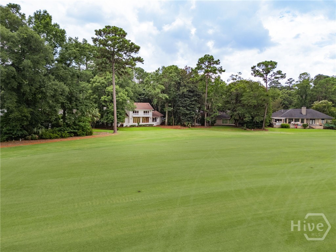
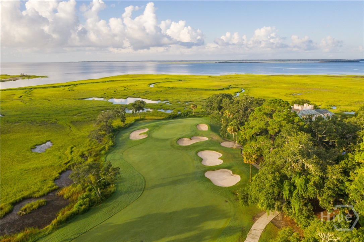
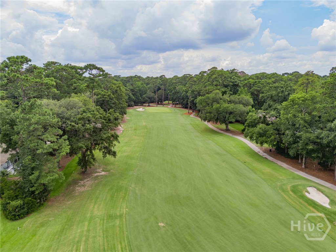
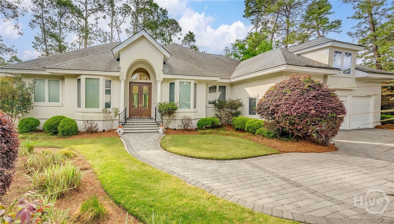
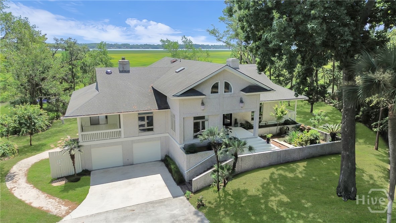
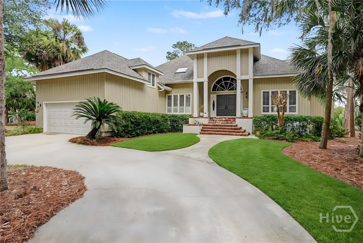
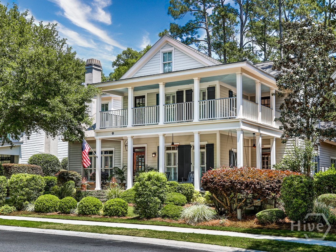
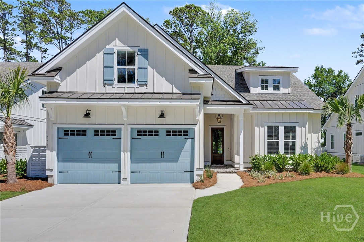
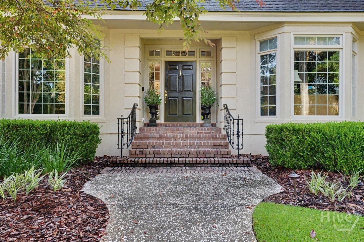
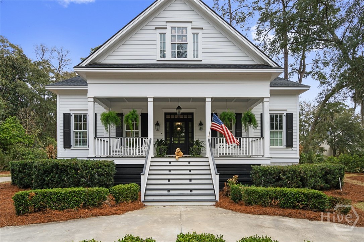
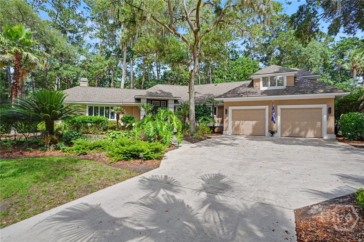
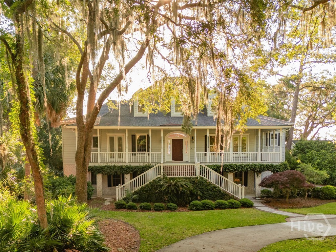
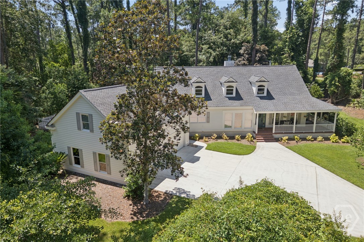
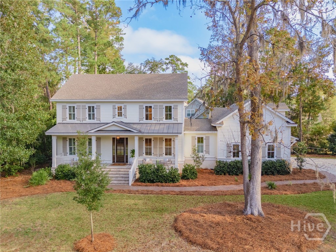
Located on the fairway of The Landings’ newly redesigned Magnolia Course, this fully renovated 5-bedroom, 4.5-bath home spans 4,253 square feet on .58 acres and has been reimagined from top to bottom. Three-quarter-inch solid white oak floors run throughout, complemented by soaring ceilings, custom mahogany entry doors, and exquisite custom millwork showcased in every room.
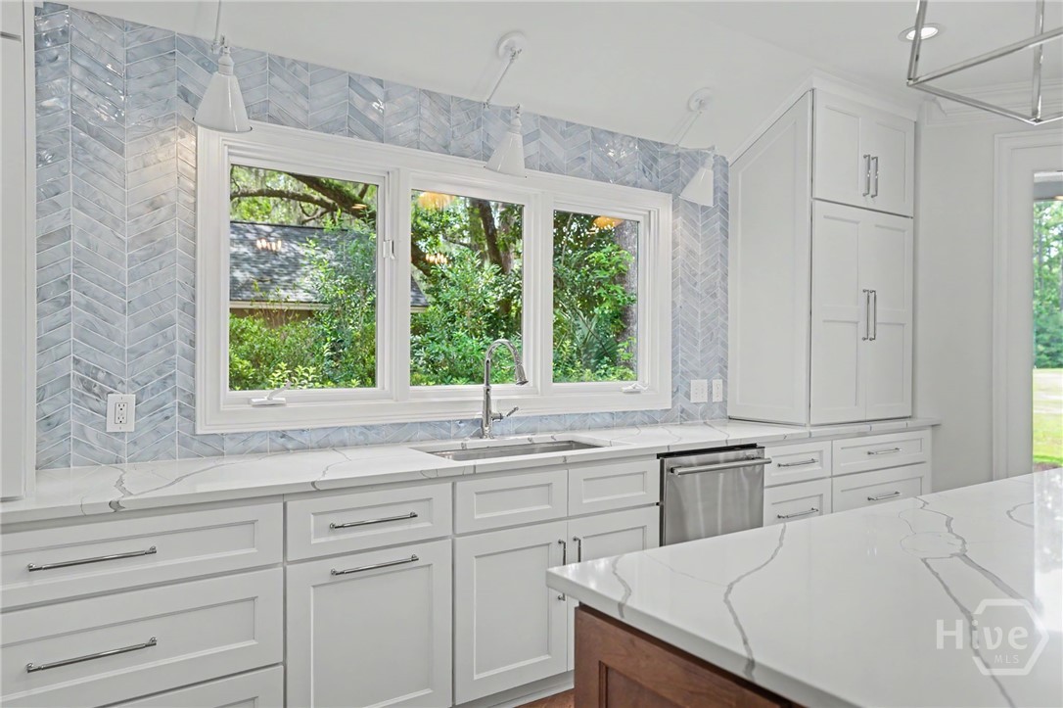
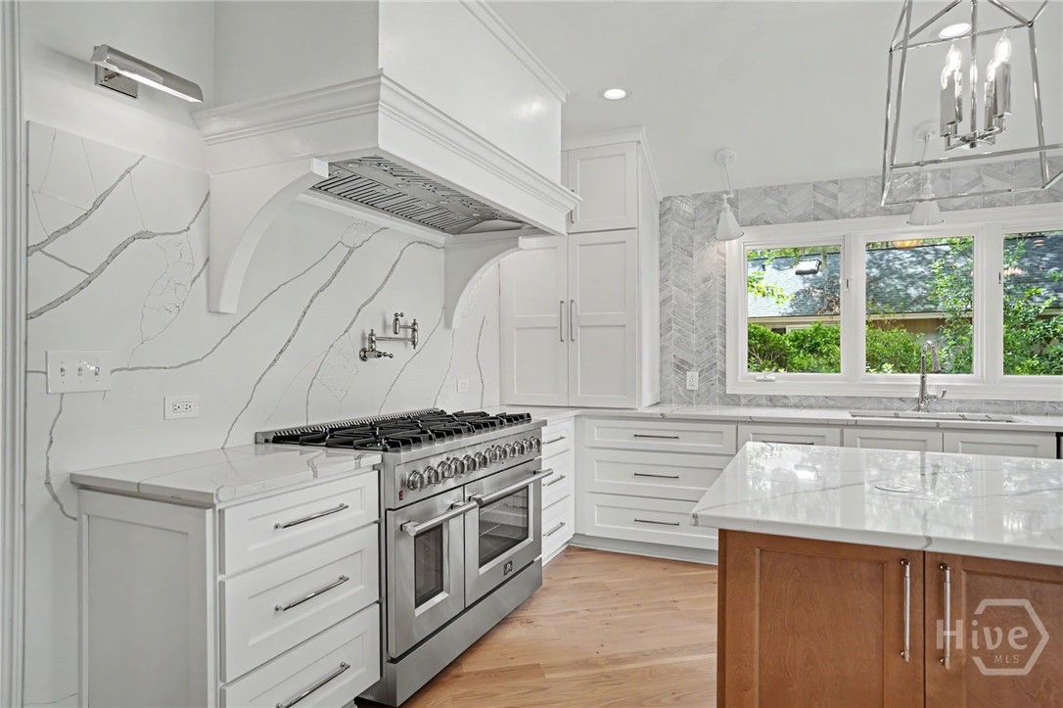
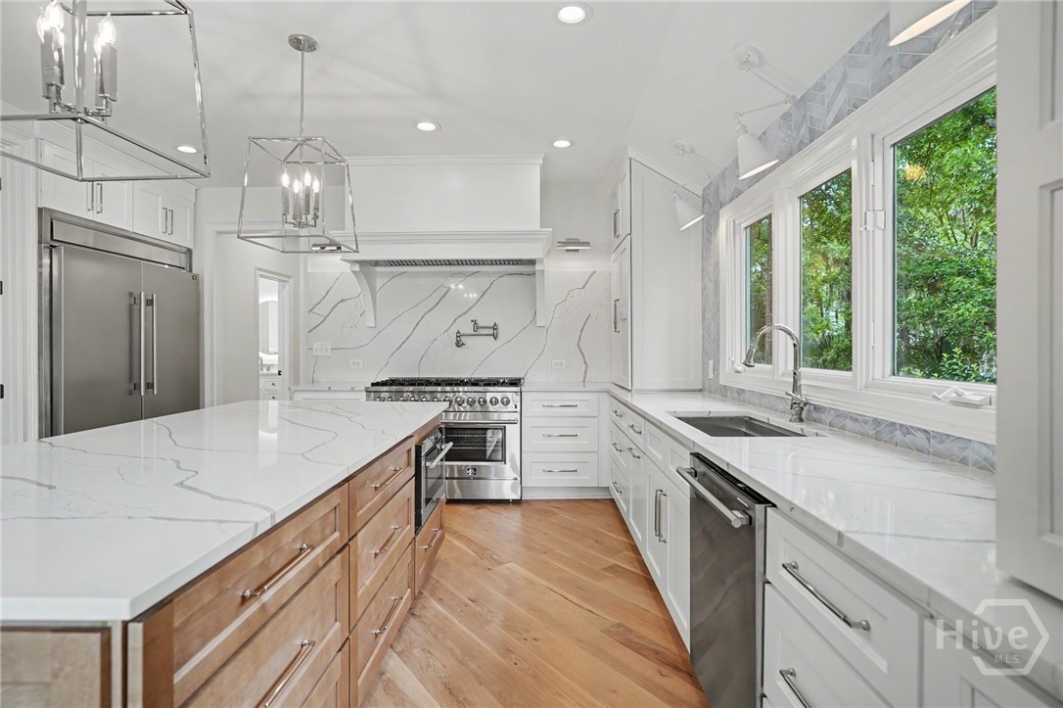
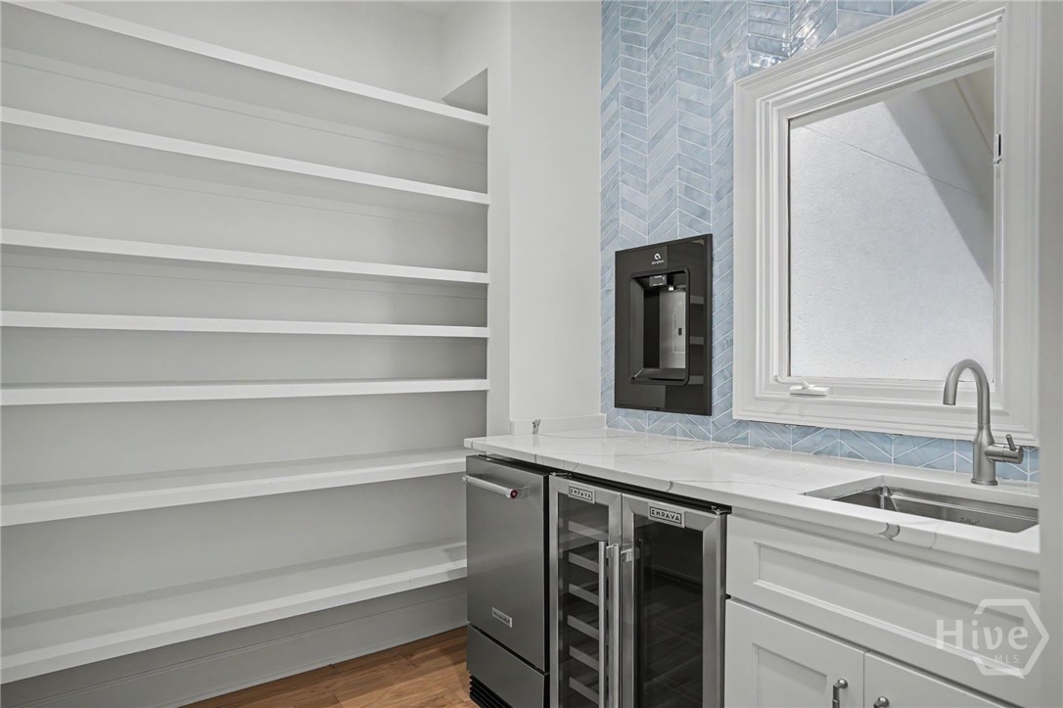
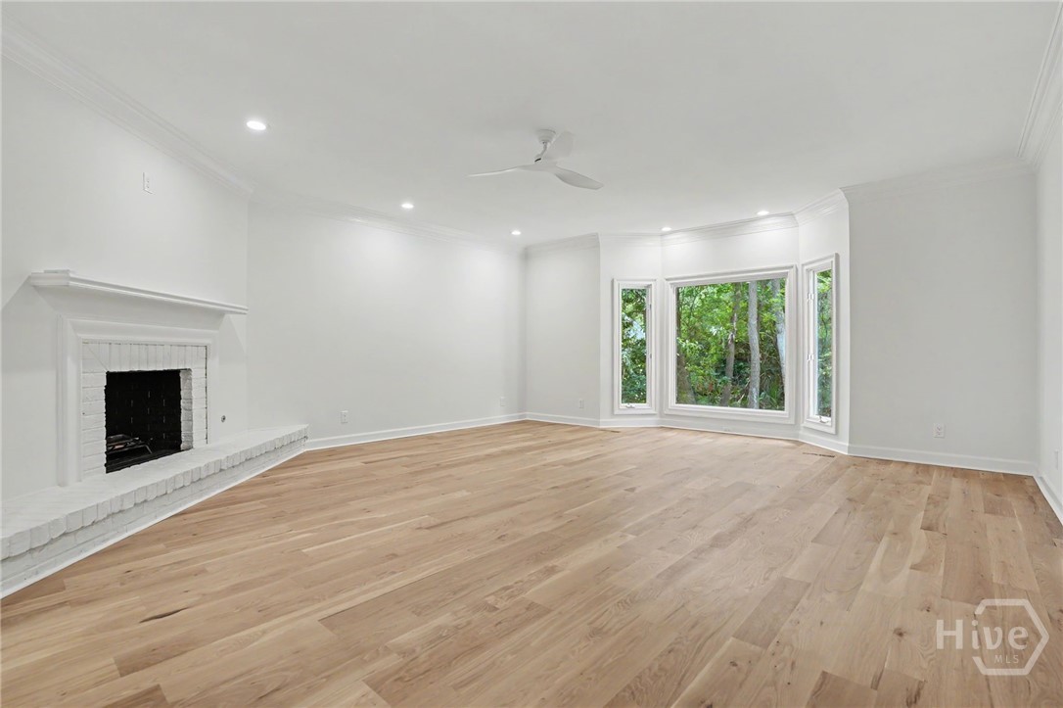
The chef’s kitchen features a 48-inch commercial-grade range, 60-inch built-in stainless refrigerator, full-height quartz backsplash, appliance garage with a pot filler for a dedicated coffee station, and a butler’s pantry complete with a beverage center, ice maker, dual-zone wine cooler, and filtered water bottle filler. The kitchen opens seamlessly to the great room, anchored by a gas/wood-burning fireplace framed by custom built-in cabinetry.
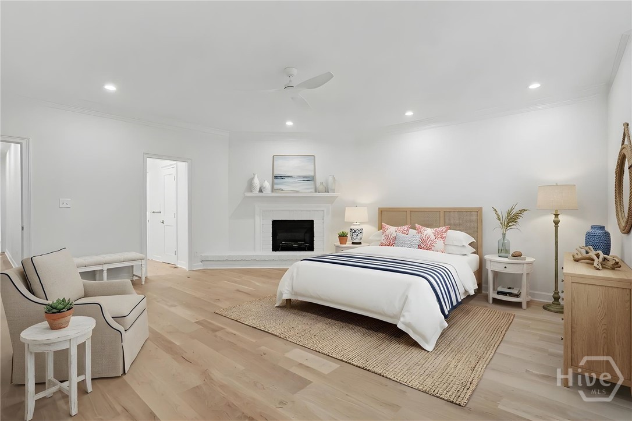
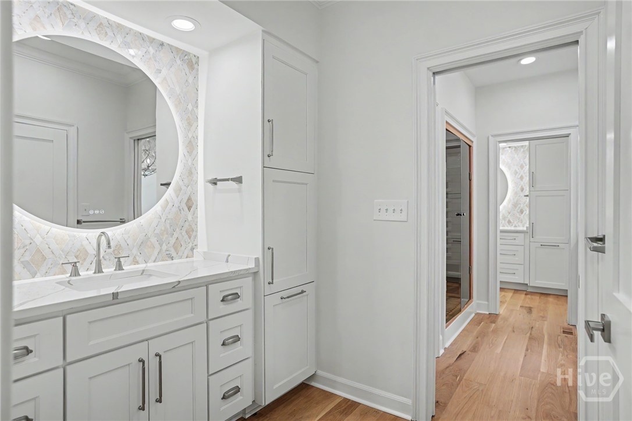
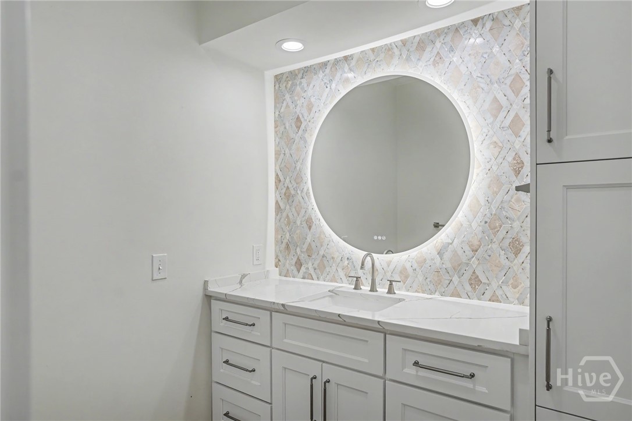
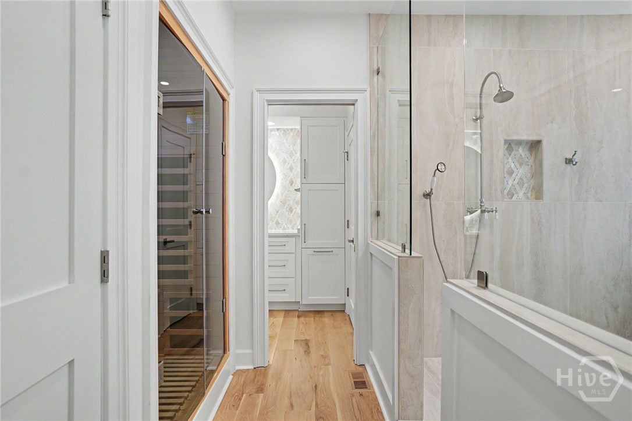
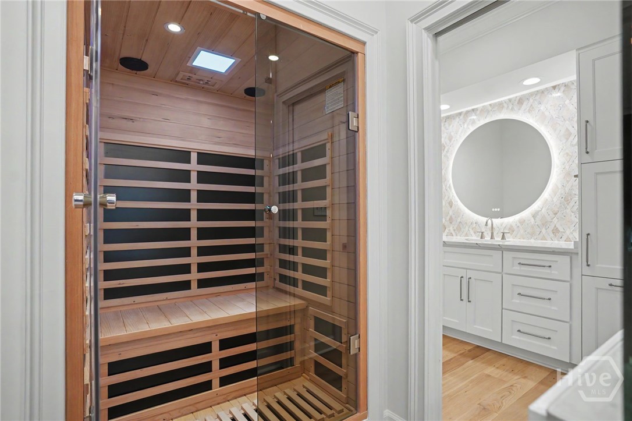
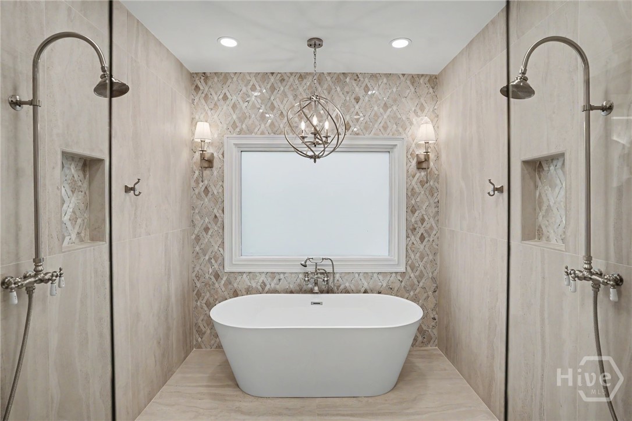
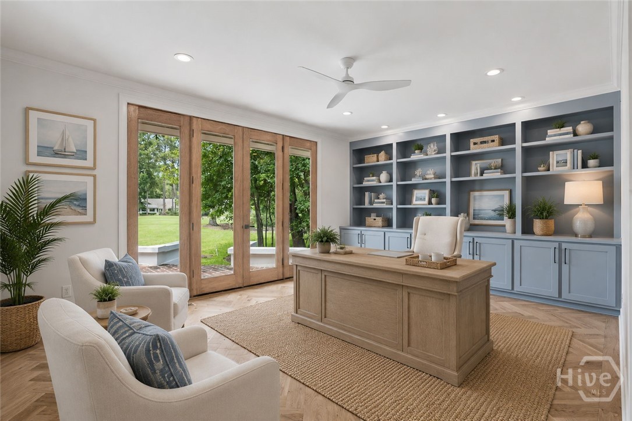
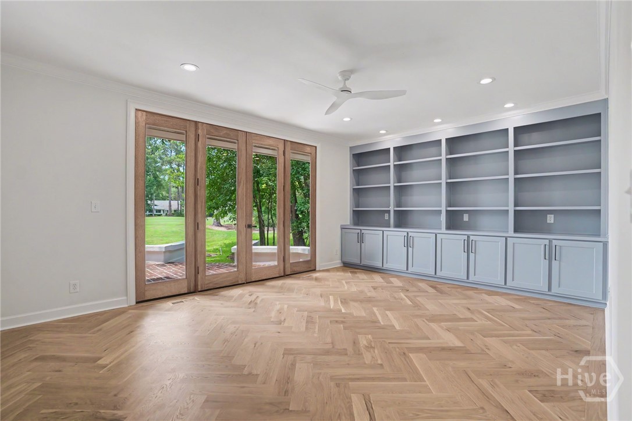
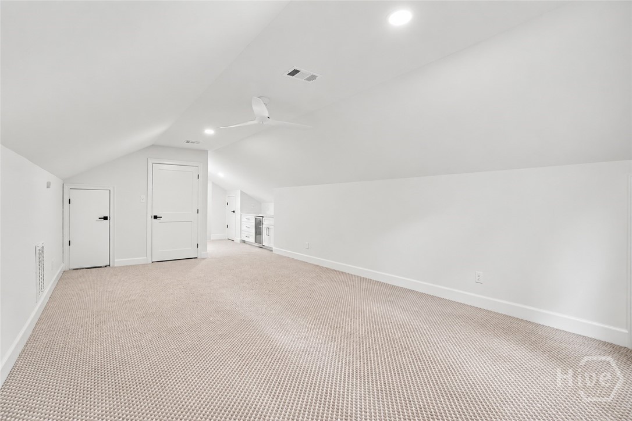
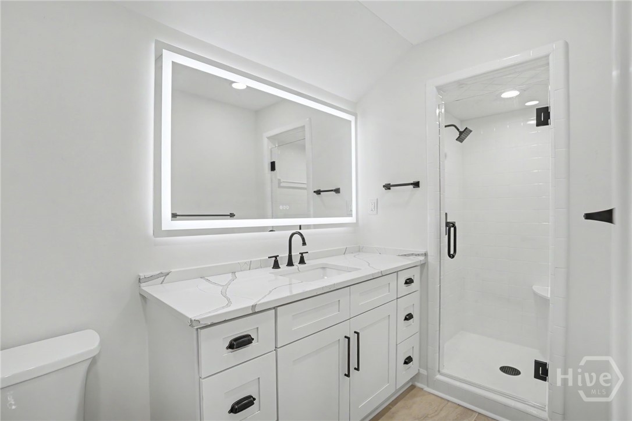
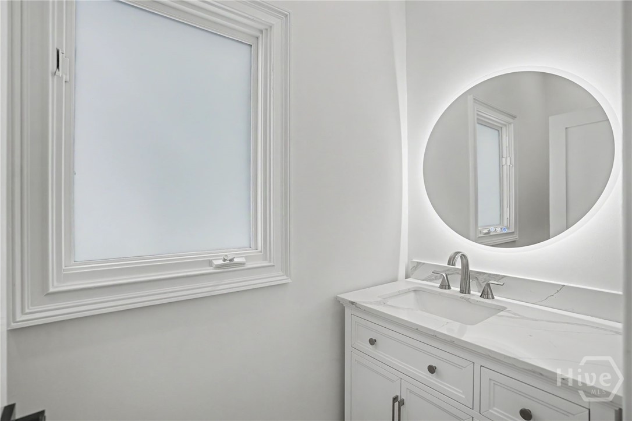
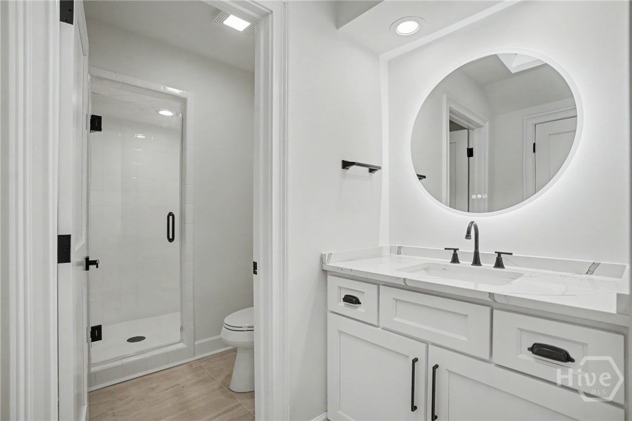
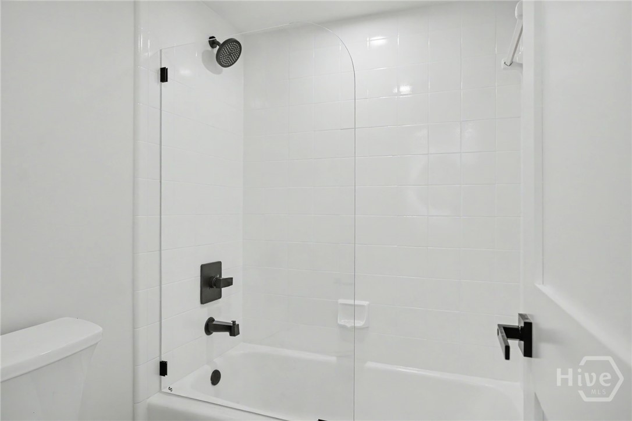
The primary suite is a true retreat, featuring a private wellness wing with an infrared sauna, five-zone spa shower, soaking tub, dual quartz-topped vanities with custom cabinetry, and heated smart mirrors. Of the five bedrooms, one is currently configured as a dedicated office and another as a bonus room, providing exceptional flexibility for today’s lifestyle.
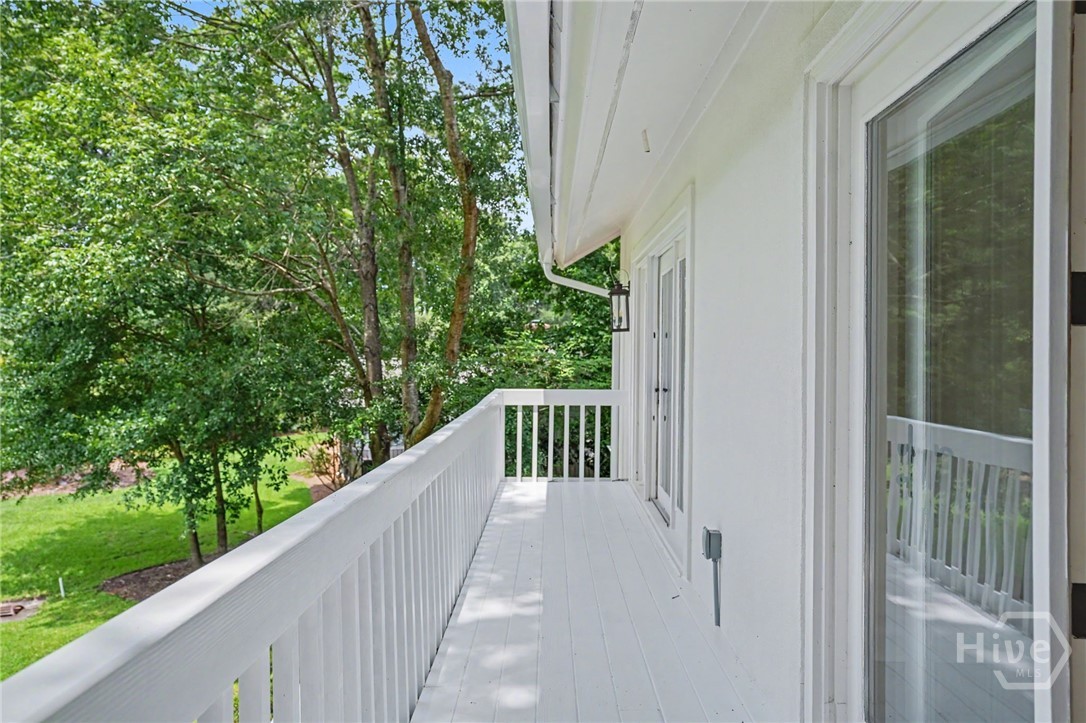
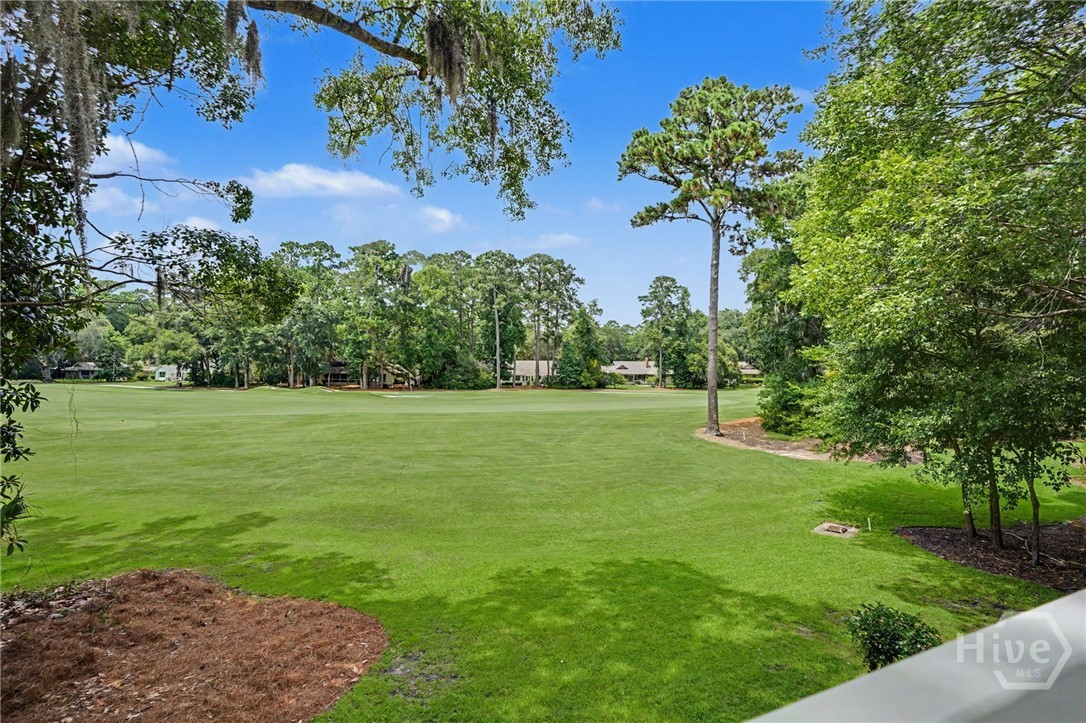
Built for comfort and efficiency, the home includes an encapsulated crawlspace and four independently zoned HVAC systems. Outside, a brick terrace and upper balcony with a natural gas grill hookup overlook the fairway, while the oversized three-car garage includes a dedicated golf cart bay.
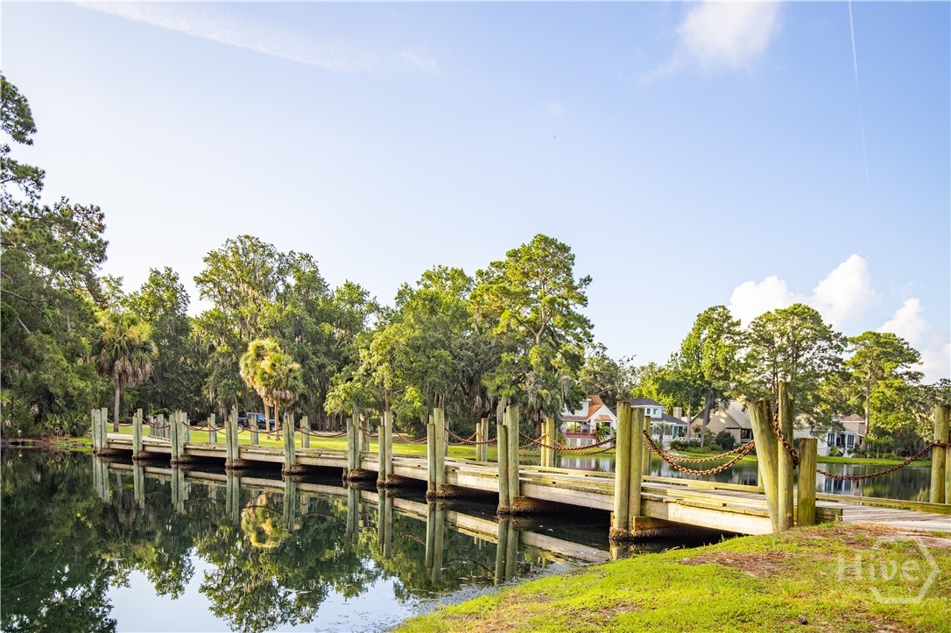
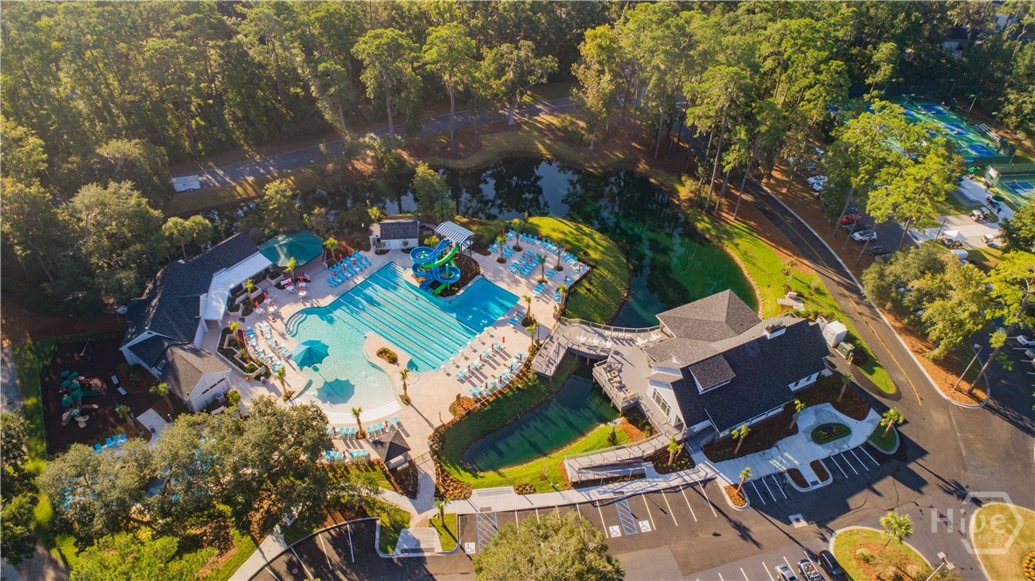
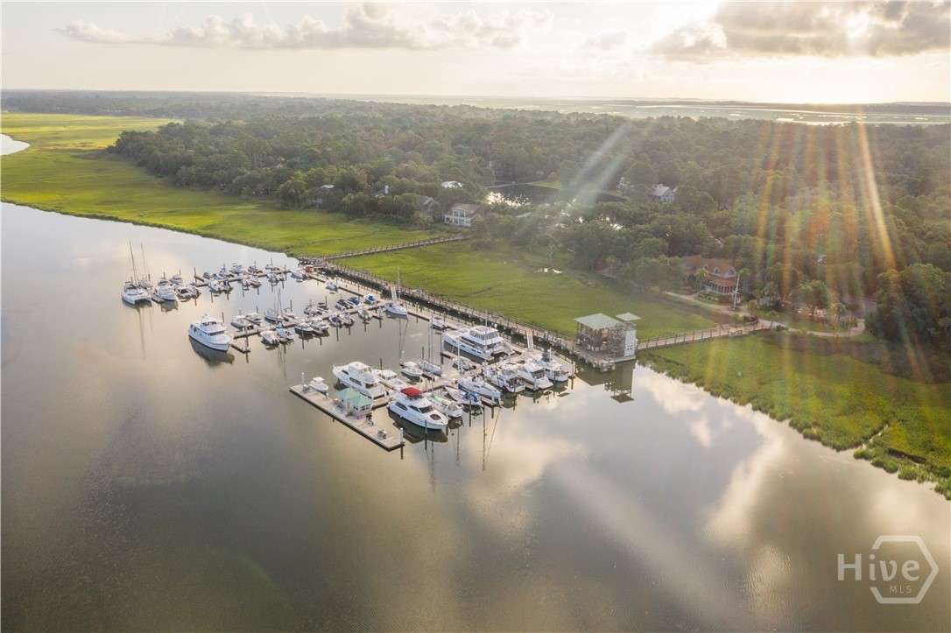
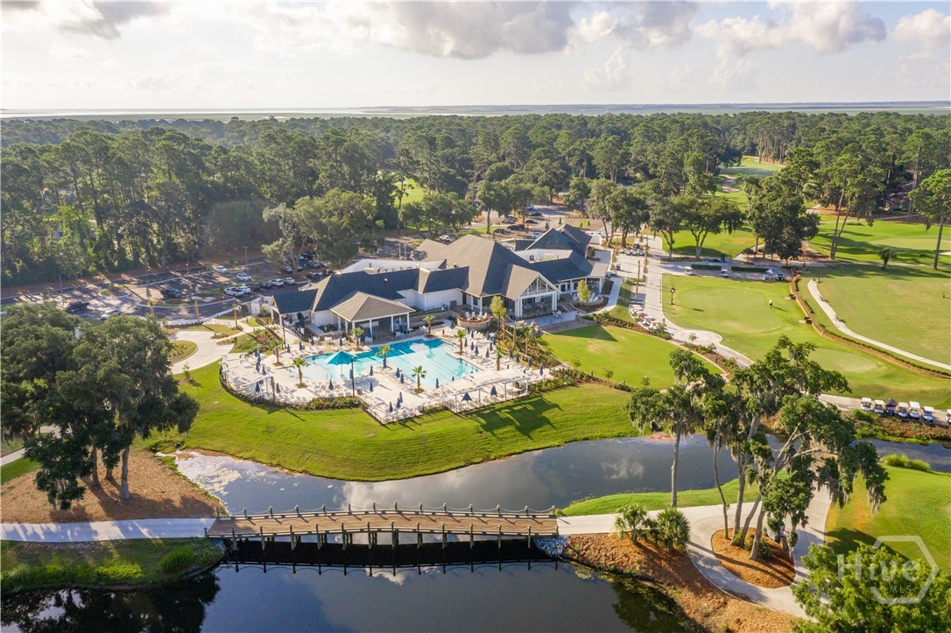
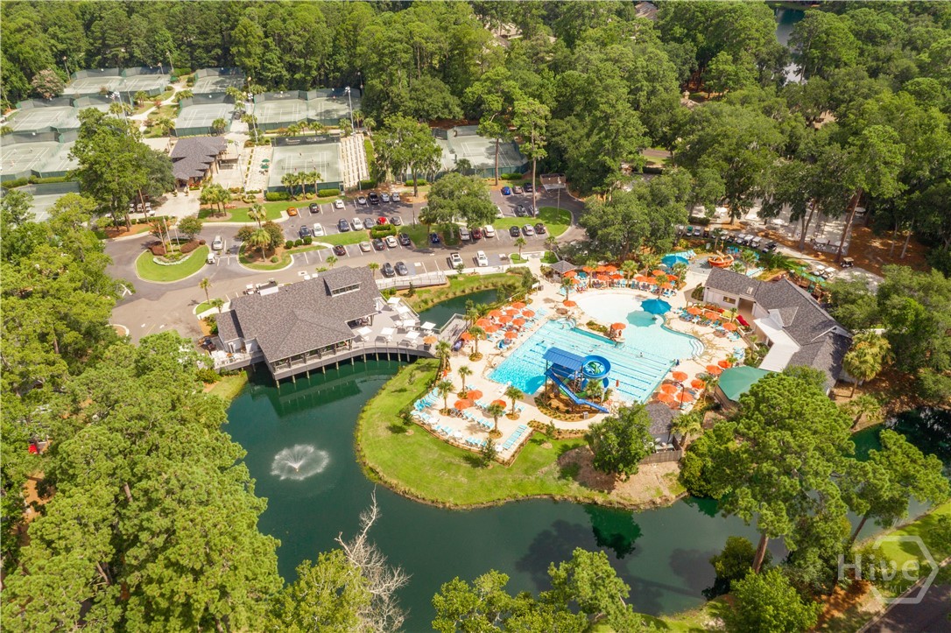
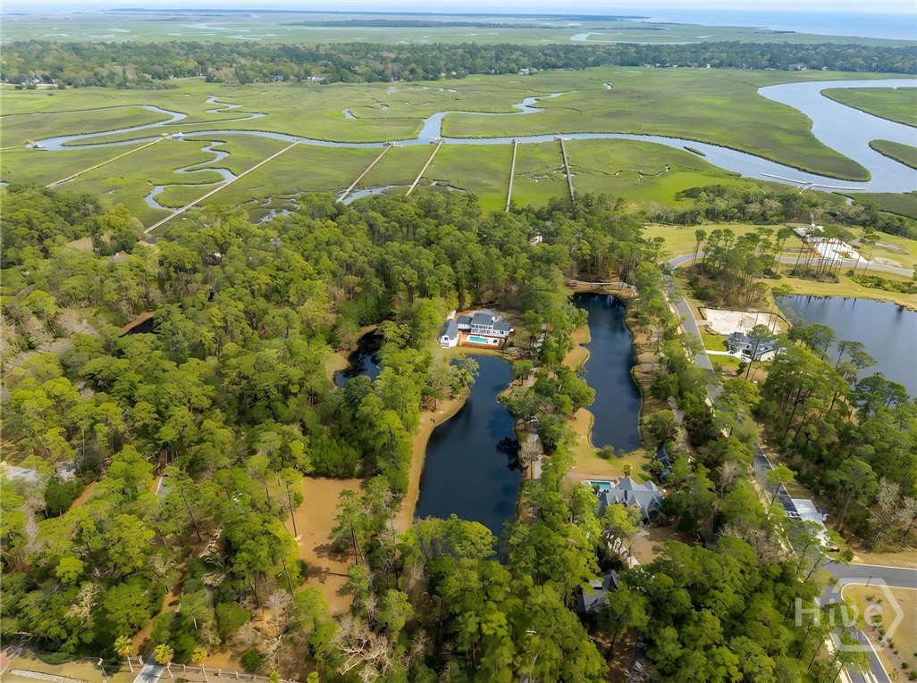
Located within The Landings, Savannah’s premier gated community on Skidaway Island, residents enjoy access to six championship golf courses, two deep-water marinas, tennis and pickleball facilities, a 52,000-square-foot fitness and wellness center, resort-style pools, and more than 40 miles of walking and biking trails—all behind a 24-hour staffed security gate. Club amenities require separate membership and applicable fees.
Enter the main gate of the landings with pocket license or business card. Stay to the left to merge onto Landings Way North. Turn left on Bartram Road, left on Wickersham and right on Hardwicke. The home will be tucked away in the right rear corner of the T Shaped Road.