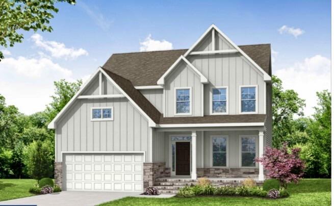
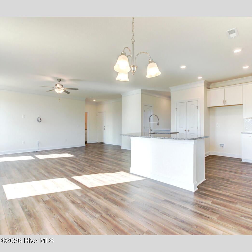
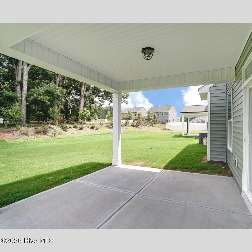
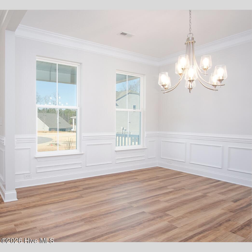
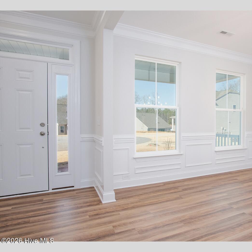
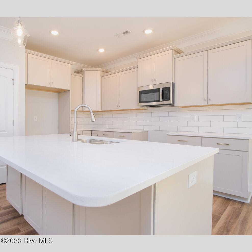
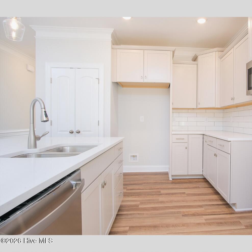
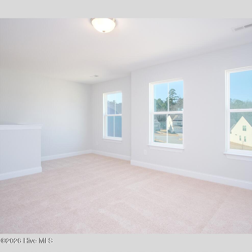
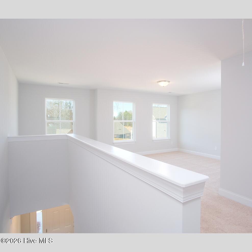
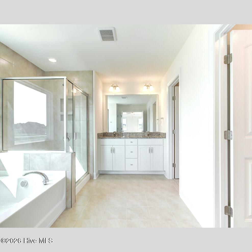
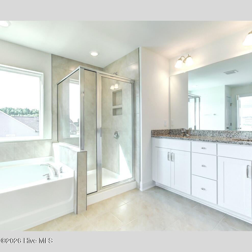
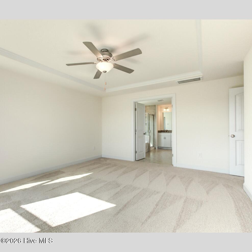
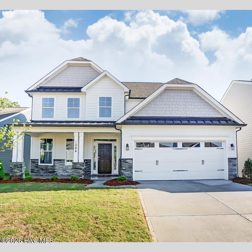
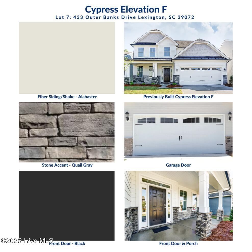
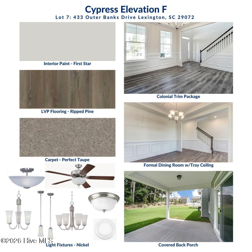
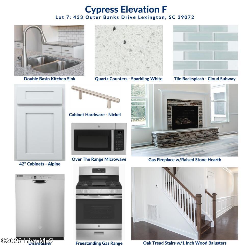
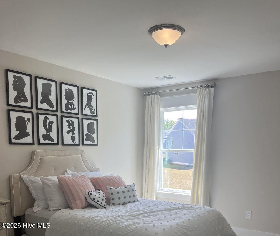
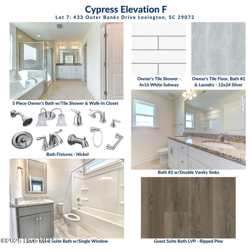
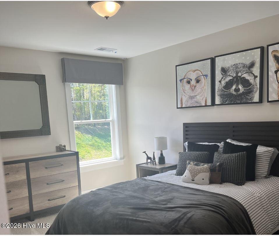
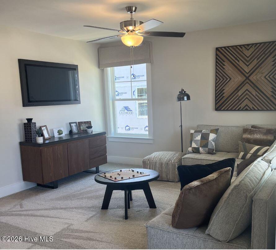
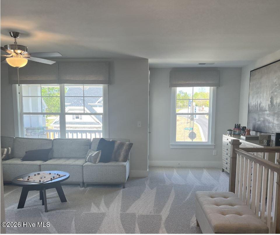
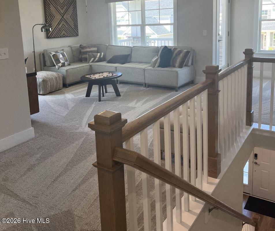
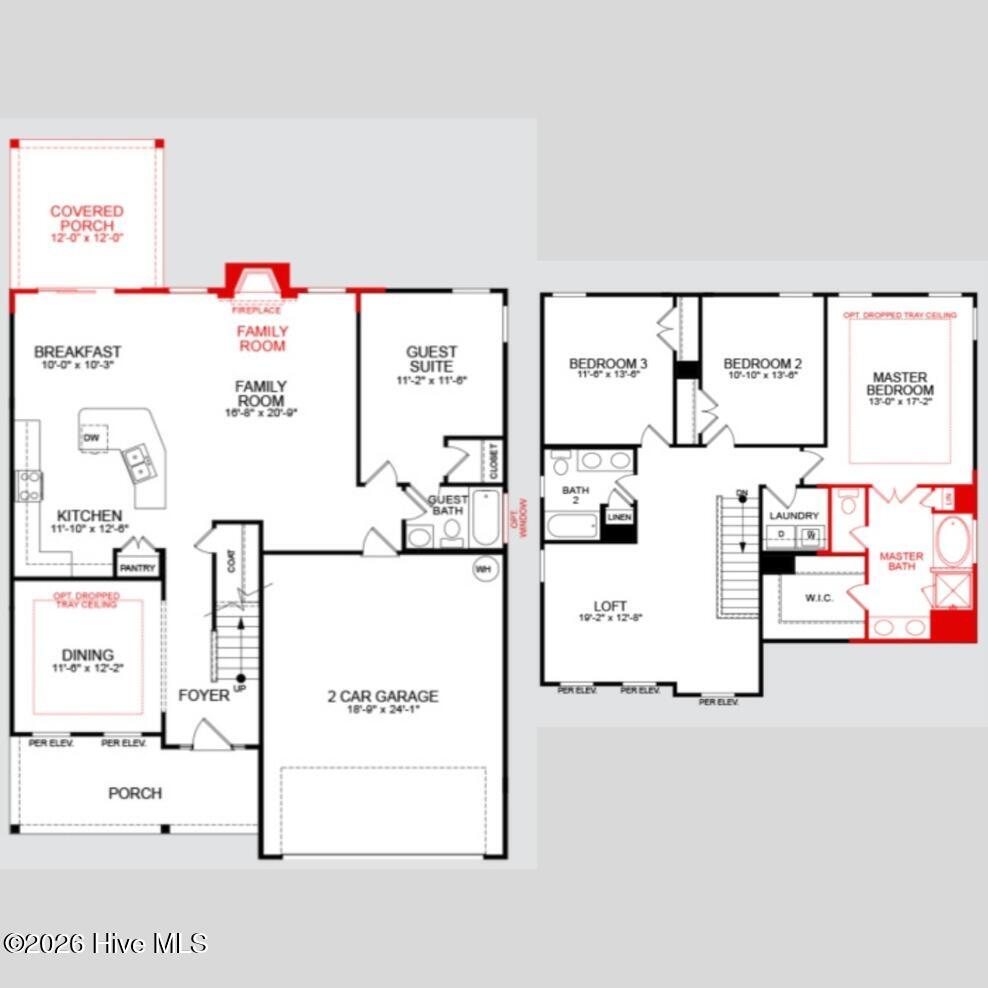
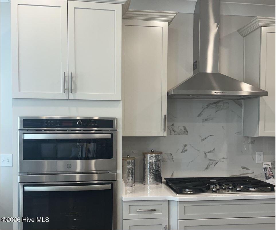
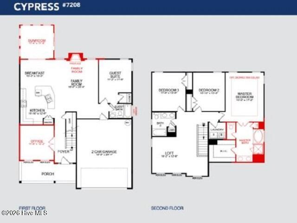
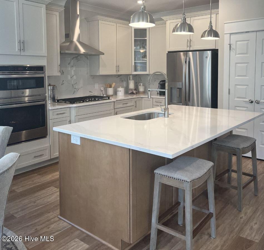
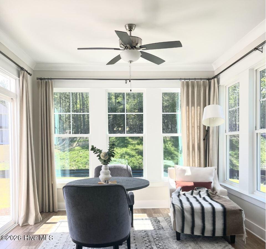
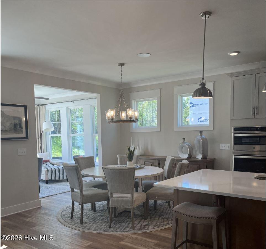
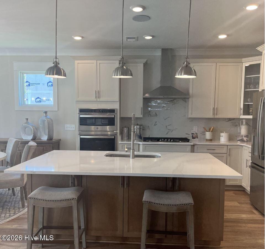
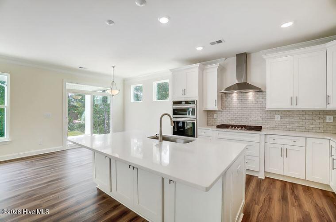
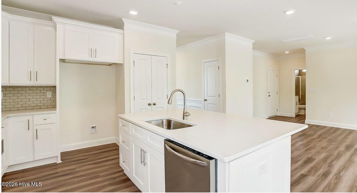
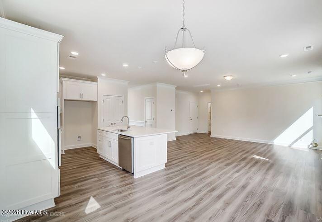
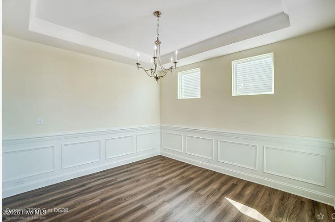
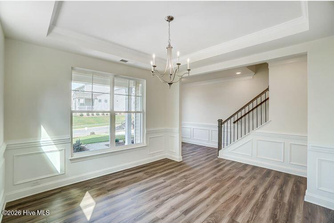
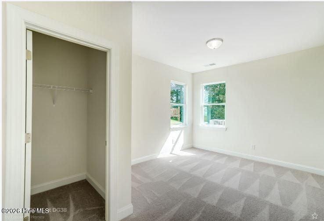
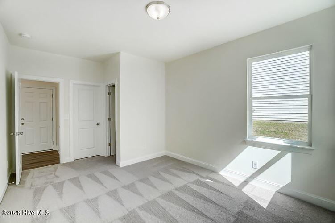
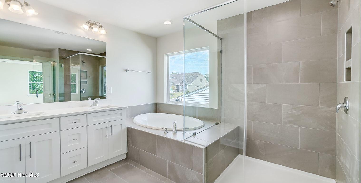
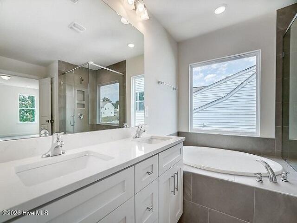
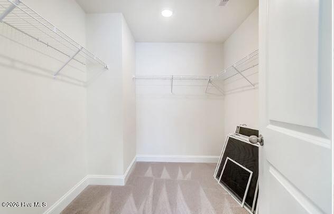
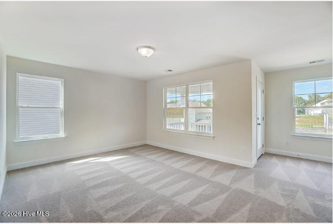
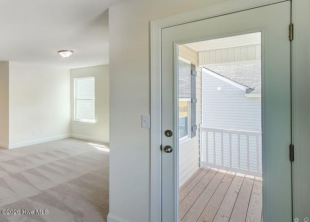
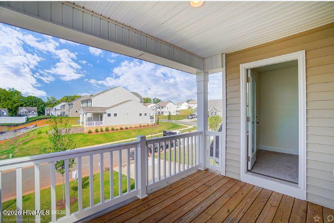
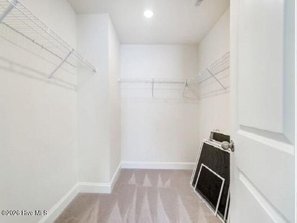
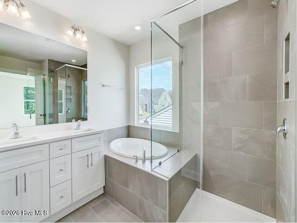
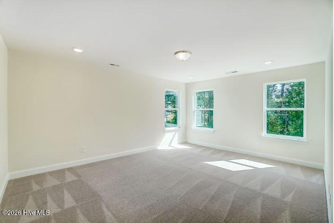
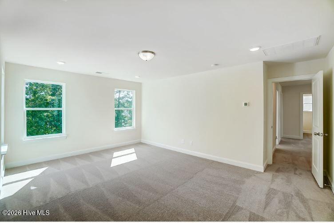
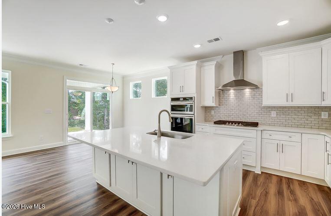
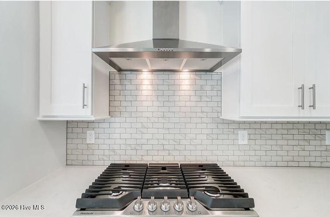
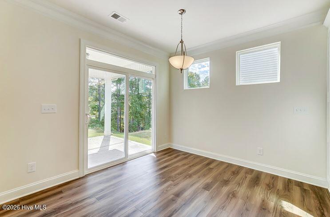
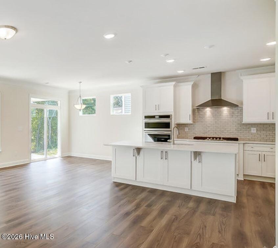
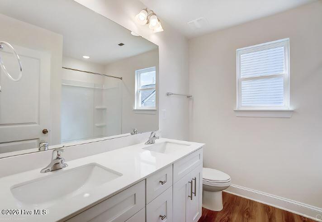
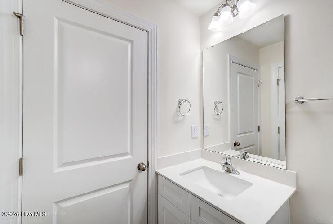
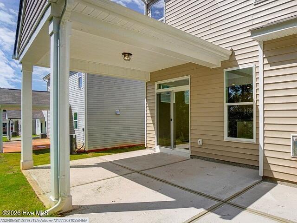
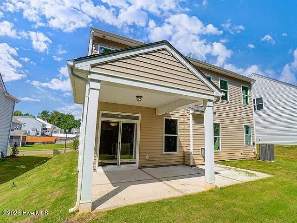
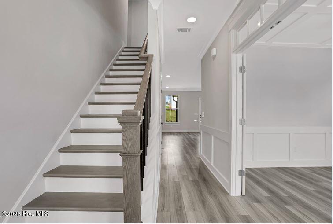
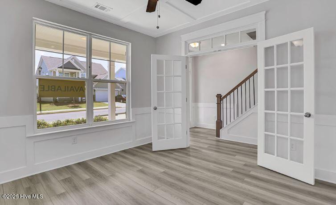
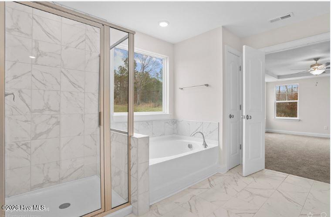
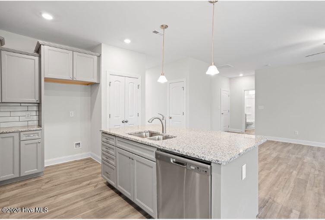
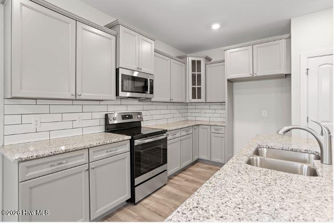
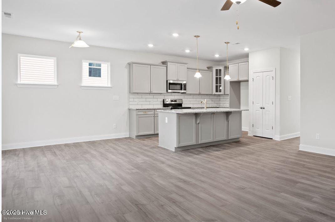
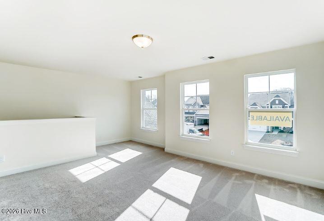
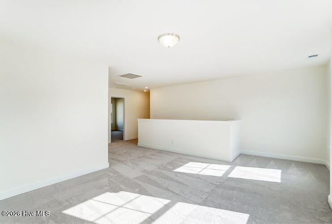
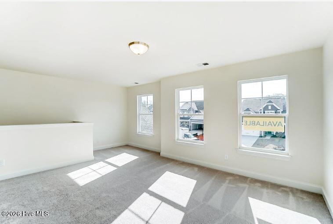
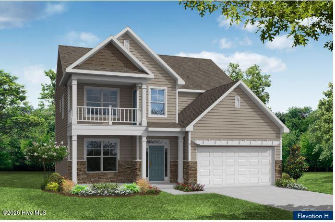
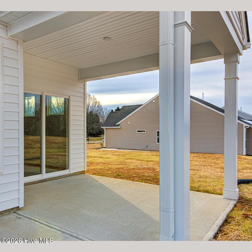
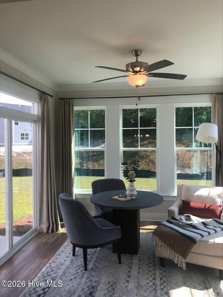
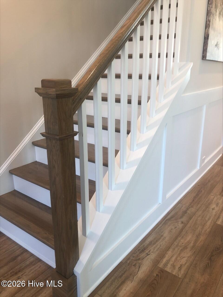
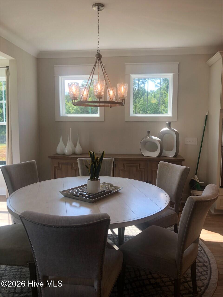
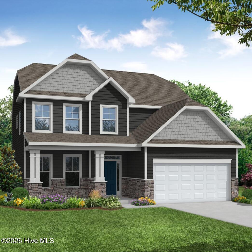
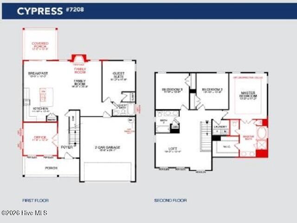
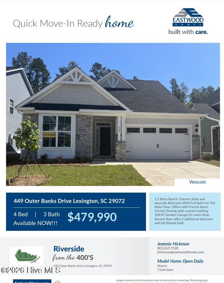
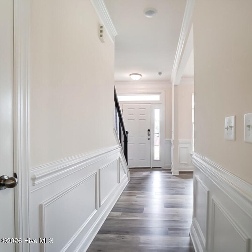
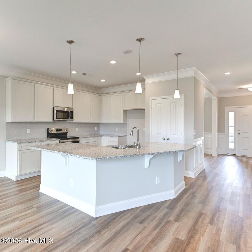
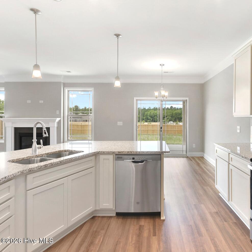
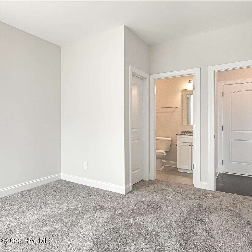
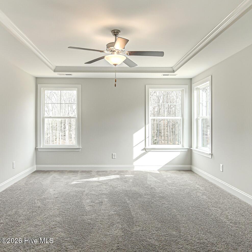
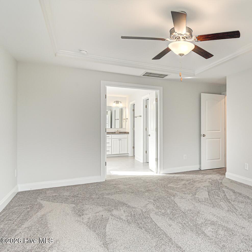
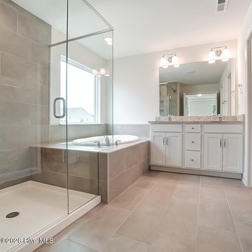
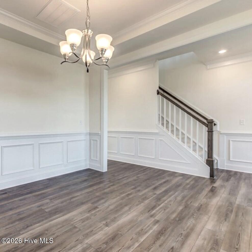
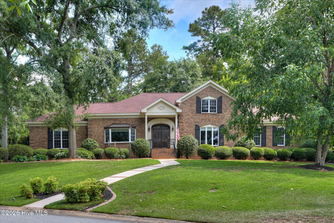
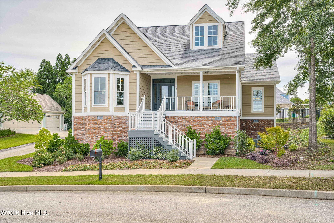
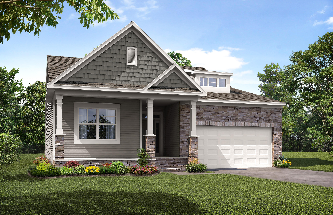
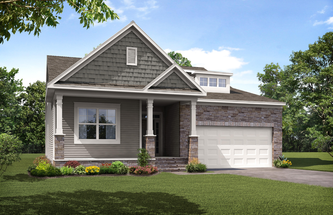
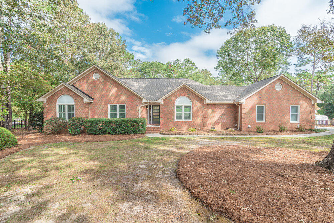
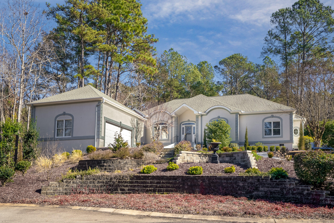

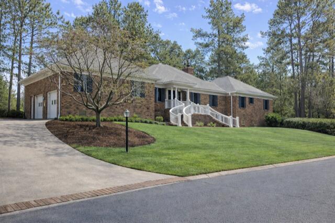
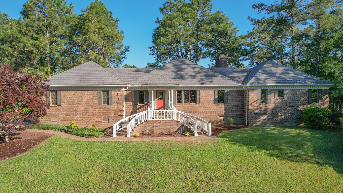
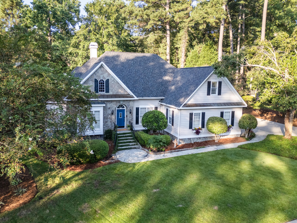
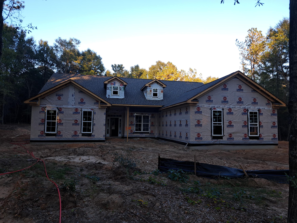
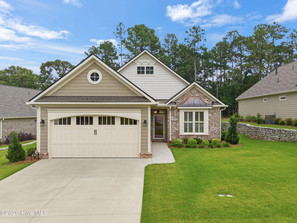
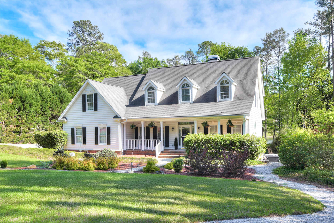
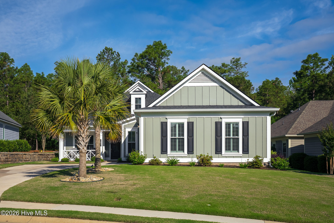
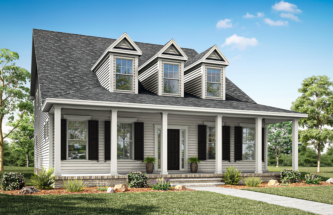
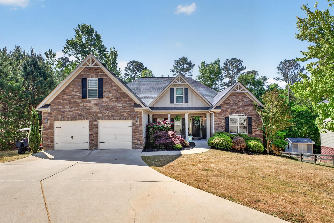
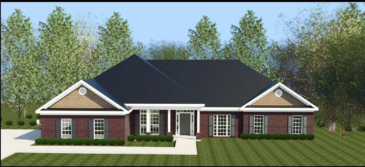
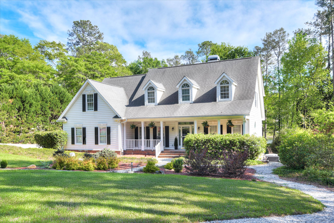
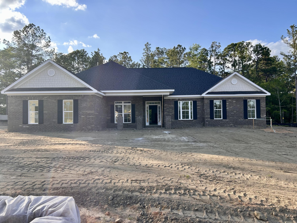
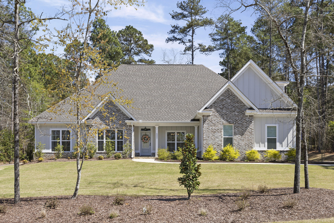
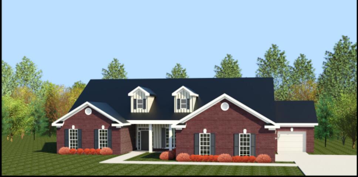
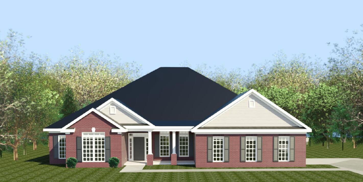
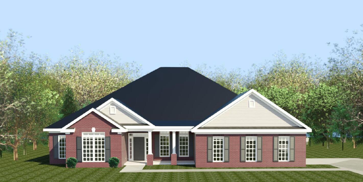
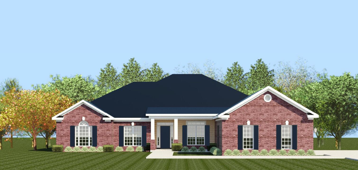
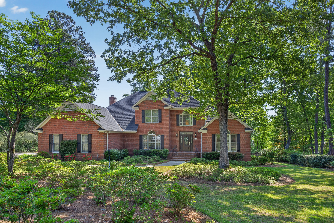
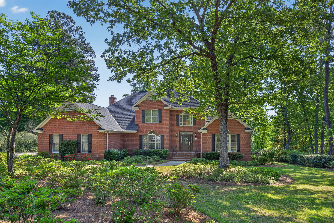
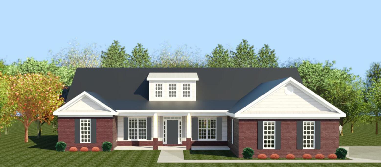
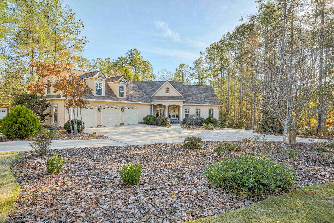

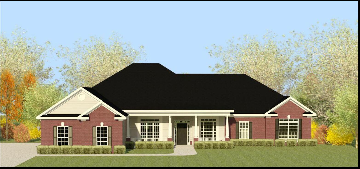
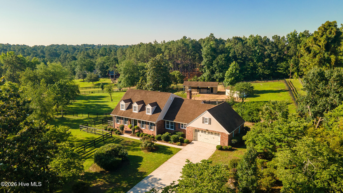
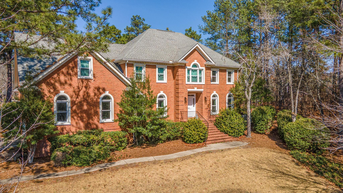
Beautifully designed Cypress Elevation S by Eastwood Homes, featuring upscale finishes and a finished walk-out basement. Inside, enjoy a bright open layout with a main-level office, spacious loft, and private primary sitting room. The finished basement adds a bedroom and additional living space, perfect for guests or flexible living needs. Thoughtfully selected designer finishes create a warm, modern feel throughout, including a stone fireplace, satin brass lighting, and a luxurious primary en-suite with its own sitting room and spa-inspired bath. The home features a curated mix of finishes we discussed, including Oyster Bay exterior tones, crisp white trim, Peppercorn front door, and layered interior accents in brass and matte black, giving it a polished, model-home look. Step outside to a covered rear porch overlooking the patio below, backing to the golf course for added privacy and scenic views. The exterior offers standout curb appeal with Oyster Bay siding, board and batten accents, stone detailing, and a carriage-style garage door. Located in Woodside Plantation and offered with up to $10,000 0,000 in Flex Cash--Closing Costs/Move-in Package Incentive with preferred lender, with our preferred lender. Estimated completion late JULY 2026. Schedule your private showing today!
From Main Entrance off Silver Bluff Road (1000 Woodside Plantation Drive), proceed to Security Booth, take 1st left onto Woodside Plantation Drive, at Stop Sign turn left onto East Gate Drive, take 1st right on True Cedar Way. House is up the hill on the Left.