MOVE-IN READY INCENTIVES 6k Your Way- use the monies towards closing costs, options, or a combo of the two
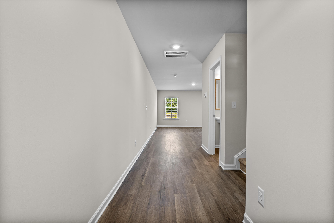
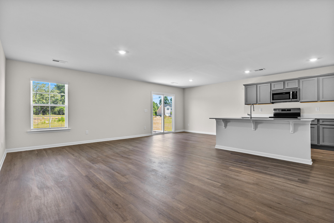
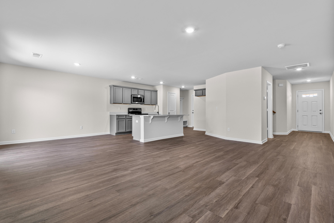
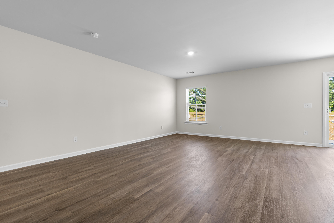
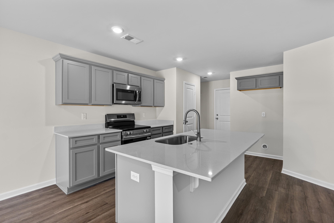
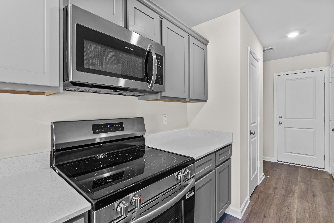
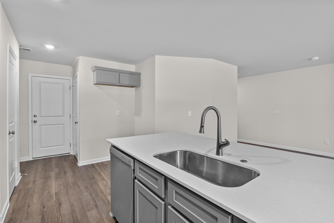
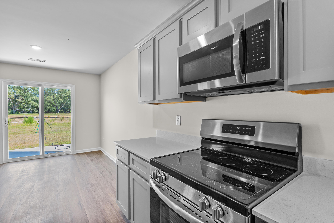
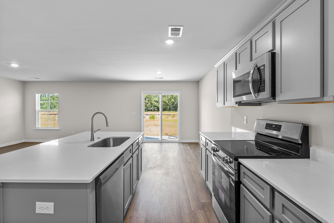
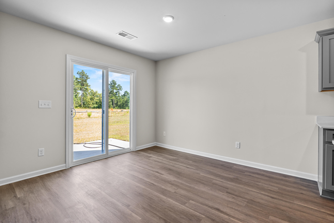
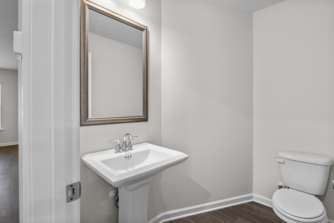
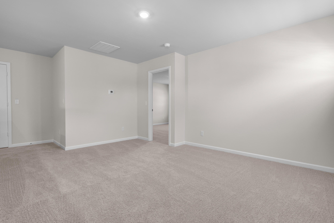
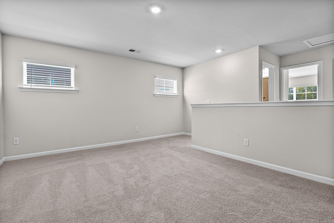
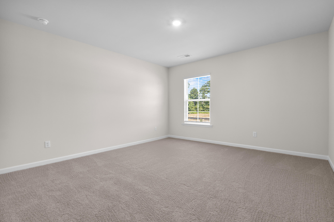
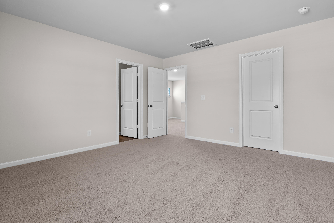
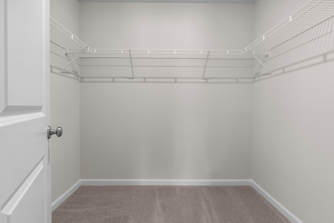
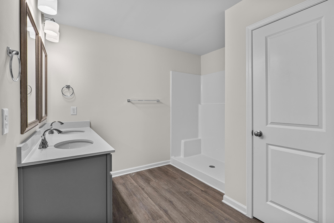
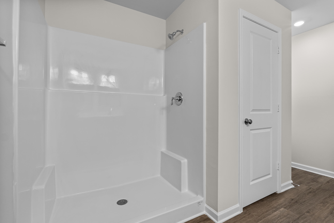
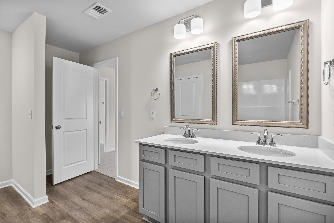
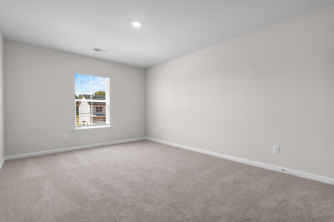
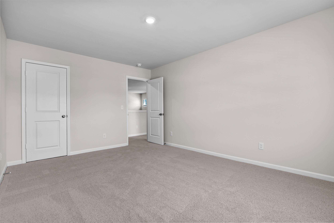
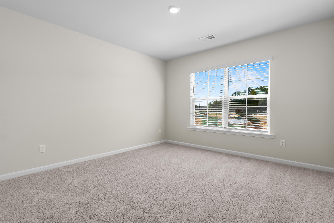
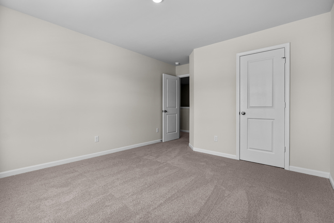
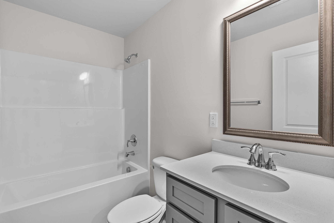
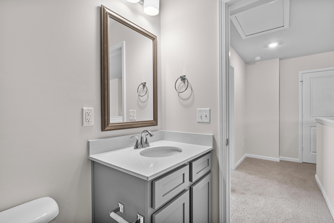
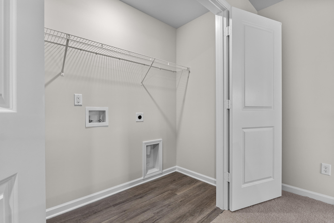
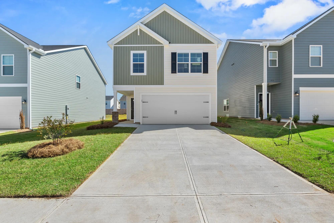
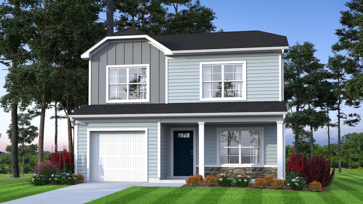
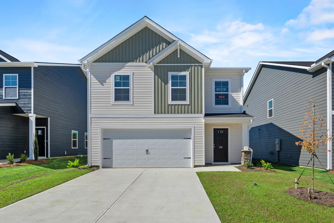
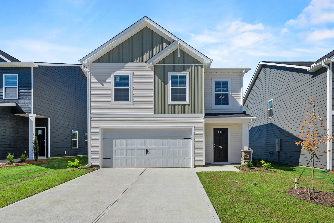
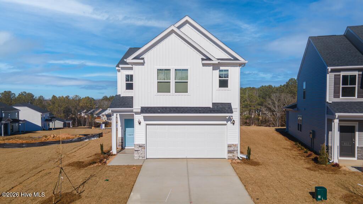
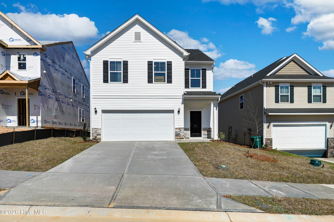
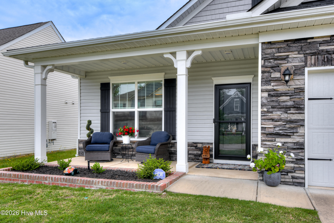
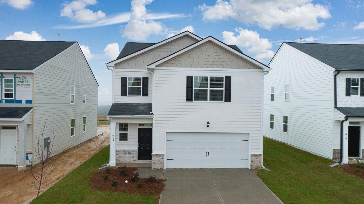
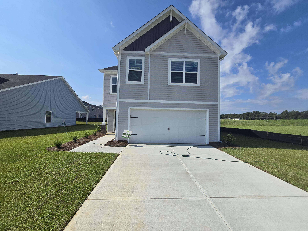
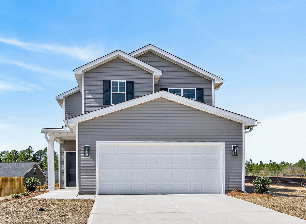
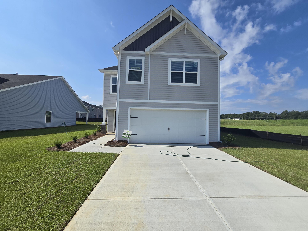
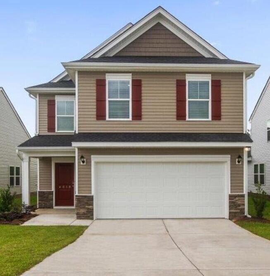
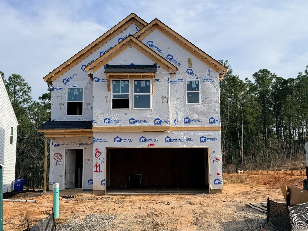
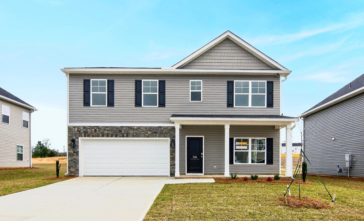
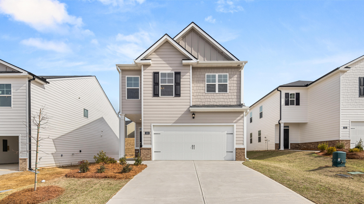
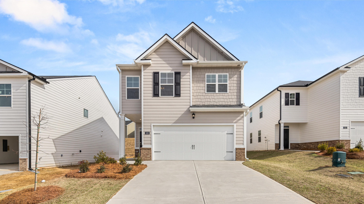
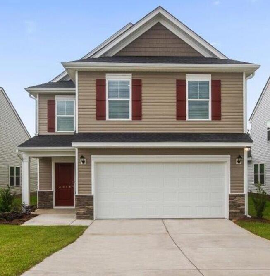
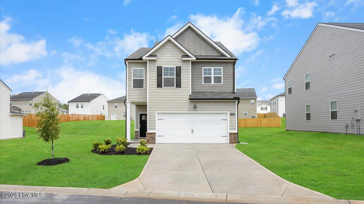
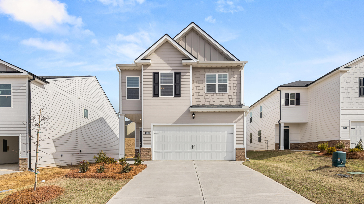
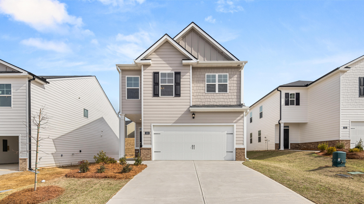
The Birch floor plan provides 1,883 square feet, separated into 2 stories. The design showcases architectural details of a traditional home, with clean lines and window symmetry. The post that defines the front porch has Craftsman inspiration with the wide stone pier at the base. The first floor presents the open concept that creates an inviting, connected space for the kitchen, dining area, and living room. A powder room blends the extra convenience you'd expect in a 2-story home. The Birch's 3 bedrooms, including the master suite, are located upstairs for the privacy many homeowners want. The laundry room is also located here, in the center of the second floor, where anyone can contribute to the chore. The loft adds more living space. Assign it as a homework area and library, a playroom, hobby space, or just a quiet getaway from the activity downstairs. See the Features Sheet in Documents for all the extras this home features. With McGuinn Homes, you're not just buying a house--you're joining a trusted process. From personalized contract-to-closing support to the 1-, 2-, and 8-year warranty program, plus community-focused initiatives through the McGuinn foundation, you can feel confident that you're making the right move. This home is convenient to Downtown Aiken, Aiken Technical College, USC-Aiken, Bridgestone, and I-20. Call Agent for ESTIMATED CLOSING DATE.
From Downtown Aiken, take Hwy 19, turn right onto Williams Lane, left into Rivers Crossing entrance. From I-20E, take exit 18, turn right onto Hwy 19, turn left onto Williams Lane, left into Rivers Crossing