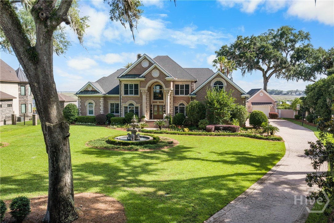
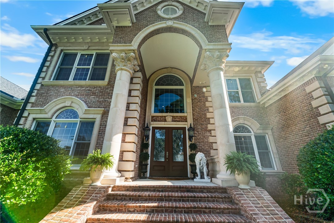
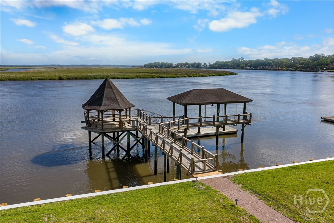
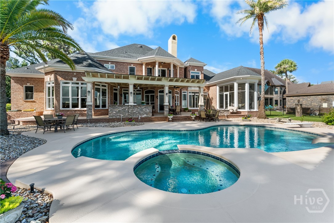
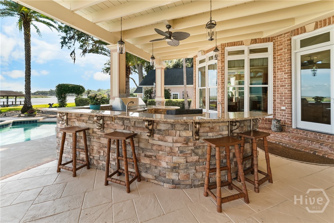
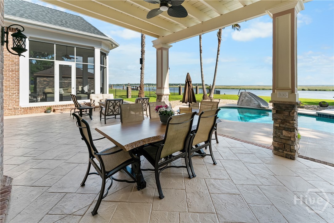
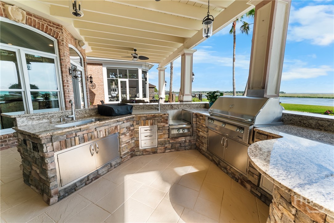
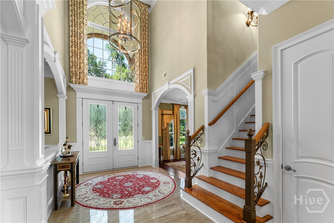
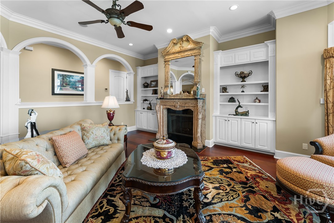
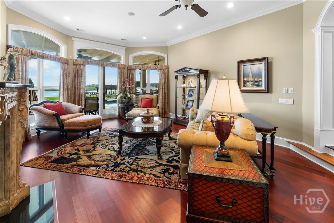
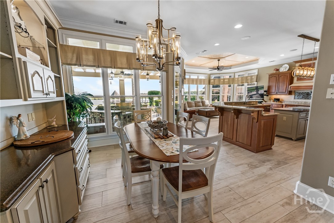
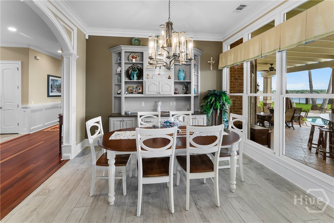
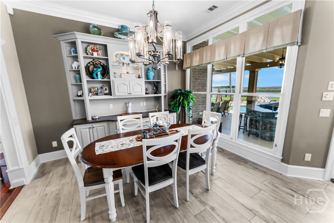
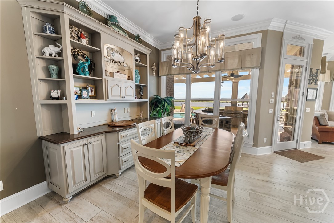
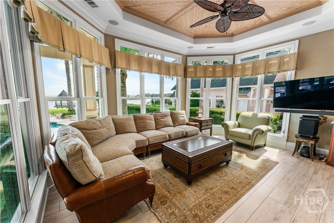
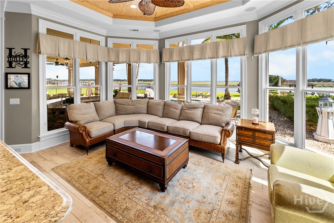
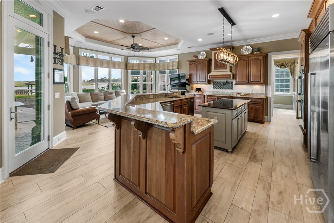
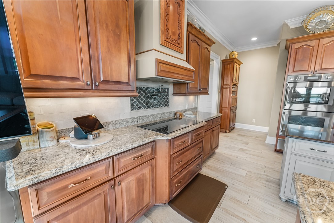
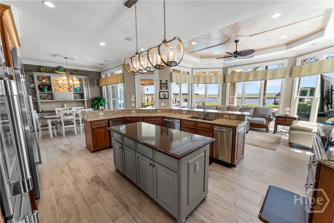
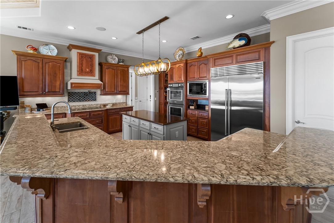
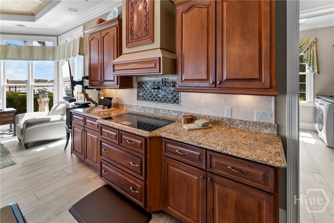
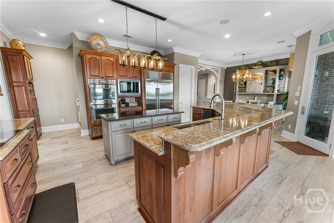
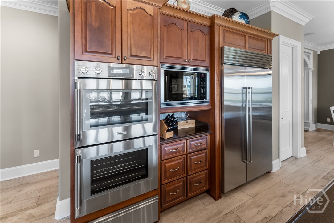
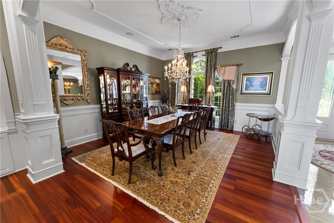
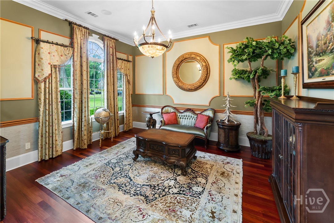
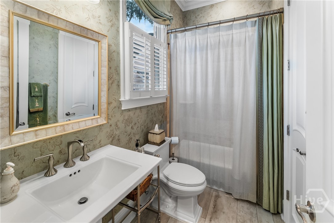
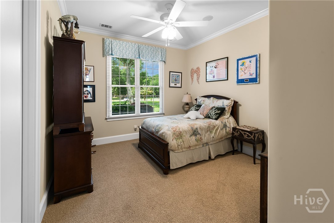
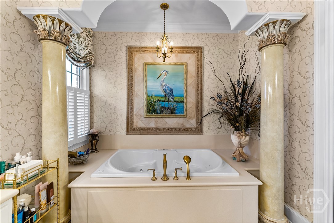
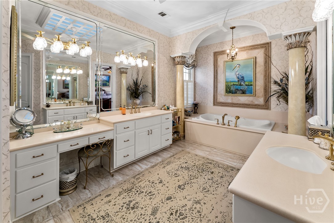
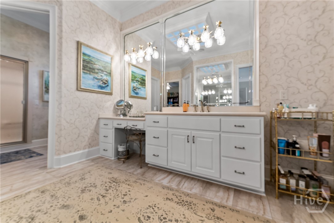
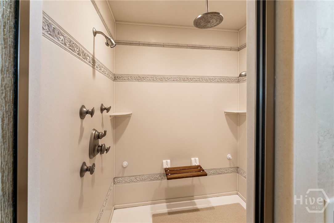
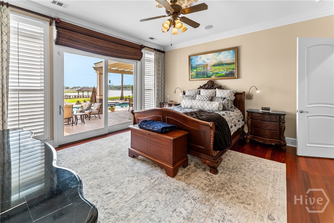
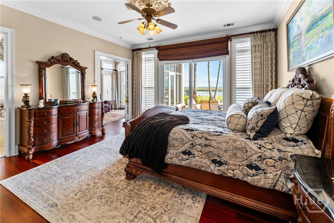
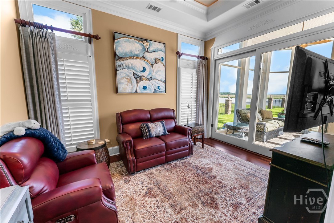
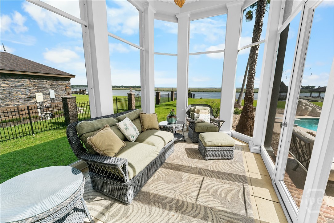
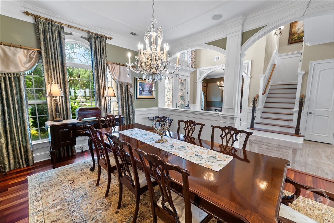
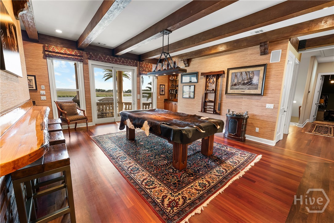
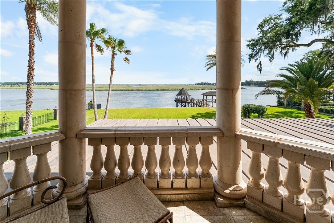
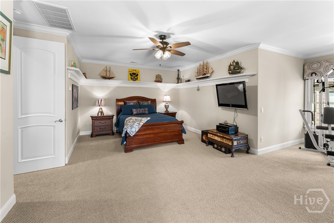
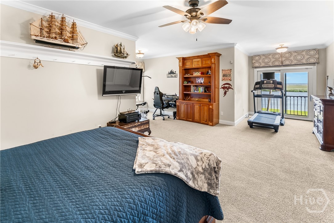
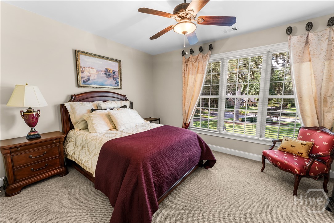
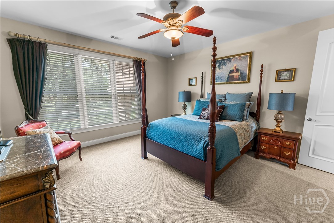
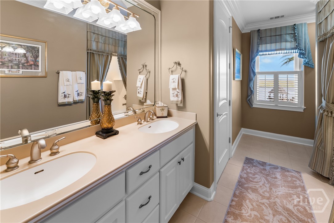
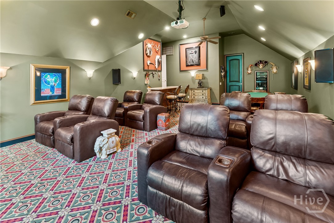
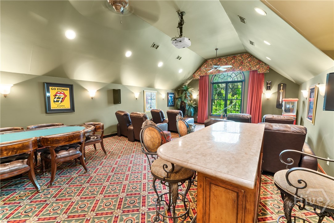
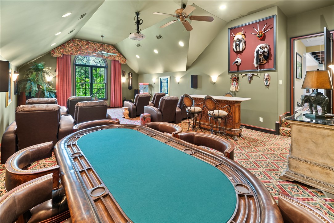
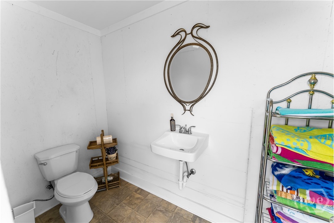
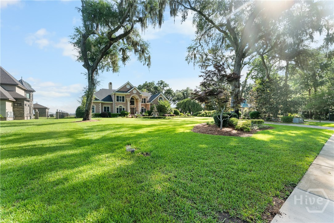
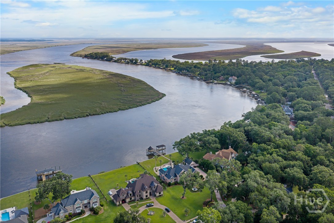
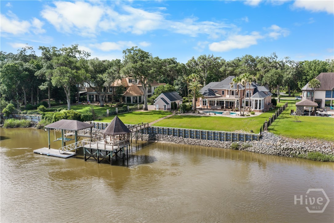
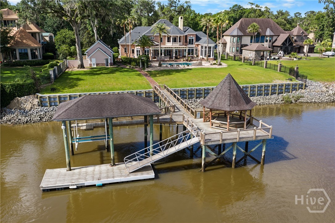
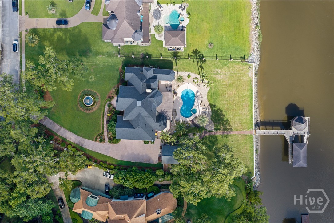
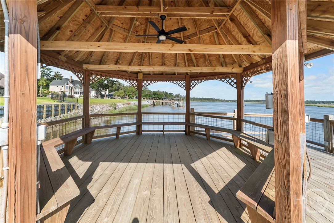
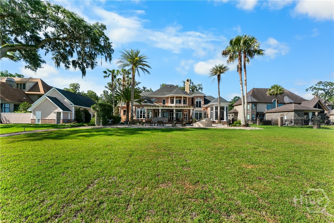
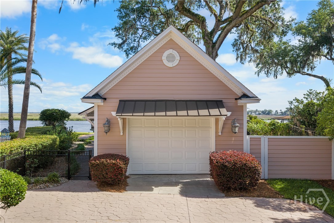
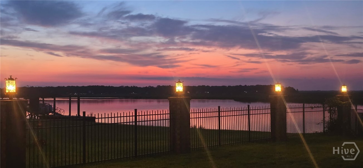
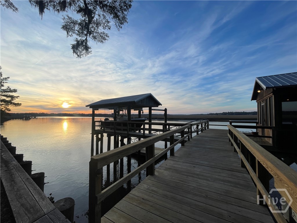
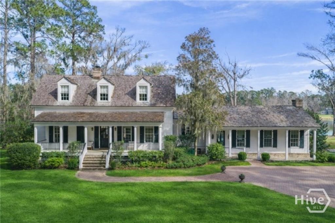
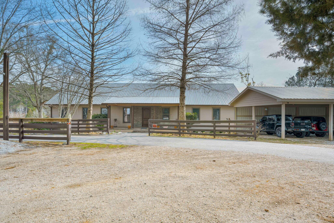
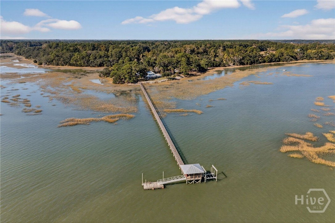
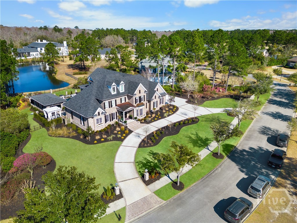
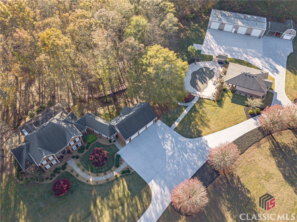
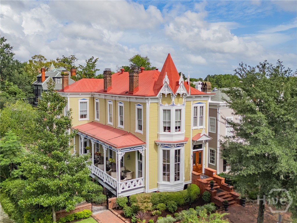

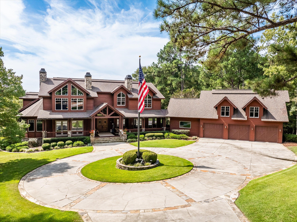
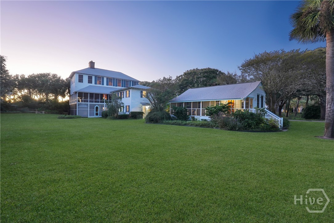
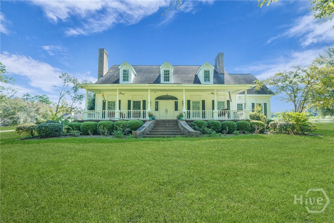
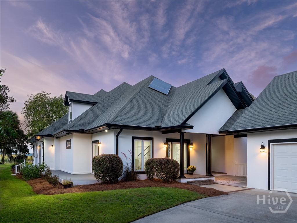
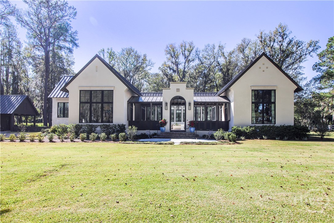
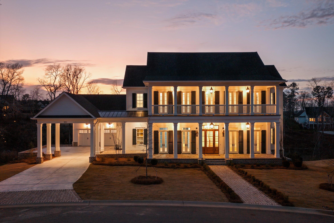
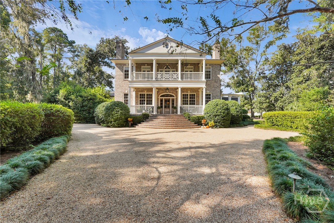
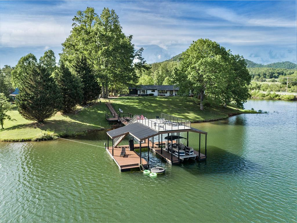

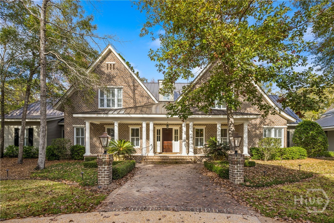
Welcome to an extraordinary riverfront estate where timeless elegance meets luxury living. Perfectly situated on over an acre overlooking the breathtaking Ogeechee River, this exceptional residence offers an unparalleled lifestyle with every detail thoughtfully designed. Boasting five spacious bedrooms and five luxurious baths, the home features an exquisite gourmet kitchen complete with high-end appliances, custom finishes, and a warm, inviting keeping room—perfect for gathering with family and friends. The owner’s suite is a private retreat, offering dual vanities, a jetted soaking tub, oversized shower, separate his-and-her closets, and an adjoining sitting room. Step outside to your own private screened porch and take in tranquil river views. Designed for both entertaining and everyday living, the main level also includes an additional guest bedroom for convenience, elegant formal living and dining rooms, rich hardwood flooring, and a stunning family room anchored by a masonry fireplace. Upstairs, you’ll find three additional bedrooms, two baths, an impressive game room with wet bar and private balcony, plus an oversized theater/game room ideal for movie nights and entertaining. Outside, resort-style amenities await. Enjoy the pool and spa, outdoor kitchen, and fire pit—all perfectly positioned to capture spectacular waterfront views. Your private dock features a charming gazebo, boat hoist, and a brand-new engineered seawall, making this a rare opportunity to experience the very best of luxury riverfront living on the Ogeechee. This is more than a home—it’s a lifestyle. Seller is a licensed Realtor
Take HWY 144 South to Ft Mcallister Rd turn left into Kinsale Bluff turn right at stop sign and the home is on the left
Attached|Detached|Garage|Garage Door Opener|Rear/Side/Off Street
Heated|In Ground
Asphalt|Paved
Asphalt|Copper|Ridge Vents
Single Family Residence
Residential
Interior Features
Windows
Family Room|Gas|Masonry|Gas Log
Some Electric Appliances|Some Gas Appliances|Convection Oven|Cooktop|Double Oven|Dishwasher|Electric Water Heater|Ice Maker|Microwave|Range|Range Hood|Trash Compactor|Refrigerator
Central Air|Electric|Heat Pump
Central|Electric|Heat Pump
Double Pane Windows|Skylight(s)
Courtesy of Re/max Accent
Thank You!
We received your Showing Request.
Feel free to call 912.272.7575 for immediate assistance.