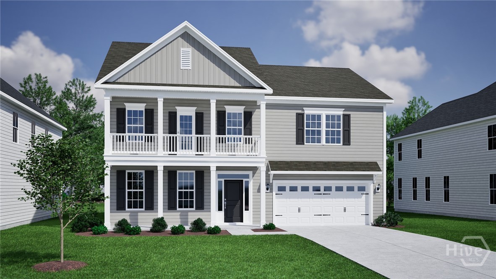
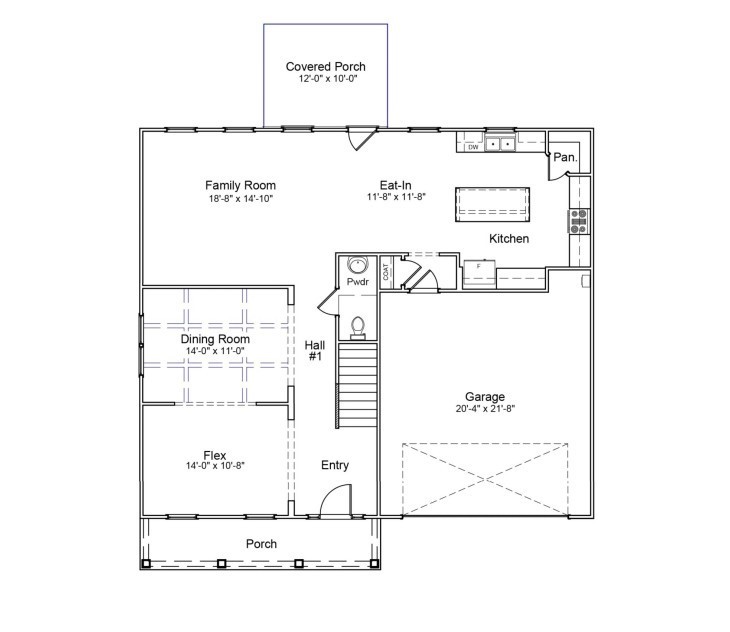
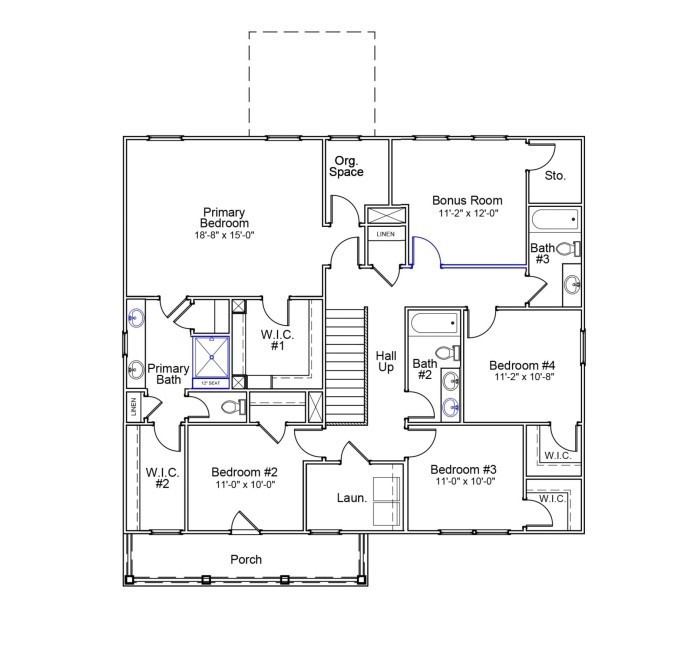
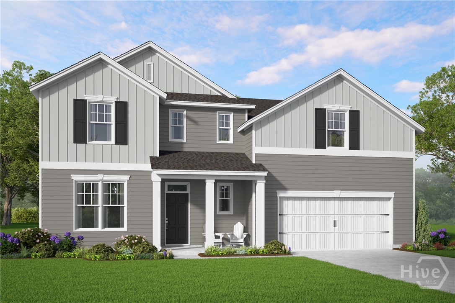
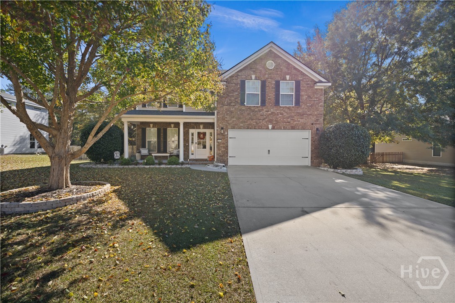
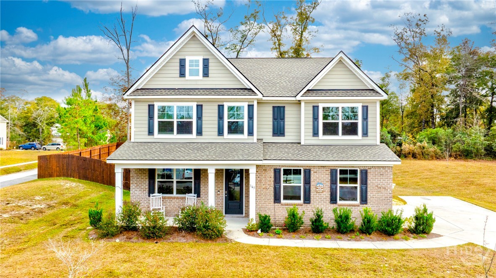
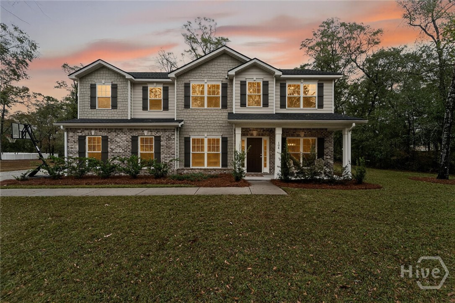
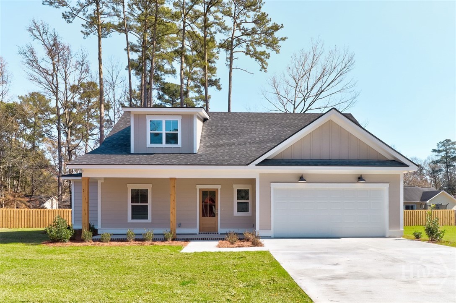

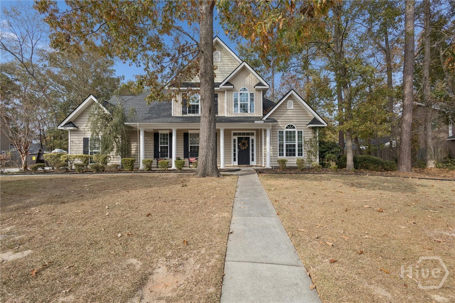
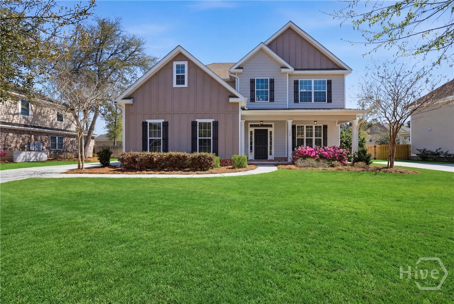
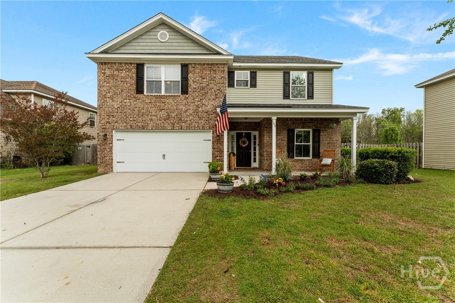
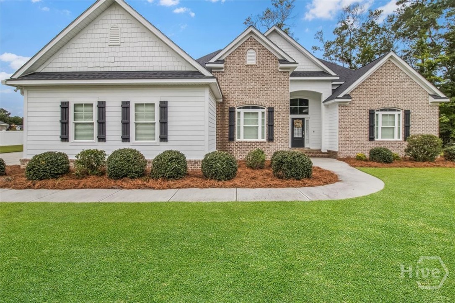
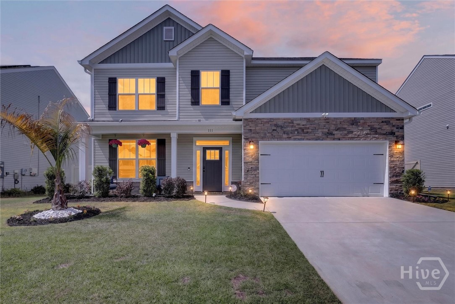
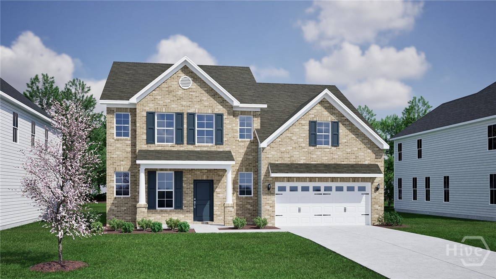
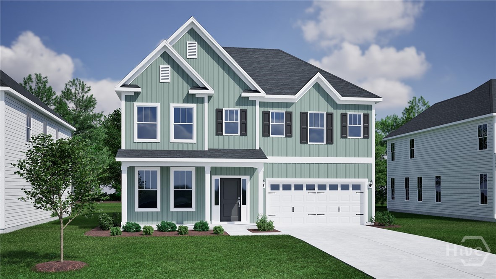
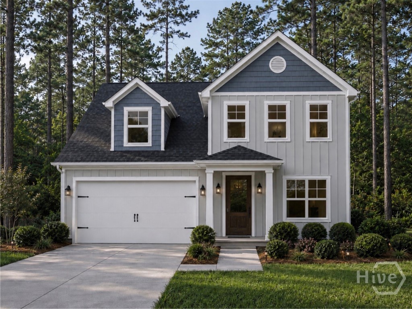
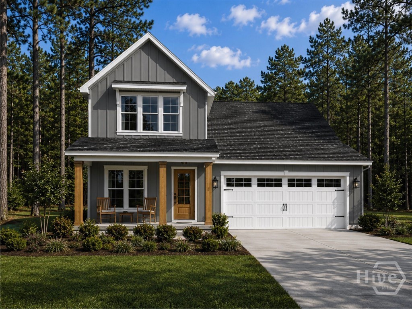
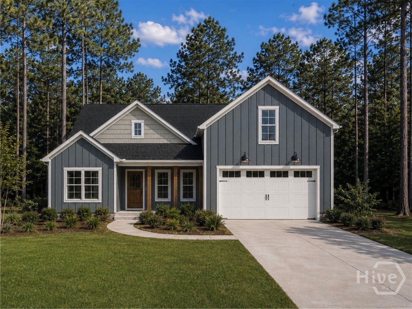
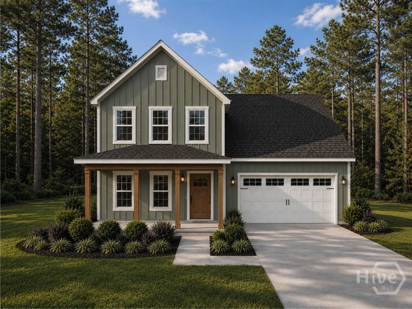
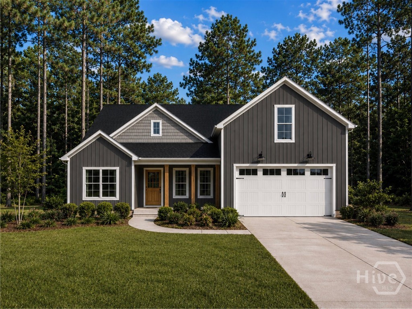
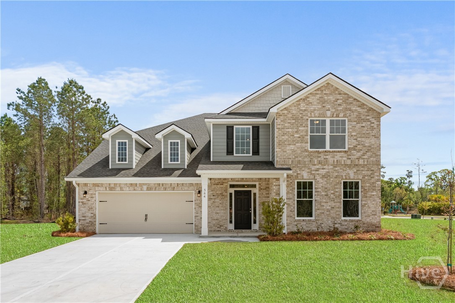
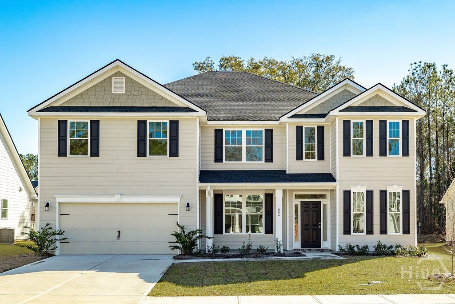
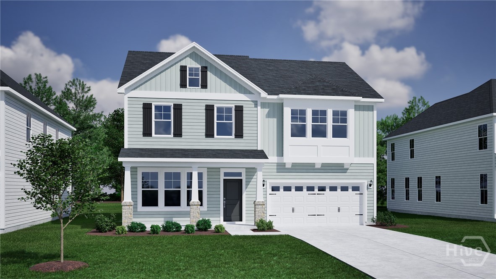
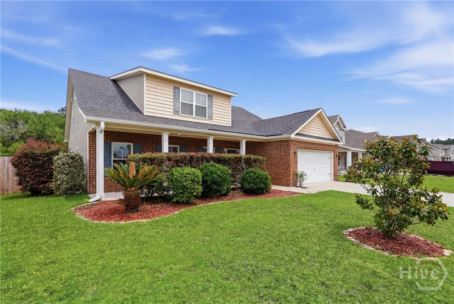
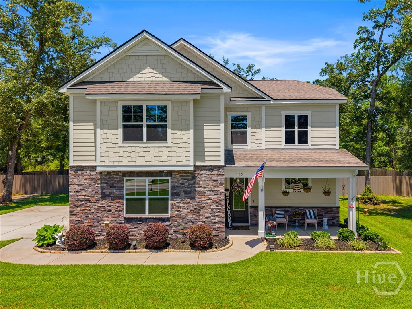
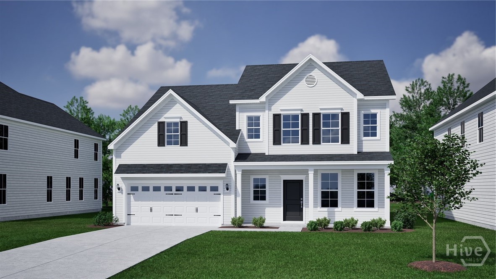
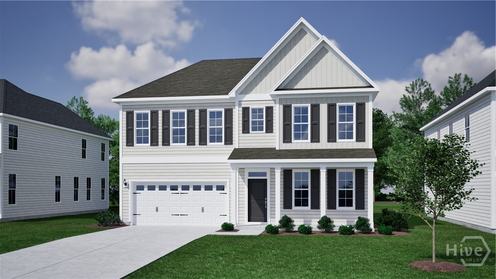
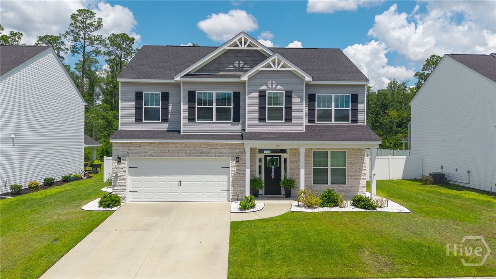
Introducing the Roland II plan! New to Effingham County, this inviting two-story home features four bedrooms, three and one-half bathrooms, and is ideally located just off the main entrance into Dasher Creek. The main level opens to a versatile flex room that is ideal for a home office or formal living space and flows into a dedicated dining room, perfect for hosting gatherings. The heart of the home is the expansive family room that seamlessly connects to the open-concept kitchen and eat-in breakfast area, complete with a large island, pantry, and gourmet, stainless steel appliances. A convenient powder room and attached 2-car garage add to the home’s everyday practicality. Upstairs, the primary suite is a true retreat, boasting a generous bedroom, spa-like bath, and spacious walk-in closets. Three additional bedrooms, each with ample closet space, offer room for everyone, while two full baths ensure convenience. A centrally located laundry room simplifies daily routines, and the bonus room provides endless possibilities as a media room, home gym, or playroom. The exterior is just as impressive, featuring covered porches and fully sodded yard complete with an irrigation system for easy maintenance and year-round curb appeal. Expected completion: October 2026.
From I-95: take Hwy 21 N. Travel 6.7 miles, and turn right onto Fort Howard Rd. Travel 2.7 miles, and Dasher Creek will be on your left. Once in the community, drive down Goldeneye Drive and this home will be on your left, Homesite #6.